


- Student Housing
- 2–4 Bedrooms
- $609-$889 Pricing
- 816–1,332 Square Feet
Rent Specials
$300 Off Your Second Month
About Derby Row | Student Housing
Revel in the night. Run in the morning. Meet the place that keeps up and plugs into a lifestyle thats uniquely you. Located in the heart of Old Louisville, Derby Row brings luxury home to you. Our brand new apartments are accented with designer furniture, quartz countertops, and stainless steel appliances. We want our residents to be successful throughout their career at University of Louisville. At Derby Row, we want to help support your productivity by giving you access to private study lounges, a state of the art fitness center, and resort inspired pool at your fingertips. Derby Row meets every need that you will have while in college so you can achieve what you came here for without foregoing the luxury you deserve.
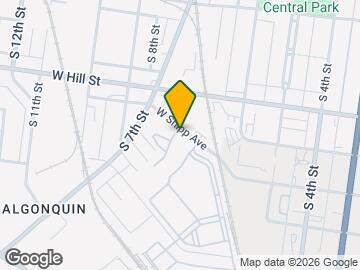
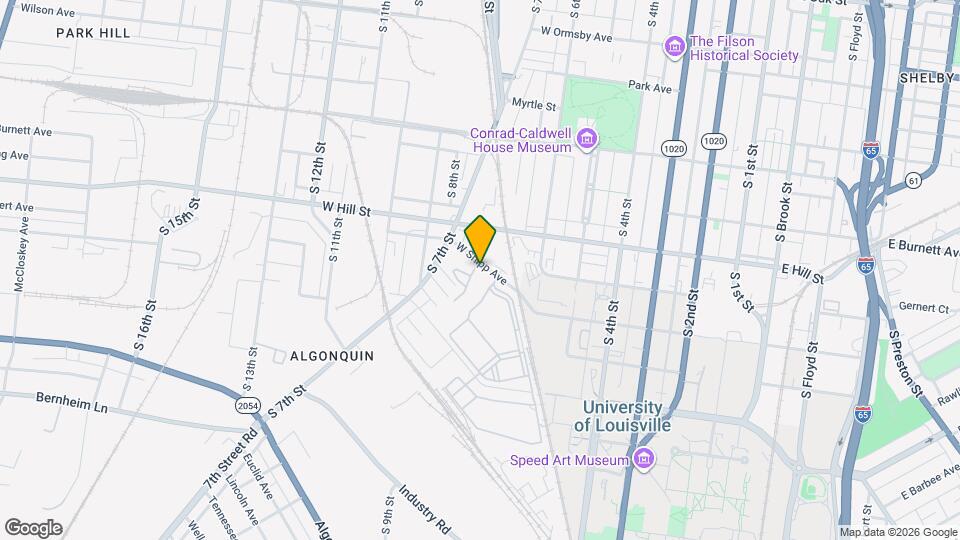
Derby Row | Student Housing is located in the Churchill Downs Neighborhood and 40208 Zip code of Louisville, KY. This community is professionally managed by Student Quarters
Unique Features and Amenities
- 24 Hour Computer Lab w/ Free Printing
- 24 Hour Emergency Maintenance
- All Utilities Included*
- Black GE appliances
- Cable/Internet included
- Ceiling fans
- Fire Pits and Cornhole
- Flat-screen TV included
- Free Covered Parking
- Free Wifi & Cable
- Full HBO package
- Full Size Washer & Dryer
- Full-size washer/dryer
- Full-time Professional Staff
- Fully Furnished
- Fully-equipped kitchen
- Hammock Garden
- Hardwood Style Flooring
- Hardwood style floors
- Hardwood Style Vinyl Plank Flooring
- High Speed Internet
- Individual door locks on all bedrooms
- In-Unit Full-Size Washer and Dryer
- Key Fob Access
- Monitored Intrusion Alarms
- Onsite Security
- Other
- Patios/Balconies
- Pet friendly
- Private Bedrooms and Bathroom
- Private Bedrooms and Baths
- Private bedrooms/bathrooms
- Quartz Countertops
- Roommate Matching
- Shuttle Service to/from campus
- Sleek Black GE Appliances
- Stainless steel appliances
- TVs in Living Room & Entertainment Space
- University of Louisville Affiliated
Property Contact Info

- Listed by:
- Agency:
- Vendor Logo:
- Website:
- View Property Website
- Call Us:
- (502) 586-5526
- Disclaimer:
Office Hours
| Monday | 10:00 am–6:00 pm |
| Tuesday | 10:00 am–6:00 pm |
| Wednesday | 10:00 am–6:00 pm |
| Thursday | 10:00 am–6:00 pm |
| Friday | 10:00 am–6:00 pm |
| Saturday | 12:00 pm–5:00 pm |
| Sunday | 1:00 pm–5:00 pm |
Floorplan Pricing and Availability
Derby Row | Student Housing offers 2 to 4 Bedroom apartments starting from $609 and having 816–1,332 sq ft. Here is the current pricing and availability:
New! Interactive Property Map
2 Bedrooms
Show Unavailable FloorplansThoroughbred
$889
2 Beds, 2 Baths, 816 sq ftAvailable NowModel Gallery
Floorplans
Availability Details
Price Availability Date Unit Sq Ft View Details $889/person Available Now Private 816 $889/person August 14, 2026 Private 816 Model Amenities and Features
Features
- Balcony
- Washer/Dryer
Kitchen
- Granite Countertops
- Stainless Steel Appliances
Outdoor Space
- Controlled Access
Services
- Furnished
Unique Features
- Other
- TVs in Living Room & Entertainment Space
Model Rent and Fees
Model Price
- $889
Unit Private Amenities and Features
Unique Amenities
- Furnished
Features
- Balcony
- Washer/Dryer
Kitchen
- Granite Countertops
- Stainless Steel Appliances
Outdoor Space
- Controlled Access
Unique Features
- Other
- TVs in Living Room & Entertainment Space
Unit Private Rent and Fees
Unit Price
- $889
Model Rent and Fees
Price
- $889
Unit Private Amenities and Features
Features
- Balcony
- Washer/Dryer
Kitchen
- Granite Countertops
- Stainless Steel Appliances
Outdoor Space
- Controlled Access
Services
- Furnished
Unique Features
- Other
- TVs in Living Room & Entertainment Space
Unit Private Rent and Fees
Unit Price
- $889
Model Rent and Fees
Price
- $889
Apartment Model: Thoroughbred$8892 Bedroom, 2 Bath, 816 sq ftAvailable Now![]()
Thoroughbred - Floorplan Apartment Unit: PrivateApartment Model: Thoroughbred$8892 Bedroom, 2 Bath, 816 sq ftAvailable NowApartment Unit: PrivateApartment Model: Thoroughbred$8892 Bedroom, 2 Bath, 816 sq ftAvailable August 14, 2026Belmont
2 Beds, 2 Baths, 816 sq ftModel Gallery
Floorplans
Availability Details
Price Availability Date Unit Sq Ft $879 Call for Availability Belmont 816 sq ft Model Amenities and Features
Features
- Balcony
- Washer/Dryer
Kitchen
- Granite Countertops
- Stainless Steel Appliances
Outdoor Space
- Controlled Access
Services
- Furnished
Unique Features
- Other
- TVs in Living Room & Entertainment Space
Model Rent and Fees
Model Price
- $879
Apartment Model: Belmont$8792 Bedroom, 2 Bath, 816 sq ftUnavailable![]()
Belmont - Floorplan 1 ![]()
Belmont - Floorplan 2 4 Bedrooms
Secretariat
From $609
4 Beds, 4 Baths, 1328 sq ftAvailable NowCheapest 4 BedroomThis is the cheapest 4 Bedroom at this PropertyModel Gallery
Floorplans
Availability Details
Price Availability Date Unit Sq Ft View Details $609/person Available Now Private 1328 $689/person August 14, 2026 Private 1328 Model Amenities and Features
Features
- Balcony
- Washer/Dryer
Outdoor Space
- Controlled Access
Services
- Furnished
Unique Features
- Granite Countertops
- Other
- Stainless Steel Appliances
- TVs in Living Room & Entertainment Space
Model Rent and Fees
Model Price Range
- $609 - $689
Unit Private Amenities and Features
Features
- Balcony
- Washer/Dryer
Kitchen
- Granite Countertops
- Stainless Steel Appliances
Outdoor Space
- Controlled Access
Services
- Furnished
Unique Features
- Other
- TVs in Living Room & Entertainment Space
Unit Private Rent and Fees
Unit Price
- $609
Model Rent and Fees
Model Price Range
- $609 - $689
Unit Private Amenities and Features
Features
- Balcony
- Washer/Dryer
Kitchen
- Granite Countertops
- Stainless Steel Appliances
Outdoor Space
- Controlled Access
Services
- Furnished
Unique Features
- Other
- TVs in Living Room & Entertainment Space
Unit Private Rent and Fees
Unit Price
- $689
Model Rent and Fees
Model Price Range
- $609 - $689
Apartment Model: SecretariatFrom $6094 Bedroom, 4 Bath, 1328 sq ftAvailable Now![]()
Secretariat - Floorplan Apartment Unit: PrivateApartment Model: Secretariat$6094 Bedroom, 4 Bath, 1328 sq ftAvailable NowApartment Unit: PrivateApartment Model: Secretariat$6894 Bedroom, 4 Bath, 1328 sq ftAvailable August 14, 2026Spire
From $619
4 Beds, 4 Baths, 1332 sq ftAvailable NowLargest 4 BedroomThis is the largest 4 Bedroom at this PropertyModel Gallery
Floorplans
Availability Details
Price Availability Date Unit Sq Ft View Details $629/person Available Now Private 1332 $619/person Available Now Private 1332 $619/person August 14, 2026 Private 1332 Model Amenities and Features
Features
- Balcony
- Washer/Dryer
Outdoor Space
- Controlled Access
Services
- Furnished
Unique Features
- Granite Countertops
- Other
- Stainless Steel Appliances
- TVs in Living Room & Entertainment Space
Model Rent and Fees
Model Price Range
- $619 - $629
Unit Private Amenities and Features
Unique Amenities
- Furnished
Features
- Balcony
- Washer/Dryer
Kitchen
- Granite Countertops
- Stainless Steel Appliances
Outdoor Space
- Controlled Access
Unique Features
- Other
- TVs in Living Room & Entertainment Space
Unit Private Rent and Fees
Unit Price
- $629
Model Rent and Fees
Model Price Range
- $619 - $629
Unit Private Amenities and Features
Unique Amenities
- Furnished
Features
- Balcony
- Washer/Dryer
Kitchen
- Granite Countertops
- Stainless Steel Appliances
Outdoor Space
- Controlled Access
Unique Features
- Other
- TVs in Living Room & Entertainment Space
Unit Private Rent and Fees
Unit Price
- $619
Model Rent and Fees
Model Price Range
- $619 - $629
Unit Private Amenities and Features
Unique Amenities
- Furnished
Features
- Balcony
- Washer/Dryer
Kitchen
- Granite Countertops
- Stainless Steel Appliances
Outdoor Space
- Controlled Access
Unique Features
- Other
- TVs in Living Room & Entertainment Space
Unit Private Rent and Fees
Unit Price
- $619
Model Rent and Fees
Model Price Range
- $619 - $629
Apartment Model: SpireFrom $6194 Bedroom, 4 Bath, 1332 sq ftAvailable Now![]()
Spire - Floorplan Apartment Unit: PrivateApartment Model: Spire$6294 Bedroom, 4 Bath, 1332 sq ftAvailable NowApartment Unit: PrivateApartment Model: Spire$6194 Bedroom, 4 Bath, 1332 sq ftAvailable NowApartment Unit: PrivateApartment Model: Spire$6194 Bedroom, 4 Bath, 1332 sq ftAvailable August 14, 2026Julep
From $649
4 Beds, 4 Baths, 1280 sq ftAvailable NowModel Gallery
Floorplans
Photos
Availability Details
Price Availability Date Unit Sq Ft View Details $649/person Available Now Private 1280 $689/person Available Now Private 1280 $689/person August 14, 2026 Private 1280 Model Amenities and Features
Features
- Balcony
- Washer/Dryer
Outdoor Space
- Controlled Access
Services
- Furnished
Unique Features
- Granite Countertops
- Other
- Stainless Steel Appliances
- TVs in Living Room & Entertainment Space
Model Rent and Fees
Model Price Range
- $649 - $689
Unit Private Amenities and Features
Unique Amenities
- Furnished
Features
- Balcony
- Washer/Dryer
Kitchen
- Granite Countertops
- Stainless Steel Appliances
Outdoor Space
- Controlled Access
Unique Features
- Other
- TVs in Living Room & Entertainment Space
Unit Private Rent and Fees
Unit Price
- $649
Model Rent and Fees
Model Price Range
- $649 - $689
Unit Private Amenities and Features
Unique Amenities
- Furnished
Features
- Balcony
- Washer/Dryer
Kitchen
- Granite Countertops
- Stainless Steel Appliances
Outdoor Space
- Controlled Access
Unique Features
- Other
- TVs in Living Room & Entertainment Space
Unit Private Rent and Fees
Unit Price
- $689
Model Rent and Fees
Model Price Range
- $649 - $689
Unit Private Amenities and Features
Unique Amenities
- Furnished
Features
- Balcony
- Washer/Dryer
Kitchen
- Granite Countertops
- Stainless Steel Appliances
Outdoor Space
- Controlled Access
Unique Features
- Other
- TVs in Living Room & Entertainment Space
Unit Private Rent and Fees
Unit Price
- $689
Model Rent and Fees
Model Price Range
- $649 - $689
Apartment Model: JulepFrom $6494 Bedroom, 4 Bath, 1280 sq ftAvailable NowFloorplansPhotos![]()
Julep - Image ![]()
Julep - Floorplan Apartment Unit: PrivateApartment Model: Julep$6494 Bedroom, 4 Bath, 1280 sq ftAvailable NowApartment Unit: PrivateApartment Model: Julep$6894 Bedroom, 4 Bath, 1280 sq ftAvailable NowApartment Unit: PrivateApartment Model: Julep$6894 Bedroom, 4 Bath, 1280 sq ftAvailable August 14, 2026
Schedule a Tour
Videos
3D Tours
Property Information
- 192 Units
- 3 Stories
- Built in 2022
- Renovated In Sep 2023
- Furnished
Lease Terms
- 7, 13 mo
Fees and Policies
The fees listed below are community-provided and may exclude utilities or add-ons. All payments are made directly to the property and are non-refundable unless otherwise specified.
Required Fees
One-Time Basics
- Due at Application
- Application Fee Per ApplicantiCharged per applicant.$50.00
- Due at Move-In
- Security Deposit - Non-RefundableiCharged per unit.$200.00
- Utility Service FeeiCharged per unit.$54.00
- Administrative FeeiCharged per unit.$150.00
Other Fees and Policies
Pet Fees
- Cat
- One-Time Pet FeeiMax of 2. Charged Per Pet.$300-$300
- Monthly Pet FeeiMax of 2. Charged Per Pet.$30.00
- Dog
- One-Time Pet FeeiMax of 2. Charged Per Pet.$300-$300
- Monthly Pet FeeiMax of 2. Charged Per Pet.$30.00
- 2 Pet Limit
Max of 2. Dog.
Others
Parking Fees
- Garage Detached
- Parking FeeiCharged per vehicle.$30.00/mo
- Other
- Parking FeeiCharged per vehicle.$50.00/mo
Reserved Parking.
Property Fee Disclaimer: Based on community-supplied data and independent market research. Subject to change without notice. May exclude fees for mandatory or optional services and usage-based utilities.
Features and Amenities
On-Site Services
- Maintenance On Site
- On Site Atm
- Package Service
- Planned Social Activities
- Property Manager On Site
- Pet Play Area
- Recycling
- Renters Insurance Program
- Key Fob Entry
Community Features
- Conference Rooms
- Walk Up
- Multi Use Room
- Breakfast/Coffee Concierge
- Lounge
- Business Center
- Clubhouse
- Elevator
Outdoor Features
- Grill
- Courtyard
- Picnic Area
- Controlled Access
- Yard
- Patio
- Lawn
Recreation and Fitness
- Fitness Center
- Tennis Court
- Basketball Court
- Bicycle Storage
- Pool
Interior Features
- Balcony
- Security System
- Sprinkler System
- Tub/Shower
- Heating
- Ceiling Fans
- High Speed Internet Access
- Cable Ready
- Washer/Dryer
- Air Conditioning
- Wi Fi
- Wheelchair Accessible (Rooms)
- Smoke Free
Kitchen Amenities
- Island Kitchen
- Range
- Refrigerator
- Disposal
- Freezer
- Stainless Steel Appliances
- Ice Maker
- Kitchen
- Warming Drawer
- Microwave
- Pantry
- Oven
- Dishwasher
- Eat In Kitchen
- Granite Countertops
Living Area Features
- Walk In Closets
- Family Room
- Carpet
- Vinyl Flooring
- Office
- Window Coverings
- Large Bedrooms
- Hardwood Floors
Student Features
- Private Bathroom
- Study Lounge
- Shuttle To Campus
- Roommate Matching
- Walk To Campus
- Individual Locking Bedrooms
- Individual Leases Available

Map
- Shopping
- Colleges
- Grocery
- Medical
- Parks

Map
Frequently Asked Questions about Derby Row | Student Housing
Where is Derby Row | Student Housing located?
Derby Row | Student Housing is located at 1501 Bellamy Pl near the Churchill Downs area of Louisville, KY
What is the current rent range at Derby Row | Student Housing?
2 Bedroom to 4 Bedroom Apartments at Derby Row | Student Housing currently range from $609 to $889
When is the leasing office open?
- The office Hours for Derby Row | Student Housing are
- Monday 10:00 am–6:00 pm
- Tuesday 10:00 am–6:00 pm
- Wednesday 10:00 am–6:00 pm
- Thursday 10:00 am–6:00 pm
- Friday 10:00 am–6:00 pm
- Saturday 12:00 pm–5:00 pm
- Sunday 1:00 pm–5:00 pm
Are pets allowed?
Call us today to find out our pet policy and if we allow pets
Are there any rent specials?
The current rent special at Derby Row | Student Housing is: $300 Off Your Second Month.
Renters Reviews and Ratings
Parents be ware!
DO NOT LIVE HERE
Dirty, Unreliable, Poor Management
Poor Mangement and Improper towing of cars
Save yourself
DON'T LIVE HERE
Nearby Schools
Fairdale High School Mca
About GreatSchools Data on ApartmentHomeLiving.com.
Points of Interest
Time and distance from Derby Row | Student Housing.
Arts Museums and Landmarks
Big Box and Retail
Radioshack
Kroger
Walgreen's
Colleges and Universities
Jefferson Community and Technical College - Jefferson Technical Campus
Groceries
Save-A-Lot
Kroger
Hospitals
Military Bases
Louisville Naval Ordinance Station
Parks and Recreation
Derby Row | Student Housing has 3 parks within 12.3 miles, including Central Park, Louisville Extreme Park, and McNeely Lake Park.
Shopping Centers
Derby Row | Student Housing has 5 shopping centers within 1.2 miles.
Nearby Neighborhoods
Rental Price Ranges in the Area
| Bedroom | Average Rent | Cheapest Rent | Highest Rent |
|---|---|---|---|
| Louisville Studio Apartments | $1,092 | $200 | $2,768 |
| Louisville 1 Bedroom Apartments | $1,261 | $200 | $3,582 |
| Louisville 2 Bedroom Apartments | $1,417 | $550 | $4,365 |
| Louisville 3 Bedroom Apartments | $1,798 | $673 | $5,434 |
| Louisville 4 Bedroom Apartments | $1,531 | $619 | $7,061 |
Browse Top Apartments in Louisville
By Price
- Cheap Louisville Apartments
- Louisville Apartments Under $600
- Louisville Apartments Under $700
- Louisville Apartments Under $800
- Louisville Apartments Under $900
- Louisville Apartments Under $1000
- Louisville Apartments Under $1200
- Louisville Apartments Under $1500
- Louisville Apartments Under $2000
- Louisville Luxury Apartments
By Community Type
- Louisville Apartments for Rent by Owner
- Louisville Apartments with Rent Specials
- Louisville Top Rated Apartments
- Louisville Corporate Apartments
- Louisville Furnished Apartments
- Louisville Gated Apartments
- Louisville Loft Apartments
- Louisville Low Income Apartments
- New Louisville Apartments
- Louisville Senior Apartments
- Louisville Short-term Apartments
- Louisville Student Apartments
- Louisville Apartments with Utilities Included


Max of 2. Cat.