


Request Notification
Derby Slabtown
Portland, OR 97209

- Studio–2 Bedrooms
- 226–581 Square Feet
About Derby Slabtown

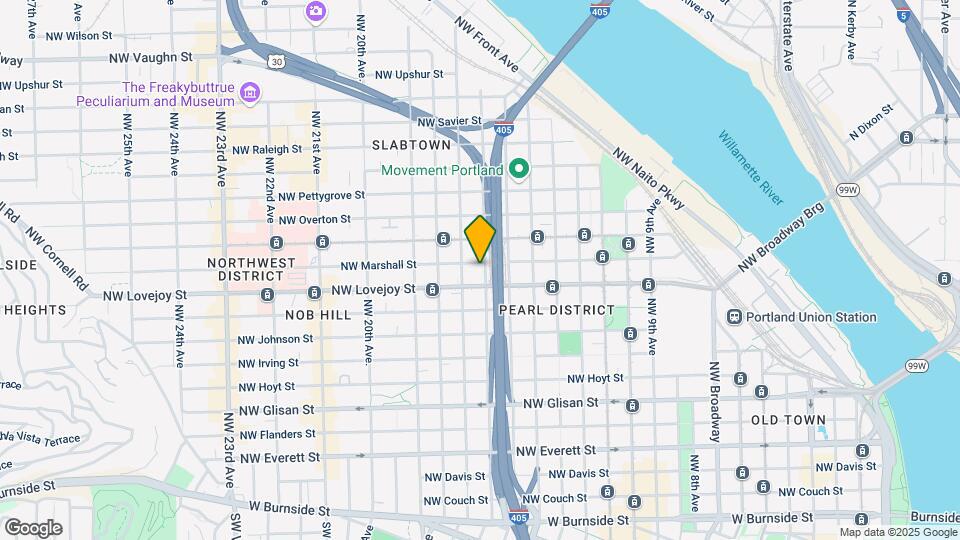
Welcome to Derby Slabtown—where smart design meets effortless urban living in the heart of Northwest Portland. Located between the Pearl District and Nob Hill, this community places you steps from some of the city’s best dining, shopping, coffee, and nightlife, all in one of Portland’s most vibrant and walkable neighborhoods. Inside your home, you’ll find thoughtfully designed layouts that maximize space and functionality. Choose from efficient studios, modern lofts, or two-bedroom homes featuring clean finishes, quartz countertops, and ample storage. Select homes include in-home laundry, while studio layouts offer space-saving Murphy beds—perfect for flexible, comfortable living. Beyond your apartment, Derby Slabtown is built for how you live today. Enjoy a coffee bar, tech lounge, conference room, and collaborative workspaces designed for remote work or social connection. With controlled access, bike storage, and convenient on-site amenities, everything you need is right at home. Flat-rate utilities and high-speed internet simplify your monthly routine, while nearby transit options make commuting around Portland easy and accessible. Live where convenience, community, and city energy come together—live at Derby Slabtown.
Derby Slabtown is located in the Uptown Portland Neighborhood and 97209 Zip code of Portland, OR.
Unique Features and Amenities
- 2nd Floor
- 3rd Floor
- 4th Floor
- 5th Floor
- 6th Floor
- Beautiful High Tech Community Room
- City Views
- Coffee Bar
- Courtyard Patio
- electric
- Electricity
- Freeway View
- Garbage
- Gas
- In Unit Full-Size Range and Oven
- internet
- Ladder to Loft
- MULTE
- Private Courtyard
- Refrigerator & Freezer
- Sewer
- Soaking Tub
- Stove & Oven
- Stove Top
- Stovetop
- Trash
- Water
- WiFi
- Work Niches
Property Contact Info
Office Hours
| Monday | 9:00 am–5:00 pm |
| Tuesday | 9:00 am–5:00 pm |
| Wednesday | 9:00 am–5:00 pm |
| Thursday | 9:00 am–5:00 pm |
| Friday | 9:00 am–5:00 pm |
| Saturday | Closed |
| Sunday | Closed |
Floorplan Pricing and Availability
New! Interactive Property Map
Studio
Studio-S
Studio, 1 Bath, 242 sq ftAvailability Details
Availability Date Unit Sq Ft Unavailable Studio-S 242 sq ft Studio-M1
Studio, 1 Bath, 255 sq ftAvailability Details
Availability Date Unit Sq Ft Unavailable Studio-M1 255 sq ft Income-Restricted Studio
Studio, 1 Bath, 252 sq ftModel Gallery
Photos
Availability Details
Availability Date Unit Sq Ft Deposit Unavailable Income-Restricted Studio 252 sq ft $400 Model Amenities and Features
Kitchen
- Microwave
- Refrigerator
Unique Features
- Stovetop
Apartment Model: Income-Restricted StudioStudio, 1 Bath, 252 sq ftUnavailable![]()
Income-Restricted Studio - Image 1 ![]()
Income-Restricted Studio - Image 2 ![]()
Income-Restricted Studio - Image 3 ![]()
Income-Restricted Studio - Image 4 ![]()
Income-Restricted Studio - Image 5 ![]()
Income-Restricted Studio - Image 6 ![]()
Income-Restricted Studio - Image 7 ![]()
Income-Restricted Studio - Image 8 ![]()
Income-Restricted Studio - Image 9 ![]()
Income-Restricted Studio - Image 10 Studio-S MULTE
Studio, 1 Bath, 226 sq ftModel Gallery
Photos
Availability Details
Availability Date Unit Sq Ft Deposit Unavailable Studio-S MULTE 226 sq ft $400 Model Amenities and Features
Kitchen
- Microwave
- Refrigerator
Unique Features
- Stovetop
Apartment Model: Studio-S MULTEStudio, 1 Bath, 226 sq ftUnavailable![]()
Studio-S MULTE - Image 1 ![]()
Studio-S MULTE - Image 2 ![]()
Studio-S MULTE - Image 3 ![]()
Studio-S MULTE - Image 4 ![]()
Studio-S MULTE - Image 5 ![]()
Studio-S MULTE - Image 6 ![]()
Studio-S MULTE - Image 7 ![]()
Studio-S MULTE - Image 8 Studio-M2 MULTE
Studio, 1 Bath, 291 sq ftLargest StudioThis is the largest Studio at this PropertyModel Gallery
Photos
Availability Details
Availability Date Unit Sq Ft Deposit Unavailable Studio-M2 MULTE 291 sq ft $400 Model Amenities and Features
Kitchen
- Microwave
- Refrigerator
Unique Features
- Stovetop
Apartment Model: Studio-M2 MULTEStudio, 1 Bath, 291 sq ftUnavailable![]()
Studio-M2 MULTE - View from Unit 1 Bedroom
Loft-M
1 Bed, 1 Bath, 284 sq ftAvailability Details
Availability Date Unit Sq Ft Unavailable Loft-M 284 sq ft Loft-M MULTE
1 Bed, 1 Bath, 284 sq ftAvailability Details
Availability Date Unit Sq Ft Unavailable Loft-M MULTE 284 sq ft Loft-L MULTE
1 Bed, 1 Bath, 338 sq ftAvailability Details
Availability Date Unit Sq Ft Unavailable Loft-L MULTE 338 sq ft Loft-L
1 Bed, 1 Bath, 366 sq ftLargest 1 BedroomThis is the largest 1 Bedroom at this PropertyAvailability Details
Availability Date Unit Sq Ft Deposit Unavailable Loft-L 366 sq ft $400 2 Bedrooms
2BR-S
2 Beds, 1 Bath, 537 sq ftAvailability Details
Availability Date Unit Sq Ft Unavailable 2BR-S 537 sq ft 2BR-S MULTE
2 Beds, 1 Bath, 537 sq ftAvailability Details
Availability Date Unit Sq Ft Unavailable 2BR-S MULTE 537 sq ft 2BR-M
2 Beds, 1 Bath, 581 sq ftLargest 2 BedroomThis is the largest 2 Bedroom at this PropertyAvailability Details
Availability Date Unit Sq Ft Unavailable 2BR-M 581 sq ft
Property Information
- 128 Units
- 6 Stories
- Built in 2020
Lease Terms
- 6, 12, 15 mo
Fees and Policies
The fees listed below are community-provided and may exclude utilities or add-ons. All payments are made directly to the property and are non-refundable unless otherwise specified.
Required Fees
One-Time Basics
- Due at Application
- Application Fee Per ApplicantiCharged Per Applicant.$37.00
Other Fees and Policies
Storage Fees
- Storage Unit
- Storage DepositiCharged per rentable item.$0.00
- Storage RentiCharged per rentable item.$25.00/mo
Property Fee Disclaimer: Based on community-supplied data and independent market research. Subject to change without notice. May exclude fees for mandatory or optional services and usage-based utilities.
Features and Amenities
Community Features
- Elevator
Recreation and Fitness
- Bicycle Storage
Map
- Shopping
- Colleges
- Grocery
- Medical
- Parks
- Transportation
- Nearby Properties

Map
Renters Reviews and Ratings
just ok
Best solo apt
REGIONAL MANAGER AND NEW STAFF - TERRIBLE
Staff & Community Manager is Heavenly
Derby is amazing!
Best Landlord I’ve Had
Great location
Smart apartments in excellent location!
Awesome Apartments!
Nearby Schools
Chapman Elementary School
Lincoln High School
West Sylvan Middle School
About GreatSchools Data on ApartmentHomeLiving.com.
Points of Interest
Time and distance from Derby Slabtown.
Arts Museums and Landmarks
Big Box and Retail
Walgreens
Safeway
Walgreen's
Colleges and Universities
Groceries
Cash & Carry
Trader Joe's
New Seasons Market
Hospitals
Military Bases
Portland Airport Air Guard Station
Camp Withycombe National Guard
Parks and Recreation
Derby Slabtown has 2 parks within 4.4 miles, including Pittcock Mansion, and Oaks Amusement Park.
Shopping Centers
Derby Slabtown has 5 shopping centers within 0.5 miles.
Transit Stations
NW 18th & Lovejoy-Portland Streetcar
NW 18th & Northrup-Portland Streetcar
NW 21st & Northrup-Portland Streetcar
Nearby Neighborhoods
Rental Price Ranges in the Area
| Bedroom | Average Rent | Cheapest Rent | Highest Rent |
|---|---|---|---|
| Portland Studio Apartments | $1,357 | $320 | $6,083 |
| Portland 1 Bedroom Apartments | $1,750 | $698 | $6,484 |
| Portland 2 Bedroom Apartments | $2,089 | $837 | $8,630 |
| Portland 3 Bedroom Apartments | $2,566 | $1,395 | $10,000+ |
| Portland 4 Bedroom Apartments | $6,803 | $1,902 | $10,000+ |
| Portland 5 Bedroom Apartments | $10,544 | $5,098 | $10,000+ |
Nearby Apartments
Nearby Homes
Did You Know?
The months of July-August show the most apartment renter searches in Oregon.


