

Request Notification
Diamond Oaks Village - 55+ Senior Living
Bonita Springs, FL 34134

- Active Adult
- 1–2 Bedrooms
- 634–1,892 Square Feet
About Diamond Oaks Village - 55+ Senior Living
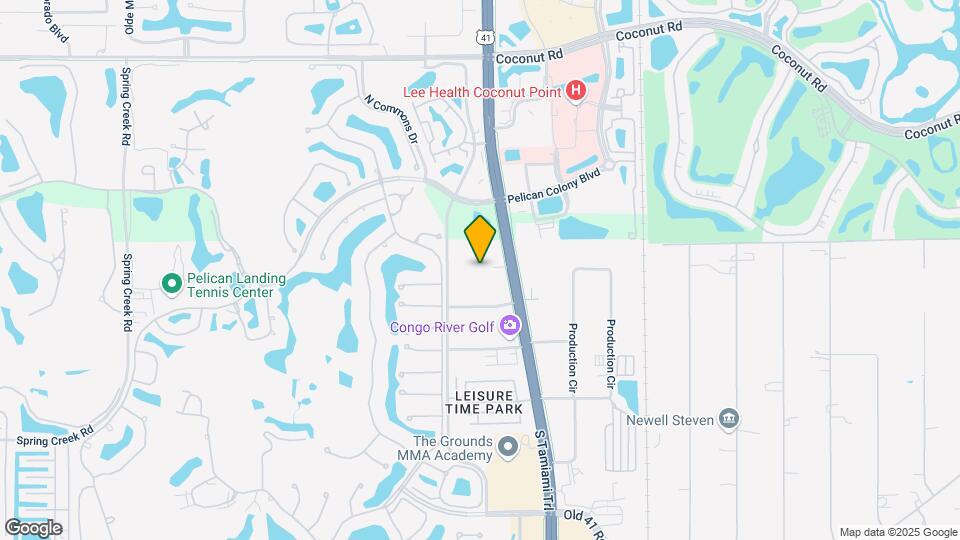
Embrace the next step in senior living at Diamond Oaks Village in peaceful Bonita Springs, FL. We are a unique 55+ community providing modern one and two-bedroom apartments for you to feel right at home. We welcome your beloved pets with open arms, so feel free to bring your loyal friend along. Enjoy maintenance-free living surrounded by an endless selection of comforting amenities every day. Plus, with our à la carte services, you can tailor your experience to suit your unique needs and preferences. Located right off South Tamiami Trail with easy access to US-41, Diamond Oaks Village puts you near a vast array of shopping and dining options. Coconut Pointe Mall, Publix, Prado Stadium 12, and plenty of golf courses are only minutes away. Soak up some sunshine at our relaxing swimming pool with spa. Enjoy our private dog park, Bocce court, and solarium, or treat yourself to some pampering in the salon. When it’s time for some physical activity, head over to the state-of-the-art fitness center. Our calendar is full of unique lifestyle events, activities, and services that will keep your days busy. At the end of the day, your home welcomes you back with a fully-equipped kitchen, in-unit washer and dryer, central air conditioning, a 24-hour emergency call system, and more. Contact us today for a tour!
Diamond Oaks Village - 55+ Senior Living is located in the Pelican Landing Neighborhood and 34134 Zip code of Bonita Springs, FL.
Unique Features and Amenities
- 2 in. Blinds
- 24-hour emergency call system
- A La Carte In-Home Services
- Around-the-clock emergency maintenance services
- Attentive and Engaged On-Site Management, Leasing, and Maintenance Staff
- Balcony
- Billiards Room
- Cable and internet ready
- Central air conditioning
- Clubroom
- Controlled Access
- Craft Room
- Demonstration Kitchen
- Faux Wood Flooring in Select Homes
- Faux Wood Flooring in select homes.
- Full calendar of unique lifestyle activities
- Fully-applianced kitchen with vinyl plank floors
- Game room
- Garbage Disposal
- Gourmet Chef's Kitchen
- Granite countertops
- Large Gathering Rooms
- Library
- Lyft Concierge
- Maintenance-free living
- Movie Theater
- No HOA Fees
- Onsite Bistro, Pub and Dining Room
- Outdoor Lounge Areas
- Pre-Wired for Cable
- Putting Green
- Putting Green, Bocce Court, Heated Pool
- Resident Lifestyle Coordinator
- Restaurant with Meal Plan and Take-Home Options
- Salon
- Spacious Closet
- Stainless Steel Appliances
- Stainless Steel Appliances Package
- State-of-the-art Fitness Center and Locker Rooms
- Telephone-Operated Entrance System
- Washer and dryer
- Water, sewer, and trash service
- Yoga, fitness, and water aerobics classes
Property Contact Info
Office Hours
| Monday | 9:00 am–5:00 pm |
| Tuesday | 9:00 am–5:00 pm |
| Wednesday | 9:00 am–5:00 pm |
| Thursday | 9:00 am–5:00 pm |
| Friday | 9:00 am–5:00 pm |
| Saturday | By Appointment |
| Sunday | By Appointment |
Floorplan Pricing and Availability
New! Interactive Property Map
1 Bedroom
Maple
1 Bed, 1 Bath, 634 sq ftModel Gallery
Floorplans
Availability Details
Availability Date Unit Sq Ft Unavailable Maple 634 sq ft Model Amenities and Features
Features
- Air Conditioning
- Balcony
- Ceiling Fans
- Heating
- High Speed Internet Access
- Smoke Free
- Washer/Dryer
- Wi-Fi
Kitchen
- Dishwasher
- Disposal
- Granite Countertops
- Ice Maker
- Kitchen
- Microwave
- Oven
- Pantry
- Range
- Refrigerator
- Stainless Steel Appliances
Living Space
- Carpet
- Linen Closet
- Vinyl Flooring
- Walk-In Closets
Outdoor Space
- Controlled Access
- Patio
Unique Features
- 2 in. Blinds
- Faux Wood Flooring in Select Homes
- Garbage Disposal
- Gourmet Chef's Kitchen
- Pre-Wired for Cable
- Spacious Closet
- Stainless Steel Appliances Package
- Telephone-Operated Entrance System
Apartment Model: Maple1 Bedroom, 1 Bath, 634 sq ftUnavailable![]()
Maple - Floorplan Sabal
1 Bed, 1 Bath, 715 sq ftModel Gallery
Floorplans
Availability Details
Availability Date Unit Sq Ft Unavailable Sabal 715 sq ft Model Amenities and Features
Features
- Air Conditioning
- Balcony
- Ceiling Fans
- High Speed Internet Access
- Smoke Free
- Washer/Dryer
Kitchen
- Dishwasher
- Disposal
- Granite Countertops
- Ice Maker
- Pantry
- Stainless Steel Appliances
Living Space
- Carpet
- Hardwood Floors
- Tile Floors
Unique Features
- 2 in. Blinds
- Controlled Access
- Faux Wood Flooring in Select Homes
- Garbage Disposal
- Gourmet Chef's Kitchen
- Pre-Wired for Cable
- Spacious Closet
- Stainless Steel Appliances Package
- Telephone-Operated Entrance System
Apartment Model: Sabal1 Bedroom, 1 Bath, 715 sq ftUnavailable![]()
Sabal - Floorplan 1 ![]()
Sabal - Floorplan 2 Papaya
1 Bed, 1 Bath, 841 sq ftLargest 1 BedroomThis is the largest 1 Bedroom at this PropertyModel Gallery
Floorplans
Availability Details
Availability Date Unit Sq Ft Unavailable Papaya 841 sq ft Model Amenities and Features
Features
- Air Conditioning
- Balcony
- Cable Ready
- Ceiling Fans
- Heating
- Smoke Free
- Sprinkler System
- Storage Space
- Tub/Shower
- Washer/Dryer
Kitchen
- Dishwasher
- Disposal
- Freezer
- Granite Countertops
- Ice Maker
- Island Kitchen
- Kitchen
- Microwave
- Range
- Refrigerator
Living Space
- Carpet
- Large Bedrooms
- Tile Floors
- Walk-In Closets
- Window Coverings
Outdoor Space
- Grill
- Patio
Unique Features
- 2 in. Blinds
- Controlled Access
- Faux Wood Flooring in Select Homes
- Garbage Disposal
- Gourmet Chef's Kitchen
- Pre-Wired for Cable
- Spacious Closet
- Stainless Steel Appliances
- Stainless Steel Appliances Package
- Telephone-Operated Entrance System
Apartment Model: Papaya1 Bedroom, 1 Bath, 841 sq ftUnavailable![]()
Papaya - Floorplan 1 ![]()
Papaya - Floorplan 2 2 Bedrooms
Silver Palm
2 Beds, 2 Baths, 1176 sq ftModel Gallery
Floorplans
Availability Details
Availability Date Unit Sq Ft Unavailable Silver Palm 1176 sq ft Model Amenities and Features
Features
- Air Conditioning
- Cable Ready
- Ceiling Fans
- Heating
- Smoke Free
- Sprinkler System
- Storage Space
- Tub/Shower
- Washer/Dryer
Kitchen
- Dishwasher
- Disposal
- Freezer
- Ice Maker
- Island Kitchen
- Kitchen
- Microwave
- Range
- Refrigerator
- Stainless Steel Appliances
Living Space
- Tile Floors
- Views
- Walk-In Closets
Outdoor Space
- Grill
- Patio
Unique Features
- 2 in. Blinds
- Balcony
- Controlled Access
- Faux Wood Flooring in Select Homes
- Garbage Disposal
- Gourmet Chef's Kitchen
- Granite Countertops
- Pre-Wired for Cable
- Spacious Closet
- Stainless Steel Appliances Package
- Telephone-Operated Entrance System
Apartment Model: Silver Palm2 Bedroom, 2 Bath, 1176 sq ftUnavailable![]()
Silver Palm - Floorplan 1 ![]()
Silver Palm - Floorplan 2 ![]()
Silver Palm - Floorplan 3 Banyan
2 Beds, 2 Baths, 1800 sq ftModel Gallery
Floorplans
Availability Details
Availability Date Unit Sq Ft Unavailable Banyan 1800 sq ft Model Amenities and Features
Features
- Air Conditioning
- Balcony
- Cable Ready
- Ceiling Fans
- Heating
- Smoke Free
- Sprinkler System
- Storage Space
- Tub/Shower
- Washer/Dryer
Kitchen
- Dishwasher
- Disposal
- Freezer
- Granite Countertops
- Ice Maker
- Island Kitchen
- Kitchen
- Microwave
- Range
- Refrigerator
Living Space
- Carpet
- Large Bedrooms
- Tile Floors
- Views
- Walk-In Closets
- Window Coverings
Outdoor Space
- Grill
- Patio
Unique Features
- 2 in. Blinds
- Controlled Access
- Faux Wood Flooring in Select Homes
- Garbage Disposal
- Gourmet Chef's Kitchen
- Pre-Wired for Cable
- Spacious Closet
- Stainless Steel Appliances
- Stainless Steel Appliances Package
- Telephone-Operated Entrance System
Apartment Model: Banyan2 Bedroom, 2 Bath, 1800 sq ftUnavailable![]()
Banyan - Floorplan 1 ![]()
Banyan - Floorplan 2 Foxtail
2 Beds, 2 Baths, 1092 sq ftModel Gallery
Floorplans
Availability Details
Availability Date Unit Sq Ft Unavailable Foxtail 1092 sq ft Model Amenities and Features
Features
- Air Conditioning
- Balcony
- Cable Ready
- Ceiling Fans
- Heating
- Smoke Free
- Sprinkler System
- Storage Space
- Tub/Shower
- Washer/Dryer
Kitchen
- Dishwasher
- Disposal
- Freezer
- Granite Countertops
- Ice Maker
- Island Kitchen
- Kitchen
- Microwave
- Range
- Refrigerator
- Stainless Steel Appliances
Living Space
- Carpet
- Large Bedrooms
- Tile Floors
- Views
- Walk-In Closets
- Window Coverings
Outdoor Space
- Controlled Access
- Grill
- Patio
Unique Features
- 2 in. Blinds
- Faux Wood Flooring in Select Homes
- Garbage Disposal
- Gourmet Chef's Kitchen
- Pre-Wired for Cable
- Putting Green, Bocce Court, Heated Pool
- Spacious Closet
- Stainless Steel Appliances Package
- Telephone-Operated Entrance System
Apartment Model: Foxtail2 Bedroom, 2 Bath, 1092 sq ftUnavailable![]()
Foxtail - Floorplan 1 ![]()
Foxtail - Floorplan 2 Bamboo
2 Beds, 2 Baths, 1133 sq ftModel Gallery
Floorplans
Availability Details
Availability Date Unit Sq Ft Unavailable Bamboo 1133 sq ft Model Amenities and Features
Features
- Air Conditioning
- Ceiling Fans
- Heating
- Smoke Free
- Sprinkler System
- Storage Space
- Tub/Shower
- Washer/Dryer
Kitchen
- Dishwasher
- Disposal
- Freezer
- Ice Maker
- Island Kitchen
- Kitchen
- Microwave
- Range
- Refrigerator
- Stainless Steel Appliances
Living Space
- Carpet
- Large Bedrooms
- Tile Floors
- Views
- Walk-In Closets
- Window Coverings
Outdoor Space
- Grill
- Patio
Unique Features
- 2 in. Blinds
- Balcony
- Controlled Access
- Faux Wood Flooring in Select Homes
- Garbage Disposal
- Gourmet Chef's Kitchen
- Granite Countertops
- Pre-Wired for Cable
- Spacious Closet
- Stainless Steel Appliances Package
- Telephone-Operated Entrance System
Apartment Model: Bamboo2 Bedroom, 2 Bath, 1133 sq ftUnavailable![]()
Bamboo - Floorplan 1 ![]()
Bamboo - Floorplan 2 Sycamore
2 Beds, 2 Baths, 1365 sq ftModel Gallery
Floorplans
Availability Details
Availability Date Unit Sq Ft Unavailable Sycamore 1365 sq ft Model Amenities and Features
Features
- Air Conditioning
- Balcony
- Cable Ready
- Ceiling Fans
- Heating
- Smoke Free
- Sprinkler System
- Storage Space
- Tub/Shower
- Washer/Dryer
Kitchen
- Dishwasher
- Disposal
- Freezer
- Ice Maker
- Island Kitchen
- Kitchen
- Microwave
- Range
- Refrigerator
- Stainless Steel Appliances
Living Space
- Carpet
- Den
- Large Bedrooms
- Tile Floors
- Views
- Walk-In Closets
- Window Coverings
Outdoor Space
- Controlled Access
- Grill
- Patio
Unique Features
- 2 in. Blinds
- Faux Wood Flooring in Select Homes
- Garbage Disposal
- Gourmet Chef's Kitchen
- Pre-Wired for Cable
- Spacious Closet
- Stainless Steel Appliances Package
- Telephone-Operated Entrance System
Apartment Model: Sycamore2 Bedroom, 2 Bath, 1365 sq ftUnavailable![]()
Sycamore - Floorplan 1 ![]()
Sycamore - Floorplan 2 Palmetto
2 Beds, 2 Baths, 1342 sq ftModel Gallery
Floorplans
Availability Details
Availability Date Unit Sq Ft Unavailable Palmetto 1342 sq ft Model Amenities and Features
Features
- Air Conditioning
- Balcony
- Washer/Dryer
Outdoor Space
- Controlled Access
Unique Features
- 2 in. Blinds
- Faux Wood Flooring in Select Homes
- Garbage Disposal
- Gourmet Chef's Kitchen
- Pre-Wired for Cable
- Spacious Closet
- Stainless Steel Appliances Package
- Telephone-Operated Entrance System
Apartment Model: Palmetto2 Bedroom, 2 Bath, 1342 sq ftUnavailable![]()
Palmetto - Floorplan 1 ![]()
Palmetto - Floorplan 2 Calusa
2 Beds, 2 Baths, 1855 sq ftModel Gallery
Floorplans
Availability Details
Availability Date Unit Sq Ft Unavailable Calusa 1855 sq ft Model Amenities and Features
Features
- Air Conditioning
- Balcony
- Cable Ready
- Ceiling Fans
- Heating
- Smoke Free
- Sprinkler System
- Storage Space
- Tub/Shower
- Washer/Dryer
Kitchen
- Dishwasher
- Disposal
- Freezer
- Granite Countertops
- Ice Maker
- Island Kitchen
- Kitchen
- Microwave
- Range
- Refrigerator
- Stainless Steel Appliances
Living Space
- Carpet
- Large Bedrooms
- Tile Floors
- Views
- Walk-In Closets
- Window Coverings
Outdoor Space
- Controlled Access
- Grill
- Patio
Unique Features
- 2 in. Blinds
- Faux Wood Flooring in Select Homes
- Garbage Disposal
- Gourmet Chef's Kitchen
- Pre-Wired for Cable
- Spacious Closet
- Stainless Steel Appliances Package
- Telephone-Operated Entrance System
Apartment Model: Calusa2 Bedroom, 2 Bath, 1855 sq ftUnavailable![]()
Calusa - Floorplan 1 ![]()
Calusa - Floorplan 2 Cypress
2 Beds, 2 Baths, 1833 sq ftModel Gallery
Floorplans
Availability Details
Availability Date Unit Sq Ft Unavailable Cypress 1833 sq ft Model Amenities and Features
Features
- Air Conditioning
- Balcony
- Cable Ready
- Ceiling Fans
- Heating
- Smoke Free
- Sprinkler System
- Storage Space
- Tub/Shower
- Washer/Dryer
Kitchen
- Dishwasher
- Disposal
- Freezer
- Granite Countertops
- Ice Maker
- Island Kitchen
- Kitchen
- Microwave
- Range
- Refrigerator
- Stainless Steel Appliances
Living Space
- Carpet
- Large Bedrooms
- Tile Floors
- Views
- Walk-In Closets
- Window Coverings
Outdoor Space
- Controlled Access
- Grill
- Patio
Unique Features
- 2 in. Blinds
- Faux Wood Flooring in Select Homes
- Garbage Disposal
- Gourmet Chef's Kitchen
- Pre-Wired for Cable
- Spacious Closet
- Stainless Steel Appliances Package
- Telephone-Operated Entrance System
Apartment Model: Cypress2 Bedroom, 2 Bath, 1833 sq ftUnavailable![]()
Cypress - Floorplan 1 ![]()
Cypress - Floorplan 2 Bizmark
2 Beds, 2 Baths, 1858 sq ftModel Gallery
Floorplans
Availability Details
Availability Date Unit Sq Ft Unavailable Bizmark 1858 sq ft Model Amenities and Features
Features
- Air Conditioning
- Balcony
- Cable Ready
- Ceiling Fans
- Heating
- Smoke Free
- Storage Space
- Tub/Shower
- Washer/Dryer
Kitchen
- Dishwasher
- Disposal
- Freezer
- Granite Countertops
- Ice Maker
- Island Kitchen
- Kitchen
- Microwave
- Range
- Refrigerator
- Stainless Steel Appliances
Living Space
- Large Bedrooms
- Tile Floors
- Views
- Walk-In Closets
- Window Coverings
Outdoor Space
- Controlled Access
- Grill
- Patio
Unique Features
- 2 in. Blinds
- Faux Wood Flooring in Select Homes
- Garbage Disposal
- Gourmet Chef's Kitchen
- Pre-Wired for Cable
- Spacious Closet
- Stainless Steel Appliances Package
- Telephone-Operated Entrance System
Apartment Model: Bizmark2 Bedroom, 2 Bath, 1858 sq ftUnavailable![]()
Bizmark - Floorplan 1 ![]()
Bizmark - Floorplan 2 Royal Palm
2 Beds, 2 Baths, 1892 sq ftLargest 2 BedroomThis is the largest 2 Bedroom at this PropertyModel Gallery
Floorplans
Availability Details
Availability Date Unit Sq Ft Unavailable Royal Palm 1892 sq ft Model Amenities and Features
Features
- Air Conditioning
- Balcony
- Cable Ready
- Ceiling Fans
- Heating
- Smoke Free
- Sprinkler System
- Storage Space
- Tub/Shower
- Washer/Dryer
Kitchen
- Dishwasher
- Disposal
- Eat-in Kitchen
- Freezer
- Granite Countertops
- Ice Maker
- Island Kitchen
- Kitchen
- Microwave
- Range
- Refrigerator
- Stainless Steel Appliances
Living Space
- Carpet
- Den
- Large Bedrooms
- Tile Floors
- Views
- Walk-In Closets
- Window Coverings
Outdoor Space
- Controlled Access
- Grill
- Patio
Unique Features
- 2 in. Blinds
- Faux Wood Flooring in Select Homes
- Garbage Disposal
- Gourmet Chef's Kitchen
- Pre-Wired for Cable
- Spacious Closet
- Stainless Steel Appliances Package
- Telephone-Operated Entrance System
Apartment Model: Royal Palm2 Bedroom, 2 Bath, 1892 sq ftUnavailable![]()
Royal Palm - Floorplan 1 ![]()
Royal Palm - Floorplan 2
Property Information
- 160 Units
- 3 Stories
- Built in 2017
Lease Terms
- 12 mo
Fees and Policies
The fees listed below are community-provided and may exclude utilities or add-ons. All payments are made directly to the property and are non-refundable unless otherwise specified.
Required Fees
One-Time Basics
- Due at Move-In
- Administrative FeeiCharged per unit.$2,500.00
Other Fees and Policies
Pet Fees
Pet Policies are Negotiable
- Dog
- Pet DepositiMax of 2. Charged per Pet.$0.00
- One-Time Pet FeeiMax of 2. Charged Per Pet.$500.00
- Monthly Pet FeeiMax of 2. Charged Per Pet.$0.00/mo
Parking Fees
- Garage
- Parking FeeiMax of 1. Charged per vehicle.$0-$100/mo
Max of 1.
Storage Fees
- BikeRack
- Storage DepositiCharged per rentable item.$0.00
- Storage RentiCharged per rentable item.$0.00/mo
Property Fee Disclaimer: Based on community-supplied data and independent market research. Subject to change without notice. May exclude fees for mandatory or optional services and usage-based utilities.
Features and Amenities
Interior Features
- Cable Ready
Living Area Features
- Walk In Closets
Map
- Shopping
- Colleges
- Grocery
- Medical
- Parks
- Nearby Properties

Map
Renters Reviews and Ratings
Verified Renter
March 27, 2024 - Review from Apartments.comOverall very pleased with Diamond Oaks so far. It feels more like an owner community than one of rentals.Property Manager Responded
April 12, 2024Thank you for the great review! That is exactly how we like our residents to feel. We love to take their input and make sure we provide what you as residents are looking for. You voice counts at Diamond Oaks Village.
Verified Renter
October 2, 2023 - Review from Apartments.comThis is the absolute best place I’ve ever lived!!!Property Manager Responded
October 5, 2023We appreciate your positive review about your recent experience with us! Thanks again for taking the time to leave us this information about your recent visit. Take care!
Verified Renter
September 26, 2023 - Review from Apartments.comLovely apartments and great location. Beautiful pool, nice residents.Property Manager Responded
October 3, 2023Hi, your wonderful feedback and rating mean a lot to us. Thank you again for the great review!
Verified Renter
September 12, 2023 - Review from Apartments.comMy wife and I appeared in newspaper ads for DOV and a TV spot when NCH ER opened next door. A great place to live... active people, friendly staff and great location. Starting our 6th year here!Property Manager Responded
September 14, 2023Hi there, thank you for taking the time to leave a review for us at Diamond Oaks Village. We're happy we could meet your expectations! Six years is amazing!! We absolutely love having our dedicated residents give us kinds words. We're glad to hear we delivered such a great experience. If there's anything further we can do for you, we are happy to help!
Verified Renter
June 12, 2023 - Review from Apartments.comWe are very happy with Diamond Oaks Village, since we were the seventh and eighth residents to call it "home". We will complete our sixth year here in October. Great staff, nice facility in a superb location!Property Manager Responded
June 15, 2023WOW! Thank you so much for this amazing review and feedback. This really warms our hearts. Our residents are the BEST part of us and are what makes this community a home. Thank you for the value you bring to this community and CHEERS to year number 7! Tour Diamond Oaks Village Team
Verified Renter
January 30, 2023 - Review from Apartments.comDiamond Oaks Village has the best location for Over 55 Active Adult Community. Food at the Restaurant and Bistro is very good and reasonably priced. There are many activities if choose to participate.Property Manager Responded
January 31, 2023Hi there, thank you so much for your positive comments about Diamond Oaks Village! Our team strives to deliver an excellent experience, and are glad you found this to be the case during your visit. If you have further needs or questions, please reach out!
Verified Renter
January 16, 2023 - Review from Apartments.comEnjoy living here. The office staff is on task to fulfill residents needs. Things to do at your pleasure and more is provided to the residents trying to get more people involved.Property Manager Responded
January 17, 2023Wow, we're glad you had such a wonderful experience with us! We always strive to provide top quality service to every guest, and are pleased to hear that you enjoyed your experience here at Diamond Oaks Village!
Verified Renter
January 2, 2023 - Review from Apartments.comwell built and well maintained bldg in a very classy neighborhood and convenient to everything filled with wonderful and friendly people which makes it a very homey place to retire. .Property Manager Responded
January 3, 2023Hi there, thank you for taking the time to leave a review for us at Diamond Oaks Village. We're happy we could meet your expectations! Thank you, and have a fantastic day!
Verified Renter
December 1, 2022 - Review from Apartments.comGreat complex, convenient location, wonderful staff! These large spacious apartments are the best in in SWFL! There’s abundant closet space and he screened outdoor space adds an extra bonus to hosting friends and family!Property Manager Responded
December 5, 2022Hi, thank you for your kind review; we are happy to pass along your comments to the team here at Diamond Oaks Village!
Verified Renter
November 16, 2022 - Review from Apartments.comStaff is working hard at providing activities for the community. Very friendly staff. However, carpet in living room and dining room quite soiled and dining room chair upholstery needs cleaned. Poor impression on new residents.Property Manager Responded
November 29, 2022Hello there, we appre Thank you again for letting our team know how we did! We look forward to helping again in the future. Take care! ciate you taking the time to leave us this feedback.
Verified Renter
September 30, 2022 - Review from Apartments.comVery nice and friendly community, we love that it's so quiet..Property Manager Responded
October 25, 2022Hello, thank you for your kind words and this wonderful review!
Verified Renter
September 28, 2022 - Review from Apartments.comThe Staff at Diamond Oaks Village are top-rate and always provide 5 Star Service! Devin has been our go-to since day one. No matter how many times we have contacted him, he has been so patient and kind as we moved our father into his 1 bedroom unit. The maintenance staff has also been fantastic. My Dad had some circuit breaker issues when he move in, and the staff didn't stop working until the problem was solved. This has been a hard transition for our Dad, but he is feeling right at home now ...that he is settled into his beautiful 1 bedroom apartment. Thank you to everyone at Diamond Oaks Village for making us feel so welcome. Loree HRead MoreProperty Manager Responded
October 25, 2022Hi, thank you for your kind review; we are happy to pass along your comments to the team here at Diamond Oaks Village! If you ever need anything else from us, please feel free to give us a call or stop by. Have an awesome day!
Nearby Schools
Bonita Springs Middle Center For The Arts
Estero High School
Spring Creek Elementary School
Bonita Springs Elementary School
Bonita Springs High School
Three Oaks Middle School
About GreatSchools Data on ApartmentHomeLiving.com.
Points of Interest
Time and distance from Diamond Oaks Village - 55+ Senior Living.
Big Box and Retail
Walgreens
Walmart
Aldi
Colleges and Universities
Groceries
Sprouts Farmers Market
Aldi
Whole Foods
Hospitals
Nch North Hospital
Park Royal Hospital
Parks and Recreation
Diamond Oaks Village - 55+ Senior Living has 3 parks within 10.3 miles, including Lovers Key, Fish Warriors, and Everglades Day Safari Ecotour.
Shopping Centers
Diamond Oaks Village - 55+ Senior Living has 5 shopping centers within 0.5 miles.
Nearby Neighborhoods
Rental Price Ranges in the Area
| Bedroom | Average Rent | Cheapest Rent | Highest Rent |
|---|---|---|---|
| Bonita Springs Studio Apartments | $2,429 | $1,489 | $3,868 |
| Bonita Springs 1 Bedroom Apartments | $2,099 | $1,100 | $4,572 |
| Bonita Springs 2 Bedroom Apartments | $2,686 | $1,550 | $7,936 |
| Bonita Springs 3 Bedroom Apartments | $3,500 | $1,900 | $10,000+ |
| Bonita Springs 4 Bedroom Apartments | $7,126 | $5,936 | $8,317 |
Nearby Apartments
Nearby Homes
Did You Know?
Apartment residents stay an average of 2.5 years in their apartment before moving.


Max of 2. We require a one time fee of $500.00 for all dogs/cats. All animals must have up to date shots & tags.