

- Studio–2 Bedrooms
- $1,019-$1,709 Pricing
- 471–967 Square Feet
Rent Specials
Look & Lease Special: Receive a $500 Rent Credit on 2-Bedrooms when you apply within 48 hours of tour!
About Diamonte on Bell
Experience the lifestyle you deserve at Diamonte on Bell. Surrounded by towering trees, this diamond in the desert offers tasteful homes and exceptional amenities. Our spacious apartments feature fully-equipped kitchens, breakfast bars and walk-in closets. Outside, the two expansive pools and patios are ideal for unwinding. The picnic area and playground are perfect for family fun. For your convenience, we have reserved, covered parking and a controlled access gate.
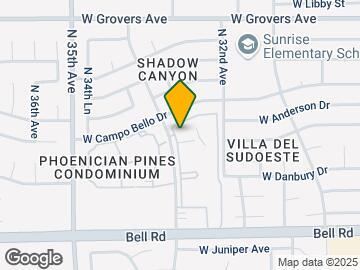
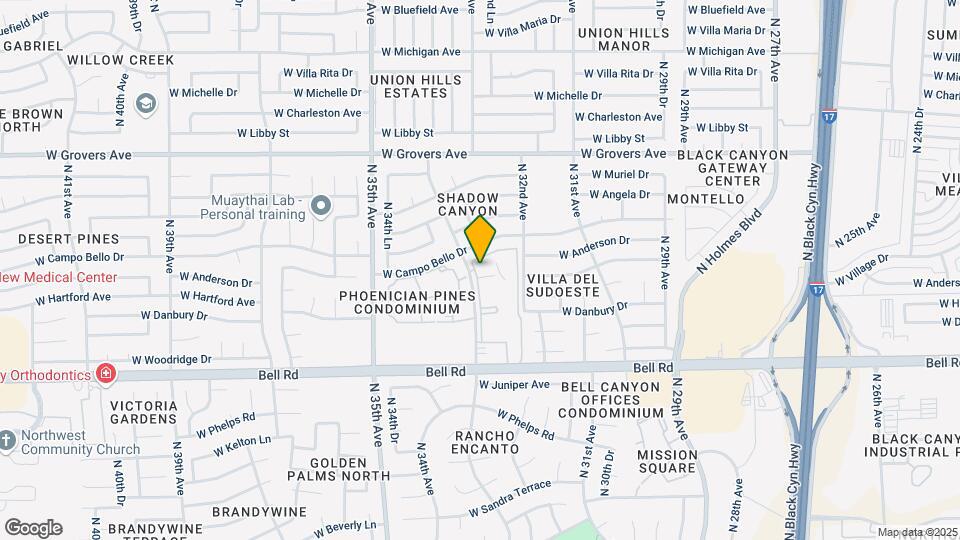
Diamonte on Bell is located in the Deer Valley Neighborhood and 85053 Zip code of Phoenix, AZ. This community is professionally managed by Capilano - Onni Group

Unique Features and Amenities
- 17 & 101 Freeway Access
- 2 Resort-Style Pools
- 2 Spas
- BBQ/Picnic Area
- Bellair Golf Park
- Castles N' Coasters Close
- Ceiling Fan
- Central AC/Heat
- Dignity Health Nearby
- Eos Fitness Nearby
- Imported Italian Soft Close Cabinetry
- No Carpet Throughout Floorplan
- Patio/Balcony
- Pet Friendly
- Preinstalled Wi-Fi with 1st Month Free from COX
- Renovated
- Upgraded Lighting Fixtures
- Upgraded Plumbing Fixtures
- Walk-in Closets in Select Units
- Wood Plank Flooring
Property Contact Info

- Listed by:
- Agency:
- Vendor Logo:
- Website:
- View Property Website
- Call Us:
- (602) 603-5416
- Disclaimer:
Office Hours
| Monday | 10:00 am–6:00 pm |
| Tuesday | 10:00 am–6:00 pm |
| Wednesday | 10:00 am–6:00 pm |
| Thursday | 10:00 am–6:00 pm |
| Friday | 10:00 am–6:00 pm |
| Saturday | 10:00 am–5:00 pm |
| Sunday | 10:00 am–5:00 pm |
Floorplan Pricing and Availability
Diamonte on Bell offers Studio to 2 Bedroom apartments starting from $1,019 and having 471–967 sq ft. Here is the current pricing and availability:
New! Interactive Property Map
Studio
Studio
Studio, 1 Bath, 471 sq ftAvailable SoonModel Gallery
Floorplans
Availability Details
Availability Date Unit Sq Ft Available Soon Studio 471 sq ft Model Amenities and Features
Features
- Air Conditioning
- Cable Ready
- Framed Mirrors
- Heating
- Security System
- Washer/Dryer
Kitchen
- Dishwasher
- Disposal
- Eat-in Kitchen
- Island Kitchen
- Kitchen
- Microwave
- Oven
- Pantry
- Range
Living Space
- Views
Apartment Model: StudioCall For RatesStudio, 1 Bath, 471 sq ftAvailable Soon![]()
Studio - Floorplan 1 Bedroom
Ruby
From $1,019
1 Bed, 1 Bath, 671 sq ftAvailable NowModel Gallery
Floorplans
Availability Details
Price Availability Date Unit Sq Ft View Details $1,034 Available Now 1111 671 $1,019 October 8, 2026 2111 671 $1,019 October 11, 2026 2067 671 Model Amenities and Features
Features
- Ceiling Fans
- High Speed Internet Access
- Washer/Dryer
Kitchen
- Microwave
Living Space
- Walk-In Closets
Outdoor Space
- Grill
Model Rent and Fees
Model Price Range
- $1,019 - $1,317
Current Available Pricing
- $1,019 - $1,034
Unit 1111 Amenities and Features
Features
- Ceiling Fans
- High Speed Internet Access
- Washer/Dryer
Kitchen
- Microwave
Living Space
- Walk-In Closets
Outdoor Space
- Grill
Unique Features
- Renovated
Unit 1111 Rent and Fees
Unit Price
- $1,034
Model Rent and Fees
Model Price Range
- $1,019 - $1,317
Unit 2111 Amenities and Features
Features
- Ceiling Fans
- High Speed Internet Access
- Washer/Dryer
Kitchen
- Microwave
Living Space
- Walk-In Closets
Outdoor Space
- Grill
Unique Features
- Renovated
Unit 2111 Rent and Fees
Unit Price
- $1,019
Model Rent and Fees
Model Price Range
- $1,019 - $1,317
Unit 2067 Amenities and Features
Features
- Ceiling Fans
- High Speed Internet Access
- Washer/Dryer
Kitchen
- Microwave
Living Space
- Walk-In Closets
Outdoor Space
- Grill
Unique Features
- Renovated
Unit 2067 Rent and Fees
Unit Price
- $1,019
Model Rent and Fees
Model Price Range
- $1,019 - $1,317
Apartment Model: RubyFrom $1,0191 Bedroom, 1 Bath, 671 sq ftAvailable Now![]()
Ruby - Floorplan Apartment Unit: 1111Apartment Model: Ruby$1,0341 Bedroom, 1 Bath, 671 sq ftAvailable NowApartment Unit: 2111Apartment Model: Ruby$1,0191 Bedroom, 1 Bath, 671 sq ftAvailable October 8, 2026Apartment Unit: 2067Apartment Model: Ruby$1,0191 Bedroom, 1 Bath, 671 sq ftAvailable October 11, 2026Sapphire
From $1,039
1 Bed, 1 Bath, 681 sq ftAvailable NowModel Gallery
Floorplans
Availability Details
Price Availability Date Unit Sq Ft View Details $1,039 Available Now 2175 681 $1,054 September 27, 2026 1174 681 $1,059 September 27, 2026 2186 681 Model Amenities and Features
Features
- Ceiling Fans
- Framed Mirrors
- High Speed Internet Access
- Washer/Dryer
Kitchen
- Island Kitchen
- Microwave
- Oven
- Pantry
- Range
Living Space
- Views
- Walk-In Closets
Outdoor Space
- Grill
Model Rent and Fees
Model Price Range
- $1,039 - $1,323
Current Available Pricing
- $1,039 - $1,059
Unit 2175 Amenities and Features
Features
- Ceiling Fans
- Framed Mirrors
- High Speed Internet Access
- Washer/Dryer
Kitchen
- Island Kitchen
- Microwave
- Oven
- Pantry
- Range
Living Space
- Views
- Walk-In Closets
Outdoor Space
- Grill
Unique Features
- Renovated
Unit 2175 Rent and Fees
Unit Price
- $1,039
Model Rent and Fees
Model Price Range
- $1,039 - $1,323
Unit 1174 Amenities and Features
Features
- Ceiling Fans
- Framed Mirrors
- High Speed Internet Access
- Washer/Dryer
Kitchen
- Island Kitchen
- Microwave
- Oven
- Pantry
- Range
Living Space
- Views
- Walk-In Closets
Outdoor Space
- Grill
Unique Features
- Renovated
Unit 1174 Rent and Fees
Unit Price
- $1,054
Model Rent and Fees
Model Price Range
- $1,039 - $1,323
Unit 2186 Amenities and Features
Features
- Ceiling Fans
- Framed Mirrors
- High Speed Internet Access
- Washer/Dryer
Kitchen
- Island Kitchen
- Microwave
- Oven
- Pantry
- Range
Living Space
- Views
- Walk-In Closets
Outdoor Space
- Grill
Unique Features
- Renovated
Unit 2186 Rent and Fees
Unit Price
- $1,059
Model Rent and Fees
Model Price Range
- $1,039 - $1,323
Apartment Model: SapphireFrom $1,0391 Bedroom, 1 Bath, 681 sq ftAvailable Now![]()
Sapphire - Floorplan Apartment Unit: 2175Apartment Model: Sapphire$1,0391 Bedroom, 1 Bath, 681 sq ftAvailable NowApartment Unit: 1174Apartment Model: Sapphire$1,0541 Bedroom, 1 Bath, 681 sq ftAvailable September 27, 2026Apartment Unit: 2186Apartment Model: Sapphire$1,0591 Bedroom, 1 Bath, 681 sq ftAvailable September 27, 20262 Bedrooms
Pearl
From $1,250
2 Beds, 2 Baths, 868 sq ftAvailable NowCheapest 2 BedroomThis is the cheapest 2 Bedroom at this PropertyModel Gallery
Floorplans
Availability Details
Price Availability Date Unit Sq Ft View Details $1,285 Available Now 1015 868 $1,265 Available Now 1044 868 $1,270 Available Now 2223 868 Model Amenities and Features
Features
- Ceiling Fans
- High Speed Internet Access
- Washer/Dryer
Kitchen
- Microwave
Living Space
- Walk-In Closets
Outdoor Space
- Grill
Model Rent and Fees
Model Price Range
- $1,250 - $1,676
Current Available Pricing
- $1,265 - $1,285
Unit 1015 Amenities and Features
Features
- Ceiling Fans
- High Speed Internet Access
- Washer/Dryer
Kitchen
- Microwave
Living Space
- Walk-In Closets
Outdoor Space
- Grill
Unique Features
- Renovated
Unit 1015 Rent and Fees
Unit Price
- $1,285
Model Rent and Fees
Model Price Range
- $1,250 - $1,676
Unit 1044 Amenities and Features
Features
- Ceiling Fans
- High Speed Internet Access
- Washer/Dryer
Kitchen
- Microwave
Living Space
- Walk-In Closets
Outdoor Space
- Grill
Unique Features
- Renovated
Unit 1044 Rent and Fees
Unit Price
- $1,265
Model Rent and Fees
Model Price Range
- $1,250 - $1,676
Unit 2223 Amenities and Features
Features
- Ceiling Fans
- High Speed Internet Access
- Washer/Dryer
Kitchen
- Microwave
Living Space
- Walk-In Closets
Outdoor Space
- Grill
Unique Features
- Renovated
Unit 2223 Rent and Fees
Unit Price
- $1,270
Model Rent and Fees
Model Price Range
- $1,250 - $1,676
Apartment Model: PearlFrom $1,2502 Bedroom, 2 Bath, 868 sq ftAvailable Now![]()
Pearl - Floorplan Apartment Unit: 1015Apartment Model: Pearl$1,2852 Bedroom, 2 Bath, 868 sq ftAvailable NowApartment Unit: 1044Apartment Model: Pearl$1,2652 Bedroom, 2 Bath, 868 sq ftAvailable NowApartment Unit: 2223Apartment Model: Pearl$1,2702 Bedroom, 2 Bath, 868 sq ftAvailable NowJade
From $1,290
2 Beds, 2 Baths, 912 sq ftAvailable NowModel Gallery
Floorplans
Availability Details
Price Availability Date Unit Sq Ft View Details $1,305 Available Now 1029 912 $1,290 Available Now 2206 912 $1,310 Available Now 2202 912 Model Amenities and Features
Features
- Ceiling Fans
- High Speed Internet Access
- Washer/Dryer
Kitchen
- Microwave
Living Space
- Walk-In Closets
Outdoor Space
- Grill
Model Rent and Fees
Model Price Range
- $1,290 - $1,709
Current Available Pricing
- $1,290 - $1,310
Unit 1029 Amenities and Features
Features
- Ceiling Fans
- High Speed Internet Access
- Washer/Dryer
Kitchen
- Microwave
Living Space
- Walk-In Closets
Outdoor Space
- Grill
Unique Features
- Renovated
Unit 1029 Rent and Fees
Unit Price
- $1,305
Model Rent and Fees
Model Price Range
- $1,290 - $1,709
Unit 2206 Amenities and Features
Features
- Ceiling Fans
- High Speed Internet Access
- Washer/Dryer
Kitchen
- Microwave
Living Space
- Walk-In Closets
Outdoor Space
- Grill
Unique Features
- Renovated
Unit 2206 Rent and Fees
Unit Price
- $1,290
Model Rent and Fees
Model Price Range
- $1,290 - $1,709
Unit 2202 Amenities and Features
Features
- Ceiling Fans
- High Speed Internet Access
- Washer/Dryer
Kitchen
- Microwave
Living Space
- Walk-In Closets
Outdoor Space
- Grill
Unique Features
- Renovated
Unit 2202 Rent and Fees
Unit Price
- $1,310
Model Rent and Fees
Model Price Range
- $1,290 - $1,709
Apartment Model: JadeFrom $1,2902 Bedroom, 2 Bath, 912 sq ftAvailable Now![]()
Jade - Floorplan Apartment Unit: 1029Apartment Model: Jade$1,3052 Bedroom, 2 Bath, 912 sq ftAvailable NowApartment Unit: 2206Apartment Model: Jade$1,2902 Bedroom, 2 Bath, 912 sq ftAvailable NowApartment Unit: 2202Apartment Model: Jade$1,3102 Bedroom, 2 Bath, 912 sq ftAvailable NowEmerald
From $1,285
2 Beds, 2 Baths, 878 sq ftAvailable Oct 20Model Gallery
Floorplans
Availability Details
Price Availability Date Unit Sq Ft View Details $1,290 October 20, 2026 2053 878 $1,285 October 31, 2026 1157 878 Model Amenities and Features
Features
- Ceiling Fans
- High Speed Internet Access
- Washer/Dryer
Kitchen
- Microwave
Living Space
- Walk-In Closets
Outdoor Space
- Grill
Model Rent and Fees
Model Price Range
- $1,285 - $1,574
Current Available Pricing
- $1,285 - $1,290
Unit 2053 Amenities and Features
Features
- Ceiling Fans
- High Speed Internet Access
- Washer/Dryer
Kitchen
- Microwave
Living Space
- Walk-In Closets
Outdoor Space
- Grill
Unique Features
- Renovated
Unit 2053 Rent and Fees
Unit Price
- $1,290
Model Rent and Fees
Model Price Range
- $1,285 - $1,574
Unit 1157 Amenities and Features
Features
- Ceiling Fans
- High Speed Internet Access
- Washer/Dryer
Kitchen
- Microwave
Living Space
- Walk-In Closets
Outdoor Space
- Grill
Unique Features
- Renovated
Unit 1157 Rent and Fees
Unit Price
- $1,285
Model Rent and Fees
Model Price Range
- $1,285 - $1,574
Apartment Model: EmeraldFrom $1,2852 Bedroom, 2 Bath, 878 sq ftAvailable October 20, 2026![]()
Emerald - Floorplan Apartment Unit: 2053Apartment Model: Emerald$1,2902 Bedroom, 2 Bath, 878 sq ftAvailable October 20, 2026Apartment Unit: 1157Apartment Model: Emerald$1,2852 Bedroom, 2 Bath, 878 sq ftAvailable October 31, 2026Diamond
From $1,345
2 Beds, 2 Baths, 967 sq ftAvailable Nov 13Largest 2 BedroomThis is the largest 2 Bedroom at this PropertyModel Gallery
Floorplans
Availability Details
Price Availability Date Unit Sq Ft $1,345 November 13, 2026 1141 967 Model Amenities and Features
Features
- Ceiling Fans
- Framed Mirrors
- High Speed Internet Access
- Security System
- Washer/Dryer
Kitchen
- Eat-in Kitchen
- Island Kitchen
- Kitchen
- Microwave
- Oven
- Pantry
- Range
Living Space
- Views
- Walk-In Closets
Outdoor Space
- Grill
Unit 1141 Rent and Fees
Unit Price
- $1,345
Model Rent and Fees
Model Price Range
- $1,345 - $1,646
Apartment Model: DiamondFrom $1,3452 Bedroom, 2 Bath, 967 sq ftAvailable November 13, 2026![]()
Diamond - Floorplan Apartment Unit: 1141Apartment Model: Diamond$1,3452 Bedroom, 2 Bath, 967 sq ftAvailable November 13, 2026
Schedule a Tour
Videos
3D Tours
Property Information
- 457 Units
- 2 Stories
- Built in 1985
Lease Terms
- 6, 7, 8, 12, 15, 16, 17, 18 mo
- Short Term Lease Options
Fees and Policies
The fees listed below are community-provided and may exclude utilities or add-ons. All payments are made directly to the property and are non-refundable unless otherwise specified.
Required Fees
One-Time Basics
- Due at Application
- Application Fee Per ApplicantiCharged per applicant.$45.00
- Due at Move-In
- Administrative FeeiCharged per unit.$150.00
- Security Deposit - Refundablei$500 base OAC - Could go up to 1.5x base rent Charged Per Unit.$500.00
Other Fees and Policies
Personal Add-Ons
- Liability InsuranceiCharged Per Unit.$10.00/mo
- Common Area AmenityiCharged Per Unit.$15.00/mo
Pet Policy and Fees
Cats
- 1 Pet Limit
- 40 Lb Weight Limit
None
Comments: Service animals accepted.
Dogs
- 1 Pet Limit
- 40 Lb Weight Limit
None
Comments: Service animals accepted.
Parking Info and Fees
- Surface LotiParking Available
- Covered
Property Fee Disclaimer: Based on community-supplied data and independent market research. Subject to change without notice. May exclude fees for mandatory or optional services and usage-based utilities.
Features and Amenities
On-Site Services
- Maintenance On Site
- Pet Care
- Planned Social Activities
- Property Manager On Site
- Trash Pickup Curbside
- Pet Play Area
- Renters Insurance Program
- Online Services
- Public Transportation
- Laundry Facilities
Community Features
- Clubhouse
- Breakfast/Coffee Concierge
- Walk Up
Outdoor Features
- Grill
- Courtyard
- Picnic Area
- Controlled Access
- Patio
Recreation and Fitness
- Hot Tub
- Fitness Center
- Spa
- Walking/Biking Trails
- Playground
- Pool
Interior Features
- Balcony
- Storage Space
- Security System
- Framed Mirrors
- Heating
- Ceiling Fans
- High Speed Internet Access
- Tub/Shower
- Cable Ready
- Washer/Dryer
- Air Conditioning
- Wi Fi
- Wheelchair Accessible
- Smoke Free
Kitchen Amenities
- Range
- Refrigerator
- Island Kitchen
- Oven
- Pantry
- Dishwasher
- Eat In Kitchen
- Microwave
- Disposal
- Freezer
- Stainless Steel Appliances
- Kitchen
- Quartz Countertops
Living Area Features
- Walk In Closets
- Dining Room
- Family Room
- Large Bedrooms
- Linen Closet
- Views
- Vinyl Flooring
- Window Coverings

Map
- Shopping
- Colleges
- Grocery
- Medical

Map
Getting Around
50 / 100 Fairly walkable
30 / 100 Limited public transit
40 / 100 Fairly bikeable
90 / 100 Exceptionally car friendly
Getting to Know the Area
70 / 100 Restaurants
50 / 100 Cafes
60 / 100 Nightlife
60 / 100 Shopping
60 / 100 Parks
100 / 100 Noise Level
Frequently Asked Questions about Diamonte on Bell
Where is Diamonte on Bell located?
Diamonte on Bell is located at 3202 W Bell Rd near the Deer Valley area of Phoenix, AZ
What is the current rent range at Diamonte on Bell?
Studio to 2 Bedroom Apartments at Diamonte on Bell currently range from $1,019 to $1,709
When is the leasing office open?
- The office Hours for Diamonte on Bell are
- Monday 10:00 am–6:00 pm
- Tuesday 10:00 am–6:00 pm
- Wednesday 10:00 am–6:00 pm
- Thursday 10:00 am–6:00 pm
- Friday 10:00 am–6:00 pm
- Saturday 10:00 am–5:00 pm
- Sunday 10:00 am–5:00 pm
Are pets allowed?
Call us today to find out our pet policy and if we allow pets
Are there any rent specials?
The current rent special at Diamonte on Bell is: Look & Lease Special: Receive a $500 Rent Credit on 2-Bedrooms when you apply within 48 hours of tour!.
Renters Reviews and Ratings
Not honest with their Tenants
Property Manager Responded
Great Service!!
Property Manager Responded
A/c
Property Manager Responded
Great Staff
Property Manager Responded
Don’t live here
The property management team provides long-term residents a fair shake
Don’t move here
So Far So Good
Property Manager Responded
Mold and Roaches
Property Manager Responded
Horrible
Property Manager Responded
Steer clear of this property!
Property Manager Responded
Nearby Schools
Desert Sky Middle School
Sunrise Elementary School
Deer Valley High School
About GreatSchools Data on ApartmentHomeLiving.com.
Points of Interest
Time and distance from Diamonte on Bell.
Big Box and Retail
Walgreens
Aldi
Kohl's
Colleges and Universities
Groceries
Aldi
Winco Foods
Albertson's
Hospitals
Restaurants and Dining
Different Pointe of View
Feeney's
Tarbell's
Shopping Centers
Diamonte on Bell has 5 shopping centers within 0.4 miles.
Nearby Neighborhoods
Rental Price Ranges in the Area
| Bedroom | Average Rent | Cheapest Rent | Highest Rent |
|---|---|---|---|
| Phoenix Studio Apartments | $1,337 | $541 | $6,407 |
| Phoenix 1 Bedroom Apartments | $1,570 | $659 | $10,000+ |
| Phoenix 2 Bedroom Apartments | $1,914 | $749 | $10,000+ |
| Phoenix 3 Bedroom Apartments | $2,590 | $775 | $10,000+ |
| Phoenix 4 Bedroom Apartments | $5,495 | $650 | $10,000+ |
| Phoenix 5 Bedroom Apartments | $14,407 | $875 | $10,000+ |
| Phoenix 6 Bedroom Apartments | $18,010 | $3,800 | $10,000+ |
Browse Top Apartments in Phoenix
By Price
By Community Type
- Phoenix Apartments for Rent by Owner
- Phoenix Apartments with Rent Specials
- Phoenix Top Rated Apartments
- Phoenix Corporate Apartments
- Phoenix Furnished Apartments
- Phoenix Gated Apartments
- Phoenix Loft Apartments
- Phoenix Low Income Apartments
- Phoenix Military Apartments
- New Phoenix Apartments
- Phoenix Senior Apartments
- Phoenix Short-term Apartments
- Phoenix Student Apartments
- Phoenix Apartments with Utilities Included


Property Manager Responded