Your message has been sent! Thank you!

Discovery at Kingwood Apartments

Verified
This is a CoStar Verified® Listing

Discovery at Kingwood in Kingwood, TX is verified by CoStar’s® proprietary screening and fraud detection process, so you can shop and rent with confidence on ApartmentHomeLiving.com. Always protect yourself when shopping online.

(832) 345-3016
Check Availability
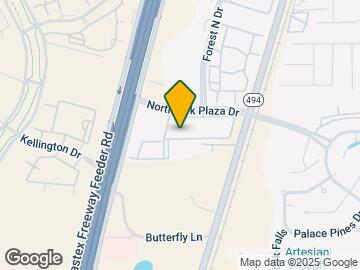
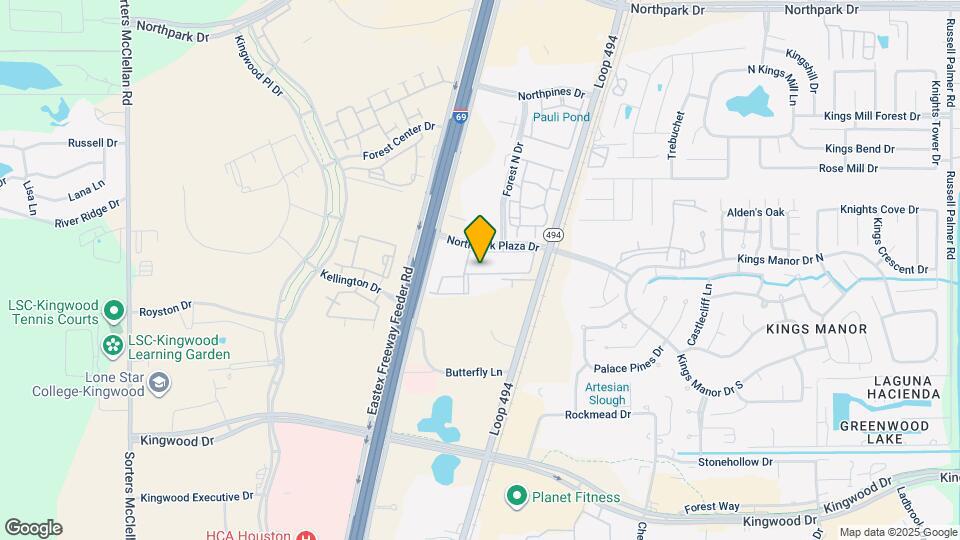
150 Northpark Plaza Dr, Kingwood, TX 77339

Contact

Discovery at Kingwood

150 Northpark Plaza Dr
Kingwood, TX 77339
(832) 345-3016
Discovery at Kingwood in Kingwood, TX - Building Photo
  • 1–3 Bedrooms
  • $1,862-$1,872 Pricing
  • 642–1,595 Square Feet

Rent Specials

Lease Now and Receive 8 Weeks Free!

About Discovery at Kingwood

Amenity-Rich Community Experience — Residents can enjoy a resort-style pool, 24-hour fitness center, clubhouse with business center and billiards, playground, BBQ/picnic areas, fire pits, and walking/jogging trails.Pet-Friendly and Well-Maintained Grounds — The community welcomes pets and offers scenic landscaping with outdoor trails and communal spaces that renters appreciate for both activity and relaxation.Convenient Kingwood Location — Situated at 150 North Park Plaza Drive in Kingwood, TX, the community provides easy access to major roadways, nearby retail and dining, and the larger Houston area.

Discovery at Kingwood is located in the Lake Houston Neighborhood and 77339 Zip code of Kingwood, TX. This community is professionally managed by Kairoi Residential

Property Contact Info

Office Hours

Monday9:00 am–6:00 pm
Tuesday9:00 am–6:00 pm
Wednesday9:00 am–7:00 pm
Thursday9:00 am–6:00 pm
Friday9:00 am–6:00 pm
Saturday10:00 am–5:00 pm
Sunday12:00 pm–5:00 pm

Floorplan Pricing and Availability

Discovery at Kingwood offers 1 to 3 Bedroom apartments starting from $1,200 and having 642–1,595 sq ft. Here is the current pricing and availability:

Cost CalculatorEstimate your monthly and one-time fees
  • 1 Bedroom

    Floorplan A1

    From $1,547

    1 Bed, 1 Bath, 642 sq ft
    Available Now

    Availability Details

    PriceAvailability DateUnitSq FtView Details
    $1,547Available Now1232642
    $1,669Available Now439642
    $1,579Available Now422642

    Model Amenities and Features

    Features

    • Air Conditioning
    • Cable Ready
    • Ceiling Fans
    • Heating
    • Security System
    • Tub/Shower
    • Washer/Dryer

    Kitchen

    • Dishwasher
    • Disposal
    • Kitchen
    • Microwave
    • Range

    Living Space

    • Carpet
    • Dining Room
    • Hardwood Floors
    • Tile Floors
    • Walk-In Closets
    • Window Coverings

    Model Rent and Fees

    Model Price Range

    • $1,200 - $1,669

    Current Available Pricing

    • $1,547 - $1,669

    Deposit

    • $150 deposit

    Unit 1232 Amenities and Features

    Features

    • Air Conditioning
    • Cable Ready
    • Ceiling Fans
    • Heating
    • Security System
    • Tub/Shower
    • Washer/Dryer

    Kitchen

    • Dishwasher
    • Disposal
    • Kitchen
    • Microwave
    • Range

    Living Space

    • Carpet
    • Dining Room
    • Hardwood Floors
    • Tile Floors
    • Walk-In Closets
    • Window Coverings

    Unit 1232 Rent and Fees

    Unit Price

    • $1,547
    • View Details and Rent Estimate

    Deposit

    • $150 deposit

    Model Rent and Fees

    Model Price Range

    • $1,200 - $1,669

    Unit 439 Amenities and Features

    Features

    • Air Conditioning
    • Cable Ready
    • Ceiling Fans
    • Heating
    • Security System
    • Tub/Shower
    • Washer/Dryer

    Kitchen

    • Dishwasher
    • Disposal
    • Kitchen
    • Microwave
    • Range

    Living Space

    • Carpet
    • Dining Room
    • Hardwood Floors
    • Tile Floors
    • Walk-In Closets
    • Window Coverings

    Unique Features

    • Pool view

    Unit 439 Rent and Fees

    Unit Price

    • $1,669
    • View Details and Rent Estimate

    Deposit

    • $150 deposit

    Model Rent and Fees

    Model Price Range

    • $1,200 - $1,669

    Unit 422 Amenities and Features

    Features

    • Air Conditioning
    • Cable Ready
    • Ceiling Fans
    • Heating
    • Security System
    • Tub/Shower
    • Washer/Dryer

    Kitchen

    • Dishwasher
    • Disposal
    • Kitchen
    • Microwave
    • Range

    Living Space

    • Carpet
    • Dining Room
    • Hardwood Floors
    • Tile Floors
    • Walk-In Closets
    • Window Coverings

    Unit 422 Rent and Fees

    Unit Price

    • $1,579
    • View Details and Rent Estimate

    Deposit

    • $150 deposit

    Model Rent and Fees

    Model Price Range

    • $1,200 - $1,669

    Floorplan A3

    From $1,375

    1 Bed, 1 Bath, 868 sq ft
    Available Now

    Availability Details

    PriceAvailability DateUnitSq FtView Details
    $1,740Available Now1031868
    $1,375 October 27, 2026928868

    Model Amenities and Features

    Features

    • Air Conditioning
    • Cable Ready
    • Ceiling Fans
    • Heating
    • Security System
    • Tub/Shower
    • Washer/Dryer

    Kitchen

    • Dishwasher
    • Disposal
    • Kitchen
    • Microwave
    • Range

    Living Space

    • Carpet
    • Dining Room
    • Hardwood Floors
    • Tile Floors
    • Walk-In Closets
    • Window Coverings

    Model Rent and Fees

    Model Price Range

    • $1,375 - $1,740

    Deposit

    • $150 deposit

    Unit 1031 Amenities and Features

    Features

    • Air Conditioning
    • Cable Ready
    • Ceiling Fans
    • Heating
    • Security System
    • Tub/Shower
    • Washer/Dryer

    Kitchen

    • Dishwasher
    • Disposal
    • Kitchen
    • Microwave
    • Range

    Living Space

    • Carpet
    • Dining Room
    • Hardwood Floors
    • Tile Floors
    • Walk-In Closets
    • Window Coverings

    Unit 1031 Rent and Fees

    Unit Price

    • $1,740
    • View Details and Rent Estimate

    Deposit

    • $150 deposit

    Model Rent and Fees

    Model Price Range

    • $1,375 - $1,740

    Unit 928 Amenities and Features

    Features

    • Air Conditioning
    • Cable Ready
    • Ceiling Fans
    • Heating
    • Security System
    • Tub/Shower
    • Washer/Dryer

    Kitchen

    • Dishwasher
    • Disposal
    • Kitchen
    • Microwave
    • Range

    Living Space

    • Carpet
    • Dining Room
    • Hardwood Floors
    • Tile Floors
    • Walk-In Closets
    • Window Coverings

    Unit 928 Rent and Fees

    Unit Price

    • $1,375
    • View Details and Rent Estimate

    Deposit

    • $150 deposit

    Model Rent and Fees

    Model Price Range

    • $1,375 - $1,740

    Floorplan A3G

    $2,127

    1 Bed, 1 Bath, 958 sq ft
    Available Now
    Largest 1 BedroomThis is the largest 1 Bedroom at this Property

    Availability Details

    PriceAvailability DateUnitSq Ft
    $2,127Available Now1017958

    Unit 1017 Amenities and Features

    Living Space

    • Hardwood Floors

    Unit 1017 Rent and Fees

    Unit Price

    • $2,127
    • View Details and Rent Estimate

    Deposit

    • $150 deposit

    Model Rent and Fees

    Price

    • $2,127

    Floorplan A2

    From $1,275

    1 Bed, 1 Bath, 747 sq ft
    Available Aug 18
    Cheapest 1 BedroomThis is the cheapest 1 Bedroom at this Property

    Availability Details

    PriceAvailability DateUnitSq FtView Details
    $1,320 August 18, 2026633747
    $1,908 August 18, 20267212747
    $1,772 August 20, 20261211747

    Model Amenities and Features

    Features

    • Air Conditioning
    • Cable Ready
    • Ceiling Fans
    • Heating
    • Security System
    • Tub/Shower
    • Washer/Dryer

    Kitchen

    • Dishwasher
    • Disposal
    • Kitchen
    • Microwave
    • Range

    Living Space

    • Carpet
    • Dining Room
    • Hardwood Floors
    • Tile Floors
    • Walk-In Closets
    • Window Coverings

    Model Rent and Fees

    Model Price Range

    • $1,275 - $1,908

    Current Available Pricing

    • $1,320 - $1,908

    Deposit

    • $150 deposit

    Unit 633 Amenities and Features

    Features

    • Air Conditioning
    • Cable Ready
    • Ceiling Fans
    • Heating
    • Security System
    • Tub/Shower
    • Washer/Dryer

    Kitchen

    • Dishwasher
    • Disposal
    • Kitchen
    • Microwave
    • Range

    Living Space

    • Carpet
    • Dining Room
    • Hardwood Floors
    • Tile Floors
    • Walk-In Closets
    • Window Coverings

    Unit 633 Rent and Fees

    Unit Price

    • $1,320
    • View Details and Rent Estimate

    Deposit

    • $150 deposit

    Model Rent and Fees

    Model Price Range

    • $1,275 - $1,908

    Unit 7212 Amenities and Features

    Features

    • Air Conditioning
    • Cable Ready
    • Ceiling Fans
    • Heating
    • Security System
    • Tub/Shower
    • Washer/Dryer

    Kitchen

    • Dishwasher
    • Disposal
    • Kitchen
    • Microwave
    • Range

    Living Space

    • Carpet
    • Dining Room
    • Hardwood Floors
    • Tile Floors
    • Walk-In Closets
    • Window Coverings

    Unique Features

    • Appliance Upgrade 1x1, 2x1
    • Upgraded Washer and Dryer

    Unit 7212 Rent and Fees

    Unit Price

    • $1,908
    • View Details and Rent Estimate

    Deposit

    • $150 deposit

    Model Rent and Fees

    Model Price Range

    • $1,275 - $1,908

    Unit 1211 Amenities and Features

    Living Space

    • Hardwood Floors

    Unit 1211 Rent and Fees

    Unit Price

    • $1,772
    • View Details and Rent Estimate

    Deposit

    • $150 deposit

    Model Rent and Fees

    Model Price Range

    • $1,275 - $1,908
  • 2 Bedrooms

    Floorplan B2

    From $1,572

    2 Beds, 2 Baths, 1070 sq ft
    Available Now

    Availability Details

    PriceAvailability DateUnitSq FtView Details
    $2,337Available Now4371070
    $2,229Available Now11241070
    $1,572 October 6, 202611341070

    Model Amenities and Features

    Features

    • Air Conditioning
    • Cable Ready
    • Ceiling Fans
    • Heating
    • Security System
    • Tub/Shower
    • Washer/Dryer

    Kitchen

    • Dishwasher
    • Disposal
    • Kitchen
    • Microwave
    • Range

    Living Space

    • Carpet
    • Dining Room
    • Hardwood Floors
    • Tile Floors
    • Walk-In Closets
    • Window Coverings

    Model Rent and Fees

    Model Price Range

    • $1,572 - $2,337

    Deposit

    • $250 deposit

    Unit 437 Amenities and Features

    Features

    • Air Conditioning
    • Cable Ready
    • Ceiling Fans
    • Heating
    • Security System
    • Tub/Shower
    • Washer/Dryer

    Kitchen

    • Dishwasher
    • Disposal
    • Kitchen
    • Microwave
    • Range

    Living Space

    • Carpet
    • Dining Room
    • Hardwood Floors
    • Tile Floors
    • Walk-In Closets
    • Window Coverings

    Unique Features

    • Renovated 2025

    Unit 437 Rent and Fees

    Unit Price

    • $2,337
    • View Details and Rent Estimate

    Deposit

    • $250 deposit

    Model Rent and Fees

    Model Price Range

    • $1,572 - $2,337

    Unit 1124 Amenities and Features

    Features

    • Air Conditioning
    • Cable Ready
    • Ceiling Fans
    • Heating
    • Security System
    • Tub/Shower
    • Washer/Dryer

    Kitchen

    • Dishwasher
    • Disposal
    • Kitchen
    • Microwave
    • Range

    Living Space

    • Carpet
    • Dining Room
    • Hardwood Floors
    • Tile Floors
    • Walk-In Closets
    • Window Coverings

    Unit 1124 Rent and Fees

    Unit Price

    • $2,229
    • View Details and Rent Estimate

    Deposit

    • $250 deposit

    Model Rent and Fees

    Model Price Range

    • $1,572 - $2,337

    Unit 1134 Amenities and Features

    Features

    • Air Conditioning
    • Cable Ready
    • Ceiling Fans
    • Heating
    • Security System
    • Tub/Shower
    • Washer/Dryer

    Kitchen

    • Dishwasher
    • Disposal
    • Kitchen
    • Microwave
    • Range

    Living Space

    • Carpet
    • Dining Room
    • Hardwood Floors
    • Tile Floors
    • Walk-In Closets
    • Window Coverings

    Unit 1134 Rent and Fees

    Unit Price

    • $1,572
    • View Details and Rent Estimate

    Deposit

    • $250 deposit

    Model Rent and Fees

    Model Price Range

    • $1,572 - $2,337

    Floorplan B3

    From $2,352

    2 Beds, 2 Baths, 1167 sq ft
    Available Now

    Availability Details

    PriceAvailability DateUnitSq FtView Details
    $2,352Available Now9361167
    $2,388Available Now3241167
    $2,584 August 19, 20263331167

    Model Amenities and Features

    Features

    • Air Conditioning
    • Cable Ready
    • Ceiling Fans
    • Heating
    • Security System
    • Tub/Shower
    • Washer/Dryer

    Kitchen

    • Dishwasher
    • Disposal
    • Kitchen
    • Microwave
    • Range

    Living Space

    • Carpet
    • Dining Room
    • Hardwood Floors
    • Tile Floors
    • Walk-In Closets
    • Window Coverings

    Model Rent and Fees

    Model Price Range

    • $1,587 - $2,584

    Current Available Pricing

    • $2,352 - $2,584

    Deposit

    • $250 deposit

    Unit 936 Amenities and Features

    Features

    • Air Conditioning
    • Cable Ready
    • Ceiling Fans
    • Heating
    • Security System
    • Tub/Shower
    • Washer/Dryer

    Kitchen

    • Dishwasher
    • Disposal
    • Kitchen
    • Microwave
    • Range

    Living Space

    • Carpet
    • Dining Room
    • Hardwood Floors
    • Tile Floors
    • Walk-In Closets
    • Window Coverings

    Unit 936 Rent and Fees

    Unit Price

    • $2,352
    • View Details and Rent Estimate

    Deposit

    • $250 deposit

    Model Rent and Fees

    Model Price Range

    • $1,587 - $2,584

    Unit 324 Amenities and Features

    Features

    • Air Conditioning
    • Cable Ready
    • Ceiling Fans
    • Heating
    • Security System
    • Tub/Shower
    • Washer/Dryer

    Kitchen

    • Dishwasher
    • Disposal
    • Kitchen
    • Microwave
    • Range

    Living Space

    • Carpet
    • Dining Room
    • Hardwood Floors
    • Tile Floors
    • Walk-In Closets
    • Window Coverings

    Unit 324 Rent and Fees

    Unit Price

    • $2,388
    • View Details and Rent Estimate

    Deposit

    • $250 deposit

    Model Rent and Fees

    Model Price Range

    • $1,587 - $2,584

    Unit 333 Amenities and Features

    Features

    • Air Conditioning
    • Cable Ready
    • Ceiling Fans
    • Heating
    • Security System
    • Tub/Shower
    • Washer/Dryer

    Kitchen

    • Dishwasher
    • Disposal
    • Kitchen
    • Microwave
    • Range

    Living Space

    • Carpet
    • Dining Room
    • Hardwood Floors
    • Tile Floors
    • Walk-In Closets
    • Window Coverings

    Unique Features

    • Appliance Upgrade 2x2, 3x2
    • Upgraded Washer and Dryer

    Unit 333 Rent and Fees

    Unit Price

    • $2,584
    • View Details and Rent Estimate

    Deposit

    • $250 deposit

    Model Rent and Fees

    Model Price Range

    • $1,587 - $2,584

    Floorplan B1

    $1,371

    2 Beds, 1 Bath, 1025 sq ft
    Available Sep 16
    Cheapest 2 BedroomThis is the cheapest 2 Bedroom at this Property

    Availability Details

    PriceAvailability DateUnitSq Ft
    $1,371 September 16, 20268141025

    Unit 814 Amenities and Features

    Living Space

    • Hardwood Floors

    Unit 814 Rent and Fees

    Unit Price

    • $1,371
    • View Details and Rent Estimate

    Deposit

    • $250 deposit

    Model Rent and Fees

    Price

    • $1,371

    Floorplan B4

    From $1,687

    2 Beds, 2 Baths, 1216 sq ft
    Available Aug 16

    Availability Details

    PriceAvailability DateUnitSq FtView Details
    $2,410 August 16, 20267361216
    $1,687 September 11, 20267291216

    Model Amenities and Features

    Features

    • Air Conditioning
    • Cable Ready
    • Ceiling Fans
    • Heating
    • Security System
    • Tub/Shower
    • Washer/Dryer

    Kitchen

    • Dishwasher
    • Disposal
    • Kitchen
    • Microwave
    • Range

    Living Space

    • Carpet
    • Dining Room
    • Hardwood Floors
    • Tile Floors
    • Walk-In Closets
    • Window Coverings

    Model Rent and Fees

    Model Price Range

    • $1,687 - $2,410

    Deposit

    • $250 deposit

    Unit 736 Amenities and Features

    Features

    • Air Conditioning
    • Cable Ready
    • Ceiling Fans
    • Heating
    • Security System
    • Tub/Shower
    • Washer/Dryer

    Kitchen

    • Dishwasher
    • Disposal
    • Kitchen
    • Microwave
    • Range

    Living Space

    • Carpet
    • Dining Room
    • Hardwood Floors
    • Tile Floors
    • Walk-In Closets
    • Window Coverings

    Unit 736 Rent and Fees

    Unit Price

    • $2,410
    • View Details and Rent Estimate

    Deposit

    • $250 deposit

    Model Rent and Fees

    Model Price Range

    • $1,687 - $2,410

    Unit 729 Amenities and Features

    Features

    • Air Conditioning
    • Cable Ready
    • Ceiling Fans
    • Heating
    • Security System
    • Tub/Shower
    • Washer/Dryer

    Kitchen

    • Dishwasher
    • Disposal
    • Kitchen
    • Microwave
    • Range

    Living Space

    • Carpet
    • Dining Room
    • Hardwood Floors
    • Tile Floors
    • Walk-In Closets
    • Window Coverings

    Unit 729 Rent and Fees

    Unit Price

    • $1,687
    • View Details and Rent Estimate

    Deposit

    • $250 deposit

    Model Rent and Fees

    Model Price Range

    • $1,687 - $2,410

    Floorplan B3G

    2 Beds, 2 Baths, 1428 sq ft
     
    Largest 2 BedroomThis is the largest 2 Bedroom at this Property

    Availability Details

    PriceAvailability DateUnitSq FtDeposit
    From $1,862Call for AvailabilityB3G1428 sq ft$250

    Model Amenities and Features

    Features

    • Air Conditioning
    • Cable Ready
    • Ceiling Fans
    • Heating
    • Security System
    • Storage Space
    • Tub/Shower
    • Washer/Dryer
    • Windows

    Kitchen

    • Dishwasher
    • Disposal
    • Kitchen
    • Microwave
    • Range
    • Stainless Steel Appliances

    Model Rent and Fees

    Model Price Range

    • $1,862 - $1,872

    Deposit

    • $250 deposit
    Show Unavailable Floorplans
  • 3 Bedrooms

    Floorplan C1

    From $2,975

    3 Beds, 2 Baths, 1487 sq ft
    Available Now

    Availability Details

    PriceAvailability DateUnitSq FtView Details
    $2,975Available Now5271487
    $3,012Available Now5321487

    Model Amenities and Features

    Features

    • Air Conditioning
    • Cable Ready
    • Ceiling Fans
    • Heating
    • Security System
    • Storage Space
    • Tub/Shower
    • Washer/Dryer
    • Windows

    Kitchen

    • Dishwasher
    • Disposal
    • Kitchen
    • Microwave
    • Range
    • Stainless Steel Appliances

    Model Rent and Fees

    Model Price Range

    • $2,975 - $3,012

    Deposit

    • $350 deposit

    Unit 527 Rent and Fees

    Unit Price

    • $2,975
    • View Details and Rent Estimate

    Deposit

    • $350 deposit

    Model Rent and Fees

    Model Price Range

    • $2,975 - $3,012

    Unit 532 Amenities and Features

    Unique Features

    • Pool view

    Unit 532 Rent and Fees

    Unit Price

    • $3,012
    • View Details and Rent Estimate

    Deposit

    • $350 deposit

    Model Rent and Fees

    Model Price Range

    • $2,975 - $3,012

    Floorplan C1G

    $2,358

    3 Beds, 2 Baths, 1595 sq ft
    Available Nov 2

    Availability Details

    PriceAvailability DateUnitSq Ft
    $2,358 November 2, 20265121595

    Unit 512 Amenities and Features

    Living Space

    • Hardwood Floors

    Unique Features

    • Pool view

    Unit 512 Rent and Fees

    Unit Price

    • $2,358
    • View Details and Rent Estimate

    Deposit

    • $350 deposit

    Model Rent and Fees

    Price

    • $2,358
Price shown is base rent. Excludes user-selected optional fees and variable or usage-based fees and required charges due at or prior to move-in or at move-out. View Fees and Policies for details. Price, availability, fees, and any applicable rent special are subject to change without notice.

Schedule a Tour

Request Tour
Call us at: (832) 345-3016 to request a tour.

3D Tours

Property Information

  • 324 Units
  • 3 Stories
  • Built in 2012

Lease Terms

  • 3 - 13 mo

Fees and Policies

The fees listed below are community-provided and may exclude utilities or add-ons. All payments are made directly to the property and are non-refundable unless otherwise specified. Use the Cost Calculator to determine costs based on your needs.

Required Fees

One-Time Basics

Due at Application
Application FeeiMax of 6. Per Applicant Charged Per Applicant.$75.00
Administrative FeeiMax of 1. Charged Per Unit.$150.00

Utilities

ElectriciMax of 1. Managed directly by resident through an external provider Charged Per Unit. Payable to Third Party.Varies/mo
Trash Admin FeeiMax of 1. Charged Per Unit.$3.00/mo
Stormwater Admin FeeiMax of 1. Charged Per Unit.$3.00/mo
Water/SeweriMax of 1. Charged Per Unit.Usage-Based/mo
Trash RemovaliMax of 1. Charged per unit.Varies/mo
Pest Control ServiceiMax of 1. Charged per unit.$7.00/mo
Pest Control Admin FeeiMax of 1. Charged per unit.$3.00/mo
DWPiMax of 1. Damage Waiver Program Charged per unit.$15.00/mo
Valet Trash ServiceiMax of 1. Charged per unit.$30.00/mo

Other Fees and Policies

Situational Fees

Non-Sufficient Funds FeeiMax of 1. Charged Per Occurrence.$30.00/per occurrence
Valet Trash ViolationiMax of 1. Charged Per Occurrence.$30.00/per occurrence
Comments:

Max of 1.

Personal Add-Ons

Extra Valet Trash ContaineriMax of 1. Charged per unit.$50.00/per occurrence
Annual Pet ScreeningiMax of 2. Per Household Pet Profile. Charged at move-in then on an annual basis through PetScreening. Charged per unit. Payable to Third Party.$30.00/per occurrence
Comments:

Max of 1.

Pet Fees

Pet Fee (Nonrefundable)iMax of 2. Per Pet. Limit of 2 Pets. Charged Per Pet.$500.00
Pet RentiMax of 2. Per Pet. Limit of 2 Pets. Charged Per Pet.$30.00/mo
Comments:

Max of 2.

Cats
  • 2 Pet Limit
Restrictions:

Please call our Leasing Office for complete Pet Policy information.

Dogs
  • 2 Pet Limit
Restrictions:

Please call our Leasing Office for complete Pet Policy information.

Parking Fees

Garage (Attached)iMax of 1. Subject to Availability Charged Per Vehicle.$200.00/mo
Garage (Detached)iMax of 1. Subject to Availability Charged Per Vehicle.$150.00/mo
Comments:

Max of 1.

Property Fee Disclaimer: Based on community-supplied data and independent market research. Subject to change without notice. May exclude fees for mandatory or optional services and usage-based utilities.

Features and Amenities

On-Site Services

  • Maintenance On Site
  • Package Service
  • Property Manager On Site
  • Laundry Facilities

Community Features

  • Business Center
  • Clubhouse
  • Breakfast/Coffee Concierge
  • Lounge

Outdoor Features

  • Sundeck
  • Controlled Access

Recreation and Fitness

  • Fitness Center
  • Playground

Interior Features

  • Windows
  • Security System
  • Storage Space
  • Heating
  • Ceiling Fans
  • Tub/Shower
  • Cable Ready
  • Washer/Dryer
  • Air Conditioning

Kitchen Amenities

  • Dishwasher
  • Microwave
  • Range
  • Kitchen
  • Disposal
  • Stainless Steel Appliances

Living Area Features

  • Walk In Closets
  • Den
  • Dining Room
  • Tile Floors
  • Window Coverings
  • Carpet
  • Hardwood Floors
Google Map

Map

150 Northpark Plaza Dr, Kingwood, TX 77339

Getting Around

  • 40 / 100 Fairly walkable

    Some day-to-day needs are within walking distance

  • 30 / 100 Somewhat Bikeable

    Not very suitable for bicycle commuting and/or recreation

  • 100 / 100 Exceptionally car friendly

    Excellent access to freeways and/or major arteries, with almost no chance of parking problems

Scores provided by Local Logic details

Getting to Know the Area

  • 60 / 100 Restaurants

    Variety of restaurants within a few minutes

  • 40 / 100 Cafes

    Some cafés within a few minutes

  • 70 / 100 Nightlife

    Several bars within a few minutes

  • 50 / 100 Shopping

    Several shops within walking distance

  • 30 / 100 Parks

    Limited amount of park space nearby

  • 0 / 100 Noise Level

    Many sources of noise nearby

Scores provided by Local Logic

Frequently Asked Questions about Discovery at Kingwood

Where is Discovery at Kingwood located?

Discovery at Kingwood is located at 150 Northpark Plaza Dr near the Lake Houston area of Kingwood, TX

What is the current rent range at Discovery at Kingwood?

1 Bedroom to 3 Bedroom Apartments at Discovery at Kingwood currently range from $1,200 to $3,012

When is the leasing office open?

  • The office Hours for Discovery at Kingwood are
  • Monday 9:00 am–6:00 pm
  • Tuesday 9:00 am–6:00 pm
  • Wednesday 9:00 am–7:00 pm
  • Thursday 9:00 am–6:00 pm
  • Friday 9:00 am–6:00 pm
  • Saturday 10:00 am–5:00 pm
  • Sunday 12:00 pm–5:00 pm

Are pets allowed?

Call us today to find out our pet policy and if we allow pets

Are there any rent specials?

The current rent special at Discovery at Kingwood is: Lease Now and Receive 8 Weeks Free!.

Renters Reviews and Ratings

3.6
19 Renters Reviews

Come to enjoy.

February 14, 2025 - Review from Apartments.com
Excellent!!! Come to enjoy this beautiful place.

Property Manager Responded

February 17, 2025
Thank you for sharing your enthusiasm for our community! Please reach out any time we can do something to make your time with us more rewarding.

Great apartments

November 18, 2024 - Review from Apartments.com
The property is beautiful and very well kept! I’ve been living here for about a year and I haven’t had any issues with the office or my neighbors. It’s peaceful. The office personnel and maintenance guys are great. I love my apartment!

Property Manager Responded

November 21, 2024
Thank you for complimenting our beautiful, well-kept community! We are glad that you enjoy the peaceful environment and our friendly team.

Greatest apartment I’ve lived at

December 1, 2023 - Review from Apartments.com
This is a great place to stay I’ve never had a issue with anything even parking is great it’s a cool environment to be at

Property Manager Responded

December 4, 2023
Hello! We are so happy to learn how much you enjoy your home here and the "cool environment." We strive to ensure Discovery at Kingwood is always a great place to call home, so thank you for letting us know how we are doing. Our best, Management

Great community

November 30, 2023 - Review from Apartments.com
Well maintained and great staff and maintenance staff!

Property Manager Responded

December 4, 2023
Thank you for the 5-star review and recommendation. We always want you to love your home here at Discovery at Kingwood, so please reach out to our team if we can be of service. Our best, Management

Highly recommend

November 30, 2023 - Review from Apartments.com
The staff was very helpful and professional. We had no issues or complications upon moving in. Maintenance was very prompt to our requests as well. I also really liked the layout of my unit.

Property Manager Responded

December 4, 2023
Hello! Welcome to Discovery at Kingwood! Thank you for the compliments on our team and for letting us know how your move here was. Please reach out to our team if we can be of further service. Our best, Management

Great Place!

November 30, 2023 - Review from Apartments.com
The staff is great and very helpful. Maintenance does a great job of upkeep of the property. The area is great too with tons of things to do with family and friends

Property Manager Responded

December 4, 2023
Hi! Thank you for the awesome review for our community and team. Our maintenance team strives to exceed your expectations, so it's always great to hear when we reach that goal. Cheers, Management

Not as expected

April 8, 2023 - Review from Apartments.com
Management/office staff isn’t very helpful. Crime is high on property. The gates don’t work half the time. They have installed bright lights that shine directly into your bedroom and there’s nothing you can do about it!

Property Manager Responded

May 11, 2023
Thank you for your feedback, as it helps us improve. We are sorry to hear we have not exceeded your expectations and will be sure to pass this along to our team. If you would like to speak to someone about your concerns, we hope you will contact us offline, where we can provide you with better service. Kind regards, Management

DO NOT WASTE YOUR ENERGY

July 28, 2022 - Review from Apartments.com
We where approved here , but things went for the worst it’s SO MANY HIDDEN FEES , lack of communication . THEY NEVER ANSWER THE PHONE ! They are not well equipped as a unit , BECAUSE they all do what they want to do ! YOU CAN WAIT ON HOLD FOR HOURS ! Don’t DO IT

Property Manager Responded

August 15, 2022
Hi We are so sorry to read your comments here and want to help. Please contact us offline in the leasing office or you can also reach out to us through the online resident portal so that you do not have to contact us via phone. We will also relay this to our team so our phone system can be looked into further, as we don't want anyone to have extended holds or wait times. Kind regards, Management

Unprofessional and Dirty

July 7, 2022 - Review from Apartments.com
I’m a current resident here that has been consistently having problems and I wouldn’t recommend anyone to move here. First, the front office management is unprofessional who’s never around to answer phones or unwilling to fix problems that I’ve been asking months to be fixed. When I first moved in the unit that was given, it was completely filled with dog hair everywhere and had an awful smell, which they refused to even acknowledge the situation and didn’t want to move me into another unit. I ...
have put in multiple maintenance request for items to be fixed and either they said they’ve completed an work order and never came by or they’ll come by weeks later where the problems has become worse. The pool is always green and barely clean for the public to use, the gym is dirty and unsanitary. I’ve also contacted cooperate about these same issues and no has even tired to contact me from cooperate about my situations.
Read More

Property Manager Responded

August 15, 2022
Hi. We regret to read your feedback here. While we cannot locate you as a resident on this platform we do want to help. If you are having issues reaching our team we also provide online feedback through the resident portal that is shared with our team. You can also contact the office directly and ask for the property manager, Jennifer. Thank you, Management

New Tnant

May 24, 2022 - Review from Apartments.com
Appreciate the views and square footage! Very nice property. Pool and gym are beautiful with jacuzzi and clubhouse!

Property Manager Responded

June 2, 2022
Hi thank you for the positive feedback. It's great to hear how much you enjoy our amenities, too! Please let us know if you need anything. We are here to serve! -Management

Disappointed tenant

September 14, 2020 - Review from Apartments.com
I used to love this community when I moved here almost 2 years ago. Under the previous management and staff, everything were going very well. However, that is not the case anymore! I requested maintenance for my dishwasher three months ago, but it has not been fixed yet. I have been trying to follow-up on my request, but I was told every time, that dishwasher parts were ordered online and it is on its way. They told me that the parts will be delivered on August 15, 2020. I started waiting again, ...
hoping that they will finally do something about my request. Again I went back to them for follow-up, but I was told the same thing: just wait the parts will come and we will let you know when it comes. So I went back to the office today for probably the 15th time, and I was taken aback when I was told that my maintenance request was actually closed because “we cannot leave a maintenance request to be open for that long.” What does this even mean!! If you don’t want an order not to be open for that long, then complete the order and solve the problem. No customer service. People at the office seem to be careless. It is as if I live here for free!!
Read More

Property Manager Responded

October 21, 2020
Hi. Thank you for your feedback. We are so sorry to read your comments and want to apologize. Our property manager has reviewed our work order requests to ensure this has been managed and there are no outstanding requests. We regret our late reply here, as we responded earlier and it seems our previous reply did not post correctly. If there is anything more our team can do for you, please contact us directly offline via phone or using our resident portal for work orders. Thank you, Management

Uncomfortable Future Resident

July 28, 2019 - Review from Apartments.com
My husband and I are looking for a new apartment. The staff was sweet and told us what was going to be available for a large one bedroom apartment. So I went back to look at the potential of this apartment and I was super upset. The staff did not communicate that there was going to be a potential buyer, so the experience was horrible. I didn't get to see the larger one bedroom, it was the smallest one bedroom and I was very disappointed. Plus on top of everything one resident came in and said ...
some attempted to steal her tires; that brings up some other concerns.
Read More

Property Manager Responded

July 31, 2019
Hi, we are so sorry to hear you were not able to see the floor plan you were interested in. We will review your feedback with our team, as we are always interested in learning how we can improve and serve our customers and community better. We strive to put people first and we regret we did not meet our standards for you. We hope you will give us another opportunity to show you what we are truly about. We will have someone reach out to you so that we can make things right. You can also email us directly at customercare@nolanred.com. Thank you, Management

Nearby Schools

Woodridge Forest Middle

New Caney Independent School District
4540 Woodridge Parkway
Public School - Grades 6-8 (1371 Students)
In Attendance Zone5 minute drive / 1.9 miles away
5/10
School data provided by GreatSchools.
details
The GreatSchools Rating helps parents compare schools within a state based on a variety of school quality indicators and provides a helpful picture of how effectively each school serves all of its students. Ratings are on scale of 1 (below average) and to 10 (above average) and can include test scores, college readiness, academic progress, advanced courses, equity, discipline and attendance data. We also advise parents to visit schools, consider other information on school performance and programs, and consider needs as part of the school selection process.

About GreatSchools Data on ApartmentHomeLiving.com.

Points of Interest

Time and distance from Discovery at Kingwood.

Big Box and Retail

Costco

21802 Townsen Blvd
5 minute drive / 2.8 miles away

Walgreens

24917 FM 1314 Rd
6 minute drive / 3.22 miles away

Macy's

20131 Highway 59 N
7 minute drive / 3.57 miles away

Groceries

Kroger

3410 Northpark Dr
8 minute drive / 3.78 miles away

Hospitals

Memorial Hermann Surgical Hospital Kingwood

300 Kingwood Medical Drive
3 minute drive / 1.0 miles away

Kingwood Pines Hospital

2001 Ladbrook
5 minute drive / 1.67 miles away

Memorial Hermann Northeast Hospital

18951 Memorial North
10 minute drive / 4.77 miles away

Shopping Centers

Kingwood Park

TBA Kingwood Parc Dr
1 minute drive / 0.24 miles away

The Colonnade of Royal Forest

2665 Royal Forest Dr
1 minute drive / 0.53 miles away

Kingwood Place

Highway 59 & Northpark Dr
1 minute drive / 0.59 miles away

Discovery at Kingwood has 5 shopping centers within 0.9 miles.

Nearby Neighborhoods

Kings Mill

Studio to 6 Bedroom Apartments from $974
View Rentals

Spring Trails

Studio to 6 Bedroom Apartments from $974
View Rentals

Oakhurst

Studio to 4 Bedroom Apartments from $945
View Rentals

Rental Price Ranges in the Area

BedroomAverage RentCheapest RentHighest Rent
Kingwood Studio Apartments $1,132$880$1,710
Kingwood 1 Bedroom Apartments $1,283$878$2,985
Kingwood 2 Bedroom Apartments $1,609$1,012$4,150
Kingwood 3 Bedroom Apartments $2,043$1,375$3,053
Kingwood 4 Bedroom Apartments $2,633$1,665$2,848
2 Bedroom Homes$1,755$1,075$3,200
3 Bedroom Homes$1,981$1,275$3,700
4 Bedroom Homes$2,489$1,850$5,000
5 Bedroom Homes$3,573$2,299$10,000+
6 Bedroom Homes$5,400$3,700$6,800
7 Bedroom Homes$8,500$6,500$10,000+

Browse Top Apartments in Kingwood

Viewing: Discovery at Kingwood | Desktop Version | Listing Updated: 08/15/2026 | AHLGLD