

- 1–3 Bedrooms
- $2,940-$4,780 Pricing
- 990–1,845 Square Feet
About Dodson Place Residential
Dodson Place Residential combines the charm of a traditional country town with the convenience of a big city. Located in the heart of Geneva, it's just a short commute to Chicago, with nearby shopping, offices and neighborhood services. Each spacious apartment home comes with in-unit laundry, a gourmet kitchen with granite countertops and stainless steel appliances, and central air conditioning. Large floorplans include a balcony, plus 9' ceilings (3rd floor vaulted), which overlook beautiful, historic Third Street, making Dodson Place the most charming and unique apartment building in Geneva!
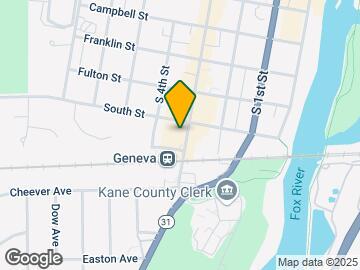
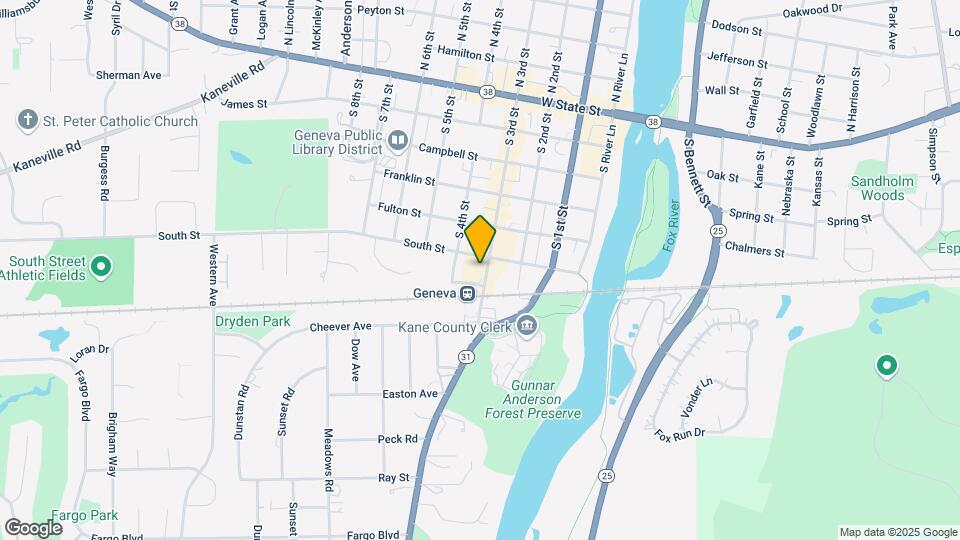
Dodson Place Residential is located in the Fox River Valley Neighborhood and 60134 Zip code of Geneva, IL. This community is professionally managed by Shodeen Management Company
Property Contact Info
- Listed by:
- Agency:
- Vendor Logo:
- Website:
- View Property Website
- Call Us:
- (331) 258-8730
- Disclaimer:
Office Hours
| Monday | 9:00 am–5:00 pm |
| Tuesday | 9:00 am–5:00 pm |
| Wednesday | 9:00 am–5:00 pm |
| Thursday | 9:00 am–5:00 pm |
| Friday | 9:00 am–5:00 pm |
| Saturday | By Appointment |
| Sunday | By Appointment |
Floorplan Pricing and Availability
Dodson Place Residential offers 1 to 3 Bedroom apartments starting from $2,940 and having 990–1,845 sq ft. Here is the current pricing and availability:
New! Interactive Property Map
1 Bedroom
Arrowhead
1 Bed, 1 Bath, 990 sq ftAvailability Details
Price Availability Date Unit Sq Ft From $2,940 Call for Availability Arrowhead 990 sq ft Model Amenities and Features
Features
- Air Conditioning
- Balcony
- Cable Ready
- Ceiling Fans
- Double Vanities
- Heating
- High Speed Internet Access
- Smoke Free
- Sprinkler System
- Storage Space
- Tub/Shower
- Washer/Dryer
- Wheelchair Accessible (Rooms)
Kitchen
- Dishwasher
- Disposal
- Granite Countertops
- Ice Maker
- Kitchen
- Microwave
- Oven
- Range
- Refrigerator
- Stainless Steel Appliances
Model Rent and Fees
Model Price Range
- $2,940 - $3,070
2 Bedrooms
Meadowlark
2 Beds, 2 Baths, 1355 sq ftModel Gallery
Photos
Availability Details
Price Availability Date Unit Sq Ft From $3,530 Call for Availability Meadowlark 1355 sq ft Model Amenities and Features
Features
- Air Conditioning
- Cable Ready
- Ceiling Fans
- Heating
- High Speed Internet Access
- Tub/Shower
- Washer/Dryer
Kitchen
- Dishwasher
- Disposal
- Kitchen
- Microwave
- Range
Living Space
- Carpet
- Walk-In Closets
- Window Coverings
Model Rent and Fees
Model Price Range
- $3,530 - $3,650
Apartment Model: MeadowlarkFrom $3,5302 Bedroom, 2 Bath, 1355 sq ftUnavailable![]()
Meadowlark - Image 1 ![]()
Meadowlark - Image 2 ![]()
Meadowlark - Image 3 ![]()
Meadowlark - Image 4 ![]()
Meadowlark - Image 5 ![]()
Meadowlark - Image 6 ![]()
Meadowlark - Image 7 Ashland
2 Beds, 2 Baths, 1385 sq ftAvailability Details
Price Availability Date Unit Sq Ft From $3,685 Call for Availability Ashland 1385 sq ft Model Amenities and Features
Features
- Air Conditioning
- Cable Ready
- Ceiling Fans
- Heating
- High Speed Internet Access
- Tub/Shower
- Washer/Dryer
Kitchen
- Dishwasher
- Disposal
- Kitchen
- Microwave
- Range
Living Space
- Carpet
- Walk-In Closets
- Window Coverings
Model Rent and Fees
Model Price Range
- $3,685 - $3,820
Shawnee
2 Beds, 2 Baths, 1500 sq ftModel Gallery
Photos
Availability Details
Price Availability Date Unit Sq Ft From $3,905 Call for Availability Shawnee 1500 sq ft Model Amenities and Features
Features
- Air Conditioning
- Cable Ready
- Ceiling Fans
- Heating
- High Speed Internet Access
- Tub/Shower
- Washer/Dryer
Kitchen
- Dishwasher
- Disposal
- Kitchen
- Microwave
- Range
Living Space
- Carpet
- Walk-In Closets
- Window Coverings
Model Rent and Fees
Model Price Range
- $3,905 - $4,050
Apartment Model: ShawneeFrom $3,9052 Bedroom, 2 Bath, 1500 sq ftUnavailable![]()
Shawnee - Image 1 ![]()
Shawnee - Image 2 ![]()
Shawnee - Image 3 ![]()
Shawnee - Image 4 ![]()
Shawnee - Image 5 ![]()
Shawnee - Image 6 ![]()
Shawnee - Image 7 Cardinal
2 Beds, 2 Baths, 1505 sq ftAvailability Details
Price Availability Date Unit Sq Ft From $3,950 Call for Availability Cardinal 1505 sq ft Model Amenities and Features
Features
- Air Conditioning
- Cable Ready
- Ceiling Fans
- Heating
- High Speed Internet Access
- Tub/Shower
- Washer/Dryer
Kitchen
- Dishwasher
- Disposal
- Kitchen
- Microwave
- Range
Living Space
- Carpet
- Walk-In Closets
- Window Coverings
Model Rent and Fees
Model Price Range
- $3,950 - $4,085
Zephyr
2 Beds, 2 Baths, 1545 sq ftLargest 2 BedroomThis is the largest 2 Bedroom at this PropertyAvailability Details
Price Availability Date Unit Sq Ft From $4,065 Call for Availability Zephyr 1545 sq ft Model Amenities and Features
Features
- Air Conditioning
- Cable Ready
- Ceiling Fans
- Heating
- High Speed Internet Access
- Tub/Shower
- Washer/Dryer
Kitchen
- Dishwasher
- Disposal
- Kitchen
- Microwave
- Range
Living Space
- Carpet
- Dining Room
- Walk-In Closets
- Window Coverings
Model Rent and Fees
Model Price Range
- $4,065 - $4,195
3 Bedrooms
Rochester
3 Beds, 2 Baths, 1640 sq ftAvailability Details
Price Availability Date Unit Sq Ft From $4,380 Call for Availability Rochester 1640 sq ft Model Amenities and Features
Features
- Air Conditioning
- Cable Ready
- Ceiling Fans
- Heating
- High Speed Internet Access
- Tub/Shower
- Washer/Dryer
Kitchen
- Dishwasher
- Disposal
- Kitchen
- Microwave
- Range
Living Space
- Carpet
- Dining Room
- Walk-In Closets
- Window Coverings
Model Rent and Fees
Model Price Range
- $4,380 - $4,510
Blackhawk
3 Beds, 2 Baths, 1845 sq ftModel Gallery
3D Tours
Availability Details
Price Availability Date Unit Sq Ft From $4,645 Call for Availability Blackhawk 1845 sq ft Model Amenities and Features
Features
- Air Conditioning
- Cable Ready
- Ceiling Fans
- Heating
- High Speed Internet Access
- Tub/Shower
- Washer/Dryer
Kitchen
- Dishwasher
- Disposal
- Kitchen
- Microwave
- Range
Living Space
- Carpet
- Den
- Dining Room
- Walk-In Closets
- Window Coverings
Model Rent and Fees
Model Price Range
- $4,645 - $4,780
Apartment Model: BlackhawkFrom $4,6453 Bedroom, 2 Bath, 1845 sq ftUnavailableBlackhawk - 3D Tour
Schedule a Tour
3D Tours
Property Information
- 22 Units
- 3 Stories
- Built in 2009
Fees and Policies
The fees listed below are community-provided and may exclude utilities or add-ons. All payments are made directly to the property and are non-refundable unless otherwise specified.
Required Fees
One-Time Basics
- Due at Application
- Application Fee Per ApplicantiCharged per applicant.$45.00
- Due at Move-In
- Administrative FeeiCharged per unit.$150.00
Pet Policy and Fees
Cats
- 2 Pet Limit
- Pet interview, Spayed/Neutered, Declawed
Maximum of 2 pets with the combined weight not to exceed 100 pounds. Breed restrictions apply.
Dogs
- 2 Pet Limit
- 100 Lb Weight Limit
- Pet interview, Spayed/Neutered, Declawed
Maximum of 2 pets with the combined weight not to exceed 100 pounds. Breed restrictions apply.
Parking Info and Fees
- Garage ParkingiHeated garage.
- 1 Max
Property Fee Disclaimer: Based on community-supplied data and independent market research. Subject to change without notice. May exclude fees for mandatory or optional services and usage-based utilities.
Features and Amenities
On-Site Services
- Maintenance On Site
- On Site Retail
- Recycling
- Laundry Facilities
Community Features
- Disposal Chutes
- Elevator
Outdoor Features
- Controlled Access
Recreation and Fitness
- Bicycle Storage
Interior Features
- Balcony
- Storage Space
- Ceiling Fans
- High Speed Internet Access
- Sprinkler System
- Tub/Shower
- Heating
- Double Vanities
- Cable Ready
- Washer/Dryer
- Air Conditioning
- Wheelchair Accessible (Rooms)
- Smoke Free
Kitchen Amenities
- Range
- Refrigerator
- Stainless Steel Appliances
- Ice Maker
- Kitchen
- Oven
- Microwave
- Dishwasher
- Disposal
- Granite Countertops
Living Area Features
- Walk In Closets
- Vaulted Ceiling
- Den
- Dining Room
- Window Coverings
- Carpet
- Office
Unique Amenities
- Garage Available

Map
- Shopping
- Colleges
- Grocery
- Medical
- Transportation

Map
Getting Around
50 / 100 Fairly walkable
80 / 100 Strong public transit
70 / 100 Moderately bikeable
70 / 100 Moderately car friendly
Getting to Know the Area
80 / 100 Restaurants
90 / 100 Cafes
70 / 100 Nightlife
90 / 100 Shopping
70 / 100 Parks
60 / 100 Noise Level
Frequently Asked Questions about Dodson Place Residential
Where is Dodson Place Residential located?
Dodson Place Residential is located at 500 S Third St near the Fox River Valley area of Geneva, IL
What is the current rent range at Dodson Place Residential?
1 Bedroom to 3 Bedroom Apartments at Dodson Place Residential currently range from $2,940 to $4,780
When is the leasing office open?
- The office Hours for Dodson Place Residential are
- Monday 9:00 am–5:00 pm
- Tuesday 9:00 am–5:00 pm
- Wednesday 9:00 am–5:00 pm
- Thursday 9:00 am–5:00 pm
- Friday 9:00 am–5:00 pm
- Saturday By Appointment
- Sunday By Appointment
Are pets allowed?
Call us today to find out our pet policy and if we allow pets
Renters Reviews and Ratings
Can’t beat it!
Great Value
Great location!
The Heart of Geneva
Dodson Place Apartment 302
Location! Location! Location!
Great Building and Great Location
Geneva Dosson Apartments
Nearby Schools
Geneva Community High School
Geneva Middle School North
Williamsburg Elementary School
Geneva Middle School South
About GreatSchools Data on ApartmentHomeLiving.com.
Points of Interest
Time and distance from Dodson Place Residential.
Big Box and Retail
Aldi
Petco
Walgreens
Colleges and Universities
Groceries
Aldi
Jewel-Osco
Hospitals
Delnor Community Hospital
Presence Mercy Medical Center
Central Dupage Hospital
Military Bases
Fermi National Accelerator Lab Batavia
Fermi National Accelerator Lab Winfield
US Military Reservation Naperville
Shopping Centers
Dodson Place Residential has 5 shopping centers within 0.6 miles.
Transit Stations
Nearby Neighborhoods
Rental Price Ranges in the Area
| Bedroom | Average Rent | Cheapest Rent | Highest Rent |
|---|---|---|---|
| Geneva Studio Apartments | $1,769 | $1,620 | $1,925 |
| Geneva 1 Bedroom Apartments | $1,887 | $1,175 | $3,070 |
| Geneva 2 Bedroom Apartments | $2,314 | $1,345 | $4,195 |
| Geneva 3 Bedroom Apartments | $3,226 | $2,100 | $4,780 |
| Geneva 4 Bedroom Apartments | $21,952 | $10,000 | $10,000+ |
| 2 Bedroom Homes | $2,339 | $1,650 | $4,250 |
| 3 Bedroom Homes | $3,287 | $2,200 | $6,130 |
| 4 Bedroom Homes | $4,215 | $2,915 | $5,250 |
Browse Top Apartments in Geneva
By Price
By Community Type
- Geneva Apartments for Rent by Owner
- Geneva Apartments with Rent Specials
- Geneva Top Rated Apartments
- Geneva Corporate Apartments
- Geneva Furnished Apartments
- Geneva Gated Apartments
- Geneva Loft Apartments
- New Geneva Apartments
- Geneva Senior Apartments
- Geneva Short-term Apartments
- Geneva Apartments with Utilities Included


