


- 1–3 Bedrooms
- $1,560-$2,445 Pricing
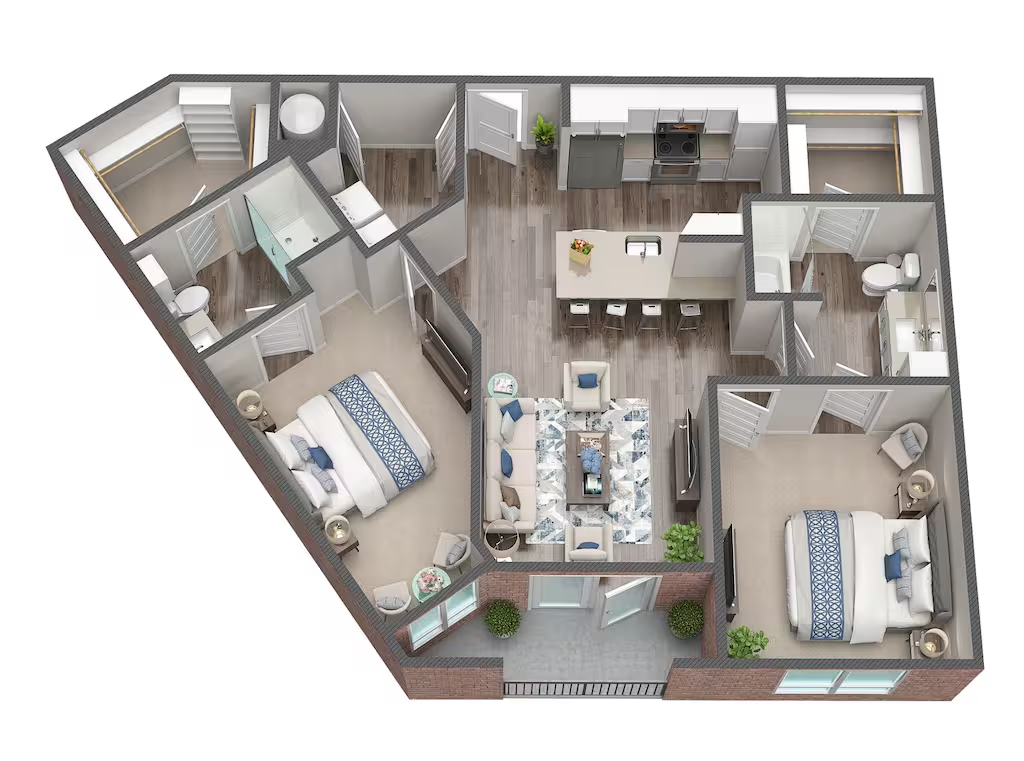
- 673–1,458 Square Feet
About Domain at Founders Parc
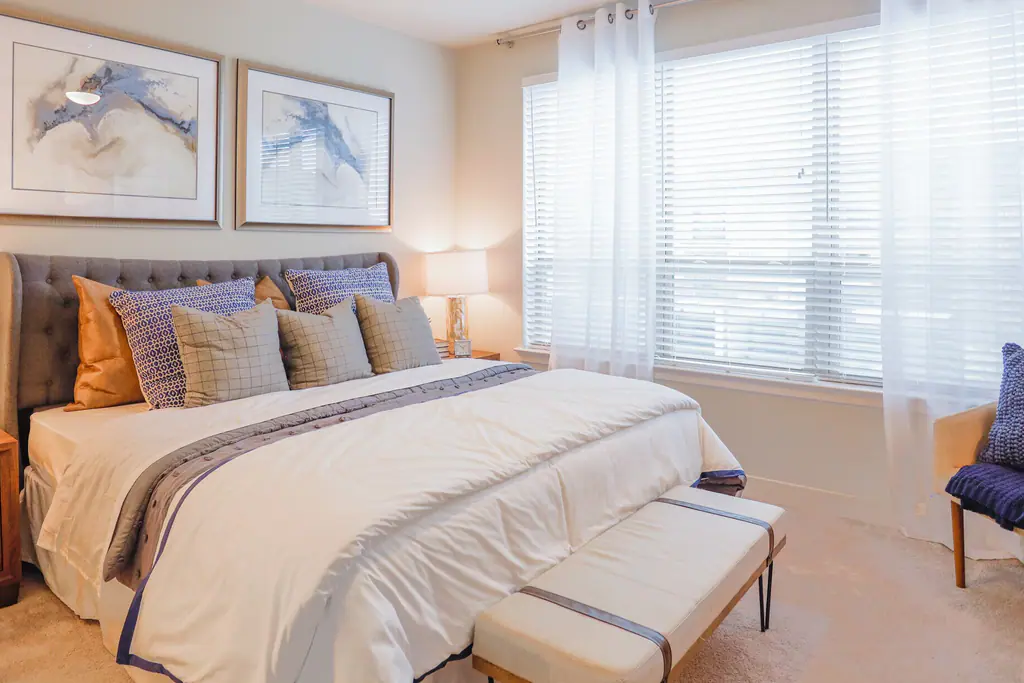
Welcome Home to the good Come live your best life at Domain at Founders Parc in Euless, TX!! Offering One, Two, and Three bedroom apartments in Euless. Ideally located in the middle of the DFW metroplex, near Hurst, Euless, Bedford, and even Grapevine. We are surrounded by some of the best shops, restaurants, and entertainment in the DFW area. We are only 6 minutes from DFW airport. An apartment at Domain at Founders Parc sets you up to live your best life. Ask about our Landmark 360 Promise to our residents today!
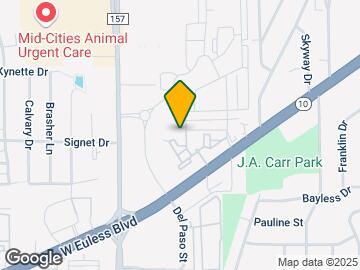

Domain at Founders Parc is located in the Hurst Euless Bedford Neighborhood and 76040 Zip code of Euless, TX. This community is professionally managed by American Landmark
Unique Features and Amenities
- *In Select Homes
- American Landmark 360 Resident Program
- Bark Park for your Furry Friends
- Contemporary Cabinetry
- Convenient 24/7 Online Resident Services
- Cyber Lounge & Coffee Bar
- Decorative Ceramic or Glass Tile Backsplash
- Garden Style Soaking Tubs
- Generous Walk-In Closets
- In-Ground Fire Pit & Outdoor Kitchen
- In-Home Washer and Dryers
- Kitchen Islands*
- Nest Thermostats
- Resident Lounge
- Sleek Quartz Countertops
- Wine Rack
- Wood Style Flooring
Property Contact Info

- Listed by:
- Agency:
- Vendor Logo:
- Website:
- View Property Website
- Call Us:
- (682) 297-4795
- Disclaimer:
Office Hours
| Monday | 9:00 am–6:00 pm |
| Tuesday | 9:00 am–6:00 pm |
| Wednesday | 9:00 am–6:00 pm |
| Thursday | 9:00 am–6:00 pm |
| Friday | 9:00 am–6:00 pm |
| Saturday | 10:00 am–5:00 pm |
| Sunday | 1:00 pm–5:00 pm |
Floorplan Pricing and Availability
Domain at Founders Parc offers 1 to 3 Bedroom apartments starting from $1,560 and having 673–1,458 sq ft. Here is the current pricing and availability:
New! Interactive Property Map
1 Bedroom
Floorplan A1
From $1,560
1 Bed, 1 Bath, 673 sq ftAvailable NowCheapest 1 BedroomThis is the cheapest 1 Bedroom at this PropertyModel Gallery
Floorplans
Photos
Availability Details
Price Availability Date Unit Sq Ft View Details $1,560 Available Now 2318 673 $1,595 August 14, 2026 5416 673 $1,600 October 8, 2026 5212 673 Model Amenities and Features
Features
- Air Conditioning
- Ceiling Fans
- Heating
- Tub/Shower
- Washer/Dryer
- Wheelchair Accessible (Rooms)
Kitchen
- Dishwasher
- Disposal
- Granite Countertops
- Ice Maker
- Island Kitchen
- Kitchen
- Microwave
- Oven
- Range
- Refrigerator
- Stainless Steel Appliances
Model Rent and Fees
Model Price Range
- $1,560 - $1,600
Unit 2318 Amenities and Features
Unique Features
- Gray Quartz
- Washer & Dryer
Unit 2318 Rent and Fees
Unit Price
- $1,560
Model Rent and Fees
Model Price Range
- $1,560 - $1,600
Unit 5416 Amenities and Features
Unique Features
- Premium Location
- Washer & Dryer
- White Quartz
Unit 5416 Rent and Fees
Unit Price
- $1,595
Model Rent and Fees
Model Price Range
- $1,560 - $1,600
Unit 5212 Amenities and Features
Unique Features
- Premium Location
- Washer & Dryer
- White Quartz
Unit 5212 Rent and Fees
Unit Price
- $1,600
Model Rent and Fees
Model Price Range
- $1,560 - $1,600
Apartment Model: A1From $1,5601 Bedroom, 1 Bath, 673 sq ftAvailable NowFloorplansPhotos![]()
A1 - Image ![]()
A1 - Floorplan Apartment Unit: 2318Apartment Model: A1$1,5601 Bedroom, 1 Bath, 673 sq ftAvailable NowApartment Unit: 5416Apartment Model: A1$1,5951 Bedroom, 1 Bath, 673 sq ftAvailable August 14, 2026Apartment Unit: 5212Apartment Model: A1$1,6001 Bedroom, 1 Bath, 673 sq ftAvailable October 8, 2026Floorplan A2
From $1,631
1 Bed, 1 Bath, 730 sq ftAvailable NowModel Gallery
Floorplans
Photos
Availability Details
Price Availability Date Unit Sq Ft View Details $1,656 Available Now 6203 730 $1,791 Available Now 2121 730 $1,631 October 3, 2026 6305 730 Model Amenities and Features
Features
- Air Conditioning
- Ceiling Fans
- Heating
- Tub/Shower
- Washer/Dryer
- Wheelchair Accessible (Rooms)
Kitchen
- Dishwasher
- Disposal
- Granite Countertops
- Ice Maker
- Island Kitchen
- Kitchen
- Microwave
- Oven
- Range
- Refrigerator
- Stainless Steel Appliances
Model Rent and Fees
Model Price Range
- $1,631 - $1,791
Unit 6203 Amenities and Features
Unique Features
- Gray Quartz
- Washer & Dryer
Unit 6203 Rent and Fees
Unit Price
- $1,656
Model Rent and Fees
Model Price Range
- $1,631 - $1,791
Unit 2121 Amenities and Features
Unique Features
- First Floor
- Gray Quartz
- Small Yard
- Stoop
- Washer & Dryer
- Wood Floors
Unit 2121 Rent and Fees
Unit Price
- $1,791
Model Rent and Fees
Model Price Range
- $1,631 - $1,791
Unit 6305 Amenities and Features
Unique Features
- 3rd Floor
- Gray Quartz
- Washer & Dryer
Unit 6305 Rent and Fees
Unit Price
- $1,631
Model Rent and Fees
Model Price Range
- $1,631 - $1,791
Apartment Model: A2From $1,6311 Bedroom, 1 Bath, 730 sq ftAvailable NowFloorplansPhotos![]()
A2 - Image 1 ![]()
A2 - Image 2 ![]()
A2 - Image 3 ![]()
A2 - Image 4 ![]()
A2 - Floorplan Apartment Unit: 6203Apartment Model: A2$1,6561 Bedroom, 1 Bath, 730 sq ftAvailable NowApartment Unit: 2121Apartment Model: A2$1,7911 Bedroom, 1 Bath, 730 sq ftAvailable NowApartment Unit: 6305Apartment Model: A2$1,6311 Bedroom, 1 Bath, 730 sq ftAvailable October 3, 2026Floorplan A3
From $1,650
1 Bed, 1 Bath, 803 sq ftAvailable NowModel Gallery
Floorplans
Photos
Availability Details
Price Availability Date Unit Sq Ft View Details $1,650 Available Now 4208 803 $1,690 Available Now 2310 803 $1,650 August 25, 2026 4206 803 Model Amenities and Features
Features
- Air Conditioning
- Ceiling Fans
- Heating
- Tub/Shower
- Washer/Dryer
- Wheelchair Accessible (Rooms)
Kitchen
- Dishwasher
- Disposal
- Granite Countertops
- Ice Maker
- Island Kitchen
- Kitchen
- Microwave
- Oven
- Range
- Refrigerator
- Stainless Steel Appliances
Model Rent and Fees
Model Price Range
- $1,650 - $1,690
Unit 4208 Amenities and Features
Unique Features
- Gray Quartz
- Washer & Dryer
Unit 4208 Rent and Fees
Unit Price
- $1,650
Model Rent and Fees
Model Price Range
- $1,650 - $1,690
Unit 2310 Amenities and Features
Unique Features
- Gray Quartz
- Washer & Dryer
Unit 2310 Rent and Fees
Unit Price
- $1,690
Model Rent and Fees
Model Price Range
- $1,650 - $1,690
Unit 4206 Amenities and Features
Unique Features
- Gray Quartz
- Washer & Dryer
Unit 4206 Rent and Fees
Unit Price
- $1,650
Model Rent and Fees
Model Price Range
- $1,650 - $1,690
Apartment Model: A3From $1,6501 Bedroom, 1 Bath, 803 sq ftAvailable NowFloorplansPhotos![]()
A3 - Image ![]()
A3 - Floorplan Apartment Unit: 4208Apartment Model: A3$1,6501 Bedroom, 1 Bath, 803 sq ftAvailable NowApartment Unit: 2310Apartment Model: A3$1,6901 Bedroom, 1 Bath, 803 sq ftAvailable NowApartment Unit: 4206Apartment Model: A3$1,6501 Bedroom, 1 Bath, 803 sq ftAvailable August 25, 2026Floorplan A4
From $1,684
1 Bed, 1 Bath, 850 sq ftAvailable NowModel Gallery
Floorplans
Availability Details
Price Availability Date Unit Sq Ft View Details $1,749 Available Now 3403 850 $1,684 August 4, 2026 1316 850 Model Amenities and Features
Features
- Air Conditioning
- Ceiling Fans
- Heating
- Tub/Shower
- Washer/Dryer
- Wheelchair Accessible (Rooms)
Kitchen
- Dishwasher
- Disposal
- Granite Countertops
- Ice Maker
- Island Kitchen
- Kitchen
- Microwave
- Oven
- Range
- Refrigerator
- Stainless Steel Appliances
Model Rent and Fees
Model Price Range
- $1,684 - $1,749
Unit 3403 Amenities and Features
Unique Features
- Nature View
- Washer & Dryer
- White Quartz
Unit 3403 Rent and Fees
Unit Price
- $1,749
Model Rent and Fees
Model Price Range
- $1,684 - $1,749
Unit 1316 Amenities and Features
Unique Features
- 3rd Floor
- Gray Quartz
- Washer & Dryer
Unit 1316 Rent and Fees
Unit Price
- $1,684
Model Rent and Fees
Model Price Range
- $1,684 - $1,749
Apartment Model: A4From $1,6841 Bedroom, 1 Bath, 850 sq ftAvailable Now![]()
A4 - Floorplan Apartment Unit: 3403Apartment Model: A4$1,7491 Bedroom, 1 Bath, 850 sq ftAvailable NowApartment Unit: 1316Apartment Model: A4$1,6841 Bedroom, 1 Bath, 850 sq ftAvailable August 4, 2026Floorplan A5
$2,020
1 Bed, 1 Bath, 1082 sq ftAvailable Aug 22Largest 1 BedroomThis is the largest 1 Bedroom at this PropertyModel Gallery
Floorplans
Availability Details
Price Availability Date Unit Sq Ft $2,020 August 22, 2026 6101 1082 Unit 6101 Amenities and Features
Unique Features
- First Floor
- Stoop
- Washer & Dryer
- White Quartz
- Wood Floors
Unit 6101 Rent and Fees
Unit Price
- $2,020
Model Rent and Fees
Price
- $2,020
Apartment Model: A5$2,0201 Bedroom, 1 Bath, 1082 sq ftAvailable August 22, 2026![]()
A5 - Floorplan Apartment Unit: 6101Apartment Model: A5$2,0201 Bedroom, 1 Bath, 1082 sq ftAvailable August 22, 20262 Bedrooms
Show Unavailable FloorplansFloorplan B2
From $2,138
2 Beds, 2 Baths, 1201 sq ftAvailable Aug 7Model Gallery
Floorplans
Availability Details
Price Availability Date Unit Sq Ft View Details $2,138 August 7, 2026 3211 1201 $2,173 August 29, 2026 3405 1201 Model Amenities and Features
Features
- Air Conditioning
- Ceiling Fans
- Heating
- Tub/Shower
- Washer/Dryer
- Wheelchair Accessible (Rooms)
Kitchen
- Dishwasher
- Disposal
- Granite Countertops
- Ice Maker
- Island Kitchen
- Kitchen
- Microwave
- Oven
- Range
- Refrigerator
- Stainless Steel Appliances
Model Rent and Fees
Model Price Range
- $2,138 - $2,173
Unit 3211 Amenities and Features
Unique Features
- Gray Quartz
- Nature View
- Washer & Dryer
Unit 3211 Rent and Fees
Unit Price
- $2,138
Model Rent and Fees
Model Price Range
- $2,138 - $2,173
Unit 3405 Amenities and Features
Unique Features
- Nature View
- Washer & Dryer
- White Quartz
Unit 3405 Rent and Fees
Unit Price
- $2,173
Model Rent and Fees
Model Price Range
- $2,138 - $2,173
Apartment Model: B2From $2,1382 Bedroom, 2 Bath, 1201 sq ftAvailable August 7, 2026![]()
B2 - Floorplan Apartment Unit: 3211Apartment Model: B2$2,1382 Bedroom, 2 Bath, 1201 sq ftAvailable August 7, 2026Apartment Unit: 3405Apartment Model: B2$2,1732 Bedroom, 2 Bath, 1201 sq ftAvailable August 29, 2026Floorplan B1
$2,005
2 Beds, 2 Baths, 1066 sq ftAvailable Aug 8Cheapest 2 BedroomThis is the cheapest 2 Bedroom at this PropertyModel Gallery
Floorplans
3D Tours
Availability Details
Price Availability Date Unit Sq Ft $2,005 August 8, 2026 4213 1066 Unit 4213 Amenities and Features
Unique Features
- Washer & Dryer
- White Quartz
Unit 4213 Rent and Fees
Unit Price
- $2,005
Model Rent and Fees
Price
- $2,005
Apartment Model: B1$2,0052 Bedroom, 2 Bath, 1066 sq ftAvailable August 8, 2026Floorplans3D Tours![]()
B1 - Floorplan B1 - 3D Tour Apartment Unit: 4213Apartment Model: B1$2,0052 Bedroom, 2 Bath, 1066 sq ftAvailable August 8, 2026Floorplan B3
From $2,405
2 Beds, 2 Baths, 1330 sq ftAvailable Aug 22Largest 2 BedroomThis is the largest 2 Bedroom at this PropertyModel Gallery
Floorplans
Photos
Availability Details
Price Availability Date Unit Sq Ft View Details $2,405 August 22, 2026 2123 1330 $2,445 October 24, 2026 3115 1330 Model Amenities and Features
Features
- Air Conditioning
- Ceiling Fans
- Heating
- Tub/Shower
- Washer/Dryer
- Wheelchair Accessible (Rooms)
Kitchen
- Dishwasher
- Disposal
- Granite Countertops
- Ice Maker
- Island Kitchen
- Kitchen
- Microwave
- Oven
- Range
- Refrigerator
- Stainless Steel Appliances
Model Rent and Fees
Model Price Range
- $2,405 - $2,445
Unit 2123 Amenities and Features
Unique Features
- First Floor
- Small Yard
- Stoop
- Washer & Dryer
- White Quartz
- Wood Floors
Unit 2123 Rent and Fees
Unit Price
- $2,405
Model Rent and Fees
Model Price Range
- $2,405 - $2,445
Unit 3115 Amenities and Features
Unique Features
- First Floor
- Nature View
- Small Yard
- Stoop
- Washer & Dryer
- White Quartz
- Wood Floors
Unit 3115 Rent and Fees
Unit Price
- $2,445
Model Rent and Fees
Model Price Range
- $2,405 - $2,445
Apartment Model: B3From $2,4052 Bedroom, 2 Bath, 1330 sq ftAvailable August 22, 2026FloorplansPhotos![]()
B3 - Image 1 ![]()
B3 - Image 2 ![]()
B3 - Image 3 ![]()
B3 - Image 4 ![]()
B3 - Image 5 ![]()
B3 - Floorplan Apartment Unit: 2123Apartment Model: B3$2,4052 Bedroom, 2 Bath, 1330 sq ftAvailable August 22, 2026Apartment Unit: 3115Apartment Model: B3$2,4452 Bedroom, 2 Bath, 1330 sq ftAvailable October 24, 2026Floorplan B4
2 Beds, 2 Baths, 1037 sq ftModel Gallery
Floorplans
Availability Details
Availability Date Unit Sq Ft Call for Availability B4 1037 sq ft Model Amenities and Features
Features
- Air Conditioning
- Ceiling Fans
- Heating
- Tub/Shower
- Washer/Dryer
- Wheelchair Accessible (Rooms)
Kitchen
- Dishwasher
- Disposal
- Granite Countertops
- Ice Maker
- Island Kitchen
- Kitchen
- Microwave
- Oven
- Range
- Refrigerator
- Stainless Steel Appliances
Apartment Model: B4Call For Rates2 Bedroom, 2 Bath, 1037 sq ftUnavailable![]()
B4 - Floorplan Floorplan B6
2 Beds, 2 Baths, 1195 sq ftModel Gallery
Floorplans
Availability Details
Availability Date Unit Sq Ft Call for Availability B6 1195 sq ft Model Amenities and Features
Features
- Air Conditioning
- Ceiling Fans
- Heating
- Tub/Shower
- Washer/Dryer
- Wheelchair Accessible (Rooms)
Kitchen
- Dishwasher
- Disposal
- Granite Countertops
- Ice Maker
- Island Kitchen
- Kitchen
- Microwave
- Oven
- Range
- Refrigerator
- Stainless Steel Appliances
Apartment Model: B6Call For Rates2 Bedroom, 2 Bath, 1195 sq ftUnavailable![]()
B6 - Floorplan Floorplan B7
2 Beds, 2 Baths, 1260 sq ftModel Gallery
Floorplans
Availability Details
Availability Date Unit Sq Ft Call for Availability B7 1260 sq ft Model Amenities and Features
Features
- Air Conditioning
- Ceiling Fans
- Heating
- Tub/Shower
- Washer/Dryer
- Wheelchair Accessible (Rooms)
Kitchen
- Dishwasher
- Disposal
- Granite Countertops
- Ice Maker
- Island Kitchen
- Kitchen
- Microwave
- Oven
- Range
- Refrigerator
- Stainless Steel Appliances
Apartment Model: B7Call For Rates2 Bedroom, 2 Bath, 1260 sq ftUnavailable![]()
B7 - Floorplan Floorplan B5
2 Beds, 2 Baths, 1276 sq ftModel Gallery
Floorplans
Availability Details
Availability Date Unit Sq Ft Call for Availability B5 1276 sq ft Model Amenities and Features
Features
- Air Conditioning
- Ceiling Fans
- Heating
- Tub/Shower
- Washer/Dryer
- Wheelchair Accessible (Rooms)
Kitchen
- Dishwasher
- Disposal
- Granite Countertops
- Ice Maker
- Island Kitchen
- Kitchen
- Microwave
- Oven
- Range
- Refrigerator
- Stainless Steel Appliances
Apartment Model: B5Call For Rates2 Bedroom, 2 Bath, 1276 sq ftUnavailable![]()
B5 - Floorplan 3 Bedrooms
Floorplan C1
3 Beds, 2 Baths, 1458 sq ftModel Gallery
Floorplans
Availability Details
Availability Date Unit Sq Ft Call for Availability C1 1458 sq ft Model Amenities and Features
Features
- Air Conditioning
- Ceiling Fans
- Heating
- Tub/Shower
- Washer/Dryer
- Wheelchair Accessible (Rooms)
Kitchen
- Dishwasher
- Disposal
- Granite Countertops
- Ice Maker
- Island Kitchen
- Kitchen
- Microwave
- Oven
- Range
- Refrigerator
- Stainless Steel Appliances
Apartment Model: C1Call For Rates3 Bedroom, 2 Bath, 1458 sq ftUnavailable![]()
C1 - Floorplan
Schedule a Tour
Videos
3D Tours
Property Information
- 285 Units
- 4 Stories
- Built in 2020
Lease Terms
- 3 - 13 mo
Fees and Policies
The fees listed below are community-provided and may exclude utilities or add-ons. All payments are made directly to the property and are non-refundable unless otherwise specified.
Required Fees
One-Time Basics
- Due at Application
- Administrative FeeiCharged Per Unit.$150.00
- Application Fee Per ApplicantiCharged per applicant.$75.00
Other Fees and Policies
Pet Fees
- Cat
- One-Time Pet FeeiMax of 2. Charged Per Pet.$400.00
- Monthly Pet FeeiMax of 2. Charged Per Pet.$25.00
- Dog
- Monthly Pet FeeiMax of 2. Charged Per Pet.$25.00
- One-Time Pet FeeiMax of 2. Charged Per Pet.$400.00
We happily accept up to 2 per home with no weight limit. We have a one-time non-refundable pet fee of $400 per pet and a monthly pet rent of $25.00 per pet. Please call our Leasing Office for complete Pet Policy information.
Max of 2.
Parking Fees
- Other
- Parking DepositiCharged per vehicle.$0.00
- Parking FeeiCharged Per Vehicle.$75.00/mo
- Garage Detached
- Parking FeeiCharged per vehicle.$175.00/mo
Please call our Leasing Office for complete Pet Policy information.
Storage Fees
- Storage Unit
- Storage DepositiCharged per rentable item.$0.00
- Storage RentiCharged per rentable item.$40.00/mo
Property Fee Disclaimer: Based on community-supplied data and independent market research. Subject to change without notice. May exclude fees for mandatory or optional services and usage-based utilities.
Features and Amenities
On-Site Services
- Maintenance On Site
- 24 Hour Access
Community Features
- Business Center
- Clubhouse
Outdoor Features
- Grill
- Picnic Area
Recreation and Fitness
- Fitness Center
- Pool
Interior Features
- Ceiling Fans
- Heating
- Tub/Shower
- Washer/Dryer
- Air Conditioning
- Wheelchair Accessible (Rooms)
Kitchen Amenities
- Disposal
- Stainless Steel Appliances
- Ice Maker
- Kitchen
- Dishwasher
- Microwave
- Oven
- Island Kitchen
- Range
- Refrigerator
- Granite Countertops
Living Area Features
- Vinyl Flooring

Map
- Shopping
- Colleges
- Grocery
- Medical
- Parks
- Transportation

Map
Getting Around
40 / 100 Fairly walkable
30 / 100 Somewhat Bikeable
100 / 100 Exceptionally car friendly
Getting to Know the Area
70 / 100 Restaurants
60 / 100 Cafes
60 / 100 Nightlife
50 / 100 Shopping
70 / 100 Parks
10 / 100 Noise Level
Frequently Asked Questions about Domain at Founders Parc
Where is Domain at Founders Parc located?
Domain at Founders Parc is located at 880 W Euless Blvd near the Hurst Euless Bedford area of Euless, TX
What is the current rent range at Domain at Founders Parc?
1 Bedroom to 3 Bedroom Apartments at Domain at Founders Parc currently range from $1,560 to $2,445
When is the leasing office open?
- The office Hours for Domain at Founders Parc are
- Monday 9:00 am–6:00 pm
- Tuesday 9:00 am–6:00 pm
- Wednesday 9:00 am–6:00 pm
- Thursday 9:00 am–6:00 pm
- Friday 9:00 am–6:00 pm
- Saturday 10:00 am–5:00 pm
- Sunday 1:00 pm–5:00 pm
Are pets allowed?
Call us today to find out our pet policy and if we allow pets
Renters Reviews and Ratings
Love the staff
Property Manager Responded
Horrible management team
Property Manager Responded
love it here!
Property Manager Responded
Rats!
Property Manager Responded
I was miserable here
Property Manager Responded
Nothing "luxurious" about this place.
Property Manager Responded
TERRIBLE MANAGEMENT!
New Management
Property Manager Responded
Rude unprofessional manager
Property Manager Responded
Nearby Schools
Wilshire Elementary School
About GreatSchools Data on ApartmentHomeLiving.com.
Points of Interest
Time and distance from Domain at Founders Parc.
Big Box and Retail
Kroger
Walgreens
Lowe's
Colleges and Universities
The University of Texas at Arlington - Arlington Campus
Groceries
Kroger
Heb
Food Lion
Hospitals
Texas Health Harris Methodist Hurst-Euless-Bedford
Saint Camillus Medical Center
Millwood Hospital
Military Bases
Dallas Naval Air Station
Parks and Recreation
Domain at Founders Parc has 3 parks within 5.6 miles, including Hurricane Harbor, Six Flags Over Texas, and Ballpark in Arlington.
Shopping Centers
Domain at Founders Parc has 5 shopping centers within 0.7 miles.
Transit Stations
Nearby Neighborhoods
Rental Price Ranges in the Area
| Bedroom | Average Rent | Cheapest Rent | Highest Rent |
|---|---|---|---|
| Euless Studio Apartments | $1,058 | $739 | $2,544 |
| Euless 1 Bedroom Apartments | $1,311 | $699 | $5,247 |
| Euless 2 Bedroom Apartments | $1,724 | $935 | $7,089 |
| Euless 3 Bedroom Apartments | $2,801 | $1,415 | $10,000+ |
| Euless 4 Bedroom Apartments | $3,794 | $2,450 | $5,799 |
| 2 Bedroom Homes | $2,167 | $1,395 | $3,500 |
| 3 Bedroom Homes | $2,471 | $1,500 | $5,250 |
| 4 Bedroom Homes | $3,403 | $1,950 | $5,500 |
| 5 Bedroom Homes | $4,324 | $2,979 | $5,000 |
Browse Top Apartments in Euless
By Price
By Community Type
- Euless Apartments with Rent Specials
- Euless Top Rated Apartments
- Euless Corporate Apartments
- Euless Furnished Apartments
- Euless Gated Apartments
- Euless Loft Apartments
- Euless Low Income Apartments
- New Euless Apartments
- Euless Senior Apartments
- Euless Short-term Apartments
- Euless Apartments with Utilities Included


Max of 2.