

- 1–2 Bedrooms
- $1,129-$2,475 Pricing
- 716–1,132 Square Feet
About Donegal Pointe Apartments
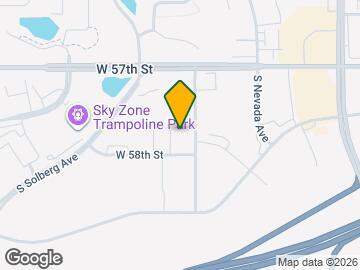
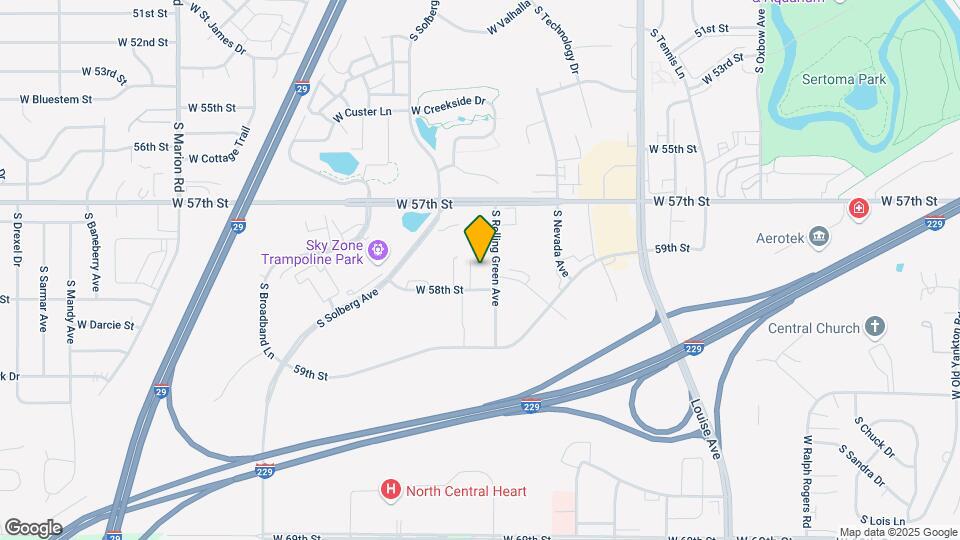
Donegal Pointe has it all - from our convenient location in southwest Sioux Falls to our lengthy list of amenities, you won't find an apartment community more equipped to meet your every need. Donegal Pointe sits just off 57th Street, removed enough to maintain its serene, retreat-like setting while being close enough to provide easy access to nearby shopping, restaurants and entertainment. Walk along the pond and fountain in your backyard, splash year-round in the indoor or outdoor pool, relax in the hot tub or sauna or get fit in the large-scale fitness center. Enjoy the comfort of your home with stylish interiors, oversized bedrooms and living spaces, heated underground parking, in-unit laundry facilities and private patios. Schedule your private tour today!
Donegal Pointe Apartments is located in the 57108 Zip code of Sioux Falls, SD. This community is professionally managed by Lloyd Companies

Unique Features and Amenities
- Air Conditioner
- Bike Racks
- Carpeting
- Ceiling Fan
- Efficient Appliances
- Electronic Thermostat
- Extra Storage
- Furnished Apartments Available
- Heated Underground Parking
- Large Closets
- Large Courtyard
- Night Patrol
- Off Street Parking
- Patio/Balcony
- Security Alarm
- Steam Room
- Underground Parking
- View
- W/D Hookup
- Wheelchair Access
Property Contact Info

- Listed by:
- Agency:
- Vendor Logo:
- Website:
- View Property Website
- Call Us:
- (605) 501-6456
- Disclaimer:
Office Hours
| Monday | 9:30 am–5:30 pm |
| Tuesday | 9:30 am–5:30 pm |
| Wednesday | 9:30 am–5:30 pm |
| Thursday | 9:30 am–5:30 pm |
| Friday | 9:00 am–3:00 pm |
| Saturday | Closed |
| Sunday | Closed |
Floorplan Pricing and Availability
Donegal Pointe Apartments offers 1 to 2 Bedroom apartments starting from $1,129 and having 716–1,132 sq ft. Here is the current pricing and availability:
New! Interactive Property Map
1 Bedroom
1 Bedroom / 1 Bathroom
From $1,162
1 Bed, 1 Bath, 755-762 sq ftAvailable NowModel Gallery
Floorplans
Availability Details
Price Availability Date Unit Sq Ft View Details $1,199 Available Now 4301-303 755 $1,199 Available Now 4301-207 755 $1,162 Available Now 4312-115 762 Model Amenities and Features
Features
- Air Conditioning
- Balcony
- Cable Ready
- Ceiling Fans
- Fireplace
- Handrails
- Heating
- High Speed Internet Access
- Storage Space
- Washer/Dryer
- Washer/Dryer Hookup
Kitchen
- Dishwasher
- Disposal
- Ice Maker
- Microwave
- Refrigerator
Model Rent and Fees
Model Price Range
- $1,162 - $1,627
Current Available Pricing
- $1,162 - $1,199
Unit 4301-303 Rent and Fees
Unit Price
- $1,199
Model Rent and Fees
Model Price Range
- $1,162 - $1,627
Unit 4301-207 Rent and Fees
Unit Price
- $1,199
Model Rent and Fees
Model Price Range
- $1,162 - $1,627
Unit 4312-115 Rent and Fees
Unit Price
- $1,162
Model Rent and Fees
Model Price Range
- $1,162 - $1,627
Apartment Model: 1 Bedroom / 1 BathroomFrom $1,1621 Bedroom, 1 Bath, 755-762 sq ftAvailable Now![]()
1 Bedroom / 1 Bathroom - Floorplan Apartment Unit: 4301-303Apartment Model: 1 Bedroom / 1 Bathroom$1,1991 Bedroom, 1 Bath, 755 sq ftAvailable NowApartment Unit: 4301-207Apartment Model: 1 Bedroom / 1 Bathroom$1,1991 Bedroom, 1 Bath, 755 sq ftAvailable NowApartment Unit: 4312-115Apartment Model: 1 Bedroom / 1 Bathroom$1,1621 Bedroom, 1 Bath, 762 sq ftAvailable NowFurnished 1 Bedroom / 1 Bathroom
Call For Rates
1 Bed, 1 Bath, 755 sq ftAvailable Oct 16Model Gallery
Floorplans
Availability Details
Price Availability Date Unit Sq Ft Call For Rates October 16, 2026 4301-203 755 Model Amenities and Features
Features
- Air Conditioning
- Balcony
- Cable Ready
- Ceiling Fans
- Fireplace
- Handrails
- Heating
- High Speed Internet Access
- Storage Space
- Washer/Dryer
- Washer/Dryer Hookup
Kitchen
- Dishwasher
- Disposal
- Ice Maker
- Microwave
- Refrigerator
Model Rent and Fees
Model Price Range
- $1,756 - $2,410
Apartment Model: Furnished 1 Bedroom / 1 BathroomFrom $1,7561 Bedroom, 1 Bath, 755 sq ftAvailable October 16, 2026![]()
Furnished 1 Bedroom / 1 Bathroom - Floorplan Apartment Unit: 4301-203Apartment Model: Furnished 1 Bedroom / 1 BathroomCall For Rates1 Bedroom, 1 Bath, 755 sq ftAvailable October 16, 2026Furnished 1 Bedroom 1 Bathroom with Den
Call For Rates
1 Bed, 1 Bath, 895-1132 sq ftAvailable Oct 23Largest 1 BedroomThis is the largest 1 Bedroom at this PropertyAvailability Details
Price Availability Date Unit Sq Ft Call For Rates October 23, 2026 4301-211 895 Model Amenities and Features
Features
- Air Conditioning
- Balcony
- Cable Ready
- Ceiling Fans
- Fireplace
- Handrails
- Heating
- High Speed Internet Access
- Storage Space
- Washer/Dryer
- Washer/Dryer Hookup
Kitchen
- Dishwasher
- Disposal
- Ice Maker
- Microwave
- Refrigerator
Model Rent and Fees
Model Price Range
- $1,818 - $2,475
Apartment Unit: 4301-211Apartment Model: Furnished 1 Bedroom 1 Bathroom with DenCall For Rates1 Bedroom, 1 Bath, 895 sq ftAvailable October 23, 20261 Bedroom 1 Bathroom
1 Bed, 1 Bath, 716 sq ftAvailable SoonAvailability Details
Price Availability Date Unit Sq Ft From $1,129 Available Soon 1 Bedroom 1 Bathroom 716 sq ft Model Amenities and Features
Features
- Air Conditioning
- Balcony
- Cable Ready
- Ceiling Fans
- Fireplace
- Handrails
- Heating
- High Speed Internet Access
- Storage Space
- Washer/Dryer
- Washer/Dryer Hookup
Kitchen
- Dishwasher
- Disposal
- Ice Maker
- Microwave
- Refrigerator
Model Rent and Fees
Model Price Range
- $1,129 - $1,229
1 Bedroom / 1 Bathroom /w Den
1 Bed, 1 Bath, 888 sq ftAvailable SoonModel Gallery
Floorplans
Availability Details
Price Availability Date Unit Sq Ft From $1,362 Available Soon 1 Bedroom / 1 Bathroom /w Den 888 sq ft Model Amenities and Features
Features
- Air Conditioning
- Balcony
- Cable Ready
- Ceiling Fans
- Fireplace
- Handrails
- Heating
- High Speed Internet Access
- Storage Space
- Washer/Dryer
- Washer/Dryer Hookup
Kitchen
- Dishwasher
- Disposal
- Ice Maker
- Microwave
- Refrigerator
Model Rent and Fees
Model Price Range
- $1,362 - $1,734
Apartment Model: 1 Bedroom / 1 Bathroom /w DenFrom $1,3621 Bedroom, 1 Bath, 888 sq ftAvailable Soon![]()
1 Bedroom / 1 Bathroom /w Den - Floorplan 1 ![]()
1 Bedroom / 1 Bathroom /w Den - Floorplan 2 2 Bedrooms
2 Bedrooms / 2 Bathrooms
From $1,433
2 Beds, 2 Baths, 1120 sq ftAvailable NowModel Gallery
Floorplans
Photos
Availability Details
Price Availability Date Unit Sq Ft View Details $1,456 Available Now 5115-305 1120 $1,433 Available Soon 5105-210 1120 $1,433 September 30, 2026 5105-203 1120 Model Amenities and Features
Features
- Air Conditioning
- Balcony
- Cable Ready
- Ceiling Fans
- Fireplace
- Handrails
- Heating
- High Speed Internet Access
- Storage Space
- Washer/Dryer
- Washer/Dryer Hookup
Kitchen
- Dishwasher
- Disposal
- Ice Maker
- Microwave
- Refrigerator
Model Rent and Fees
Model Price Range
- $1,433 - $1,868
Current Available Pricing
- $1,433 - $1,456
Unit 5115-305 Rent and Fees
Unit Price
- $1,456
Model Rent and Fees
Model Price Range
- $1,433 - $1,868
Unit 5105-210 Rent and Fees
Unit Price
- $1,433
Model Rent and Fees
Model Price Range
- $1,433 - $1,868
Unit 5105-203 Rent and Fees
Unit Price
- $1,433
Model Rent and Fees
Model Price Range
- $1,433 - $1,868
Apartment Model: 2 Bedrooms / 2 BathroomsFrom $1,4332 Bedroom, 2 Bath, 1120 sq ftAvailable NowFloorplansPhotos![]()
2 Bedrooms / 2 Bathrooms - Image 1 ![]()
2 Bedrooms / 2 Bathrooms - Image 2 ![]()
2 Bedrooms / 2 Bathrooms - Image 3 ![]()
2 Bedrooms / 2 Bathrooms - Image 4 ![]()
2 Bedrooms / 2 Bathrooms - Image 5 ![]()
2 Bedrooms / 2 Bathrooms - Image 6 ![]()
2 Bedrooms / 2 Bathrooms - Floorplan Apartment Unit: 5115-305Apartment Model: 2 Bedrooms / 2 Bathrooms$1,4562 Bedroom, 2 Bath, 1120 sq ftAvailable NowApartment Unit: 5105-210Apartment Model: 2 Bedrooms / 2 Bathrooms$1,4332 Bedroom, 2 Bath, 1120 sq ftAvailable SoonApartment Unit: 5105-203Apartment Model: 2 Bedrooms / 2 Bathrooms$1,4332 Bedroom, 2 Bath, 1120 sq ftAvailable September 30, 2026Furnished 2 Bedrooms / 2 Bathrooms
2 Beds, 2 Baths, 1120 sq ftAvailable SoonAvailability Details
Price Availability Date Unit Sq Ft From $2,050 Available Soon Furnished 2 Bedrooms / 2 Bathrooms 1120 sq ft Model Amenities and Features
Features
- Air Conditioning
- Balcony
- Cable Ready
- Ceiling Fans
- Fireplace
- Handrails
- Heating
- High Speed Internet Access
- Storage Space
- Washer/Dryer
- Washer/Dryer Hookup
Kitchen
- Dishwasher
- Disposal
- Ice Maker
- Microwave
- Refrigerator
Model Rent and Fees
Model Price Range
- $2,050 - $2,210
Schedule a Tour
3D Tours
Property Information
- 191 Units
- 3 Stories
- Built in 2004
- Furnished
Lease Terms
- 3 - 14 mo
- Short Term Lease Options
Fees and Policies
The fees listed below are community-provided and may exclude utilities or add-ons. All payments are made directly to the property and are non-refundable unless otherwise specified.
Required Fees
One-Time Basics
- Due at Application
- Application Fee Per ApplicantiCharged per applicant.$60.00
- Due at Move-In
- Administrative FeeiNon-Refundable Charged per unit.$150.00
- Security Deposit FeeiCharged per unit.$500.00
Other Fees and Policies
Pet Fees
- Cat
- Cat DepositiMax of 2. Charged Per Pet.$200.00
- Cat FeeiMax of 2. Charged Per Pet.$300.00
- Cat RentiCharged Per Pet.$35.00/mo
- Dog
- Dog DepositiMax of 2. Charged Per Pet.$200.00
- Dog FeeiMax of 2. Charged Per Pet.$300.00
- Dog RentiCharged Per Pet.$35.00/mo
None
None
Max of 2. Our homes have a 2 pet limit. Pet deposit and fees are starting points and are subject to adjustment. Call us today and press option 1 to learn more about our pet policies and fees.
Parking Info and Fees
- Surface Lot
- Covered
- Garage Parking
- Other
Property Fee Disclaimer: Based on community-supplied data and independent market research. Subject to change without notice. May exclude fees for mandatory or optional services and usage-based utilities.
Features and Amenities
On-Site Services
- Maintenance On Site
- Package Service
- Property Manager On Site
- Guest Apartment
- Recycling
- Public Transportation
- 24 Hour Access
- Laundry Facilities
Community Features
- Business Center
- Clubhouse
- Corporate Housing
- Elevator
Outdoor Features
- Courtyard
- Sundeck
- Pond
- Controlled Access
- Deck
- Patio
Recreation and Fitness
- Fitness Center
- Spa
- Sauna
- Pool
Interior Features
- Balcony
- Storage Space
- Heating
- Ceiling Fans
- Fireplace
- High Speed Internet Access
- Handrails
- Cable Ready
- Washer/Dryer Hookup
- Washer/Dryer
- Air Conditioning
Kitchen Amenities
- Dishwasher
- Microwave
- Disposal
- Refrigerator
- Ice Maker
Living Area Features
- High Ceilings
- Window Coverings
- Vaulted Ceiling
- Hardwood Floors

Map
- Shopping
- Colleges
- Grocery
- Medical

Map
Getting Around
50 / 100 Fairly walkable
30 / 100 Limited public transit
60 / 100 Moderately bikeable
100 / 100 Exceptionally car friendly
Getting to Know the Area
70 / 100 Restaurants
50 / 100 Cafes
80 / 100 Nightlife
80 / 100 Shopping
100 / 100 Noise Level
Frequently Asked Questions about Donegal Pointe Apartments
Where is Donegal Pointe Apartments located?
Donegal Pointe Apartments is located at 5109 S Rolling Green Ave, Sioux Falls, SD
What is the current rent range at Donegal Pointe Apartments?
1 Bedroom to 2 Bedroom Apartments at Donegal Pointe Apartments currently range from $1,129 to $2,475
When is the leasing office open?
- The office Hours for Donegal Pointe Apartments are
- Monday 9:30 am–5:30 pm
- Tuesday 9:30 am–5:30 pm
- Wednesday 9:30 am–5:30 pm
- Thursday 9:30 am–5:30 pm
- Friday 9:00 am–3:00 pm
- Saturday Closed
- Sunday Closed
Are pets allowed?
Call us today to find out our pet policy and if we allow pets
Renters Reviews and Ratings
Apartment
Nearby Schools
Edison Middle School - 06
Laura Wilder Elementary - 31
Roosevelt High School - 03
About GreatSchools Data on ApartmentHomeLiving.com.
Points of Interest
Time and distance from Donegal Pointe Apartments.
Big Box and Retail
Jcpenney
Kohl's
Target
Colleges and Universities
Groceries
Hy-Vee
Hospitals
Avera Heart Hospital Of South Dakota
Lifescape
Sanford Usd Medical Center
Shopping Centers
Donegal Pointe Apartments has 5 shopping centers within 1.0 miles.
Nearby Neighborhoods
Rental Price Ranges in the Area
| Bedroom | Average Rent | Cheapest Rent | Highest Rent |
|---|---|---|---|
| Sioux Falls Studio Apartments | $920 | $546 | $1,850 |
| Sioux Falls 1 Bedroom Apartments | $1,036 | $649 | $2,505 |
| Sioux Falls 2 Bedroom Apartments | $1,290 | $597 | $4,526 |
| Sioux Falls 3 Bedroom Apartments | $1,619 | $795 | $5,510 |
| Sioux Falls 4 Bedroom Apartments | $1,645 | $1,475 | $2,150 |
Browse Top Apartments in Sioux Falls
By Price
- Cheap Sioux Falls Apartments
- Sioux Falls Apartments Under $500
- Sioux Falls Apartments Under $600
- Sioux Falls Apartments Under $700
- Sioux Falls Apartments Under $800
- Sioux Falls Apartments Under $900
- Sioux Falls Apartments Under $1000
- Sioux Falls Apartments Under $1200
- Sioux Falls Apartments Under $1500
- Sioux Falls Apartments Under $2000
- Sioux Falls Luxury Apartments
By Community Type
- Sioux Falls Apartments for Rent by Owner
- Sioux Falls Apartments with Rent Specials
- Sioux Falls Top Rated Apartments
- Sioux Falls Corporate Apartments
- Sioux Falls Furnished Apartments
- Sioux Falls Gated Apartments
- Sioux Falls Loft Apartments
- Sioux Falls Low Income Apartments
- New Sioux Falls Apartments
- Sioux Falls Senior Apartments
- Sioux Falls Short-term Apartments
- Sioux Falls Apartments with Utilities Included


Max of 2. Our homes have a 2 pet limit. Pet deposit and fees are starting points and are subject to adjustment. Call us today and press option 1 to learn more about our pet policies and fees.