

- Studio–3 Bedrooms
- $1,150-$1,410 Pricing
- 450–1,400 Square Feet
About Douglas Terrace Apartments
Welcome to Douglas Terrace Apartments in Racine, WI, where comfort and convenience converge for modern living. From cozy studios to spacious three-bedroom homes, our residences offer contemporary finishes and ample space to call home.Relax by our inviting swimming pool, have your pup run laps in our dog park, or explore nearby shopping and dining options. With our dedicated management team and 24-hour emergency maintenance services, we're committed to ensuring your peace of mind.Experience the perfect blend of style and substance at Douglas Terrace Apartments. Schedule a tour today and discover your new home sweet home!
Douglas Terrace Apartments is located in the Caledonia Neighborhood and 53402 Zip code of Racine, WI. This community is professionally managed by PRM Property Management

Unique Features and Amenities
- Air Conditioner
- BBQ/Picnic Area
- Carpeting
- Ceiling Fan
- Extra Storage
- Large Closets
- LVP Flooring
- Off Street Parking
- Patio/Balcony
- Pet Friendly
Property Contact Info

- Listed by:
- Agency:
- Vendor Logo:
- Website:
- View Property Website
- Call Us:
- (262) 800-6238
- Disclaimer:
Office Hours
| Monday | 8:00 am–4:30 pm |
| Tuesday | 8:00 am–4:30 pm |
| Wednesday | 8:00 am–4:30 pm |
| Thursday | 8:00 am–4:30 pm |
| Friday | 8:00 am–4:30 pm |
| Saturday | Closed |
| Sunday | Closed |
Floorplan Pricing and Availability
Douglas Terrace Apartments offers Studio to 3 Bedroom apartments starting from $1,150 and having 450–1,400 sq ft. Here is the current pricing and availability:
New! Interactive Property Map
Studio
Studio
Studio, 1 Bath, 450 sq ftModel Gallery
Floorplans
Availability Details
Availability Date Unit Sq Ft Call for Availability Studio 450 sq ft Model Amenities and Features
Features
- Air Conditioning
- Balcony
- Cable Ready
- Ceiling Fans
Kitchen
- Dishwasher
- Disposal
- Refrigerator
Apartment Model: StudioCall For RatesStudio, 1 Bath, 450 sq ftUnavailable![]()
Studio - Floorplan 1 Bedroom
Show Unavailable Floorplans1bed/1bath
From $1,150
1 Bed, 1 Bath, 692 sq ftAvailable NowModel Gallery
Floorplans
Availability Details
Price Availability Date Unit Sq Ft Deposit View Details $1,300 Available Now 716 692 $500 $1,300 August 14, 2026 421 692 $500 $1,300 September 14, 2026 506 692 $500 Model Amenities and Features
Features
- Air Conditioning
- Balcony
- Cable Ready
- Ceiling Fans
Kitchen
- Dishwasher
- Disposal
- Refrigerator
Model Rent and Fees
Model Price Range
- $1,150 - $1,300
Current Available Pricing
- $1,300
Unit 716 Rent and Fees
Unit Price
- $1,300
Deposit
- $500 deposit
Model Rent and Fees
Model Price Range
- $1,150 - $1,300
Unit 421 Rent and Fees
Unit Price
- $1,300
Deposit
- $500 deposit
Model Rent and Fees
Model Price Range
- $1,150 - $1,300
Unit 506 Rent and Fees
Unit Price
- $1,300
Deposit
- $500 deposit
Model Rent and Fees
Model Price Range
- $1,150 - $1,300
Apartment Model: 1bed/1bathFrom $1,1501 Bedroom, 1 Bath, 692 sq ftAvailable Now![]()
1bed/1bath - Floorplan Apartment Unit: 716Apartment Model: 1bed/1bath$1,3001 Bedroom, 1 Bath, 692 sq ftAvailable NowApartment Unit: 421Apartment Model: 1bed/1bath$1,3001 Bedroom, 1 Bath, 692 sq ftAvailable August 14, 2026Apartment Unit: 506Apartment Model: 1bed/1bath$1,3001 Bedroom, 1 Bath, 692 sq ftAvailable September 14, 20261 Bed/ 1 Bath
From $1,190
1 Bed, 1 Bath, 676-683 sq ftAvailable Aug 14Model Gallery
Floorplans
Availability Details
Price Availability Date Unit Sq Ft Deposit View Details $1,305 August 14, 2026 207 683 $500 $1,190 August 19, 2026 118 683 $500 $1,190 September 14, 2026 105 683 $500 Model Amenities and Features
Features
- Air Conditioning
- Cable Ready
- Ceiling Fans
- Heating
- High Speed Internet Access
- Tub/Shower
Kitchen
- Disposal
- Kitchen
- Range
Living Space
- Carpet
- Dining Room
- Tile Floors
- Walk-In Closets
- Window Coverings
Model Rent and Fees
Model Price Range
- $1,190 - $1,305
Unit 207 Amenities and Features
Features
- Air Conditioning
- Cable Ready
- Ceiling Fans
- Heating
- High Speed Internet Access
- Tub/Shower
Kitchen
- Disposal
- Kitchen
- Range
Living Space
- Carpet
- Dining Room
- Tile Floors
- Walk-In Closets
- Window Coverings
Unit 207 Rent and Fees
Unit Price
- $1,305
Deposit
- $500 deposit
Model Rent and Fees
Model Price Range
- $1,190 - $1,305
Unit 118 Amenities and Features
Features
- Air Conditioning
- Cable Ready
- Ceiling Fans
- Heating
- High Speed Internet Access
- Tub/Shower
Kitchen
- Disposal
- Kitchen
- Range
Living Space
- Carpet
- Dining Room
- Tile Floors
- Walk-In Closets
- Window Coverings
Unit 118 Rent and Fees
Unit Price
- $1,190
Deposit
- $500 deposit
Model Rent and Fees
Model Price Range
- $1,190 - $1,305
Unit 105 Amenities and Features
Features
- Air Conditioning
- Cable Ready
- Ceiling Fans
- Heating
- High Speed Internet Access
- Tub/Shower
Kitchen
- Disposal
- Kitchen
- Range
Living Space
- Carpet
- Dining Room
- Tile Floors
- Walk-In Closets
- Window Coverings
Unit 105 Rent and Fees
Unit Price
- $1,190
Deposit
- $500 deposit
Model Rent and Fees
Model Price Range
- $1,190 - $1,305
Apartment Model: 1 Bed/ 1 BathFrom $1,1901 Bedroom, 1 Bath, 676-683 sq ftAvailable August 14, 2026![]()
1 Bed/ 1 Bath - Floorplan Apartment Unit: 207Apartment Model: 1 Bed/ 1 Bath$1,3051 Bedroom, 1 Bath, 683 sq ftAvailable August 14, 2026Apartment Unit: 118Apartment Model: 1 Bed/ 1 Bath$1,1901 Bedroom, 1 Bath, 683 sq ftAvailable August 19, 2026Apartment Unit: 105Apartment Model: 1 Bed/ 1 Bath$1,1901 Bedroom, 1 Bath, 683 sq ftAvailable September 14, 20261bed/1bath (B6)
$1,150
1 Bed, 1 Bath, 684 sq ftAvailable Oct 14Availability Details
Price Availability Date Unit Sq Ft Deposit $1,150 October 14, 2026 831 684 $500 Model Amenities and Features
Features
- Air Conditioning
- Balcony
- Cable Ready
- Ceiling Fans
Kitchen
- Dishwasher
- Disposal
- Refrigerator
Unit 831 Rent and Fees
Unit Price
- $1,150
Deposit
- $500 deposit
Model Rent and Fees
Price
- $1,150
Apartment Unit: 831Apartment Model: 1bed/1bath (B6)$1,1501 Bedroom, 1 Bath, 684 sq ftAvailable October 14, 20261bed/1bath (B7)
1 Bed, 1 Bath, 760 sq ftAvailability Details
Availability Date Unit Sq Ft Call for Availability 1bed/1bath (B7) 760 sq ft Model Amenities and Features
Features
- Air Conditioning
- Balcony
- Cable Ready
- Ceiling Fans
Kitchen
- Dishwasher
- Disposal
- Refrigerator
1bed/1bath (B8)
1 Bed, 1 Bath, 865 sq ftLargest 1 BedroomThis is the largest 1 Bedroom at this PropertyAvailability Details
Availability Date Unit Sq Ft Call for Availability 1bed/1bath (B8) 865 sq ft Model Amenities and Features
Features
- Air Conditioning
- Balcony
- Cable Ready
- Ceiling Fans
Kitchen
- Dishwasher
- Disposal
- Refrigerator
2 Bedrooms
Show Unavailable Floorplans2bed/1bath W/ Galley
$1,410
2 Beds, 1 Bath, 993 sq ftAvailable Nov 14Model Gallery
Floorplans
Availability Details
Price Availability Date Unit Sq Ft Deposit $1,410 November 14, 2026 103 993 $500 Model Amenities and Features
Features
- Air Conditioning
- Balcony
- Cable Ready
- Ceiling Fans
Kitchen
- Dishwasher
- Disposal
- Refrigerator
Unit 103 Rent and Fees
Unit Price
- $1,410
Deposit
- $500 deposit
Model Rent and Fees
Price
- $1,410
Apartment Model: 2bed/1bath W/ Galley$1,4102 Bedroom, 1 Bath, 993 sq ftAvailable November 14, 2026![]()
2bed/1bath W/ Galley - Floorplan Apartment Unit: 103Apartment Model: 2bed/1bath W/ Galley$1,4102 Bedroom, 1 Bath, 993 sq ftAvailable November 14, 20262bed/1bath W/ Dinette
2 Beds, 1 Bath, 779 sq ftModel Gallery
Floorplans
Availability Details
Availability Date Unit Sq Ft Call for Availability 2bed/1bath W/ Dinette 779 sq ft Model Amenities and Features
Features
- Air Conditioning
- Balcony
- Cable Ready
- Ceiling Fans
Kitchen
- Dishwasher
- Disposal
- Refrigerator
Apartment Model: 2bed/1bath W/ DinetteCall For Rates2 Bedroom, 1 Bath, 779 sq ftUnavailable![]()
2bed/1bath W/ Dinette - Floorplan 2bed/1bath Deluxe
2 Beds, 1 Bath, 966 sq ftModel Gallery
Floorplans
Availability Details
Availability Date Unit Sq Ft Call for Availability 2bed/1bath Deluxe 966 sq ft Model Amenities and Features
Features
- Air Conditioning
- Cable Ready
- Ceiling Fans
- Heating
- High Speed Internet Access
- Tub/Shower
Kitchen
- Disposal
- Kitchen
- Range
Living Space
- Carpet
- Dining Room
- Tile Floors
- Walk-In Closets
- Window Coverings
Apartment Model: 2bed/1bath DeluxeCall For Rates2 Bedroom, 1 Bath, 966 sq ftUnavailable![]()
2bed/1bath Deluxe - Floorplan 2bed/2bath
2 Beds, 2 Baths, 1144 sq ftAvailability Details
Availability Date Unit Sq Ft Call for Availability 2bed/2bath 1144 sq ft Model Amenities and Features
Features
- Air Conditioning
- Balcony
- Cable Ready
- Ceiling Fans
Kitchen
- Dishwasher
- Disposal
- Refrigerator
2bed/2bath (C5)
2 Beds, 2 Baths, 1400 sq ftLargest 2 BedroomThis is the largest 2 Bedroom at this PropertyAvailability Details
Availability Date Unit Sq Ft Call for Availability 2bed/2bath (C5) 1400 sq ft Model Amenities and Features
Features
- Air Conditioning
- Balcony
- Cable Ready
- Ceiling Fans
Kitchen
- Dishwasher
- Disposal
- Refrigerator
3 Bedrooms
3bed/2bath
3 Beds, 2 Baths, 1185 sq ftModel Gallery
Floorplans
Availability Details
Availability Date Unit Sq Ft Call for Availability 3bed/2bath 1185 sq ft Model Amenities and Features
Features
- Air Conditioning
- Cable Ready
- Ceiling Fans
- Heating
- High Speed Internet Access
- Tub/Shower
- Washer/Dryer Hookup
Kitchen
- Dishwasher
- Disposal
- Eat-in Kitchen
- Kitchen
- Range
Living Space
- Carpet
- Dining Room
- Loft Layout
- Tile Floors
- Walk-In Closets
- Window Coverings
Apartment Model: 3bed/2bathCall For Rates3 Bedroom, 2 Bath, 1185 sq ftUnavailable![]()
3bed/2bath - Floorplan
Schedule a Tour
Property Information
- 202 Units
- 2 Stories
- Built in 1966
Lease Terms
- 12 mo
Fees and Policies
The fees listed below are community-provided and may exclude utilities or add-ons. All payments are made directly to the property and are non-refundable unless otherwise specified.
Required Fees
One-Time Basics
- Due at Application
- Application Fee Per ApplicantiCharged per applicant.$25.00
- Due at Move-In
- Parking Registration FeeiPer Vehicle Charged per unit.$25.00
Other Fees and Policies
Pet Fees
Pet Policies are Negotiable
- Cat
- Cat RentiCharged Per Pet.$45.00/mo
- Dog
- Dog RentiCharged Per Pet.$45.00/mo
None
Any hybrid or mixed breed with any of the following: Akita Alaskan Breeds (Malamute, Husky, Eskimo) American Bulldogs, Beaucerons, Belgian Malinois, Canary Dog, Caucasian Mountain Dogs, Chow Chow, Doberman Pinschers, German Shepherds, Great Dane, Pit Bull, or any Pit Bull Type, Rottweiler, Saint Bernard, Staffordshire Terrier (English or American), Wolf Hybrids
Storage Fees
- Storage Unit
- Storage DepositiCharged per rentable item.$0.00
- Storage RentiCharged per rentable item.$0.00/mo
Parking Info and Fees
- Surface Lot
- Garage Parking
Property Fee Disclaimer: Based on community-supplied data and independent market research. Subject to change without notice. May exclude fees for mandatory or optional services and usage-based utilities.
Features and Amenities
Unique Amenities
- Air Conditioner
- BBQ/Picnic Area
- Carpeting
- Ceiling Fan
- Extra Storage
- Large Closets
- LVP Flooring
- Off Street Parking
- Patio/Balcony
- Pet Friendly
On-Site Services
- Maintenance On Site
- Package Service
- Property Manager On Site
- Laundry Facilities
Outdoor Features
- Picnic Area
- Sundeck
- Courtyard
- Gated
Recreation and Fitness
- Playground
- Pool
Interior Features
- Balcony
- Ceiling Fans
- Cable Ready
- Air Conditioning
Kitchen Amenities
- Dishwasher
- Disposal
- Refrigerator

Map
- Shopping
- Colleges
- Grocery
- Medical
- Parks

Map
Getting Around
40 / 100 Fairly walkable
30 / 100 Limited public transit
30 / 100 Somewhat Bikeable
100 / 100 Exceptionally car friendly
Getting to Know the Area
70 / 100 Restaurants
20 / 100 Cafes
60 / 100 Nightlife
50 / 100 Shopping
0 / 100 Noise Level
Frequently Asked Questions about Douglas Terrace Apartments
Where is Douglas Terrace Apartments located?
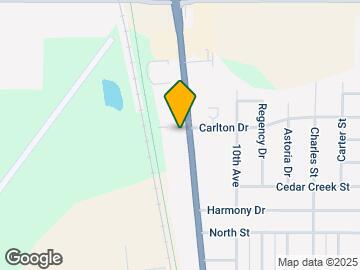
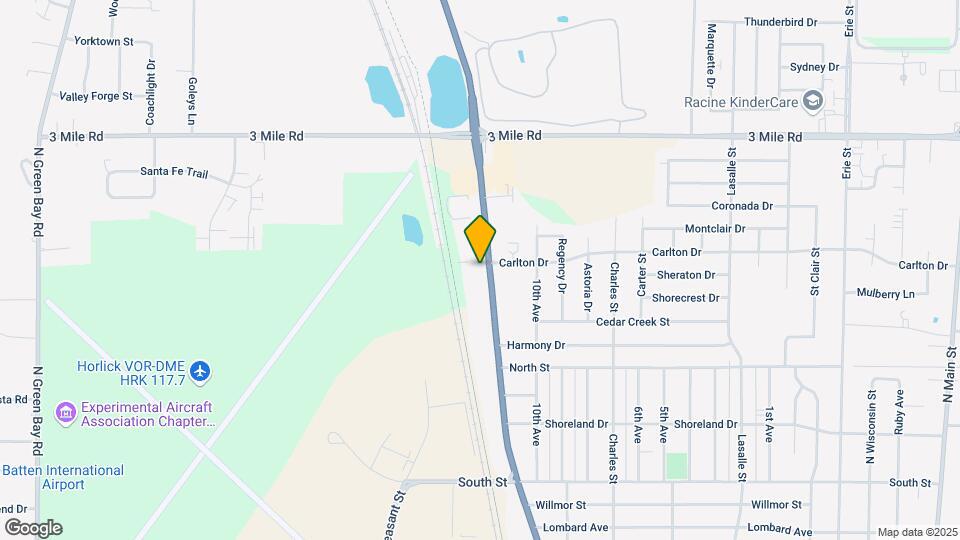
Douglas Terrace Apartments is located at 3706 Douglas Ave near the Caledonia area of Racine, WI
What is the current rent range at Douglas Terrace Apartments?
Studio to 3 Bedroom Apartments at Douglas Terrace Apartments currently range from $1,150 to $1,410
When is the leasing office open?
- The office Hours for Douglas Terrace Apartments are
- Monday 8:00 am–4:30 pm
- Tuesday 8:00 am–4:30 pm
- Wednesday 8:00 am–4:30 pm
- Thursday 8:00 am–4:30 pm
- Friday 8:00 am–4:30 pm
- Saturday Closed
- Sunday Closed
Are pets allowed?
Call us today to find out our pet policy and if we allow pets
Renters Reviews and Ratings
Management & Maintenance
Things take time
Bad new management
Was wonderful, until they change company.
Mrs. Kenneth Williams
Nearby Schools
Jerstad-Agerholm Elementary School
About GreatSchools Data on ApartmentHomeLiving.com.
Points of Interest
Time and distance from Douglas Terrace Apartments.
Big Box and Retail
Walgreens
Target
Burlington
Colleges and Universities
Groceries
Woodman's Food Market
Meijer
Hospitals
Wheaton Franciscan Healthcare All Saints
Midwest Orthopedic Specialty Hospital
Parks and Recreation
Douglas Terrace Apartments has 1 park within 9.8 miles, including Grant Park.
Shopping Centers
Douglas Terrace Apartments has 5 shopping centers within 1.5 miles.
Nearby Neighborhoods
Rental Price Ranges in the Area
| Bedroom | Average Rent | Cheapest Rent | Highest Rent |
|---|---|---|---|
| Racine Studio Apartments | $1,233 | $763 | $2,065 |
| Racine 1 Bedroom Apartments | $1,421 | $780 | $2,506 |
| Racine 2 Bedroom Apartments | $1,583 | $895 | $3,144 |
| Racine 3 Bedroom Apartments | $2,055 | $1,175 | $2,703 |
| Racine 4 Bedroom Apartments | $1,450 | $1,450 | $1,450 |
| 2 Bedroom Homes | $1,598 | $1,145 | $2,300 |
| 3 Bedroom Homes | $2,117 | $1,350 | $3,299 |
| 4 Bedroom Homes | $1,887 | $1,597 | $2,500 |
| 5 Bedroom Homes | $3,112 | $2,375 | $3,850 |


