

- 1 Bedroom Bedrooms
- $1,695-$1,850 Total Monthly Price
Total Monthly Price
Base Rent$1,695 - $1,850Total Monthly Price$1,695 - $1,850 - 840–1,145 Square Feet
About Downer Place Lofts
Downer Place Lofts is located in historic downtown Aurora. The lofts are unique floor plans with an industrial flare. They feature high ceilings with exposed duct work and large windows. Each loft has a complete appliance package; including built-in microwave, dishwasher and washer/dryer. Additional features include; storage, assigned gated parking, fitness center and rooftop sundeck with gas grill, and courtyard. The convenient location is close to the train, restaurants, bars, brand new library, colleges, Paramount Theater, Rivers Edge Park and casino.
Downer Place Lofts is located in the Downtown Aurora Neighborhood and 60505 Zip code of Aurora, IL. This community is professionally managed by Downer Place Lofts Apartments
Unique Features and Amenities
- Community Room
- Cozy Fireplace!
- Fitness Center & Rooftop Deck
- High Ceilings And Oversized Windows
- Loft Style With Industrial Flare
- Renovated Kitchen With Quartz Countertop
- Spiral Staircase To Loft Bedroom.
Property Contact Info
- Listed by:
- Agency:
- Vendor Logo:
- Website:
- View Property Website
- Call Us:
- (331) 244-2053
- Disclaimer:
Office Hours
| Monday | 10:00 am–5:00 pm |
| Tuesday | 10:00 am–5:00 pm |
| Wednesday | 10:00 am–5:00 pm |
| Thursday | 10:00 am–5:00 pm |
| Friday | 10:00 am–5:00 pm |
| Saturday | Closed |
| Sunday | Closed |
Floorplan Pricing and Availability
Downer Place Lofts offers 1 Bedroom apartments starting from $1,695 and having 840–1,145 sq ft. Here is the current pricing and availability:
New! Interactive Property Map
1 Bedroom
1 Bed/1 Bath
From $1,695
1 Bed, 1 Bath, 840-1145 sq ftTotal Monthly PriceAvailable NowTotal Monthly Price
Base Rent$1,695 - $1,850Total Monthly Price$1,695 - $1,850Availability Details
Prices shown for this property are the Total Monthly Price including Fees.Price Availability Date Unit Sq Ft Floorplan 3D Tours View Details $1,725 Available Now 203 865 $1,850 Available Now 204 1145 $1,695 Available Now 411 840 Model Amenities and Features
Features
- Air Conditioning
- Cable Ready
- Fireplace
- Heating
- High Speed Internet Access
- Intercom
- Security System
- Smoke Free
- Sprinkler System
- Storage Space
- Tub/Shower
- Washer/Dryer
- Wheelchair Accessible (Rooms)
Kitchen
- Dishwasher
- Disposal
- Eat-in Kitchen
- Freezer
- Ice Maker
- Kitchen
- Microwave
- Oven
- Quartz Countertops
- Range
- Refrigerator
- Stainless Steel Appliances
Model Lease Information
Model Price Range
- $1,695 - $1,850Total Monthly PriceBase Rent: $1,695 - $1,850Required Monthly Fees: None
Unit 203 Gallery
Floorplans
3D Tours
Unit 203 Lease Information
Unit Price
- $1,725Total Monthly PriceBase Rent: $1,725Required Monthly Fees: None
Model Lease Information
Model Price Range
- $1,695 - $1,850Total Monthly Price
Unit 204 Gallery
Floorplans
Unit 204 Lease Information
Unit Price
- $1,850Total Monthly PriceBase Rent: $1,850Required Monthly Fees: None
Model Lease Information
Model Price Range
- $1,695 - $1,850Total Monthly Price
Unit 411 Gallery
Floorplans
Unit 411 Lease Information
Unit Price
- $1,695Total Monthly PriceBase Rent: $1,695Required Monthly Fees: None
Model Lease Information
Model Price Range
- $1,695 - $1,850Total Monthly Price
Apartment Unit: 203Apartment Model: 1 Bed/1 Bath$1,7251 Bedroom, 1 Bath, 865 sq ftAvailable NowFloorplans3D ToursFloor plans are artist's rendering. All dimensions are approximate. Actual product and specifications may vary in dimension or detail. Not all features are available in every rental home. Please see a representative for details.
![]()
Unit: 203 - Floorplan Unit: 203 - 3D Tour Apartment Unit: 204Apartment Model: 1 Bed/1 Bath$1,8501 Bedroom, 1 Bath, 1145 sq ftAvailable NowFloor plans are artist's rendering. All dimensions are approximate. Actual product and specifications may vary in dimension or detail. Not all features are available in every rental home. Please see a representative for details.
![]()
Unit: 204 - Floorplan Apartment Unit: 411Apartment Model: 1 Bed/1 Bath$1,6951 Bedroom, 1 Bath, 840 sq ftAvailable NowFloor plans are artist's rendering. All dimensions are approximate. Actual product and specifications may vary in dimension or detail. Not all features are available in every rental home. Please see a representative for details.
![]()
Unit: 411 - Floorplan
Schedule a Tour
3D Tours
Property Information
- 44 Units
- 4 Stories
- Built in 1900
Lease Terms
- 12 mo
Fees and Policies
The fees listed below are community-provided and may exclude utilities or add-ons. All payments are made directly to the property and are non-refundable unless otherwise specified.
Required Fees
One-Time Basics
- Due at Application
- Application Fee Per ApplicantiCharged per applicant.$50.00
Pet Policy and Fees
Cats
- 2 Pet Limit
- Spayed/Neutered
Parking Info and Fees
- Otheri1 gated assigned space per unit and an additional parking in overflow lot for an additional $25
- 1 Max
Property Fee Disclaimer: Based on community-supplied data and independent market research. Subject to change without notice. May exclude fees for mandatory or optional services and usage-based utilities.
Features and Amenities
Unique Amenities
- Community Room
- Cozy Fireplace!
- Fitness Center & Rooftop Deck
- High Ceilings And Oversized Windows
- Loft Style With Industrial Flare
- Renovated Kitchen With Quartz Countertop
- Spiral Staircase To Loft Bedroom.
On-Site Services
- Maintenance On Site
- Recycling
- Garden
Community Features
- Lounge
- Vintage Building
- Elevator
Outdoor Features
- Grill
- Sundeck
- Courtyard
- Roof Terrace
- Controlled Access
- Deck
Recreation and Fitness
- Fitness Center
Interior Features
- Storage Space
- Security System
- Sprinkler System
- Tub/Shower
- Heating
- Intercom
- Fireplace
- High Speed Internet Access
- Cable Ready
- Washer/Dryer
- Air Conditioning
- Wheelchair Accessible (Rooms)
- Smoke Free
Kitchen Amenities
- Range
- Refrigerator
- Oven
- Kitchen
- Stainless Steel Appliances
- Disposal
- Freezer
- Microwave
- Dishwasher
- Eat In Kitchen
- Quartz Countertops
- Ice Maker
Living Area Features
- High Ceilings
- Vaulted Ceiling
- Tile Floors
- Window Coverings
- Carpet
- Loft Layout

Map
- Shopping
- Colleges
- Grocery
- Medical
- Transportation

Map
Frequently Asked Questions about Downer Place Lofts
Where is Downer Place Lofts located?
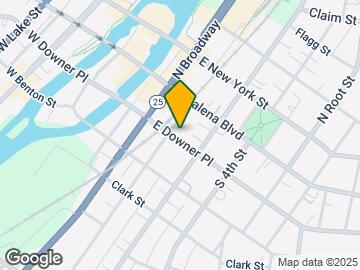
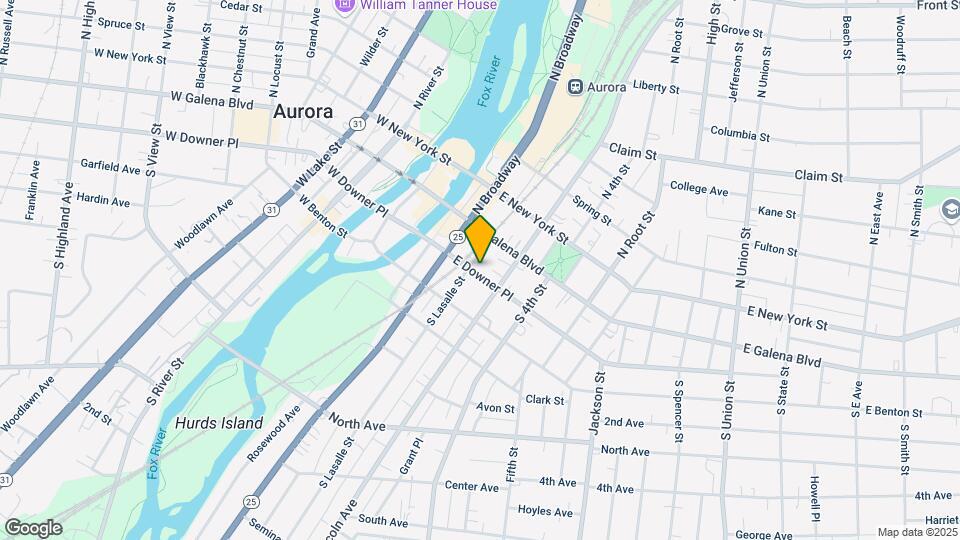
Downer Place Lofts is located at 220 E Downer Pl near the Downtown Aurora area of Aurora, IL
What is the current rent range at Downer Place Lofts?
1 Bedrooms at Downer Place Lofts currently start from $1,695. Call today for more info!
When is the leasing office open?
- The office Hours for Downer Place Lofts are
- Monday 10:00 am–5:00 pm
- Tuesday 10:00 am–5:00 pm
- Wednesday 10:00 am–5:00 pm
- Thursday 10:00 am–5:00 pm
- Friday 10:00 am–5:00 pm
- Saturday Closed
- Sunday Closed
Are pets allowed?
Call us today to find out our pet policy and if we allow pets
Lifestyle Ratings
Learn more about Lifestyle SearchRenters Reviews and Ratings
Downer Place Lofts
August 31, 2015 - Review from Apartments.comThe location is OK, not the greatest neighborhood but it is within walking distance of downtown Aurora, the casino and the Paramount theater. The building is very unique and all of the units that I have seen have been different, and most have 12'-15' ceilings. The building, or at least my floor was very quiet as far as noise and traffic in the halls from neighbors. The rooftop deck and grill setup is a very nice feature to have and offers a great view of the downtown area, and the staff is very ...helpful and polite.Read More
Nearby Schools
K D Waldo Middle School
C M Bardwell Elementary School
About GreatSchools Data on ApartmentHomeLiving.com.
Points of Interest
Time and distance from Downer Place Lofts.
Big Box and Retail
Walgreens
Menards
Jcpenney
Colleges and Universities
Groceries
Aldi
Jewel-Osco
Meijer
Hospitals
Presence Mercy Medical Center
Copley Memorial Hospital
Linden Oaks Hospital
Military Bases
Fermi National Accelerator Lab Batavia
Fermi National Accelerator Lab Winfield
US Military Reservation Naperville
Shopping Centers
Downer Place Lofts has 5 shopping centers within 1.5 miles.
Transit Stations
Aurora Station-Burlington Northern-Santa Fe Railway Line
Route 59 Station-Burlington Northern-Santa Fe Railway Line
Nearby Neighborhoods
Rental Price Ranges in the Area
| Bedroom | Average Rent | Cheapest Rent | Highest Rent |
|---|---|---|---|
| Aurora Studio Apartments | $1,728 | $1,075 | $3,023 |
| Aurora 1 Bedroom Apartments | $1,970 | $600 | $3,303 |
| Aurora 2 Bedroom Apartments | $2,405 | $600 | $6,796 |
| Aurora 3 Bedroom Apartments | $2,990 | $600 | $4,917 |
| Aurora 4 Bedroom Apartments | $18,936 | $10,000 | $10,000+ |
Browse Top Apartments in Aurora
By Price
By Community Type
- Aurora Apartments for Rent by Owner
- Aurora Apartments with Rent Specials
- Aurora Top Rated Apartments
- Aurora Corporate Apartments
- Aurora Furnished Apartments
- Aurora Gated Apartments
- Aurora Loft Apartments
- Aurora Low Income Apartments
- New Aurora Apartments
- Aurora Senior Apartments
- Aurora Short-term Apartments
- Aurora Apartments with Utilities Included


