


- 1–3 Bedrooms
- $1,499-$2,469 Pricing
- 791–1,600 Square Feet
About Draper Village
Draper Village is Draper’s newest luxury apartment community. With spacious one, two, and three-bedroom apartment homes, plus luxurious three-bedroom townhomes to choose from Draper Village offers only the best. All of our homes include private patios, full-size washers and dryers, sleek stainless steel appliances, granite countertops, built-in microwaves, central air conditioning, and generous floor plans. Large walk-in closets and relaxing garden tubs are featured in each master suite. In addition to our well-appointed apartment homes, Draper Village offers the best in community amenities. You’ll enjoy a 24hr fitness center featuring personal TVs on all cardio equipment and a comfortable clubhouse equipped with Wi-Fi so you can stream music for your workout or surf the internet from your mobile device. You might choose to take a refreshing dip in our seasonal swimming pool, relax on the sun deck, or have a soothing soak in our year-round hot tub. With so many amenities to choose from, you will love spending your time here at Draper Village. Our Draper City location is unbeatable. You’ll enjoy convenient access to activities like Loveland Living Aquarium, Cowabunga Bay, Boondock’s Fun Center, the Draper Cycle Park, and Amphitheater, plus many recreational parks, trails, and museums. We’re just minutes from Alta, Snowbird, Brighton, Solitude, and Park City all of which make Draper Village your perfect home base. Please contact a member of our staff today to schedule a private tour of the community!
Draper Village is located in the Draper Area Neighborhood and 84020 Zip code of Draper, UT. This community is professionally managed by Apartment Management Consultants L.L.C.
Unique Features and Amenities
- Amazing Views of the Mountains & Salt Lake Valley
- Extended Closets
- Full size Washer and Dryer In Unit
- Fully Equipped Kitchens
- Heated pool, Luxury community!!
- Oversized Closets
- Refreshing Pool
- Relaxing Spa
- Spacious 1, 2 & 3 Bedroom Apartments and Townhomes
Property Contact Info

- Listed by:
- Agency:
- Vendor Logo:
- Website:
- View Property Website
- Call Us:
- (844) 561-1266
- Disclaimer:
Floorplan Pricing and Availability
Draper Village offers 1 to 3 Bedroom apartments starting from $1,499 and having 791–1,600 sq ft. Here is the current pricing and availability:
New! Interactive Property Map
1 Bedroom
Madison
From $1,499
1 Bed, 1 Bath, 791-879 sq ftAvailable Jun 10Availability Details
Price Availability Date Unit Sq Ft Deposit View Details $1,499 June 10, 2026 13-207 791 $400 $1,833 June 10, 2026 13-307 791 $400 $1,499 June 10, 2026 14-204 791 $400 Model Amenities and Features
Features
- Air Conditioning
- Balcony
- Ceiling Fans
- Heating
- High Speed Internet Access
- Tub/Shower
- Washer/Dryer
Kitchen
- Dishwasher
- Disposal
- Granite Countertops
- Microwave
- Oven
- Range
- Refrigerator
- Stainless Steel Appliances
Living Space
- Large Bedrooms
- Views
- Walk-In Closets
- Window Coverings
Outdoor Space
- Deck
Model Rent and Fees
Model Price Range
- $1,499 - $1,833
Unit 13-207 Amenities and Features
Features
- Air Conditioning
- Balcony
- Ceiling Fans
- Heating
- High Speed Internet Access
- Tub/Shower
- Washer/Dryer
Kitchen
- Dishwasher
- Disposal
- Granite Countertops
- Microwave
- Oven
- Range
- Refrigerator
- Stainless Steel Appliances
Living Space
- Large Bedrooms
- Views
- Walk-In Closets
- Window Coverings
Outdoor Space
- Deck
Unit 13-207 Rent and Fees
Unit Price
- $1,499
View Details and Rent EstimateDeposit
- $400 deposit
Model Rent and Fees
Model Price Range
- $1,499 - $1,833
Unit 13-307 Amenities and Features
Features
- Air Conditioning
- Balcony
- Ceiling Fans
- Heating
- High Speed Internet Access
- Tub/Shower
- Washer/Dryer
Kitchen
- Dishwasher
- Disposal
- Granite Countertops
- Microwave
- Oven
- Range
- Refrigerator
- Stainless Steel Appliances
Living Space
- Large Bedrooms
- Views
- Walk-In Closets
- Window Coverings
Outdoor Space
- Deck
Unit 13-307 Rent and Fees
Unit Price
- $1,833
View Details and Rent EstimateDeposit
- $400 deposit
Model Rent and Fees
Model Price Range
- $1,499 - $1,833
Unit 14-204 Amenities and Features
Features
- Air Conditioning
- Balcony
- Ceiling Fans
- Heating
- High Speed Internet Access
- Tub/Shower
- Washer/Dryer
Kitchen
- Dishwasher
- Disposal
- Granite Countertops
- Microwave
- Oven
- Range
- Refrigerator
- Stainless Steel Appliances
Living Space
- Large Bedrooms
- Views
- Walk-In Closets
- Window Coverings
Outdoor Space
- Deck
Unit 14-204 Rent and Fees
Unit Price
- $1,499
View Details and Rent EstimateDeposit
- $400 deposit
Model Rent and Fees
Model Price Range
- $1,499 - $1,833
Apartment Unit: 13-207Apartment Model: Madison$1,4991 Bedroom, 1 Bath, 791-879 sq ftAvailable June 10, 2026Apartment Unit: 13-307Apartment Model: Madison$1,8331 Bedroom, 1 Bath, 791-879 sq ftAvailable June 10, 2026Apartment Unit: 14-204Apartment Model: Madison$1,4991 Bedroom, 1 Bath, 791-879 sq ftAvailable June 10, 20262 Bedrooms
Burano
From $1,659
2 Beds, 2 Baths, 1105-1168 sq ftAvailable NowModel Gallery
Photos
Availability Details
Price Availability Date Unit Sq Ft Deposit View Details $1,659 Available Now 14-305 1105 $400 $1,699 Available Now 9-202 1105 $400 $1,799 Available Now 6-105 1105 $400 Model Amenities and Features
Features
- Air Conditioning
- Balcony
- Ceiling Fans
- Heating
- Washer/Dryer
Kitchen
- Dishwasher
- Disposal
- Granite Countertops
- Kitchen
- Microwave
- Refrigerator
Living Space
- Walk-In Closets
Outdoor Space
- Deck
Model Rent and Fees
Model Price Range
- $1,659 - $1,799
Unit 14-305 Amenities and Features
Features
- Air Conditioning
- Balcony
- Ceiling Fans
- Heating
- Washer/Dryer
Kitchen
- Dishwasher
- Disposal
- Granite Countertops
- Kitchen
- Microwave
- Refrigerator
Living Space
- Walk-In Closets
Outdoor Space
- Deck
Unit 14-305 Rent and Fees
Unit Price
- $1,659
View Details and Rent EstimateDeposit
- $400 deposit
Model Rent and Fees
Model Price Range
- $1,659 - $1,799
Unit 9-202 Amenities and Features
Features
- Air Conditioning
- Balcony
- Ceiling Fans
- Heating
- Washer/Dryer
Kitchen
- Dishwasher
- Disposal
- Granite Countertops
- Kitchen
- Microwave
- Refrigerator
Living Space
- Walk-In Closets
Outdoor Space
- Deck
Unit 9-202 Rent and Fees
Unit Price
- $1,699
View Details and Rent EstimateDeposit
- $400 deposit
Model Rent and Fees
Model Price Range
- $1,659 - $1,799
Unit 6-105 Amenities and Features
Features
- Air Conditioning
- Balcony
- Ceiling Fans
- Heating
- Washer/Dryer
Kitchen
- Dishwasher
- Disposal
- Granite Countertops
- Kitchen
- Microwave
- Refrigerator
Living Space
- Walk-In Closets
Outdoor Space
- Deck
Unit 6-105 Rent and Fees
Unit Price
- $1,799
View Details and Rent EstimateDeposit
- $400 deposit
Model Rent and Fees
Model Price Range
- $1,659 - $1,799
Apartment Model: BuranoFrom $1,6592 Bedroom, 2 Bath, 1105-1168 sq ftAvailable Now![]()
Burano - Image 1 ![]()
Burano - Image 2 Apartment Unit: 14-305Apartment Model: Burano$1,6592 Bedroom, 2 Bath, 1105-1168 sq ftAvailable NowApartment Unit: 9-202Apartment Model: Burano$1,6992 Bedroom, 2 Bath, 1105-1168 sq ftAvailable NowApartment Unit: 6-105Apartment Model: Burano$1,7992 Bedroom, 2 Bath, 1105-1168 sq ftAvailable NowBibury
$1,699
2 Beds, 1 Bath, 935 sq ftAvailable Jun 10Availability Details
Price Availability Date Unit Sq Ft Deposit View Details $1,699 June 10, 2026 6-303 935 $400 $1,699 July 10, 2026 12-303 935 $400 Model Amenities and Features
Features
- Air Conditioning
- Balcony
- Ceiling Fans
- Fireplace
- Heating
- High Speed Internet Access
- Tub/Shower
- Washer/Dryer
- Wi-Fi
Kitchen
- Dishwasher
- Disposal
- Freezer
- Granite Countertops
- Island Kitchen
- Kitchen
- Microwave
- Oven
- Pantry
- Range
- Refrigerator
- Stainless Steel Appliances
Living Space
- Carpet
- Family Room
- Hardwood Floors
- Vaulted Ceiling
- Vinyl Flooring
- Walk-In Closets
Outdoor Space
- Deck
- Lawn
Model Rent and Fees
Model Price
- $1,699
Unit 6-303 Amenities and Features
Features
- Air Conditioning
- Balcony
- Ceiling Fans
- Fireplace
- Heating
- High Speed Internet Access
- Tub/Shower
- Washer/Dryer
- Wi-Fi
Kitchen
- Dishwasher
- Disposal
- Freezer
- Granite Countertops
- Island Kitchen
- Kitchen
- Microwave
- Oven
- Pantry
- Range
- Refrigerator
- Stainless Steel Appliances
Living Space
- Carpet
- Family Room
- Hardwood Floors
- Vaulted Ceiling
- Vinyl Flooring
- Walk-In Closets
Outdoor Space
- Deck
- Lawn
Unit 6-303 Rent and Fees
Unit Price
- $1,699
View Details and Rent EstimateDeposit
- $400 deposit
Model Rent and Fees
Price
- $1,699
Unit 12-303 Amenities and Features
Features
- Air Conditioning
- Balcony
- Ceiling Fans
- Fireplace
- Heating
- High Speed Internet Access
- Tub/Shower
- Washer/Dryer
- Wi-Fi
Kitchen
- Dishwasher
- Disposal
- Freezer
- Granite Countertops
- Island Kitchen
- Kitchen
- Microwave
- Oven
- Pantry
- Range
- Refrigerator
- Stainless Steel Appliances
Living Space
- Carpet
- Family Room
- Hardwood Floors
- Vaulted Ceiling
- Vinyl Flooring
- Walk-In Closets
Outdoor Space
- Deck
- Lawn
Unit 12-303 Rent and Fees
Unit Price
- $1,699
View Details and Rent EstimateDeposit
- $400 deposit
Model Rent and Fees
Price
- $1,699
Apartment Unit: 6-303Apartment Model: Bibury$1,6992 Bedroom, 1 Bath, 935 sq ftAvailable June 10, 2026Apartment Unit: 12-303Apartment Model: Bibury$1,6992 Bedroom, 1 Bath, 935 sq ftAvailable July 10, 20263 Bedrooms
Show Unavailable FloorplansPositano
$2,469
3 Beds, 2.5 Baths, 1575-1585 sq ftAvailable Jun 10Model Gallery
Photos
Availability Details
Price Availability Date Unit Sq Ft Deposit $2,469 June 10, 2026 4-14 1575 $400 Unit 4-14 Amenities and Features
Features
- Air Conditioning
- Ceiling Fans
- Double Vanities
- Fireplace
- Heating
- High Speed Internet Access
- Satellite TV
- Tub/Shower
- Washer/Dryer
- Wi-Fi
Kitchen
- Dishwasher
- Disposal
- Granite Countertops
- Island Kitchen
- Kitchen
- Microwave
- Oven
- Range
- Refrigerator
- Stainless Steel Appliances
Living Space
- Vaulted Ceiling
- Walk-In Closets
- Window Coverings
Outdoor Space
- Porch
Unit 4-14 Rent and Fees
Unit Price
- $2,469
View Details and Rent EstimateDeposit
- $400 deposit
Model Rent and Fees
Price
- $2,469
Apartment Model: Positano$2,4693 Bedroom, 2.5 Bath, 1575-1585 sq ftAvailable June 10, 2026![]()
Positano - Image 1 ![]()
Positano - Image 2 ![]()
Positano - Image 3 ![]()
Positano - Image 4 ![]()
Positano - Image 5 ![]()
Positano - Image 6 ![]()
Positano - Image 7 ![]()
Positano - Image 8 ![]()
Positano - Image 9 ![]()
Positano - Image 10 Apartment Unit: 4-14Apartment Model: Positano$2,4693 Bedroom, 2.5 Bath, 1575-1585 sq ftAvailable June 10, 2026Halstat
3 Beds, 2 Baths, 1338-1460 sq ftModel Gallery
Photos
Availability Details
Availability Date Unit Sq Ft Call for Availability Halstat 1338-1460 sq ft Model Amenities and Features
Features
- Air Conditioning
- Balcony
- Ceiling Fans
- Heating
- High Speed Internet Access
- Satellite TV
- Tub/Shower
- Washer/Dryer
- Wi-Fi
Kitchen
- Dishwasher
- Disposal
- Granite Countertops
- Island Kitchen
- Kitchen
- Microwave
- Oven
- Range
- Refrigerator
- Stainless Steel Appliances
Living Space
- Views
- Walk-In Closets
Outdoor Space
- Deck
Apartment Model: HalstatCall For Rates3 Bedroom, 2 Bath, 1338-1460 sq ftUnavailable![]()
Halstat - Image 1 ![]()
Halstat - Image 2 ![]()
Halstat - Image 3 ![]()
Halstat - Image 4 ![]()
Halstat - Image 5 ![]()
Halstat - Image 6 ![]()
Halstat - Image 7 ![]()
Halstat - Image 8 Savoca
3 Beds, 2.5 Baths, 1600 sq ftLargest 3 BedroomThis is the largest 3 Bedroom at this PropertyAvailability Details
Availability Date Unit Sq Ft Call for Availability Savoca 1600 sq ft Model Amenities and Features
Features
- Air Conditioning
- Ceiling Fans
- Double Vanities
- Fireplace
- Heating
- Tub/Shower
- Washer/Dryer
Kitchen
- Dishwasher
- Disposal
- Eat-in Kitchen
- Freezer
- Granite Countertops
- Island Kitchen
- Kitchen
- Microwave
- Oven
- Pantry
- Range
- Refrigerator
- Stainless Steel Appliances
Living Space
- Carpet
- Vaulted Ceiling
- Views
- Vinyl Flooring
- Window Coverings
Outdoor Space
- Lawn
Schedule a Tour
3D Tours
Property Information
- 181 Units
- 3 Stories
- Built in 2016
Lease Terms
- 6 - 14 mo
- Short Term Lease Options
Fees and Policies
The fees listed below are community-provided and may exclude utilities or add-ons. All payments are made directly to the property and are non-refundable unless otherwise specified. Use the Cost Calculator to determine costs based on your needs.
Other Fees and Policies
Pet Fees
- Cat
- Pet DepositiMax of 2. Charged Per Pet.$300.00
- One-Time Pet FeeiMax of 2. Charged Per Pet.$400.00
- Monthly Pet FeeiMax of 2. Charged Per Pet.$50.00/mo
- Dog
- Pet DepositiMax of 2. Charged Per Pet.$300.00
- One-Time Pet FeeiMax of 2. Charged Per Pet.$400.00
- Monthly Pet FeeiMax of 2. Charged Per Pet.$50.00/mo
Breed Restrictions
Max of 2. No Weight Limit!!.
Birds
AllowedFish
AllowedReptiles
AllowedOthers
AllowedParking Info and Fees
- Covered
- Garage Parking
Property Fee Disclaimer: Based on community-supplied data and independent market research. Subject to change without notice. May exclude fees for mandatory or optional services and usage-based utilities.
Features and Amenities
Unique Amenities
- Amazing Views of the Mountains & Salt Lake Valley
- Extended Closets
- Full size Washer and Dryer In Unit
- Fully Equipped Kitchens
- Heated pool, Luxury community!!
- Oversized Closets
- Refreshing Pool
- Relaxing Spa
- Spacious 1, 2 & 3 Bedroom Apartments and Townhomes
On-Site Services
- Maintenance On Site
- Planned Social Activities
- Online Services
- 24 Hour Access
Community Features
- Walk Up
- Multi Use Room
- Clubhouse
Outdoor Features
- Courtyard
- Sundeck
- Yard
- Deck
- Porch
- Lawn
- Patio
Recreation and Fitness
- Fitness Center
- Spa
- Walking/Biking Trails
- Gameroom
- Playground
- Pool
Interior Features
- Balcony
- Storage Space
- Ceiling Fans
- Fireplace
- High Speed Internet Access
- Sprinkler System
- Tub/Shower
- Heating
- Double Vanities
- Satellite Tv
- Washer/Dryer
- Air Conditioning
- Wi Fi
- Wheelchair Accessible (Rooms)
- Smoke Free
Kitchen Amenities
- Stainless Steel Appliances
- Disposal
- Freezer
- Instant Hot Water
- Kitchen
- Microwave
- Dishwasher
- Eat In Kitchen
- Oven
- Pantry
- Island Kitchen
- Range
- Refrigerator
- Granite Countertops
Living Area Features
- Walk In Closets
- Vaulted Ceiling
- Crown Molding
- Vinyl Flooring
- Carpet
- Dining Room
- Family Room
- Window Coverings
- Views
- Large Bedrooms
- Hardwood Floors
Student Features
- Private Bathroom
- Individual Locking Bedrooms
Unique Amenities
- Garage Available

Map
- Shopping
- Colleges
- Grocery
- Medical
- Parks

Map
Hours and Contact Info
| Monday | 9:00 am–6:00 pm |
| Tuesday | 9:00 am–6:00 pm |
| Wednesday | 9:00 am–6:00 pm |
| Thursday | 9:00 am–6:00 pm |
| Friday | 9:00 am–6:00 pm |
| Saturday | 10:00 am–4:00 pm |
| Sunday | Closed |
Frequently Asked Questions about Draper Village
Where is Draper Village located?
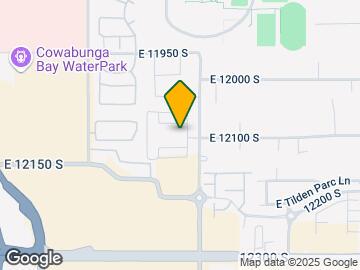
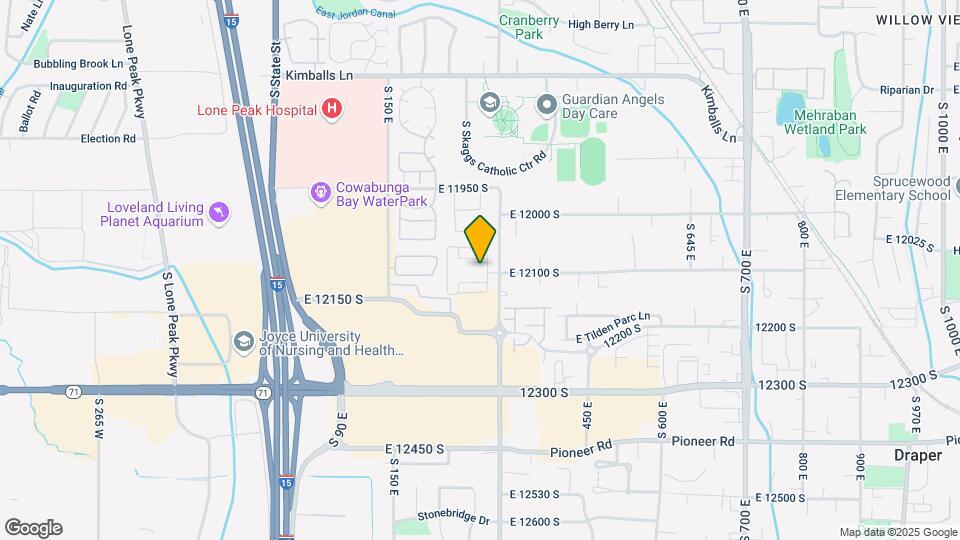
Draper Village is located at 12092 S Draper Crest Ln near the Draper Area area of Draper, UT
What is the current rent range at Draper Village?
1 Bedroom to 3 Bedroom Apartments at Draper Village currently range from $1,499 to $2,469
When is the leasing office open?
- The office Hours for Draper Village are
- Monday 9:00 am–6:00 pm
- Tuesday 9:00 am–6:00 pm
- Wednesday 9:00 am–6:00 pm
- Thursday 9:00 am–6:00 pm
- Friday 9:00 am–6:00 pm
- Saturday 10:00 am–4:00 pm
- Sunday Closed
Are pets allowed?
Call us today to find out our pet policy and if we allow pets
Lifestyle Ratings
Learn more about Lifestyle SearchRenters Reviews and Ratings
It has its ups and downs
June 7, 2020The Pros: The staff are friendly The layouts are spacious Attached garage is a plus Proximity to stores, groceries, etc. The Cons: The hidden fees (DO NOT overlook this). Pests (our apartment is rampant with ants, and we aren't the only ones).Property Manager Responded
June 11, 2020Houston, We are saddened to see that Draper Village hasn't met your standards. We always strive to provide five star service to all our guests. Prior to move in we do provide a detailed breakdown going over all monthly fees to expect. If there was a misunderstanding we do apologize and would love to discuss it with you. As for the pest control we do have pest control service which we have been working with diligently to find a solution to your current pest control needs. We appreciate you living at Draper Village and would be happy to discuss any concerns you have in the office.
Review from Apartments.com
Nearby Schools
Mount Jordan Middle School
About GreatSchools Data on ApartmentHomeLiving.com.
Points of Interest
Time and distance from Draper Village.
Big Box and Retail
Kohl's
Walgreens
Target
Colleges and Universities
Salt Lake Community College - Taylorsville Redwood Campus
Groceries
Sprouts Farmers Market
Albertson's
Whole Foods
Hospitals
Lone Peak Hospital
Alta View Hospital
Riverton Hospital
Parks and Recreation
Draper Village has 2 parks within 7.4 miles, including Wheeler Historic Park, and Great Salt Lake.
Shopping Centers
Draper Village has 5 shopping centers within 0.5 miles.
Nearby Neighborhoods
Rental Price Ranges in the Area
| Bedroom | Average Rent | Cheapest Rent | Highest Rent |
|---|---|---|---|
| Draper Studio Apartments | $1,700 | $1,195 | $1,971 |
| Draper 1 Bedroom Apartments | $2,009 | $1,200 | $3,658 |
| Draper 2 Bedroom Apartments | $2,640 | $1,351 | $10,000+ |
| Draper 3 Bedroom Apartments | $2,612 | $1,650 | $4,026 |
| Draper 4 Bedroom Apartments | $3,551 | $2,550 | $4,693 |
Browse Top Apartments in Draper
By Price
By Community Type
- Draper Apartments for Rent by Owner
- Draper Apartments with Rent Specials
- Draper Top Rated Apartments
- Draper Corporate Apartments
- Draper Furnished Apartments
- Draper Gated Apartments
- Draper Low Income Apartments
- New Draper Apartments
- Draper Senior Apartments
- Draper Short-term Apartments
- Draper Apartments with Utilities Included


Max of 2.