


- 2–4 Bedrooms
- $2,100-$2,795 Pricing
- 1,360–2,815 Square Feet
Rent Specials
$500 Off Rent!~~PLUS WAIVED APPLICATION AND ADMINISTRATIVE FEES ON SELECT APARTMENT HOMES. RESTRICTIONS APPLY. MUST MOVE IN BY 8/31/26. SCHEDULE A TOUR TODAY TO EXPLORE FLOOR PLANS, CURRENT AVAILABILITY, AND FULL OFFER DETAILS.
About Dream Mountain Hollow
Dream Mountain Hollow: Resort-Style Living with the Mountains and the Poconos in Your Backyard Live life to its fullest at Dream Mountain Hollow, a luxury pet-friendly townhome community in quaint East Stroudsburg, PA. Enjoy the tranquility of this mountain community that is also an easy commute to New York, New Jersey, and the Philadelphia area. Dream Mountain Hollow offers a perfect blend of serene mountain living and convenient access to major urban centers. Our spacious 2-, 3-, and 4-bedroom townhomes provide ample space and comfort, making it the ideal place to call home. Our multi-level townhomes feature full basements, lofts, attached garages, three floors, and up to four bedrooms, providing ample space and comfort. Each home includes luxury amenities like stainless steel appliances, walk-in closets, double vanities, and a master suite with a loft, designed to enhance your living experience. Dream Mountain Hollow is professionally managed with superior resident services and modern conveniences. Step inside and discover the comfort and style of our townhomes. Enjoy the plush carpeting, vinyl flooring, and spacious dining rooms. Select models feature walk-out basements, adding to the charm and functionality of your home. With walk-in closets, loft layouts, washer/dryer hookups, and efficient heating and air conditioning, every detail is designed with your convenience in mind. Our smoke-free homes are cable-ready and include double vanities, tubs/showers, sprinkler systems, dishwashers, ice makers, and stainless-steel appliances. At Dream Mountain Hollow, we believe in creating a thriving community where residents can connect, grow, and truly enjoy life. Our community features pet-friendly living, on-site maintenance, high-speed internet access, and onsite laundry facilities. Professional on-site management ensures your needs are always met, while unparalleled resident functions foster a sense of community. Select models also include a one-car front entry garage for added convenience. Discover a community designed to help you live life to the fullest. Welcome home to Dream Mountain Hollow!
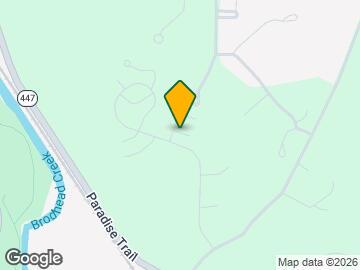
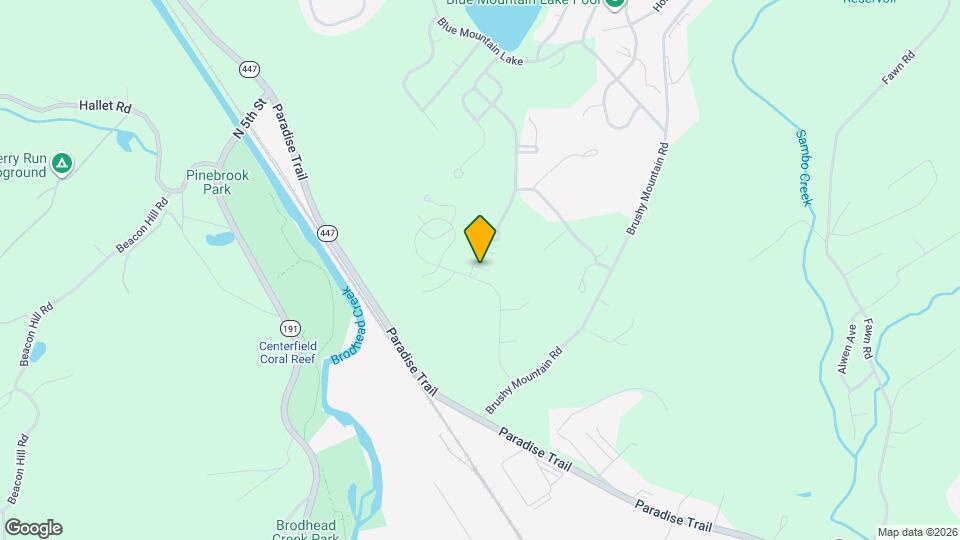
Dream Mountain Hollow is located in the Monroe County Neighborhood and 18301 Zip code of East Stroudsburg, PA. This community is professionally managed by Dream Live Prosper Communities
Unique Features and Amenities
- Attached Garages*
- Double Vanities
- Large Patios
- Loft Layouts
- Mountain Views
- Smoke-free
- Unparalleled Resident Functions
- Vinyl Flooring
- Walk Out Basement
- Washer/dryer Hookup
Property Contact Info

- Listed by:
- Agency:
- Vendor Logo:
- Website:
- View Property Website
- Call Us:
- (570) 583-8742
- Disclaimer:
Office Hours
| Monday | 9:00 am–6:00 pm |
| Tuesday | 9:00 am–6:00 pm |
| Wednesday | 9:00 am–6:00 pm |
| Thursday | 9:00 am–6:00 pm |
| Friday | 9:00 am–6:00 pm |
| Saturday | 10:00 am–5:00 pm |
| Sunday | 1:00 pm–5:00 pm |
Floorplan Pricing and Availability
Dream Mountain Hollow offers 2 to 4 Bedroom apartments starting from $2,100 and having 1,360–2,815 sq ft. Here is the current pricing and availability:
New! Interactive Property Map
2 Bedrooms
Floorplan B1P
2 Beds, 1.5 Baths, 1360 sq ftModel Gallery
Photos
Availability Details
Price Availability Date Unit Sq Ft $2,100 Call for Availability B1P 1360 sq ft Model Amenities and Features
Features
- Air Conditioning
- Balcony
- Cable Ready
- Double Vanities
- Energy Star Labeled
- Heating
- High Speed Internet Access
- Smoke Free
- Sprinkler System
- Tub/Shower
- Washer/Dryer Hookup
Kitchen
- Breakfast Nook
- Dishwasher
- Freezer
- Granite Countertops
- Ice Maker
- Island Kitchen
- Kitchen
- Microwave
- Oven
- Pantry
- Range
- Refrigerator
- Stainless Steel Appliances
Model Rent and Fees
Model Price
- $2,100
Apartment Model: B1P$2,1002 Bedroom, 1.5 Bath, 1360 sq ftUnavailable![]()
B1P - Image 1 ![]()
B1P - Image 2 ![]()
B1P - Image 3 ![]()
B1P - Image 4 ![]()
B1P - Image 5 ![]()
B1P - Image 6 ![]()
B1P - Image 7 ![]()
B1P - Image 8 ![]()
B1P - Image 9 ![]()
B1P - Image 10 Floorplan B1L
2 Beds, 1.5 Baths, 1360 sq ftModel Gallery
Photos
Availability Details
Price Availability Date Unit Sq Ft $2,100 Call for Availability B1L 1360 sq ft Model Amenities and Features
Features
- Air Conditioning
- Balcony
- Cable Ready
- Double Vanities
- Energy Star Labeled
- Heating
- High Speed Internet Access
- Smoke Free
- Sprinkler System
- Tub/Shower
- Washer/Dryer Hookup
Kitchen
- Breakfast Nook
- Dishwasher
- Freezer
- Granite Countertops
- Ice Maker
- Island Kitchen
- Kitchen
- Microwave
- Oven
- Pantry
- Range
- Refrigerator
- Stainless Steel Appliances
Model Rent and Fees
Model Price
- $2,100
Apartment Model: B1L$2,1002 Bedroom, 1.5 Bath, 1360 sq ftUnavailable![]()
B1L - Image 1 ![]()
B1L - Image 2 ![]()
B1L - Image 3 ![]()
B1L - Image 4 ![]()
B1L - Image 5 ![]()
B1L - Image 6 ![]()
B1L - Image 7 ![]()
B1L - Image 8 ![]()
B1L - Image 9 ![]()
B1L - Image 10 3 Bedrooms
Floorplan C2L
3 Beds, 2.5 Baths, 1860 sq ftModel Gallery
Photos
Availability Details
Price Availability Date Unit Sq Ft $2,625 Call for Availability C2L 1860 sq ft Model Amenities and Features
Features
- Air Conditioning
- Balcony
- Cable Ready
- Double Vanities
- Energy Star Labeled
- Heating
- High Speed Internet Access
- Smoke Free
- Sprinkler System
- Tub/Shower
- Washer/Dryer Hookup
Kitchen
- Breakfast Nook
- Dishwasher
- Freezer
- Granite Countertops
- Ice Maker
- Island Kitchen
- Kitchen
- Microwave
- Oven
- Pantry
- Range
- Refrigerator
- Stainless Steel Appliances
Model Rent and Fees
Model Price
- $2,625
Apartment Model: C2L$2,6253 Bedroom, 2.5 Bath, 1860 sq ftUnavailable![]()
C2L - Image 1 ![]()
C2L - Image 2 ![]()
C2L - Image 3 ![]()
C2L - Image 4 ![]()
C2L - Image 5 ![]()
C2L - Image 6 ![]()
C2L - Image 7 ![]()
C2L - Image 8 ![]()
C2L - Image 9 ![]()
C2L - Image 10 Floorplan C2P
3 Beds, 2.5 Baths, 1860 sq ftModel Gallery
Photos
Availability Details
Price Availability Date Unit Sq Ft $2,625 Call for Availability C2P 1860 sq ft Model Amenities and Features
Features
- Air Conditioning
- Balcony
- Cable Ready
- Double Vanities
- Energy Star Labeled
- Heating
- High Speed Internet Access
- Smoke Free
- Sprinkler System
- Tub/Shower
- Washer/Dryer Hookup
Kitchen
- Breakfast Nook
- Dishwasher
- Freezer
- Granite Countertops
- Ice Maker
- Island Kitchen
- Kitchen
- Microwave
- Oven
- Pantry
- Range
- Refrigerator
- Stainless Steel Appliances
Model Rent and Fees
Model Price
- $2,625
Apartment Model: C2P$2,6253 Bedroom, 2.5 Bath, 1860 sq ftUnavailable![]()
C2P - Image 1 ![]()
C2P - Image 2 ![]()
C2P - Image 3 ![]()
C2P - Image 4 ![]()
C2P - Image 5 ![]()
C2P - Image 6 ![]()
C2P - Image 7 ![]()
C2P - Image 8 ![]()
C2P - Image 9 ![]()
C2P - Image 10 Floorplan C3P
3 Beds, 2.5 Baths, 2060 sq ftModel Gallery
Photos
Availability Details
Price Availability Date Unit Sq Ft $2,625 Call for Availability C3P 2060 sq ft Model Amenities and Features
Features
- Air Conditioning
- Balcony
- Cable Ready
- Double Vanities
- Energy Star Labeled
- Heating
- High Speed Internet Access
- Smoke Free
- Sprinkler System
- Tub/Shower
- Washer/Dryer Hookup
Kitchen
- Breakfast Nook
- Dishwasher
- Freezer
- Granite Countertops
- Ice Maker
- Island Kitchen
- Kitchen
- Microwave
- Oven
- Pantry
- Range
- Refrigerator
- Stainless Steel Appliances
Model Rent and Fees
Model Price
- $2,625
Apartment Model: C3P$2,6253 Bedroom, 2.5 Bath, 2060 sq ftUnavailable![]()
C3P - Image 1 ![]()
C3P - Image 2 ![]()
C3P - Image 3 ![]()
C3P - Image 4 ![]()
C3P - Image 5 ![]()
C3P - Image 6 ![]()
C3P - Image 7 ![]()
C3P - Image 8 ![]()
C3P - Image 9 ![]()
C3P - Image 10 Floorplan C3L
3 Beds, 2.5 Baths, 2060 sq ftModel Gallery
Photos
Availability Details
Price Availability Date Unit Sq Ft $2,625 Call for Availability C3L 2060 sq ft Model Amenities and Features
Features
- Air Conditioning
- Balcony
- Cable Ready
- Double Vanities
- Energy Star Labeled
- Heating
- High Speed Internet Access
- Smoke Free
- Sprinkler System
- Tub/Shower
- Washer/Dryer Hookup
Kitchen
- Breakfast Nook
- Dishwasher
- Freezer
- Granite Countertops
- Ice Maker
- Island Kitchen
- Kitchen
- Microwave
- Oven
- Pantry
- Range
- Refrigerator
- Stainless Steel Appliances
Model Rent and Fees
Model Price
- $2,625
Apartment Model: C3L$2,6253 Bedroom, 2.5 Bath, 2060 sq ftUnavailable![]()
C3L - Image 1 ![]()
C3L - Image 2 ![]()
C3L - Image 3 ![]()
C3L - Image 4 ![]()
C3L - Image 5 ![]()
C3L - Image 6 ![]()
C3L - Image 7 ![]()
C3L - Image 8 ![]()
C3L - Image 9 ![]()
C3L - Image 10 Floorplan C4L
3 Beds, 2.5 Baths, 2815 sq ftLargest 3 BedroomThis is the largest 3 Bedroom at this PropertyModel Gallery
Photos
Availability Details
Price Availability Date Unit Sq Ft $2,625 Call for Availability C4L 2815 sq ft Model Amenities and Features
Features
- Air Conditioning
- Balcony
- Cable Ready
- Double Vanities
- Energy Star Labeled
- Heating
- High Speed Internet Access
- Smoke Free
- Sprinkler System
- Tub/Shower
- Washer/Dryer Hookup
Kitchen
- Breakfast Nook
- Dishwasher
- Freezer
- Granite Countertops
- Ice Maker
- Island Kitchen
- Kitchen
- Microwave
- Oven
- Pantry
- Range
- Refrigerator
- Stainless Steel Appliances
Model Rent and Fees
Model Price
- $2,625
Apartment Model: C4L$2,6253 Bedroom, 2.5 Bath, 2815 sq ftUnavailable![]()
C4L - Image 1 ![]()
C4L - Image 2 ![]()
C4L - Image 3 ![]()
C4L - Image 4 ![]()
C4L - Image 5 ![]()
C4L - Image 6 ![]()
C4L - Image 7 ![]()
C4L - Image 8 ![]()
C4L - Image 9 ![]()
C4L - Image 10 Floorplan C1P
3 Beds, 3.5 Baths, 1597 sq ftModel Gallery
Photos
Availability Details
Price Availability Date Unit Sq Ft $2,315 Call for Availability C1P 1597 sq ft Model Amenities and Features
Features
- Air Conditioning
- Balcony
- Cable Ready
- Double Vanities
- Energy Star Labeled
- Heating
- High Speed Internet Access
- Smoke Free
- Sprinkler System
- Tub/Shower
- Washer/Dryer Hookup
Kitchen
- Breakfast Nook
- Dishwasher
- Freezer
- Granite Countertops
- Ice Maker
- Island Kitchen
- Kitchen
- Microwave
- Oven
- Pantry
- Range
- Refrigerator
- Stainless Steel Appliances
Model Rent and Fees
Model Price
- $2,315
Apartment Model: C1P$2,3153 Bedroom, 3.5 Bath, 1597 sq ftUnavailable![]()
C1P - Image 1 ![]()
C1P - Image 2 ![]()
C1P - Image 3 ![]()
C1P - Image 4 ![]()
C1P - Image 5 ![]()
C1P - Image 6 ![]()
C1P - Image 7 ![]()
C1P - Image 8 ![]()
C1P - Image 9 ![]()
C1P - Image 10 Floorplan C1L
3 Beds, 3.5 Baths, 1597 sq ftModel Gallery
Photos
Availability Details
Price Availability Date Unit Sq Ft $2,315 Call for Availability C1L 1597 sq ft Model Amenities and Features
Features
- Air Conditioning
- Balcony
- Cable Ready
- Double Vanities
- Energy Star Labeled
- Heating
- High Speed Internet Access
- Smoke Free
- Sprinkler System
- Tub/Shower
- Washer/Dryer Hookup
Kitchen
- Breakfast Nook
- Dishwasher
- Freezer
- Granite Countertops
- Ice Maker
- Island Kitchen
- Kitchen
- Microwave
- Oven
- Pantry
- Range
- Refrigerator
- Stainless Steel Appliances
Model Rent and Fees
Model Price
- $2,315
Apartment Model: C1L$2,3153 Bedroom, 3.5 Bath, 1597 sq ftUnavailable![]()
C1L - Image 1 ![]()
C1L - Image 2 ![]()
C1L - Image 3 ![]()
C1L - Image 4 ![]()
C1L - Image 5 ![]()
C1L - Image 6 ![]()
C1L - Image 7 ![]()
C1L - Image 8 ![]()
C1L - Image 9 ![]()
C1L - Image 10 4 Bedrooms
Floorplan D1L
4 Beds, 3.5 Baths, 2151 sq ftModel Gallery
Photos
Availability Details
Availability Date Unit Sq Ft Call for Availability D1L 2151 sq ft Model Amenities and Features
Features
- Air Conditioning
- Balcony
- Cable Ready
- Double Vanities
- Energy Star Labeled
- Heating
- High Speed Internet Access
- Smoke Free
- Sprinkler System
- Tub/Shower
- Washer/Dryer Hookup
Kitchen
- Breakfast Nook
- Dishwasher
- Freezer
- Granite Countertops
- Ice Maker
- Island Kitchen
- Kitchen
- Microwave
- Oven
- Pantry
- Range
- Refrigerator
- Stainless Steel Appliances
Apartment Model: D1LCall For Rates4 Bedroom, 3.5 Bath, 2151 sq ftUnavailable![]()
D1L - Image 1 ![]()
D1L - Image 2 ![]()
D1L - Image 3 ![]()
D1L - Image 4 ![]()
D1L - Image 5 ![]()
D1L - Image 6 ![]()
D1L - Image 7 ![]()
D1L - Image 8 ![]()
D1L - Image 9 ![]()
D1L - Image 10 Floorplan D1D
4 Beds, 3.5 Baths, 2151 sq ftModel Gallery
Photos
Availability Details
Price Availability Date Unit Sq Ft $2,795 Call for Availability D1D 2151 sq ft Model Amenities and Features
Features
- Air Conditioning
- Balcony
- Cable Ready
- Double Vanities
- Energy Star Labeled
- Heating
- High Speed Internet Access
- Smoke Free
- Sprinkler System
- Tub/Shower
- Washer/Dryer Hookup
Kitchen
- Breakfast Nook
- Dishwasher
- Freezer
- Granite Countertops
- Ice Maker
- Island Kitchen
- Kitchen
- Microwave
- Oven
- Pantry
- Range
- Refrigerator
- Stainless Steel Appliances
Model Rent and Fees
Model Price
- $2,795
Apartment Model: D1D$2,7954 Bedroom, 3.5 Bath, 2151 sq ftUnavailable![]()
D1D - Image 1 ![]()
D1D - Image 2 ![]()
D1D - Image 3 ![]()
D1D - Image 4 ![]()
D1D - Image 5 ![]()
D1D - Image 6 ![]()
D1D - Image 7 ![]()
D1D - Image 8 ![]()
D1D - Image 9 ![]()
D1D - Image 10 Floorplan D1P
4 Beds, 3.5 Baths, 2151 sq ftModel Gallery
Photos
Availability Details
Price Availability Date Unit Sq Ft $2,795 Call for Availability D1P 2151 sq ft Model Amenities and Features
Features
- Air Conditioning
- Balcony
- Cable Ready
- Double Vanities
- Energy Star Labeled
- Heating
- High Speed Internet Access
- Smoke Free
- Sprinkler System
- Tub/Shower
- Washer/Dryer Hookup
Kitchen
- Breakfast Nook
- Dishwasher
- Freezer
- Granite Countertops
- Ice Maker
- Island Kitchen
- Kitchen
- Microwave
- Oven
- Pantry
- Range
- Refrigerator
- Stainless Steel Appliances
Model Rent and Fees
Model Price
- $2,795
Apartment Model: D1P$2,7954 Bedroom, 3.5 Bath, 2151 sq ftUnavailable![]()
D1P - Image 1 ![]()
D1P - Image 2 ![]()
D1P - Image 3 ![]()
D1P - Image 4 ![]()
D1P - Image 5 ![]()
D1P - Image 6 ![]()
D1P - Image 7 ![]()
D1P - Image 8 ![]()
D1P - Image 9 ![]()
D1P - Image 10
Schedule a Tour
3D Tours
Property Information
- 138 Units
- 3 Stories
- Built in 2016
Lease Terms
- 12 - 24 mo
Fees and Policies
The fees listed below are community-provided and may exclude utilities or add-ons. All payments are made directly to the property and are non-refundable unless otherwise specified.
Required Fees
One-Time Basics
- Due at Application
- Application Fee Per ApplicantiCharged per applicant.$75.00
- Due at Move-In
- Administrative FeeiCharged per unit.$150.00
Other Fees and Policies
Pet Fees
- Cat
- One-Time Pet FeeiMax of 2. Charged Per Pet.$500.00
- Dog
- One-Time Pet FeeiMax of 2. Charged Per Pet.$500.00
Max of 2.
Property Fee Disclaimer: Based on community-supplied data and independent market research. Subject to change without notice. May exclude fees for mandatory or optional services and usage-based utilities.
Features and Amenities
Unique Amenities
- Attached Garages*
- Double Vanities
- Large Patios
- Loft Layouts
- Mountain Views
- Smoke-free
- Unparalleled Resident Functions
- Vinyl Flooring
- Walk Out Basement
- Washer/dryer Hookup
On-Site Services
- Maintenance On Site
- Planned Social Activities
- Property Manager On Site
- Renters Insurance Program
- 24 Hour Access
- Laundry Facilities
Community Features
- Walk Up
Outdoor Features
- Picnic Area
- Deck
- Porch
- Patio
Recreation and Fitness
- Walking/Biking Trails
- Playground
Interior Features
- Energy Star Labeled
- Balcony
- Sprinkler System
- Tub/Shower
- Heating
- High Speed Internet Access
- Double Vanities
- Cable Ready
- Washer/Dryer Hookup
- Air Conditioning
- Smoke Free
Kitchen Amenities
- Island Kitchen
- Range
- Refrigerator
- Freezer
- Stainless Steel Appliances
- Ice Maker
- Kitchen
- Dishwasher
- Microwave
- Breakfast Nook
- Oven
- Pantry
- Granite Countertops
Living Area Features
- Walk In Closets
- Basement
- Family Room
- Dining Room
- Office
- Linen Closet
- Vinyl Flooring
- Carpet
- Large Bedrooms
- Loft Layout

Map
- Shopping
- Colleges
- Grocery
- Medical

Map
Getting Around
20 / 100 Somewhat walkable
30 / 100 Somewhat Bikeable
90 / 100 Exceptionally car friendly
Getting to Know the Area
40 / 100 Restaurants
20 / 100 Cafes
20 / 100 Nightlife
20 / 100 Shopping
100 / 100 Noise Level
Frequently Asked Questions about Dream Mountain Hollow
Where is Dream Mountain Hollow located?
Dream Mountain Hollow is located at 204 Eldora Ct near the Monroe County area of East Stroudsburg, PA
What is the current rent range at Dream Mountain Hollow?
2 Bedroom to 4 Bedroom Apartments at Dream Mountain Hollow currently range from $2,100 to $2,795
When is the leasing office open?
- The office Hours for Dream Mountain Hollow are
- Monday 9:00 am–6:00 pm
- Tuesday 9:00 am–6:00 pm
- Wednesday 9:00 am–6:00 pm
- Thursday 9:00 am–6:00 pm
- Friday 9:00 am–6:00 pm
- Saturday 10:00 am–5:00 pm
- Sunday 1:00 pm–5:00 pm
Are pets allowed?
Call us today to find out our pet policy and if we allow pets
Are there any rent specials?
The current rent special at Dream Mountain Hollow is: $500 Off Rent!~~PLUS WAIVED APPLICATION AND ADMINISTRATIVE FEES ON SELECT APARTMENT HOMES. RESTRICTIONS APPLY. MUST MOVE IN BY 8/31/26. SCHEDULE A TOUR TODAY TO EXPLORE FLOOR PLANS, CURRENT AVAILABILITY, AND FULL OFFER DETAILS..
Renters Reviews and Ratings
Disappointed
Property Manager Responded
Disappointed
Property Manager Responded
Nearby Schools
Arlington Heights El School
Stroudsburg High School
Stroudsburg Junior High School
Stroudsburg Middle School
Chipperfield Elementary School
About GreatSchools Data on ApartmentHomeLiving.com.
Points of Interest
Time and distance from Dream Mountain Hollow.
Big Box and Retail
Aldi
Walgreens
Target
Colleges and Universities
Groceries
Weis Markets
Aldi
Hospitals
Lehigh Valley Hospital - Pocono
St Luke's Hospital - Monroe Campus
Shopping Centers
Dream Mountain Hollow has 5 shopping centers within 2.8 miles.
Nearby Neighborhoods
Rental Price Ranges in the Area
| Bedroom | Average Rent | Cheapest Rent | Highest Rent |
|---|---|---|---|
| East Stroudsburg 1 Bedroom Apartments | $1,582 | $995 | $2,037 |
| East Stroudsburg 2 Bedroom Apartments | $1,959 | $1,650 | $3,346 |
| East Stroudsburg 3 Bedroom Apartments | $2,469 | $2,000 | $2,625 |
| East Stroudsburg 4 Bedroom Apartments | $2,795 | $2,795 | $2,795 |
| 2 Bedroom Homes | $1,823 | $1,350 | $2,700 |
| 3 Bedroom Homes | $2,199 | $1,650 | $4,500 |
| 4 Bedroom Homes | $2,741 | $1,850 | $4,300 |
| 5 Bedroom Homes | $2,595 | $2,400 | $2,790 |
| 6 Bedroom Homes | $2,800 | $2,800 | $2,800 |
| 7 Bedroom Homes | $8,000 | $8,000 | $8,000 |
Browse Top Apartments in East Stroudsburg
By Price
By Community Type
- East Stroudsburg Apartments for Rent by Owner
- East Stroudsburg Apartments with Rent Specials
- East Stroudsburg Top Rated Apartments
- East Stroudsburg Corporate Apartments
- East Stroudsburg Furnished Apartments
- East Stroudsburg Gated Apartments
- East Stroudsburg Loft Apartments
- New East Stroudsburg Apartments
- East Stroudsburg Senior Apartments
- East Stroudsburg Short-term Apartments
- East Stroudsburg Student Apartments
- East Stroudsburg Apartments with Utilities Included


Max of 2.