

- 2–4 Bedrooms
- $2,425-$2,975 Total Monthly Price
Total Monthly Price
Base Rent$2,425 - $2,975Total Monthly Price$2,425 - $2,975 - 1,482–2,175 Square Feet
About Drexler Townhomes at Holbrook Farms
Drexler Townhomes at Holbrook Farms is perfectly situated in Lehi, Utah, in between Salt Lake City and Provo in Utah's tech hub, Silicon Slopes. Return home each day to a place that feels like exactly that: home. You'll love apartment features like two-car attached garages, finished basements, and covered porches. Join your neighbors at the pickleball court or breathe easy in our on-site spa and pool.
Drexler Townhomes at Holbrook Farms is located in the Silicon Slopes Neighborhood and 84043 Zip code of Lehi, UT. This community is professionally managed by Avenue5 Residential
Unique Features and Amenities
- 1 GIG fiber internet
- 1 Gig Internet
- 24- Hour Fitness Center
- 4-bedroom Townhomes with finished basements
- Attached Garages
- Bark Park
- Car Charging Outlet
- Carpet In Bedrooms
- Ceiling fan *
- Community grilling area with park benches
- Double Sinks In The Primary Bathroom
- EV charging outlet
- Finished And Unfinished Basement Option
- Finished basement options
- French Door Fridge
- Furnished Townhome*
- Hot Tub
- Kitchen island
- Modern Kitchen Backsplash
- Mountain Views*
- Next to Holbrook Farms Park
- On-site management & maintenance
- Pickleball Court
- Pickleball Courts
- Professionally Managed By Greystar
- Quartz Countertops
- Quartz countertops and modern kitchen backsplash
- Ring Doorbell
- Smart home technology
- Soft Close Cabinets
- Swimming Pool
- Two Car Garages
- Two Designer Finish Packages To Choose
- Two designer finish packages to choose from
- Two-story 2 & 3 unfinished basements
- Unfinished basement options
- Walk-in closet
- Wood-styled Plank Flooring
- Wood-styled plank flooring and carpet in bedrooms
Property Contact Info
- Listed by:
- Agency:
- Vendor Logo:
- Website:
- View Property Website
- Call Us:
- (385) 336-0869
- Disclaimer:
Office Hours
| Monday | 9:00 am–6:00 pm |
| Tuesday | 9:00 am–6:00 pm |
| Wednesday | 9:00 am–6:00 pm |
| Thursday | 9:00 am–6:00 pm |
| Friday | 9:00 am–6:00 pm |
| Saturday | 10:00 am–4:00 pm |
| Sunday | Closed |
Floorplan Pricing and Availability
Drexler Townhomes at Holbrook Farms offers 2 to 4 Bedroom apartments starting from $2,199 and having 1,482–2,175 sq ft. Here is the current pricing and availability:
New! Interactive Property Map
2 Bedrooms
Show Unavailable FloorplansSutton 2 Bed
From $2,199
2 Beds, 2.5 Baths, 1485-1501 sq ftTotal Monthly PriceAvailable NowTotal Monthly Price
Base Rent$2,199 - $2,475Total Monthly Price$2,199 - $2,475Cheapest 2 BedroomThis is the cheapest 2 Bedroom at this PropertyModel Gallery
Floorplans
Availability Details
Prices shown for this property are the Total Monthly Price including Fees.Price Availability Date Unit Sq Ft Deposit View Details $2,450 Available Now 5109 1501 $800 $2,199 Available Now 5121 1501 $800 $2,475 Available Soon 5138 1485 $800 Model Amenities and Features
Features
- Ceiling Fans
- Double Vanities
- Fireplace
- Washer/Dryer
Kitchen
- Dishwasher
- Island Kitchen
- Kitchen
- Microwave
- Quartz Countertops
- Refrigerator
- Stainless Steel Appliances
Model Lease Information
Model Price Range
- $2,199 - $2,475Total Monthly PriceBase Rent: $2,199 - $2,475Required Monthly Fees: None
Unit 5109 Lease Information
Unit Price
- $2,450Total Monthly PriceBase Rent: $2,450Required Monthly Fees: None
View Details and Rent EstimateDeposit
- $800 deposit
Model Lease Information
Model Price Range
- $2,199 - $2,475Total Monthly Price
Unit 5121 Lease Information
Unit Price
- $2,199Total Monthly PriceBase Rent: $2,199Required Monthly Fees: None
View Details and Rent EstimateDeposit
- $800 deposit
Model Lease Information
Model Price Range
- $2,199 - $2,475Total Monthly Price
Unit 5138 Lease Information
Unit Price
- $2,475Total Monthly PriceBase Rent: $2,475Required Monthly Fees: None
View Details and Rent EstimateDeposit
- $800 deposit
Model Lease Information
Model Price Range
- $2,199 - $2,475Total Monthly Price
Apartment Model: Sutton 2 BedFrom $2,1992 Bedroom, 2.5 Bath, 1485-1501 sq ftAvailable NowFloor plans are artist's rendering. All dimensions are approximate. Actual product and specifications may vary in dimension or detail. Not all features are available in every rental home. Please see a representative for details.
![]()
Sutton 2 Bed - Floorplan 1 Floor plans are artist's rendering. All dimensions are approximate. Actual product and specifications may vary in dimension or detail. Not all features are available in every rental home. Please see a representative for details.
![]()
Sutton 2 Bed - Floorplan 2 Apartment Unit: 5109Apartment Model: Sutton 2 Bed$2,4502 Bedroom, 2.5 Bath, 1501 sq ftAvailable NowApartment Unit: 5121Apartment Model: Sutton 2 Bed$2,1992 Bedroom, 2.5 Bath, 1501 sq ftAvailable NowApartment Unit: 5138Apartment Model: Sutton 2 Bed$2,4752 Bedroom, 2.5 Bath, 1485 sq ftAvailable SoonFloorplan B1
$2,450
2 Beds, 2.5 Baths, 1501 sq ftTotal Monthly PriceAvailable NowTotal Monthly Price
Base Rent$2,450Total Monthly Price$2,450Availability Details
Prices shown for this property are the Total Monthly Price including Fees.Price Availability Date Unit Sq Ft View Details $2,450 Available Now 5121 1501 $2,450 Available Now 5109 1501 Model Amenities and Features
Features
- Ceiling Fans
- Double Vanities
- Fireplace
- Washer/Dryer
Kitchen
- Dishwasher
- Island Kitchen
- Kitchen
- Microwave
- Quartz Countertops
- Refrigerator
- Stainless Steel Appliances
Model Lease Information
Model Price
- $2,450Total Monthly PriceBase Rent: $2,450Required Monthly Fees: None
Unit 5121 Lease Information
Unit Price
- $2,450Total Monthly PriceBase Rent: $2,450Required Monthly Fees: None
View Details and Rent EstimateModel Lease Information
Price
- $2,450Total Monthly Price
Unit 5109 Lease Information
Unit Price
- $2,450Total Monthly PriceBase Rent: $2,450Required Monthly Fees: None
View Details and Rent EstimateModel Lease Information
Price
- $2,450Total Monthly Price
Apartment Unit: 5121Apartment Model: B1$2,4502 Bedroom, 2.5 Bath, 1501 sq ftAvailable NowApartment Unit: 5109Apartment Model: B1$2,4502 Bedroom, 2.5 Bath, 1501 sq ftAvailable NowFloorplan B1
2 Beds, 2.5 Baths, 1482 sq ftAvailability Details
Prices shown for this property are the Total Monthly Price including Fees.Availability Date Unit Sq Ft Call for Availability B1 1482 sq ft Model Amenities and Features
Features
- Ceiling Fans
- Double Vanities
- Fireplace
- Washer/Dryer
Kitchen
- Dishwasher
- Island Kitchen
- Kitchen
- Microwave
- Quartz Countertops
- Refrigerator
- Stainless Steel Appliances
Floorplan B1
2 Beds, 2.5 Baths, 1485 sq ftAvailable NowAvailability Details
Prices shown for this property are the Total Monthly Price including Fees.Price Availability Date Unit Sq Ft $2,475 Available Now 5138 1485 Model Amenities and Features
Features
- Ceiling Fans
- Double Vanities
- Fireplace
- Washer/Dryer
Kitchen
- Dishwasher
- Island Kitchen
- Kitchen
- Microwave
- Quartz Countertops
- Refrigerator
- Stainless Steel Appliances
Unit 5138 Lease Information
Unit Price
- $2,475Total Monthly PriceBase Rent: $2,475Required Monthly Fees: None
View Details and Rent EstimateModel Lease Information
Price
- $2,475Total Monthly Price
Apartment Unit: 5138Apartment Model: 2 Beds, 2.5 baths$2,4752 Bedroom, 2.5 Bath, 1485 sq ftAvailable Now3 Bedrooms
Show Unavailable FloorplansCameron 3 Bed
From $2,298
3 Beds, 2.5 Baths, 1580-1637 sq ftTotal Monthly PriceAvailable NowTotal Monthly Price
Base Rent$2,298 - $2,550Total Monthly Price$2,298 - $2,550Cheapest 3 BedroomThis is the cheapest 3 Bedroom at this PropertyModel Gallery
Floorplans
Availability Details
Prices shown for this property are the Total Monthly Price including Fees.Price Availability Date Unit Sq Ft Deposit View Details $2,350 Available Now 5155 1637 $800 $2,550 Available Now 5204 1637 $800 $2,298 Available Now 5116 1580 $800 Model Amenities and Features
Features
- Ceiling Fans
- Double Vanities
- Fireplace
- Washer/Dryer
Kitchen
- Dishwasher
- Island Kitchen
- Kitchen
- Microwave
- Quartz Countertops
- Refrigerator
- Stainless Steel Appliances
Model Lease Information
Model Price Range
- $2,298 - $2,550Total Monthly PriceBase Rent: $2,298 - $2,550Required Monthly Fees: None
Unit 5155 Lease Information
Unit Price
- $2,350Total Monthly PriceBase Rent: $2,350Required Monthly Fees: None
View Details and Rent EstimateDeposit
- $800 deposit
Model Lease Information
Model Price Range
- $2,298 - $2,550Total Monthly Price
Unit 5204 Lease Information
Unit Price
- $2,550Total Monthly PriceBase Rent: $2,550Required Monthly Fees: None
View Details and Rent EstimateDeposit
- $800 deposit
Model Lease Information
Model Price Range
- $2,298 - $2,550Total Monthly Price
Unit 5116 Lease Information
Unit Price
- $2,298Total Monthly PriceBase Rent: $2,298Required Monthly Fees: None
View Details and Rent EstimateDeposit
- $800 deposit
Model Lease Information
Model Price Range
- $2,298 - $2,550Total Monthly Price
Apartment Model: Cameron 3 BedFrom $2,2983 Bedroom, 2.5 Bath, 1580-1637 sq ftAvailable NowFloor plans are artist's rendering. All dimensions are approximate. Actual product and specifications may vary in dimension or detail. Not all features are available in every rental home. Please see a representative for details.
![]()
Cameron 3 Bed - Floorplan 1 Floor plans are artist's rendering. All dimensions are approximate. Actual product and specifications may vary in dimension or detail. Not all features are available in every rental home. Please see a representative for details.
![]()
Cameron 3 Bed - Floorplan 2 Apartment Unit: 5155Apartment Model: Cameron 3 Bed$2,3503 Bedroom, 2.5 Bath, 1637 sq ftAvailable NowApartment Unit: 5204Apartment Model: Cameron 3 Bed$2,5503 Bedroom, 2.5 Bath, 1637 sq ftAvailable NowApartment Unit: 5116Apartment Model: Cameron 3 Bed$2,2983 Bedroom, 2.5 Bath, 1580 sq ftAvailable NowFloorplan C1
From $2,425
3 Beds, 2.5 Baths, 1580 sq ftTotal Monthly PriceAvailable NowTotal Monthly Price
Base Rent$2,425 - $2,500Total Monthly Price$2,425 - $2,500Model Gallery
Floorplans
Availability Details
Prices shown for this property are the Total Monthly Price including Fees.Price Availability Date Unit Sq Ft View Details $2,500 Available Now 5134 1580 $2,460 Available Now 5172 1580 $2,425 Available Now 5122 1580 Model Amenities and Features
Features
- Ceiling Fans
- Double Vanities
- Fireplace
- Washer/Dryer
Kitchen
- Dishwasher
- Island Kitchen
- Kitchen
- Microwave
- Quartz Countertops
- Refrigerator
- Stainless Steel Appliances
Model Lease Information
Model Price Range
- $2,425 - $2,500Total Monthly PriceBase Rent: $2,425 - $2,500Required Monthly Fees: None
Unit 5134 Lease Information
Unit Price
- $2,500Total Monthly PriceBase Rent: $2,500Required Monthly Fees: None
View Details and Rent EstimateModel Lease Information
Model Price Range
- $2,425 - $2,500Total Monthly Price
Unit 5172 Lease Information
Unit Price
- $2,460Total Monthly PriceBase Rent: $2,460Required Monthly Fees: None
View Details and Rent EstimateModel Lease Information
Model Price Range
- $2,425 - $2,500Total Monthly Price
Unit 5122 Lease Information
Unit Price
- $2,425Total Monthly PriceBase Rent: $2,425Required Monthly Fees: None
View Details and Rent EstimateModel Lease Information
Model Price Range
- $2,425 - $2,500Total Monthly Price
Apartment Model: C1From $2,4253 Bedroom, 2.5 Bath, 1580 sq ftAvailable NowFloor plans are artist's rendering. All dimensions are approximate. Actual product and specifications may vary in dimension or detail. Not all features are available in every rental home. Please see a representative for details.
![]()
C1 - Floorplan 1 Floor plans are artist's rendering. All dimensions are approximate. Actual product and specifications may vary in dimension or detail. Not all features are available in every rental home. Please see a representative for details.
![]()
C1 - Floorplan 2 Apartment Unit: 5134Apartment Model: C1$2,5003 Bedroom, 2.5 Bath, 1580 sq ftAvailable NowApartment Unit: 5172Apartment Model: C1$2,4603 Bedroom, 2.5 Bath, 1580 sq ftAvailable NowApartment Unit: 5122Apartment Model: C1$2,4253 Bedroom, 2.5 Bath, 1580 sq ftAvailable NowFloorplan C1a
From $2,475
3 Beds, 2.5 Baths, 1637 sq ftTotal Monthly PriceAvailable NowTotal Monthly Price
Base Rent$2,475 - $2,550Total Monthly Price$2,475 - $2,550Availability Details
Prices shown for this property are the Total Monthly Price including Fees.Price Availability Date Unit Sq Ft View Details $2,475 Available Now 5150 1637 $2,475 Available Now 5155 1637 $2,550 Available Now 5204 1637 Model Amenities and Features
Features
- Ceiling Fans
- Double Vanities
- Fireplace
- Washer/Dryer
Kitchen
- Dishwasher
- Island Kitchen
- Kitchen
- Microwave
- Quartz Countertops
- Refrigerator
- Stainless Steel Appliances
Model Lease Information
Model Price Range
- $2,475 - $2,550Total Monthly PriceBase Rent: $2,475 - $2,550Required Monthly Fees: None
Unit 5150 Lease Information
Unit Price
- $2,475Total Monthly PriceBase Rent: $2,475Required Monthly Fees: None
View Details and Rent EstimateModel Lease Information
Model Price Range
- $2,475 - $2,550Total Monthly Price
Unit 5155 Lease Information
Unit Price
- $2,475Total Monthly PriceBase Rent: $2,475Required Monthly Fees: None
View Details and Rent EstimateModel Lease Information
Model Price Range
- $2,475 - $2,550Total Monthly Price
Unit 5204 Lease Information
Unit Price
- $2,550Total Monthly PriceBase Rent: $2,550Required Monthly Fees: None
View Details and Rent EstimateModel Lease Information
Model Price Range
- $2,475 - $2,550Total Monthly Price
Apartment Unit: 5150Apartment Model: C1a$2,4753 Bedroom, 2.5 Bath, 1637 sq ftAvailable NowApartment Unit: 5155Apartment Model: C1a$2,4753 Bedroom, 2.5 Bath, 1637 sq ftAvailable NowApartment Unit: 5204Apartment Model: C1a$2,5503 Bedroom, 2.5 Bath, 1637 sq ftAvailable NowFloorplan C2
From $2,675
3 Beds, 2.5 Baths, 1640 sq ftTotal Monthly PriceAvailable NowTotal Monthly Price
Base Rent$2,675 - $2,750Total Monthly Price$2,675 - $2,750Availability Details
Prices shown for this property are the Total Monthly Price including Fees.Price Availability Date Unit Sq Ft View Details $2,750 Available Now 5136 1640 $2,750 Available Now 5194 1640 $2,675 July 13, 2026 5214 1640 Model Amenities and Features
Features
- Ceiling Fans
- Double Vanities
- Fireplace
- Washer/Dryer
Kitchen
- Dishwasher
- Island Kitchen
- Kitchen
- Microwave
- Quartz Countertops
- Refrigerator
- Stainless Steel Appliances
Model Lease Information
Model Price Range
- $2,675 - $2,750Total Monthly PriceBase Rent: $2,675 - $2,750Required Monthly Fees: None
Unit 5136 Lease Information
Unit Price
- $2,750Total Monthly PriceBase Rent: $2,750Required Monthly Fees: None
View Details and Rent EstimateModel Lease Information
Model Price Range
- $2,675 - $2,750Total Monthly Price
Unit 5194 Lease Information
Unit Price
- $2,750Total Monthly PriceBase Rent: $2,750Required Monthly Fees: None
View Details and Rent EstimateModel Lease Information
Model Price Range
- $2,675 - $2,750Total Monthly Price
Unit 5214 Lease Information
Unit Price
- $2,675Total Monthly PriceBase Rent: $2,675Required Monthly Fees: None
View Details and Rent EstimateModel Lease Information
Model Price Range
- $2,675 - $2,750Total Monthly Price
Apartment Unit: 5136Apartment Model: C2$2,7503 Bedroom, 2.5 Bath, 1640 sq ftAvailable NowApartment Unit: 5194Apartment Model: C2$2,7503 Bedroom, 2.5 Bath, 1640 sq ftAvailable NowApartment Unit: 5214Apartment Model: C2$2,6753 Bedroom, 2.5 Bath, 1640 sq ftAvailable July 13, 2026Hardwick 3 Bed
From $2,675
3 Beds, 2.5 Baths, 1640-1651 sq ftTotal Monthly PriceAvailable NowTotal Monthly Price
Base Rent$2,675 - $2,750Total Monthly Price$2,675 - $2,750Model Gallery
Floorplans
Availability Details
Prices shown for this property are the Total Monthly Price including Fees.Price Availability Date Unit Sq Ft Deposit View Details $2,675 Available Now 5129 1651 $800 $2,750 Available Now 5194 1640 $800 $2,675 Available Soon 5214 1640 $800 Model Amenities and Features
Features
- Ceiling Fans
- Double Vanities
- Fireplace
- Washer/Dryer
Kitchen
- Dishwasher
- Island Kitchen
- Kitchen
- Microwave
- Quartz Countertops
- Refrigerator
- Stainless Steel Appliances
Model Lease Information
Model Price Range
- $2,675 - $2,750Total Monthly PriceBase Rent: $2,675 - $2,750Required Monthly Fees: None
Unit 5129 Lease Information
Unit Price
- $2,675Total Monthly PriceBase Rent: $2,675Required Monthly Fees: None
View Details and Rent EstimateDeposit
- $800 deposit
Model Lease Information
Model Price Range
- $2,675 - $2,750Total Monthly Price
Unit 5194 Lease Information
Unit Price
- $2,750Total Monthly PriceBase Rent: $2,750Required Monthly Fees: None
View Details and Rent EstimateDeposit
- $800 deposit
Model Lease Information
Model Price Range
- $2,675 - $2,750Total Monthly Price
Unit 5214 Lease Information
Unit Price
- $2,675Total Monthly PriceBase Rent: $2,675Required Monthly Fees: None
View Details and Rent EstimateDeposit
- $800 deposit
Model Lease Information
Model Price Range
- $2,675 - $2,750Total Monthly Price
Apartment Model: Hardwick 3 BedFrom $2,6753 Bedroom, 2.5 Bath, 1640-1651 sq ftAvailable NowFloor plans are artist's rendering. All dimensions are approximate. Actual product and specifications may vary in dimension or detail. Not all features are available in every rental home. Please see a representative for details.
![]()
Hardwick 3 Bed - Floorplan 1 Floor plans are artist's rendering. All dimensions are approximate. Actual product and specifications may vary in dimension or detail. Not all features are available in every rental home. Please see a representative for details.
![]()
Hardwick 3 Bed - Floorplan 2 Apartment Unit: 5129Apartment Model: Hardwick 3 Bed$2,6753 Bedroom, 2.5 Bath, 1651 sq ftAvailable NowApartment Unit: 5194Apartment Model: Hardwick 3 Bed$2,7503 Bedroom, 2.5 Bath, 1640 sq ftAvailable NowApartment Unit: 5214Apartment Model: Hardwick 3 Bed$2,6753 Bedroom, 2.5 Bath, 1640 sq ftAvailable SoonFloorplan C1
$2,600
3 Beds, 2.5 Baths, 1594 sq ftTotal Monthly PriceAvailable Sep 6Total Monthly Price
Base Rent$2,600Total Monthly Price$2,600Availability Details
Prices shown for this property are the Total Monthly Price including Fees.Price Availability Date Unit Sq Ft $2,600 September 6, 2026 5199 1594 Model Amenities and Features
Features
- Ceiling Fans
- Double Vanities
- Fireplace
- Washer/Dryer
Kitchen
- Dishwasher
- Island Kitchen
- Kitchen
- Microwave
- Quartz Countertops
- Refrigerator
- Stainless Steel Appliances
Unit 5199 Lease Information
Unit Price
- $2,600Total Monthly PriceBase Rent: $2,600Required Monthly Fees: None
View Details and Rent EstimateModel Lease Information
Price
- $2,600Total Monthly Price
Apartment Unit: 5199Apartment Model: C1$2,6003 Bedroom, 2.5 Bath, 1594 sq ftAvailable September 6, 2026Sutton 2.2
3 Beds, 2.5 Baths, 1493 sq ftAvailability Details
Prices shown for this property are the Total Monthly Price including Fees.Availability Date Unit Sq Ft Call for Availability Sutton 2.2 1493 sq ft Model Amenities and Features
Features
- Ceiling Fans
- Double Vanities
- Fireplace
- Washer/Dryer
Kitchen
- Dishwasher
- Island Kitchen
- Kitchen
- Microwave
- Quartz Countertops
- Refrigerator
- Stainless Steel Appliances
Floorplan C1
3 Beds, 2.5 Baths, 1552 sq ftAvailability Details
Prices shown for this property are the Total Monthly Price including Fees.Availability Date Unit Sq Ft Call for Availability C1 1552 sq ft Model Amenities and Features
Features
- Ceiling Fans
- Double Vanities
- Fireplace
- Washer/Dryer
Kitchen
- Dishwasher
- Island Kitchen
- Kitchen
- Microwave
- Quartz Countertops
- Refrigerator
- Stainless Steel Appliances
Floorplan C2
3 Beds, 2.5 Baths, 1651 sq ftAvailable NowAvailability Details
Prices shown for this property are the Total Monthly Price including Fees.Price Availability Date Unit Sq Ft View Details $2,675 Available Now 5123 1651 $2,675 Available Now 5129 1651 $2,750 July 8, 2026 5205 1651 Model Amenities and Features
Features
- Ceiling Fans
- Double Vanities
- Fireplace
- Washer/Dryer
Kitchen
- Dishwasher
- Island Kitchen
- Kitchen
- Microwave
- Quartz Countertops
- Refrigerator
- Stainless Steel Appliances
Model Lease Information
Model Price Range
- $2,675 - $2,750Total Monthly PriceBase Rent: $2,675 - $2,750Required Monthly Fees: None
Unit 5123 Lease Information
Unit Price
- $2,675Total Monthly PriceBase Rent: $2,675Required Monthly Fees: None
View Details and Rent EstimateModel Lease Information
Model Price Range
- $2,675 - $2,750Total Monthly Price
Unit 5129 Lease Information
Unit Price
- $2,675Total Monthly PriceBase Rent: $2,675Required Monthly Fees: None
View Details and Rent EstimateModel Lease Information
Model Price Range
- $2,675 - $2,750Total Monthly Price
Unit 5205 Lease Information
Unit Price
- $2,750Total Monthly PriceBase Rent: $2,750Required Monthly Fees: None
View Details and Rent EstimateModel Lease Information
Model Price Range
- $2,675 - $2,750Total Monthly Price
Apartment Unit: 5123Apartment Model: 3 Beds, 2.5 baths$2,6753 Bedroom, 2.5 Bath, 1651 sq ftAvailable NowApartment Unit: 5129Apartment Model: 3 Beds, 2.5 baths$2,6753 Bedroom, 2.5 Bath, 1651 sq ftAvailable NowApartment Unit: 5205Apartment Model: 3 Beds, 2.5 baths$2,7503 Bedroom, 2.5 Bath, 1651 sq ftAvailable July 8, 20264 Bedrooms
Show Unavailable FloorplansFloorplan D1
From $2,695
4 Beds, 3.5 Baths, 2091 sq ftTotal Monthly PriceAvailable NowTotal Monthly Price
Base Rent$2,695 - $2,770Total Monthly Price$2,695 - $2,770Cheapest 4 BedroomThis is the cheapest 4 Bedroom at this PropertyModel Gallery
Floorplans
Availability Details
Prices shown for this property are the Total Monthly Price including Fees.Price Availability Date Unit Sq Ft View Details $2,770 Available Now 5163 2091 $2,695 Available Now 5102 2091 Model Amenities and Features
Features
- Ceiling Fans
- Double Vanities
- Fireplace
- Washer/Dryer
Kitchen
- Dishwasher
- Island Kitchen
- Kitchen
- Microwave
- Quartz Countertops
- Refrigerator
- Stainless Steel Appliances
Model Lease Information
Model Price Range
- $2,695 - $2,770Total Monthly PriceBase Rent: $2,695 - $2,770Required Monthly Fees: None
Unit 5163 Lease Information
Unit Price
- $2,770Total Monthly PriceBase Rent: $2,770Required Monthly Fees: None
View Details and Rent EstimateModel Lease Information
Model Price Range
- $2,695 - $2,770Total Monthly Price
Unit 5102 Lease Information
Unit Price
- $2,695Total Monthly PriceBase Rent: $2,695Required Monthly Fees: None
View Details and Rent EstimateModel Lease Information
Model Price Range
- $2,695 - $2,770Total Monthly Price
Apartment Model: D1From $2,6954 Bedroom, 3.5 Bath, 2091 sq ftAvailable NowFloor plans are artist's rendering. All dimensions are approximate. Actual product and specifications may vary in dimension or detail. Not all features are available in every rental home. Please see a representative for details.
![]()
D1 - Floorplan 1 Floor plans are artist's rendering. All dimensions are approximate. Actual product and specifications may vary in dimension or detail. Not all features are available in every rental home. Please see a representative for details.
![]()
D1 - Floorplan 2 Apartment Unit: 5163Apartment Model: D1$2,7704 Bedroom, 3.5 Bath, 2091 sq ftAvailable NowApartment Unit: 5102Apartment Model: D1$2,6954 Bedroom, 3.5 Bath, 2091 sq ftAvailable NowFloorplan D2
From $2,900
4 Beds, 3.5 Baths, 2175 sq ftTotal Monthly PriceAvailable NowTotal Monthly Price
Base Rent$2,900 - $2,975Total Monthly Price$2,900 - $2,975Largest 4 BedroomThis is the largest 4 Bedroom at this PropertyModel Gallery
Floorplans
Availability Details
Prices shown for this property are the Total Monthly Price including Fees.Price Availability Date Unit Sq Ft View Details $2,975 Available Now 5158 2175 $2,900 Available Now 5106 2175 $2,935 Available Now 5174 2175 Model Amenities and Features
Features
- Ceiling Fans
- Double Vanities
- Fireplace
- Washer/Dryer
Kitchen
- Dishwasher
- Island Kitchen
- Kitchen
- Microwave
- Quartz Countertops
- Refrigerator
- Stainless Steel Appliances
Model Lease Information
Model Price Range
- $2,900 - $2,975Total Monthly PriceBase Rent: $2,900 - $2,975Required Monthly Fees: None
Unit 5158 Lease Information
Unit Price
- $2,975Total Monthly PriceBase Rent: $2,975Required Monthly Fees: None
View Details and Rent EstimateModel Lease Information
Model Price Range
- $2,900 - $2,975Total Monthly Price
Unit 5106 Lease Information
Unit Price
- $2,900Total Monthly PriceBase Rent: $2,900Required Monthly Fees: None
View Details and Rent EstimateModel Lease Information
Model Price Range
- $2,900 - $2,975Total Monthly Price
Unit 5174 Lease Information
Unit Price
- $2,935Total Monthly PriceBase Rent: $2,935Required Monthly Fees: None
View Details and Rent EstimateModel Lease Information
Model Price Range
- $2,900 - $2,975Total Monthly Price
Apartment Model: D2From $2,9004 Bedroom, 3.5 Bath, 2175 sq ftAvailable NowFloor plans are artist's rendering. All dimensions are approximate. Actual product and specifications may vary in dimension or detail. Not all features are available in every rental home. Please see a representative for details.
![]()
D2 - Floorplan 1 Floor plans are artist's rendering. All dimensions are approximate. Actual product and specifications may vary in dimension or detail. Not all features are available in every rental home. Please see a representative for details.
![]()
D2 - Floorplan 2 Apartment Unit: 5158Apartment Model: D2$2,9754 Bedroom, 3.5 Bath, 2175 sq ftAvailable NowApartment Unit: 5106Apartment Model: D2$2,9004 Bedroom, 3.5 Bath, 2175 sq ftAvailable NowApartment Unit: 5174Apartment Model: D2$2,9354 Bedroom, 3.5 Bath, 2175 sq ftAvailable NowFloorplan D1
4 Beds, 3.5 Baths, 2117 sq ftAvailability Details
Prices shown for this property are the Total Monthly Price including Fees.Availability Date Unit Sq Ft Call for Availability D1 2117 sq ft Model Amenities and Features
Features
- Ceiling Fans
- Double Vanities
- Fireplace
- Washer/Dryer
Kitchen
- Dishwasher
- Island Kitchen
- Kitchen
- Microwave
- Quartz Countertops
- Refrigerator
- Stainless Steel Appliances
Floorplan D1a
4 Beds, 3.5 Baths, 2162 sq ftAvailability Details
Prices shown for this property are the Total Monthly Price including Fees.Availability Date Unit Sq Ft Call for Availability D1a 2162 sq ft Model Amenities and Features
Features
- Ceiling Fans
- Double Vanities
- Fireplace
- Washer/Dryer
Kitchen
- Dishwasher
- Island Kitchen
- Kitchen
- Microwave
- Quartz Countertops
- Refrigerator
- Stainless Steel Appliances
Schedule a Tour
3D Tours
Property Information
- 117 Units
- 3 Stories
- Built in 2023
- Furnished
Lease Terms
- 6 - 13 mo
Fees and Policies
The fees listed below are community-provided and may exclude utilities or add-ons. All payments are made directly to the property and are non-refundable unless otherwise specified. Use the Cost Calculator to determine costs based on your needs.
Other Fees and Policies
Situational Fees
- NSF FeeiReturned or declined payment fee. Charged Per Unit.$20.00/per occurrence
- Early Termination FeeiFee to terminate lease early. Charged Per Unit.200.0% of base rent/per occurrence
- Late FeeiLate payment fee. Charged Per Unit.10.0% of base rent/per occurrence
- Month to Month FeesiFee for month-to-month tenancy. Charged Per Unit.$200.00/mo
Pet Fees
- Other Pet
- Pet DepositiRefundable pet deposit for approved pet. Charged Per Pet.Varies
- Pet FeeiOne-time pet fee for approved pet. Charged Per Pet.Varies
Cats
None
Dogs
None
Others
AllowedParking Info and Fees
- Garage Parkingi4 Spots Minimum. Each townhome includes a 2-car garage and a 2-car driveway
- 4 Max
- Other
- Storage - LargeiEach two and three-bedroom townhome features an unfinished basement convenient for additional storage.
Property Fee Disclaimer: Based on community-supplied data and independent market research. Subject to change without notice. May exclude fees for mandatory or optional services and usage-based utilities.
Features and Amenities
On-Site Services
- Maintenance On Site
- Property Manager On Site
- Car Charging Station
- Online Services
Community Features
- Corporate Housing
- Clubhouse
Recreation and Fitness
- Fitness Center
- Spa
- Pickleball Court
- Pool
Interior Features
- Ceiling Fans
- Fireplace
- Double Vanities
- Washer/Dryer
Kitchen Amenities
- Dishwasher
- Island Kitchen
- Microwave
- Quartz Countertops
- Stainless Steel Appliances
- Kitchen
- Refrigerator
Living Area Features
- Walk In Closets
- Basement
- Vinyl Flooring
- Carpet
Outdoor Features
- Porch
Unique Amenities
- Garage Available

Map
- Shopping
- Colleges
- Grocery
- Medical

Map
Frequently Asked Questions about Drexler Townhomes at Holbrook Farms
Where is Drexler Townhomes at Holbrook Farms located?
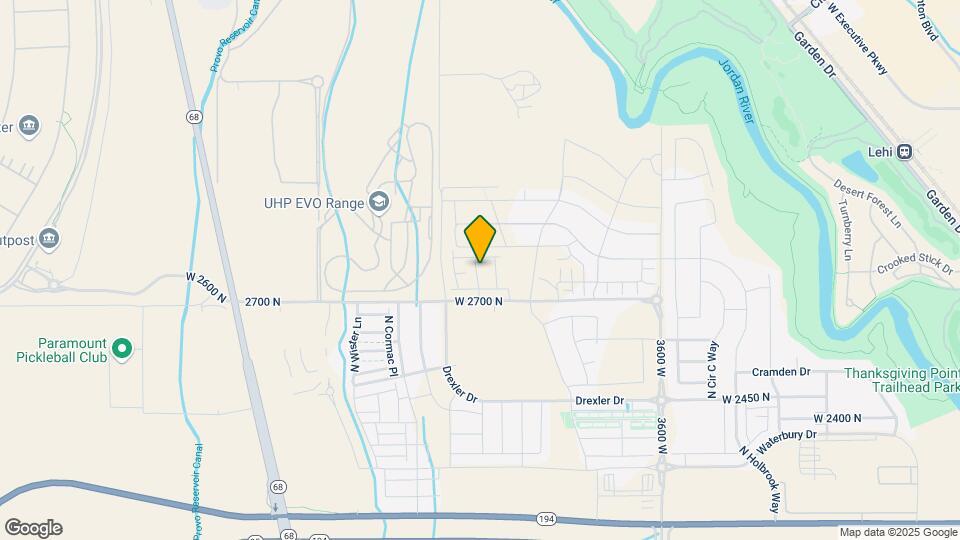
Drexler Townhomes at Holbrook Farms is located at 2790 N Segundo Dr near the Silicon Slopes area of Lehi, UT
What is the current rent range at Drexler Townhomes at Holbrook Farms?
2 Bedroom to 4 Bedroom Apartments at Drexler Townhomes at Holbrook Farms currently range from $2,199 to $2,975
When is the leasing office open?
- The office Hours for Drexler Townhomes at Holbrook Farms are
- Monday 9:00 am–6:00 pm
- Tuesday 9:00 am–6:00 pm
- Wednesday 9:00 am–6:00 pm
- Thursday 9:00 am–6:00 pm
- Friday 9:00 am–6:00 pm
- Saturday 10:00 am–4:00 pm
- Sunday Closed
Are pets allowed?
Call us today to find out our pet policy and if we allow pets
Renters Reviews and Ratings
Verified Renter
June 5, 2026 - Review from Apartments.comDrexler Townhomes has been very impressive. They offer a clean and friendly community. Helpful management, and warm and welcoming townhomes. Highly recommend!Property Manager Responded
June 12, 2026Thank you so much for your kind words and recommendation! We’re thrilled to hear that your experience at Drexler Townhomes has been such a positive one. Our team works hard to maintain a clean, welcoming community and provide helpful, attentive service, so it truly means a lot to know that it’s making an impact. We’re glad you feel at home here! If there’s ever anything we can do to enhance your experience even further, please don’t hesitate to reach out. We’re grateful to have you as part of our community! — Drexler Townhomes Management Team
Verified Renter
August 11, 2025 - Review from Apartments.comWould not recommend, management is terrible and maintenance is non existent.Property Manager Responded
August 13, 2025Hi there, your feedback helps us improve, so thank you for taking the time share your experience. If you're willing to chat, please contact us at Drexlermgr@greystar.com so we can get a better understanding of your concerns. Looking forward to hearing from you.
Verified Renter
August 4, 2025 - Review from Apartments.comExcellent place to live! It feels peaceful, comfortable not just within the community but also the surrounding area.Property Manager Responded
August 7, 2025Hi there, we appreciate the kind words about the community. We are excited that our community fits all your needs and wants! If you have any further questions, please give us a call. We're always happy to help!
Verified Renter
January 27, 2025 - Review from Apartments.comDrexler Townhomes are amazing. The floor-plans are open and spacious. Jessica made it a breeze to apply and move in.Property Manager Responded
January 28, 2025Hey there - our pleasure! Happy you had a great experience. We're always here for you! If you ever need anything else, just give us a call or stop by. Have an awesome day!
Verified Renter
January 20, 2025 - Review from Apartments.comThe Drexler townhomes at Holbrook Farms is a beautiful community that is well constructed and placed in a beautiful part of Lehi. I love the amenities and the community.Property Manager Responded
January 21, 2025Hi there, You're the best! We really appreciate the positive review. We're always here for you! If you ever need anything else, just give us a call or stop by. Have an awesome day!
Verified Renter
November 28, 2024 - Review from Apartments.comI had a water sensor that was going off in the kitchen and within 5 or 10 minutes… maintenance was at my door and ready to fix any issues.. It was taken care of and fixed quickly and I had no more problems or issues with the sensor…Property Manager Responded
December 2, 2024Hi there - 100% satisfaction is our goal! Great to see Drexler Townhomes at Holbrook Farms gave you such a great experience. We're so grateful to you for the positive review. Much appreciated!
Verified Renter
November 18, 2024 - Review from Apartments.comProperty Maintenance is great. Quick turn around, friendly, professional, & fixes any issue.Property Manager Responded
November 19, 2024Hi there, Wow - we're delighted you had such a fantastic experience! Top-quality service is our top priority! We're thrilled to hear you enjoyed your experience at Drexler Townhomes at Holbrook Farms!
Verified Renter
October 31, 2024 - Review from Apartments.comQuick responses to maintenance calls. Great transparency with Property ManagementProperty Manager Responded
November 13, 2024Hi there - thanks for your lovely comments about our team. We'll be sure to let them know they went Beyond Expectations! Let us know if you ever need any more help! All the best to you.
Verified Renter
June 12, 2024 - Review from Apartments.comI found the experience here to be quite wonderful.. From the minute, I walked into the leasing office and spoke with Miranda .. she is brilliant. She Easily answer questions. Was very supportive being the first time I’ve ever rented a place of my own at retirement age.. She showed many options and was so lovely With the array of questions, I asked, very patient And understanding with all my questions, concerns, And my anxiety of being able to bring my two cats.. It just made the whole Process so ...smooth… I would highly recommend anyone looking for a townhome in the Lehi area to check out Holbrook Farms and speak with MirandaRead MoreProperty Manager Responded
June 18, 2024Thank you so much for this marvelous review. We are so glad that we were able to help you find your home! Your kind words made our day, and motivate us to provide excellent service to everyone that walks through our doors. Have a lovely day, and please don't hesitate to reach out if we can assist you further!
Verified Renter
May 31, 2024 - Review from Apartments.comWonderful community with a pickleball court, swimming pool, and amenities. Close access to shopping and schools as well as a park and walking trail right across the street. We love it here!Property Manager Responded
June 4, 2024Hi, thank you so much for your high rating! We'll be sure to share your feedback with the team, and we look forward to helping again in the future.
Verified Renter
May 24, 2024 - Review from Apartments.comDrexler townhimes is a great area/community to live in. Management has been great to work with and they are quick to fix any issues. I love the look of the townhomes and they are a cozy, comfortable place to live!Property Manager Responded
May 28, 2024Hello - we really appreciate the feedback! Feel free to reach out to us if you need anything. Have a wonderful day!
Verified Renter
May 17, 2024 - Review from Apartments.comAlways fast responses from both the maintenance and the leasing manager! Such an awesome team!!Property Manager Responded
May 20, 2024Hi! Thank you for your review! We always strive to provide the best service at Drexler Townhomes. Let us know how we can assist further!
Nearby Schools
Skyridge High School
About GreatSchools Data on ApartmentHomeLiving.com.
Points of Interest
Time and distance from Drexler Townhomes at Holbrook Farms.
Big Box and Retail
Marshalls
Walgreens
Target
Colleges and Universities
Groceries
Trader Joe's
Sprouts Farmers Market
Winco Foods
Hospitals
Primary Children's Hospital Larry H. And Gail Miller Family Campus
Commonspirit - Holy Cross Hospital - Mountain Point
Shopping Centers
Drexler Townhomes at Holbrook Farms has 5 shopping centers within 1.9 miles.
Nearby Neighborhoods
Rental Price Ranges in the Area
| Bedroom | Average Rent | Cheapest Rent | Highest Rent |
|---|---|---|---|
| Lehi Studio Apartments | $1,708 | $1,249 | $2,009 |
| Lehi 1 Bedroom Apartments | $1,935 | $545 | $3,634 |
| Lehi 2 Bedroom Apartments | $2,572 | $1,300 | $10,000+ |
| Lehi 3 Bedroom Apartments | $2,520 | $1,700 | $5,055 |
| Lehi 4 Bedroom Apartments | $2,961 | $700 | $4,912 |
Browse Top Apartments in Lehi
By Price
By Community Type
- Lehi Apartments for Rent by Owner
- Lehi Apartments with Rent Specials
- Lehi Top Rated Apartments
- Lehi Corporate Apartments
- Lehi Furnished Apartments
- Lehi Gated Apartments
- Lehi Loft Apartments
- Lehi Low Income Apartments
- New Lehi Apartments
- Lehi Senior Apartments
- Lehi Short-term Apartments
- Lehi Student Apartments
- Lehi Apartments with Utilities Included


