


- 1–2 Bedrooms
- $1,573-$1,950 Total Monthly Price
Total Monthly Price
Base Rent$1,573 - $1,950Total Monthly Price$1,573 - $1,950 - 770–1,002 Square Feet
Rent Specials
Up to 4 weeks free! Limited time only! Ask for details!
About Duet Apartments
Set against a backdrop of the Olympic Mountains and surrounded by beautiful red cedar trees, Duet Apartments brings you the best of scenic Pacific Northwest living. Our newly renovated one- and two-bedroom homes offer a perfect blend of modern style and luxury, all in a prime Lynnwood location just north of Seattle. You'll love the resort-style pool with sun deck, fully equipped fitness center, and renovated clubhouse all just moments from Lynnwoods top shopping, conveniences, and major freeways. Discover life at Duet - a serene retreat that lets you unwind from the daily hustle while keeping you conveniently connected to the city.
Duet Apartments is located in the Outlying Lynnwood Snohomish Neighborhood and 98037 Zip code of Lynnwood, WA. This community is professionally managed by Asset Living
Unique Features and Amenities
- Controlled Access Buildings
- Extra Storage Space Available
- Hardwood Style Flooring
- Plush Carpet in Bedrooms
- Private Patio/Balcony
- Spacious Floorplans
- Washer/Drye
Property Contact Info

- Listed by:
- Agency:
- Vendor Logo:
- Website:
- View Property Website
- Call Us:
- (425) 657-3448
- Disclaimer:
Office Hours
| Monday | 9:00 am–6:00 pm |
| Tuesday | 9:00 am–6:00 pm |
| Wednesday | 9:00 am–6:00 pm |
| Thursday | 9:00 am–6:00 pm |
| Friday | 9:00 am–6:00 pm |
| Saturday | 10:00 am–5:00 pm |
| Sunday | Closed |
Floorplan Pricing and Availability
Duet Apartments offers 1 to 2 Bedroom apartments starting from $1,700 and having 770–1,002 sq ft. Here is the current pricing and availability:
New! Interactive Property Map
1 Bedroom
Show Unavailable Floorplans1x1 A
From $1,700
1 Bed, 1 Bath, 781 sq ftTotal Monthly PriceAvailable Jul 30Total Monthly Price
Base Rent$1,573 - $1,700Total Monthly Price$1,573 - $1,700Model Gallery
Floorplans
Availability Details
Prices shown for this property are the Total Monthly Price including Fees.Price Availability Date Unit Sq Ft $1,700 July 30, 2026 B201 781 Unit B201 Amenities and Features
Features
- Ceiling Fans
Kitchen
- Dishwasher
- Disposal
- Refrigerator
- Stainless Steel Appliances
Living Space
- Walk-In Closets
- Window Coverings
Unique Features
- Hardwood Style Flooring
- Plush Carpet in Bedrooms
- Private Patio/Balcony
- Spacious Floorplans
- Washer/Drye
Unit B201 Lease Information
Unit Price
- $1,700Total Monthly PriceBase Rent: $1,700Required Monthly Fees: None
View Details and Rent EstimateModel Lease Information
Model Price Range
- $1,573 - $1,700Total Monthly Price
Apartment Model: 1x1 AFrom $1,5731 Bedroom, 1 Bath, 781 sq ftAvailable July 30, 2026Floor plans are artist's rendering. All dimensions are approximate. Actual product and specifications may vary in dimension or detail. Not all features are available in every rental home. Please see a representative for details.
![]()
1x1 A - Floorplan Apartment Unit: B201Apartment Model: 1x1 A$1,7001 Bedroom, 1 Bath, 781 sq ftAvailable July 30, 20261x1 B
1 Bed, 1 Bath, 770 sq ftModel Gallery
Floorplans
Availability Details
Prices shown for this property are the Total Monthly Price including Fees.Price Availability Date Unit Sq Ft From $1,598 Call for Availability 1x1 B 770 sq ft Model Amenities and Features
Features
- Ceiling Fans
Kitchen
- Dishwasher
- Disposal
- Refrigerator
- Stainless Steel Appliances
Living Space
- Walk-In Closets
- Window Coverings
Unique Features
- Hardwood Style Flooring
- Plush Carpet in Bedrooms
- Private Patio/Balcony
- Spacious Floorplans
- Washer/Drye
Model Lease Information
Model Price Range
- $1,598 - $1,700Total Monthly PriceBase Rent: $1,598 - $1,700Required Monthly Fees: None
Apartment Model: 1x1 BFrom $1,5981 Bedroom, 1 Bath, 770 sq ftUnavailableFloor plans are artist's rendering. All dimensions are approximate. Actual product and specifications may vary in dimension or detail. Not all features are available in every rental home. Please see a representative for details.
![]()
1x1 B - Floorplan 2 Bedrooms
Floorplan 2x1
From $1,950
2 Beds, 1 Bath, 1002 sq ftTotal Monthly PriceAvailable NowTotal Monthly Price
Base Rent$1,875 - $1,950Total Monthly Price$1,875 - $1,950Model Gallery
Floorplans
Availability Details
Prices shown for this property are the Total Monthly Price including Fees.Price Availability Date Unit Sq Ft View Details $1,950 Available Now A115 1002 $1,950 Available Now A106 1002 Model Amenities and Features
Features
- Ceiling Fans
Kitchen
- Dishwasher
- Disposal
- Refrigerator
- Stainless Steel Appliances
Living Space
- Walk-In Closets
- Window Coverings
Unique Features
- Hardwood Style Flooring
- Plush Carpet in Bedrooms
- Private Patio/Balcony
- Spacious Floorplans
- Washer/Drye
Model Lease Information
Model Price Range
- $1,875 - $1,950Total Monthly PriceBase Rent: $1,875 - $1,950Required Monthly Fees: None
Current Available Pricing
- $1,950Total Monthly Price
Unit A115 Amenities and Features
Features
- Ceiling Fans
Kitchen
- Dishwasher
- Disposal
- Refrigerator
- Stainless Steel Appliances
Living Space
- Walk-In Closets
- Window Coverings
Unique Features
- Hardwood Style Flooring
- Plush Carpet in Bedrooms
- Private Patio/Balcony
- Spacious Floorplans
- Washer/Drye
Unit A115 Lease Information
Unit Price
- $1,950Total Monthly PriceBase Rent: $1,950Required Monthly Fees: None
View Details and Rent EstimateModel Lease Information
Model Price Range
- $1,875 - $1,950Total Monthly Price
Unit A106 Amenities and Features
Features
- Ceiling Fans
Kitchen
- Dishwasher
- Disposal
- Refrigerator
- Stainless Steel Appliances
Living Space
- Walk-In Closets
- Window Coverings
Unique Features
- Hardwood Style Flooring
- Plush Carpet in Bedrooms
- Private Patio/Balcony
- Spacious Floorplans
- Washer/Drye
Unit A106 Lease Information
Unit Price
- $1,950Total Monthly PriceBase Rent: $1,950Required Monthly Fees: None
View Details and Rent EstimateModel Lease Information
Model Price Range
- $1,875 - $1,950Total Monthly Price
Apartment Model: 2x1From $1,8752 Bedroom, 1 Bath, 1002 sq ftAvailable NowFloor plans are artist's rendering. All dimensions are approximate. Actual product and specifications may vary in dimension or detail. Not all features are available in every rental home. Please see a representative for details.
![]()
2x1 - Floorplan Apartment Unit: A115Apartment Model: 2x1$1,9502 Bedroom, 1 Bath, 1002 sq ftAvailable NowApartment Unit: A106Apartment Model: 2x1$1,9502 Bedroom, 1 Bath, 1002 sq ftAvailable Now
Schedule a Tour
3D Tours
Property Information
- Renovated In Apr 2019
- 120 Units
- 3 Stories
- Built in 2024
Lease Terms
- 12 mo
Fees and Policies
The fees listed below are community-provided and may exclude utilities or add-ons. All payments are made directly to the property and are non-refundable unless otherwise specified. Use the Cost Calculator to determine costs based on your needs.
Required Fees
One-Time Basics
- Due at Application
- Application Fee Per ApplicantiCharged per applicant.$60.00
- Due at Move-In
- Administrative FeeiCharged per unit.$250.00
Other Fees and Policies
Parking Fees
- Surface Lot
- Parking DepositiCharged Per Vehicle.$0.00
Storage Fees
- Storage Unit
- Storage DepositiCharged per rentable item.$0.00
- Storage RentiCharged per rentable item.$35.00/mo
Pet Policy and Fees
Cats
- 2 Pet Limit
Pet Friendly. We know pets are family, and we’re happy to welcome yours! Our pet-friendly community is designed with your furry companions in mind. Breed restrictions apply, please contact us for full details.
Comments: Breed restrictions apply, please contact for details.
Dogs
- 2 Pet Limit
Pet Friendly. We know pets are family, and we’re happy to welcome yours! Our pet-friendly community is designed with your furry companions in mind. Breed restrictions apply, please contact us for full details.
Comments: Breed restrictions apply, please contact for details.
Property Fee Disclaimer: Based on community-supplied data and independent market research. Subject to change without notice. May exclude fees for mandatory or optional services and usage-based utilities.
Features and Amenities
Unique Amenities
- Controlled Access Buildings
- Extra Storage Space Available
- Hardwood Style Flooring
- Plush Carpet in Bedrooms
- Private Patio/Balcony
- Spacious Floorplans
- Washer/Drye
Community Features
- Clubhouse
- Corporate Housing
- Elevator
Outdoor Features
- Sundeck
- Courtyard
- Controlled Access
- Deck
- Patio
Recreation and Fitness
- Fitness Center
- Pool
Interior Features
- Balcony
- Storage Space
- Ceiling Fans
- Air Conditioning
Kitchen Amenities
- Dishwasher
- Refrigerator
- Disposal
- Freezer
- Stainless Steel Appliances
Living Area Features
- Walk In Closets
- Carpet
- Window Coverings

Map
- Shopping
- Colleges
- Grocery
- Medical
- Transportation

Map
Frequently Asked Questions about Duet Apartments
Where is Duet Apartments located?
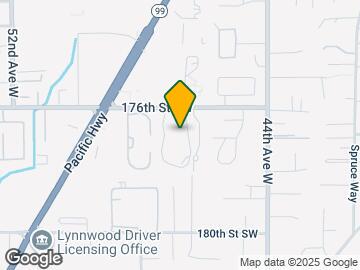
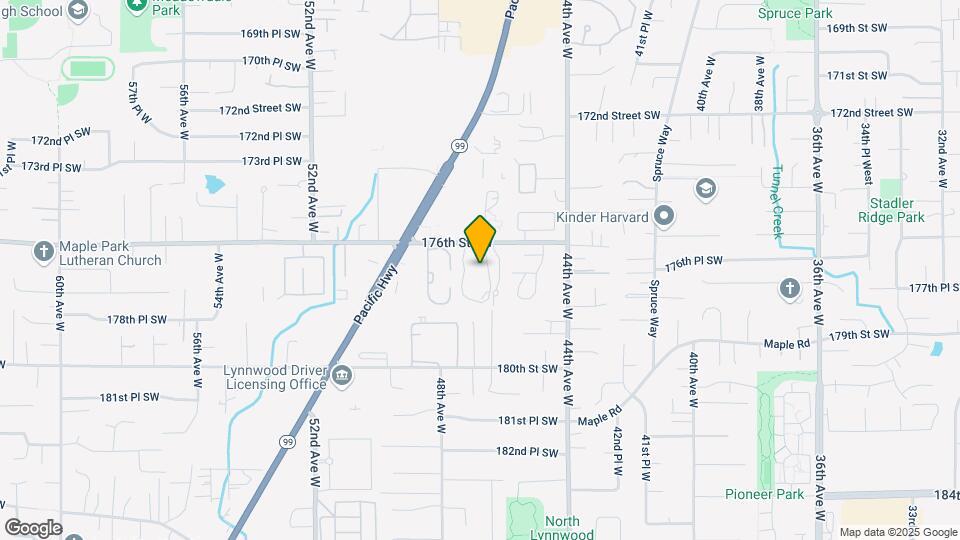
Duet Apartments is located at 4702 176th St SW near the Outlying Lynnwood Snohomish area of Lynnwood, WA
What is the current rent range at Duet Apartments?
1 Bedroom to 2 Bedroom Apartments at Duet Apartments currently range from $1,700 to $1,950
When is the leasing office open?
- The office Hours for Duet Apartments are
- Monday 9:00 am–6:00 pm
- Tuesday 9:00 am–6:00 pm
- Wednesday 9:00 am–6:00 pm
- Thursday 9:00 am–6:00 pm
- Friday 9:00 am–6:00 pm
- Saturday 10:00 am–5:00 pm
- Sunday Closed
Are pets allowed?
Call us today to find out our pet policy and if we allow pets
Are there any rent specials?
The current rent special at Duet Apartments is: Up to 4 weeks free! Limited time only! Ask for details!.
Lifestyle Ratings
Learn more about Lifestyle SearchRenters Reviews and Ratings
Poor management
November 8, 2023 - Review from Apartments.comI lived in Duet from 2020 to 2023. Management is not existence as they dont have a manager onsite. They charged me $390 for moving out when I left the apartment really clean because I hired a cleaning company for $300 and they still charged 185 for cleaning. We also experienced a problem with some disgusting flies and the issue was never resolved. Not a great experience.
Health Hazard
September 25, 2023 - Review from Apartments.comWhen I first moved in there was really bad mold in the dishwasher, after pushing the office for a week they finally replaced it but the original dishwasher als had wires chewed through. A few months later there are confirmed rats. It is now day 6 and nothing has been done. For this price range you deserve better and should not live here.
DO NOT MOVE HERE
August 14, 2023 - Review from Apartments.comWorst apartments I’ve ever lived in! The building is so old that everything is breaking and leaking, management is never available, doesn’t fix anything and is constantly changing. Had my car broken into twice, drug addicts roam around and are living in the parking lot.
Points of Interest
Time and distance from Duet Apartments.
Big Box and Retail
Petsmart
Costco
Jcpenney
Colleges and Universities
Groceries
Qfc
H Mart
Fred Meyer
Hospitals
Military Bases
Everett Naval Station
Shopping Centers
Duet Apartments has 5 shopping centers within 0.5 miles.
Nearby Neighborhoods
Rental Price Ranges in the Area
| Bedroom | Average Rent | Cheapest Rent | Highest Rent |
|---|---|---|---|
| Lynnwood Studio Apartments | $1,787 | $1,395 | $2,849 |
| Lynnwood 1 Bedroom Apartments | $2,004 | $1,200 | $3,012 |
| Lynnwood 2 Bedroom Apartments | $2,490 | $1,275 | $6,909 |
| Lynnwood 3 Bedroom Apartments | $3,000 | $1,928 | $10,000+ |
| Lynnwood 4 Bedroom Apartments | $2,239 | $1,999 | $2,575 |
Browse Top Apartments in Lynnwood
By Price
By Community Type
- Lynnwood Apartments with Rent Specials
- Lynnwood Top Rated Apartments
- Lynnwood Corporate Apartments
- Lynnwood Furnished Apartments
- Lynnwood Gated Apartments
- Lynnwood Loft Apartments
- Lynnwood Low Income Apartments
- New Lynnwood Apartments
- Lynnwood Senior Apartments
- Lynnwood Short-term Apartments
- Lynnwood Student Apartments
- Lynnwood Apartments with Utilities Included


Please call us regarding our Parking Policy.