- 1–3 Bedrooms
- $1,858-$4,847 Pricing
- 675–1,373 Square Feet
About Dunedin Commons Apartments
Dunedin Commons apartment homes are designed for modern luxury. Enjoy the best of Florida living with a private screened lanai, your own washer/dryer, kitchen islands, granite countertops, and much more. Our property also offers the amenities that you want for an active lifestyle like a yoga studio, walking trail and dog washing station, a must-see resort pool with an infinity design, open-air cabanas, an outdoor kitchen for residents to use, and walking or jogging trails. Dunedin Commons also has easy access to the Pinellas Trail. Call one of our friendly leasing agents today for your private tour of our fabulous apartment homes!
Dunedin Commons Apartments is located in the Downtown Dunedin Neighborhood and 34698 Zip code of Dunedin, FL. This community is professionally managed by Westdale Real Estate Investment and Management
Unique Features and Amenities
- 9' Ceilings
- 9ft Ceilings
- Beautiful Picnic Area
- Black On Black Appliances
- Black on Black Appliances with Microwaves
- Brushed Nickel Appointments
- Controlled Access
- Cyber Cafe
- Cycle Studio
- Dog Walk
- Dog Wash
- Elevator Access in each building
- Energy Efficient Appliances and HVAC
- Faux Wood Flooring
- Faux Wood Plank Flooring
- Faux Wood Planking
- Fitness/Yoga Studio
- Ice Maker
- Impact Windows
- Island Kitchens with Granite Countertops and Under
- Kitchen Islands
- Level-2 EV Charging Stations
- Linear Park And Jogging Path
- Master Wood Craft Cabinerty
- Master Woodcraft Cabinetry
- Media Center
- Open Air Cabanas
- Outdoor Fireplace And Lounge
- Outdoor Gourmet Kitchen
- Outdoor Kitchen with Fireplace
- Outdoor Yoga Deck
- Pickle Ball Courts
- Screened Lanais
- Screened Lanais with Exterior Storage in Most Home
- Spin Center
- Under-Mounted Sinks
- Walk-In Showers*
- Walking and Jogging Trails
- Washer and Dryer Included
- Washers and Dryers Included
Property Contact Info

- Listed by:
- Agency:
- Vendor Logo:
- Website:
- View Property Website
- Call Us:
- (727) 977-9953
- Disclaimer:
Office Hours
| Monday | 8:00 am–5:00 pm |
| Tuesday | 8:00 am–5:00 pm |
| Wednesday | 8:00 am–5:00 pm |
| Thursday | 8:00 am–5:00 pm |
| Friday | 8:00 am–5:00 pm |
| Saturday | 10:00 am–5:00 pm |
| Sunday | Closed |
Floorplan Pricing and Availability
Dunedin Commons Apartments offers 1 to 3 Bedroom apartments starting from $1,858 and having 675–1,373 sq ft. Here is the current pricing and availability:
New! Interactive Property Map
1 Bedroom
Show Unavailable FloorplansCanary
From $1,858
1 Bed, 1 Bath, 826 sq ftAvailable NowCheapest 1 BedroomThis is the cheapest 1 Bedroom at this PropertyModel Gallery
Floorplans
Availability Details
Price Availability Date Unit Sq Ft Deposit View Details $1,878 Available Now 04-113 826 $250 $1,858 August 20, 2026 05-212 826 $250 $1,858 September 7, 2026 03-213 826 $250 Model Amenities and Features
Features
- Air Conditioning
- Balcony
- Cable Ready
- Ceiling Fans
- Double Vanities
- Fireplace
- Heating
- Sprinkler System
- Storage Space
- Tub/Shower
- Washer/Dryer
- Wi-Fi
Kitchen
- Dishwasher
- Disposal
- Eat-in Kitchen
- Freezer
- Granite Countertops
- Ice Maker
- Island Kitchen
- Kitchen
- Microwave
- Oven
- Pantry
- Range
- Refrigerator
Model Rent and Fees
Model Price Range
- $1,858 - $2,445
Current Available Pricing
- $1,858 - $1,878
Unit 04-113 Rent and Fees
Unit Price
- $1,878
View Details and Rent EstimateDeposit
- $250 deposit
Model Rent and Fees
Model Price Range
- $1,858 - $2,445
Unit 05-212 Rent and Fees
Unit Price
- $1,858
View Details and Rent EstimateDeposit
- $250 deposit
Model Rent and Fees
Model Price Range
- $1,858 - $2,445
Unit 03-213 Rent and Fees
Unit Price
- $1,858
View Details and Rent EstimateDeposit
- $250 deposit
Model Rent and Fees
Model Price Range
- $1,858 - $2,445
Apartment Model: CanaryFrom $1,8581 Bedroom, 1 Bath, 826 sq ftAvailable Now![]()
Canary - Floorplan Apartment Unit: 04-113Apartment Model: Canary$1,8781 Bedroom, 1 Bath, 826 sq ftAvailable NowApartment Unit: 05-212Apartment Model: Canary$1,8581 Bedroom, 1 Bath, 826 sq ftAvailable August 20, 2026Apartment Unit: 03-213Apartment Model: Canary$1,8581 Bedroom, 1 Bath, 826 sq ftAvailable September 7, 2026Alexander
From $2,091
1 Bed, 1 Bath, 675 sq ftAvailable NowModel Gallery
Floorplans
Availability Details
Price Availability Date Unit Sq Ft Deposit View Details $2,141 Available Now 06-410 675 $250 $2,091 Available Now 06-309 675 $250 $2,111 August 10, 2026 05-105 675 $250 Model Amenities and Features
Features
- Air Conditioning
- Balcony
- Cable Ready
- Ceiling Fans
- Double Vanities
- Fireplace
- Heating
- Sprinkler System
- Storage Space
- Tub/Shower
- Washer/Dryer
- Wi-Fi
Kitchen
- Dishwasher
- Disposal
- Eat-in Kitchen
- Freezer
- Granite Countertops
- Ice Maker
- Island Kitchen
- Kitchen
- Microwave
- Oven
- Pantry
- Range
- Refrigerator
Model Rent and Fees
Model Price Range
- $2,091 - $2,816
Current Available Pricing
- $2,091 - $2,141
Unit 06-410 Rent and Fees
Unit Price
- $2,141
View Details and Rent EstimateDeposit
- $250 deposit
Model Rent and Fees
Model Price Range
- $2,091 - $2,816
Unit 06-309 Rent and Fees
Unit Price
- $2,091
View Details and Rent EstimateDeposit
- $250 deposit
Model Rent and Fees
Model Price Range
- $2,091 - $2,816
Unit 05-105 Rent and Fees
Unit Price
- $2,111
View Details and Rent EstimateDeposit
- $250 deposit
Model Rent and Fees
Model Price Range
- $2,091 - $2,816
Apartment Model: AlexanderFrom $2,0911 Bedroom, 1 Bath, 675 sq ftAvailable Now![]()
Alexander - Floorplan Apartment Unit: 06-410Apartment Model: Alexander$2,1411 Bedroom, 1 Bath, 675 sq ftAvailable NowApartment Unit: 06-309Apartment Model: Alexander$2,0911 Bedroom, 1 Bath, 675 sq ftAvailable NowApartment Unit: 05-105Apartment Model: Alexander$2,1111 Bedroom, 1 Bath, 675 sq ftAvailable August 10, 2026Areca
From $2,221
1 Bed, 1 Bath, 814 sq ftAvailable NowModel Gallery
Floorplans
Availability Details
Price Availability Date Unit Sq Ft Deposit $2,221 Available Now 05-104 814 $250 Model Amenities and Features
Features
- Air Conditioning
- Balcony
- Cable Ready
- Ceiling Fans
- Double Vanities
- Fireplace
- Heating
- Sprinkler System
- Storage Space
- Tub/Shower
- Washer/Dryer
- Wi-Fi
Kitchen
- Dishwasher
- Disposal
- Eat-in Kitchen
- Freezer
- Granite Countertops
- Ice Maker
- Island Kitchen
- Kitchen
- Microwave
- Oven
- Pantry
- Range
- Refrigerator
Unit 05-104 Rent and Fees
Unit Price
- $2,221
View Details and Rent EstimateDeposit
- $250 deposit
Model Rent and Fees
Model Price Range
- $2,221 - $2,809
Apartment Model: ArecaFrom $2,2211 Bedroom, 1 Bath, 814 sq ftAvailable Now![]()
Areca - Floorplan Apartment Unit: 05-104Apartment Model: Areca$2,2211 Bedroom, 1 Bath, 814 sq ftAvailable NowBismark
1 Bed, 1 Bath, 882 sq ftLargest 1 BedroomThis is the largest 1 Bedroom at this PropertyModel Gallery
Floorplans
Availability Details
Availability Date Unit Sq Ft Call for Availability Bismark 882 sq ft Model Amenities and Features
Features
- Cable Ready
- Washer/Dryer
Kitchen
- Dishwasher
- Disposal
- Granite Countertops
- Ice Maker
- Island Kitchen
- Kitchen
- Microwave
- Oven
- Pantry
- Range
Apartment Model: BismarkCall For Rates1 Bedroom, 1 Bath, 882 sq ftUnavailable![]()
Bismark - Floorplan 2 Bedrooms
Coconut
From $2,657
2 Beds, 2 Baths, 1100 sq ftAvailable NowCheapest 2 BedroomThis is the cheapest 2 Bedroom at this PropertyModel Gallery
Floorplans
Availability Details
Price Availability Date Unit Sq Ft Deposit View Details $2,657 Available Now 03-102 1100 $250 $2,657 Available Now 02-109 1100 $250 $2,657 Available Now 02-107 1100 $250 Model Amenities and Features
Features
- Air Conditioning
- Balcony
- Cable Ready
- Ceiling Fans
- Double Vanities
- Fireplace
- Heating
- Sprinkler System
- Storage Space
- Tub/Shower
- Washer/Dryer
- Wi-Fi
Kitchen
- Dishwasher
- Disposal
- Eat-in Kitchen
- Freezer
- Granite Countertops
- Ice Maker
- Island Kitchen
- Kitchen
- Microwave
- Oven
- Pantry
- Range
- Refrigerator
Model Rent and Fees
Model Price Range
- $2,657 - $3,231
Current Available Pricing
- $2,657
Unit 03-102 Rent and Fees
Unit Price
- $2,657
View Details and Rent EstimateDeposit
- $250 deposit
Model Rent and Fees
Model Price Range
- $2,657 - $3,231
Unit 02-109 Rent and Fees
Unit Price
- $2,657
View Details and Rent EstimateDeposit
- $250 deposit
Model Rent and Fees
Model Price Range
- $2,657 - $3,231
Unit 02-107 Rent and Fees
Unit Price
- $2,657
View Details and Rent EstimateDeposit
- $250 deposit
Model Rent and Fees
Model Price Range
- $2,657 - $3,231
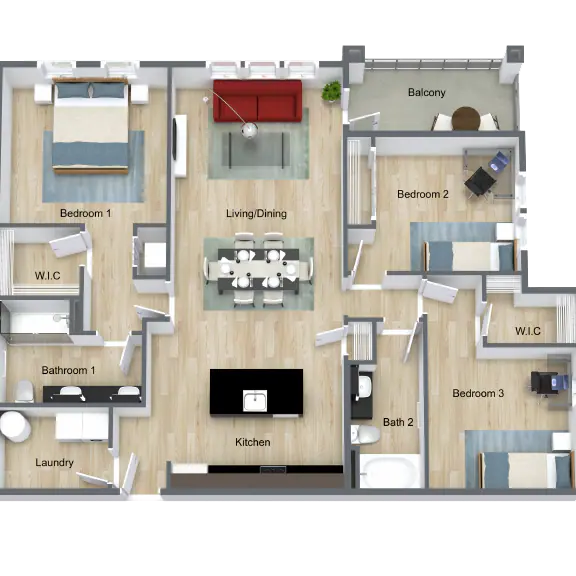
Apartment Model: CoconutFrom $2,6572 Bedroom, 2 Bath, 1100 sq ftAvailable Now![]()
Coconut - Floorplan Apartment Unit: 03-102Apartment Model: Coconut$2,6572 Bedroom, 2 Bath, 1100 sq ftAvailable NowApartment Unit: 02-109Apartment Model: Coconut$2,6572 Bedroom, 2 Bath, 1100 sq ftAvailable NowApartment Unit: 02-107Apartment Model: Coconut$2,6572 Bedroom, 2 Bath, 1100 sq ftAvailable NowFoxtail
From $2,792
2 Beds, 2 Baths, 1189 sq ftAvailable NowModel Gallery
Floorplans
Availability Details
Price Availability Date Unit Sq Ft Deposit View Details $2,812 Available Now 06-101 1189 $250 $2,792 August 19, 2026 03-108 1189 $250 $2,812 August 31, 2026 05-114 1189 $250 Model Amenities and Features
Kitchen
- Freezer
- Ice Maker
- Island Kitchen
- Range
Living Space
- Linen Closet
- Mud Room
- Vinyl Flooring
Model Rent and Fees
Model Price Range
- $2,792 - $3,420
Current Available Pricing
- $2,792 - $2,812
Unit 06-101 Amenities and Features
Kitchen
- Freezer
- Ice Maker
- Island Kitchen
- Range
Living Space
- Linen Closet
- Mud Room
- Vinyl Flooring
Unit 06-101 Rent and Fees
Unit Price
- $2,812
View Details and Rent EstimateDeposit
- $250 deposit
Model Rent and Fees
Model Price Range
- $2,792 - $3,420
Unit 03-108 Amenities and Features
Features
- Balcony
- Ceiling Fans
- Washer/Dryer
Kitchen
- Dishwasher
- Disposal
- Freezer
- Island Kitchen
- Microwave
- Range
- Refrigerator
Living Space
- Linen Closet
- Mud Room
- Views
- Vinyl Flooring
- Walk-In Closets
Outdoor Space
- Patio
Unique Features
- 9' Ceilings
- Black on Black Appliances with Microwaves
- Brushed Nickel Appointments
- Energy Efficient Appliances and HVAC
- Faux Wood Plank Flooring
- Ice Maker
- Island Kitchens with Granite Countertops and Under
- Master Woodcraft Cabinetry
- Screened Lanais with Exterior Storage in Most Home
- Washers and Dryers Included
Unit 03-108 Rent and Fees
Unit Price
- $2,792
View Details and Rent EstimateDeposit
- $250 deposit
Model Rent and Fees
Model Price Range
- $2,792 - $3,420
Unit 05-114 Amenities and Features
Kitchen
- Freezer
- Ice Maker
- Island Kitchen
- Range
Living Space
- Linen Closet
- Mud Room
- Vinyl Flooring
Unit 05-114 Rent and Fees
Unit Price
- $2,812
View Details and Rent EstimateDeposit
- $250 deposit
Model Rent and Fees
Model Price Range
- $2,792 - $3,420
Apartment Model: FoxtailFrom $2,7922 Bedroom, 2 Bath, 1189 sq ftAvailable Now![]()
Foxtail - Floorplan Apartment Unit: 06-101Apartment Model: Foxtail$2,8122 Bedroom, 2 Bath, 1189 sq ftAvailable NowApartment Unit: 03-108Apartment Model: Foxtail$2,7922 Bedroom, 2 Bath, 1189 sq ftAvailable August 19, 2026Apartment Unit: 05-114Apartment Model: Foxtail$2,8122 Bedroom, 2 Bath, 1189 sq ftAvailable August 31, 2026Queen
From $2,812
2 Beds, 2 Baths, 1243-1252 sq ftAvailable Aug 10Largest 2 BedroomThis is the largest 2 Bedroom at this PropertyModel Gallery
Floorplans
Availability Details
Price Availability Date Unit Sq Ft Deposit View Details $2,812 August 10, 2026 01-206 1252 $250 $2,812 August 20, 2026 01-204 1252 $250 $2,812 September 20, 2026 01-201 1252 $250 Model Amenities and Features
Features
- Air Conditioning
- Balcony
- Cable Ready
- Ceiling Fans
- Double Vanities
- Fireplace
- Heating
- Sprinkler System
- Storage Space
- Tub/Shower
- Washer/Dryer
- Wi-Fi
Kitchen
- Dishwasher
- Disposal
- Eat-in Kitchen
- Freezer
- Granite Countertops
- Ice Maker
- Island Kitchen
- Kitchen
- Microwave
- Oven
- Pantry
- Range
- Refrigerator
Model Rent and Fees
Model Price Range
- $2,812 - $3,532
Current Available Pricing
- $2,812
Unit 01-206 Rent and Fees
Unit Price
- $2,812
View Details and Rent EstimateDeposit
- $250 deposit
Model Rent and Fees
Model Price Range
- $2,812 - $3,532
Unit 01-204 Rent and Fees
Unit Price
- $2,812
View Details and Rent EstimateDeposit
- $250 deposit
Model Rent and Fees
Model Price Range
- $2,812 - $3,532
Unit 01-201 Rent and Fees
Unit Price
- $2,812
View Details and Rent EstimateDeposit
- $250 deposit
Model Rent and Fees
Model Price Range
- $2,812 - $3,532
Apartment Model: QueenFrom $2,8122 Bedroom, 2 Bath, 1243-1252 sq ftAvailable August 10, 2026![]()
Queen - Floorplan Apartment Unit: 01-206Apartment Model: Queen$2,8122 Bedroom, 2 Bath, 1252 sq ftAvailable August 10, 2026Apartment Unit: 01-204Apartment Model: Queen$2,8122 Bedroom, 2 Bath, 1252 sq ftAvailable August 20, 2026Apartment Unit: 01-201Apartment Model: Queen$2,8122 Bedroom, 2 Bath, 1252 sq ftAvailable September 20, 20263 Bedrooms
Royal
From $3,205
3 Beds, 2 Baths, 1373 sq ftAvailable Sep 9Model Gallery
Floorplans
Availability Details
Price Availability Date Unit Sq Ft Deposit $3,205 September 9, 2026 02-201 1373 $250 Unit 02-201 Amenities and Features
Features
- Cable Ready
- Heating
- Washer/Dryer
Kitchen
- Dishwasher
- Disposal
- Eat-in Kitchen
- Granite Countertops
- Ice Maker
- Kitchen
- Microwave
Unit 02-201 Rent and Fees
Unit Price
- $3,205
View Details and Rent EstimateDeposit
- $250 deposit
Model Rent and Fees
Model Price Range
- $3,205 - $4,847
Apartment Model: RoyalFrom $3,2053 Bedroom, 2 Bath, 1373 sq ftAvailable September 9, 2026![]()
Royal - Floorplan Apartment Unit: 02-201Apartment Model: Royal$3,2053 Bedroom, 2 Bath, 1373 sq ftAvailable September 9, 2026
Schedule a Tour
Property Information
- Built in 2018
- 4 Stories
- 280 Units
Lease Terms
- 7 - 15 mo
Fees and Policies
The fees listed below are community-provided and may exclude utilities or add-ons. All payments are made directly to the property and are non-refundable unless otherwise specified. Use the Cost Calculator to determine costs based on your needs.
Required Fees
One-Time Basics
- Due at Application
- Application Fee Per ApplicantiCharged per applicant.$65.00
- Due at Move-In
- Administrative FeeiCharged per unit.$225.00
Other Fees and Policies
Pet Fees
- Cat
- Cat FeeiMax of 2. Charged Per Pet.$350.00
- Cat RentiCharged Per Pet.$15.00/mo
- Dog
- Dog FeeiMax of 2. Charged Per Pet.$350.00
- Dog RentiCharged Per Pet.$15.00/mo
None
Breed Restrictions Apply. Aggressive breeds (purebred and/or any mixed form) are not allowed. These breeds include, but are not limited to: American Staffordshire Terrier, Dalmatian, Pitbull, Siberian Husky, Chow, Doberman, and Rottweiler.
Max of 2.
Storage Fees
- Storage Unit
- Storage RentiCharged per rentable item.$25.00/mo
Parking Info and Fees
- Surface Lot
- Garage Parking
- Other
Property Fee Disclaimer: Based on community-supplied data and independent market research. Subject to change without notice. May exclude fees for mandatory or optional services and usage-based utilities.
Features and Amenities
On-Site Services
- On Site Retail
- Planned Social Activities
- Pet Washing Station
- Trash Pickup Door To Door
- Online Services
- Video Patrol
- Community Wide Wi Fi
- Car Charging Station
Community Features
- Conference Rooms
- Multi Use Room
- Lounge
- Clubhouse
- Elevator
Outdoor Features
- Grill
- Cabana
- Picnic Area
- Controlled Access
- Deck
- Patio
Recreation and Fitness
- Fitness Center
- Spa
- Media Center/Movie Theatre
- Walking/Biking Trails
- Pickleball Court
- Pool
Interior Features
- Balcony
- Storage Space
- Double Vanities
- Ceiling Fans
- Fireplace
- Tub/Shower
- Sprinkler System
- Heating
- Cable Ready
- Washer/Dryer
- Air Conditioning
- Wi Fi
Kitchen Amenities
- Microwave
- Dishwasher
- Eat In Kitchen
- Island Kitchen
- Range
- Refrigerator
- Oven
- Pantry
- Ice Maker
- Kitchen
- Disposal
- Freezer
- Granite Countertops
Living Area Features
- Walk In Closets
- Double Pane Windows
- Mud Room
- Linen Closet
- Views
- Recreation Room
- Vinyl Flooring
- Carpet
- Hardwood Floors

Map
- Shopping
- Colleges
- Grocery
- Medical

Map
Getting Around
50 / 100 Fairly walkable
30 / 100 Limited public transit
60 / 100 Moderately bikeable
70 / 100 Moderately car friendly
Getting to Know the Area
60 / 100 Restaurants
50 / 100 Cafes
70 / 100 Nightlife
50 / 100 Shopping
60 / 100 Parks
80 / 100 Noise Level
Frequently Asked Questions about Dunedin Commons Apartments
Where is Dunedin Commons Apartments located?


Dunedin Commons Apartments is located at 2701 Dunedin Commons Pl near the Downtown Dunedin area of Dunedin, FL
What is the current rent range at Dunedin Commons Apartments?
1 Bedroom to 3 Bedroom Apartments at Dunedin Commons Apartments currently range from $1,858 to $3,205
When is the leasing office open?
- The office Hours for Dunedin Commons Apartments are
- Monday 8:00 am–5:00 pm
- Tuesday 8:00 am–5:00 pm
- Wednesday 8:00 am–5:00 pm
- Thursday 8:00 am–5:00 pm
- Friday 8:00 am–5:00 pm
- Saturday 10:00 am–5:00 pm
- Sunday Closed
Are pets allowed?
Call us today to find out our pet policy and if we allow pets
Renters Reviews and Ratings
Great community
Property Manager Responded
Resort Style Living
Property Manager Responded
Excellent
Property Manager Responded
Love living here!
Property Manager Responded
Safety issues
Invasive Management / Ignores Calls
Management terrible
How is there 5 stars
Poorly built, poorly managed
Common Trash.
Great Place to Live!
Nearby Schools
Dunedin Elementary School
Dunedin High School
About GreatSchools Data on ApartmentHomeLiving.com.
Points of Interest
Time and distance from Dunedin Commons Apartments.
Big Box and Retail
Walgreens
Lowe's
Macy's
Colleges and Universities
Saint Petersburg College - Tarpon Springs Campus
Groceries
Publix
Save A Lot
Albertson's
Hospitals
Mease Dunedin Hospital
Morton Plant Hospital
Morton Plant Mease Healthcare Countryside
Military Bases
Governmental U.S. Coast Guard
Shopping Centers
Dunedin Commons Apartments has 5 shopping centers within 1.3 miles.
Nearby Neighborhoods
Rental Price Ranges in the Area
| Bedroom | Average Rent | Cheapest Rent | Highest Rent |
|---|---|---|---|
| Dunedin Studio Apartments | $1,278 | $1,195 | $1,395 |
| Dunedin 1 Bedroom Apartments | $1,583 | $985 | $2,900 |
| Dunedin 2 Bedroom Apartments | $1,867 | $1,195 | $4,000 |
| Dunedin 3 Bedroom Apartments | $2,169 | $1,405 | $3,949 |
| Dunedin 4 Bedroom Apartments | $9,531 | $9,531 | $9,531 |
| 2 Bedroom Homes | $2,258 | $1,300 | $7,500 |
| 3 Bedroom Homes | $3,785 | $1,799 | $10,000+ |
| 4 Bedroom Homes | $3,302 | $2,399 | $5,400 |
| 5 Bedroom Homes | $9,874 | $2,799 | $10,000+ |
| 7 Bedroom Homes | $6,499 | $6,499 | $6,499 |
Browse Top Apartments in Dunedin
By Price
By Community Type
- Dunedin Apartments for Rent by Owner
- Dunedin Apartments with Rent Specials
- Dunedin Top Rated Apartments
- Dunedin Corporate Apartments
- Dunedin Furnished Apartments
- Dunedin Gated Apartments
- Dunedin Low Income Apartments
- New Dunedin Apartments
- Dunedin Senior Apartments
- Dunedin Short-term Apartments
- Dunedin Apartments with Utilities Included


Max of 2. Pet fee and rent is per animal. No exotic animals are allowed.