


- 1–3 Bedrooms
- $1,150 Pricing
- 640–1,296 Square Feet
About Dunlea Apartments
All of these apartments feature solid, quiet, brick construction, fully equipped kitchens, oversized bedrooms and a spacious living room/dining room combination, individually controlled heat and energy efficient storm windows. Private storage facilities and laundry centers are available in each building, and ample on-site parking is provided. As a Time Group Community resident you'll enjoy 24 hour emergency maintenance, a professional staff ready to help, and the confidence of renting from a long-established, award winning company that puts their residents first.
Dunlea Apartments is located in the Dundalk Neighborhood and 21222 Zip code of Baltimore, MD. This community is professionally managed by WPM Real Estate Management
Unique Features and Amenities
- 24-Hour Emergency Maintenance
- Beautiful Landscaping
- Ceramic Bath Tile
- Electric Appliances
- Energy-efficient Windows
- Hardwood Floors or Wall-to-Wall Carpet
- Individual Climate Control
- Mini Blinds
- On and Off-Street Parking
- On-site Recycling Containers
- Quaint community
- Walking Distance to Schools and Shopping
- Walking Distance to Shops and Restaurants
Property Contact Info

- Listed by:
- Agency:
- Vendor Logo:
- Website:
- View Property Website
- Call Us:
- (443) 407-8516
- Disclaimer:
Office Hours
| Monday | 9:00 am–5:00 pm |
| Tuesday | 9:00 am–5:00 pm |
| Wednesday | 9:00 am–5:00 pm |
| Thursday | 9:00 am–5:00 pm |
| Friday | 9:00 am–5:00 pm |
| Saturday | Closed |
| Sunday | Closed |
Floorplan Pricing and Availability
Dunlea Apartments offers 1 to 3 Bedroom apartments starting from $1,150 and having 640–1,296 sq ft. Here is the current pricing and availability:
New! Interactive Property Map
 ApartmentHomeLiving.com's new Interactive Property Map allows you to see where every available unit is located at this community.Try It Now >
1 Bedroom
1BR/1BA Renovated
$1,150
1 Bed, 1 Bath, 640 sq ftAvailable Sep 22Availability Details
Price Availability Date Unit Sq Ft View Details $1,150 September 22, 2026 DL7589-G 640 $1,150 September 29, 2026 DL7585-A 640 Model Amenities and Features
Features
- Ceiling Fans
Kitchen
- Disposal
Living Space
- Walk-In Closets
Unique Features
- 24-Hour Emergency Maintenance
- Ceramic Bath Tile
- Electric Appliances
- Energy-efficient Windows
- Hardwood Floors or Wall-to-Wall Carpet
- Individual Climate Control
- Mini Blinds
- Quaint community
- Walking Distance to Shops and Restaurants
Model Rent and Fees
Model Price
- $1,150
Unit DL7589-G Amenities and Features
Features
- Ceiling Fans
Kitchen
- Disposal
Living Space
- Walk-In Closets
Unique Features
- 24-Hour Emergency Maintenance
- Ceramic Bath Tile
- Electric Appliances
- Energy-efficient Windows
- Hardwood Floors or Wall-to-Wall Carpet
- Individual Climate Control
- Mini Blinds
- Quaint community
- Walking Distance to Shops and Restaurants
Unit DL7589-G Rent and Fees
Unit Price
- $1,150
View Details and Rent EstimateModel Rent and Fees
Price
- $1,150
Unit DL7585-A Amenities and Features
Features
- Ceiling Fans
Kitchen
- Disposal
Living Space
- Walk-In Closets
Unique Features
- 24-Hour Emergency Maintenance
- Ceramic Bath Tile
- Electric Appliances
- Energy-efficient Windows
- Hardwood Floors or Wall-to-Wall Carpet
- Individual Climate Control
- Mini Blinds
- Quaint community
- Walking Distance to Shops and Restaurants
Unit DL7585-A Rent and Fees
Unit Price
- $1,150
View Details and Rent EstimateModel Rent and Fees
Price
- $1,150
Apartment Unit: DL7589-GApartment Model: 1BR/1BA Renovated$1,1501 Bedroom, 1 Bath, 640 sq ftAvailable September 22, 2026Apartment Unit: DL7585-AApartment Model: 1BR/1BA Renovated$1,1501 Bedroom, 1 Bath, 640 sq ftAvailable September 29, 20261BR/1BA Standard
1 Bed, 1 Bath, 640 sq ftAvailable SoonAvailability Details
Availability Date Unit Sq Ft Available Soon 1BR/1BA Standard 640 sq ft Model Amenities and Features
Features
- Ceiling Fans
Kitchen
- Disposal
Living Space
- Walk-In Closets
Unique Features
- 24-Hour Emergency Maintenance
- Ceramic Bath Tile
- Electric Appliances
- Energy-efficient Windows
- Hardwood Floors or Wall-to-Wall Carpet
- Individual Climate Control
- Mini Blinds
- Quaint community
- Walking Distance to Shops and Restaurants
2 Bedrooms
2BR/1BA Standard
2 Beds, 1 Bath, 721 sq ftAvailable SoonModel Gallery
Floorplans
Availability Details
Availability Date Unit Sq Ft Available Soon 2BR/1BA Standard 721 sq ft Model Amenities and Features
Features
- Ceiling Fans
Kitchen
- Disposal
Living Space
- Walk-In Closets
Unique Features
- 24-Hour Emergency Maintenance
- Ceramic Bath Tile
- Electric Appliances
- Energy-efficient Windows
- Hardwood Floors or Wall-to-Wall Carpet
- Individual Climate Control
- Mini Blinds
- Quaint community
- Walking Distance to Shops and Restaurants
Apartment Model: 2BR/1BA StandardCall For Rates2 Bedroom, 1 Bath, 721 sq ftAvailable Soon![]()
2BR/1BA Standard - Floorplan 2BR/1BA Renovated
2 Beds, 1 Bath, 721 sq ftAvailable SoonModel Gallery
Floorplans
Availability Details
Availability Date Unit Sq Ft Available Soon 2BR/1BA Renovated 721 sq ft Model Amenities and Features
Features
- Ceiling Fans
Kitchen
- Disposal
Living Space
- Walk-In Closets
Unique Features
- 24-Hour Emergency Maintenance
- Ceramic Bath Tile
- Electric Appliances
- Energy-efficient Windows
- Hardwood Floors or Wall-to-Wall Carpet
- Individual Climate Control
- Mini Blinds
- Quaint community
- Walking Distance to Shops and Restaurants
Apartment Model: 2BR/1BA RenovatedCall For Rates2 Bedroom, 1 Bath, 721 sq ftAvailable Soon![]()
2BR/1BA Renovated - Floorplan 3 Bedrooms
3BR/1BA Renovated
3 Beds, 1 Bath, 1296 sq ftAvailable SoonModel Gallery
Floorplans
Availability Details
Availability Date Unit Sq Ft Available Soon 3BR/1BA Renovated 1296 sq ft Model Amenities and Features
Features
- Ceiling Fans
Kitchen
- Disposal
Living Space
- Walk-In Closets
Unique Features
- 24-Hour Emergency Maintenance
- Ceramic Bath Tile
- Electric Appliances
- Energy-efficient Windows
- Hardwood Floors or Wall-to-Wall Carpet
- Individual Climate Control
- Mini Blinds
- Quaint community
- Walking Distance to Shops and Restaurants
Apartment Model: 3BR/1BA RenovatedCall For Rates3 Bedroom, 1 Bath, 1296 sq ftAvailable Soon![]()
3BR/1BA Renovated - Floorplan 3BR/1BA Standard
3 Beds, 1 Bath, 1296 sq ftAvailable SoonModel Gallery
Floorplans
Availability Details
Availability Date Unit Sq Ft Available Soon 3BR/1BA Standard 1296 sq ft Model Amenities and Features
Features
- Ceiling Fans
Kitchen
- Disposal
Living Space
- Walk-In Closets
Unique Features
- 24-Hour Emergency Maintenance
- Ceramic Bath Tile
- Electric Appliances
- Energy-efficient Windows
- Hardwood Floors or Wall-to-Wall Carpet
- Individual Climate Control
- Mini Blinds
- Quaint community
- Walking Distance to Shops and Restaurants
Apartment Model: 3BR/1BA StandardCall For Rates3 Bedroom, 1 Bath, 1296 sq ftAvailable Soon![]()
3BR/1BA Standard - Floorplan


Schedule a Tour
Property Information
- 62 Units
- 3 Stories
- Built in 1965
Lease Terms
- 12 mo
Fees and Policies
The fees listed below are community-provided and may exclude utilities or add-ons. All payments are made directly to the property and are non-refundable unless otherwise specified. Use the Cost Calculator to determine costs based on your needs.
Required Fees
One-Time Basics
- Due at Application
- Application Fee Per ApplicantiCharged per applicant.$50.00
Other Fees and Policies
Pet Fees
- Cat
- One-Time Pet FeeiMax of 2. Charged Per Pet.$250.00
- Monthly Pet FeeiMax of 2. Charged Per Pet.$30.00
- Dog
- Monthly Pet FeeiMax of 2. Charged Per Pet.$30.00
- One-Time Pet FeeiMax of 2. Charged Per Pet.$250.00
Max of 2.
Parking Info and Fees
- Surface LotiParking Available
- 1 Max
- Street
- 1 Max
Property Fee Disclaimer: Based on community-supplied data and independent market research. Subject to change without notice. May exclude fees for mandatory or optional services and usage-based utilities.
Features and Amenities
On-Site Services
- Planned Social Activities
- Online Services
- Recycling
- Laundry Facilities
Community Features
- Business Center
Outdoor Features
- Controlled Access
Interior Features
- Ceiling Fans
- High Speed Internet Access
- Heating
- Cable Ready
- Air Conditioning
Kitchen Amenities
- Dishwasher
- Range
- Refrigerator
- Oven
- Disposal
- Stainless Steel Appliances
- Ice Maker
- Kitchen
- Granite Countertops
Living Area Features
- Dining Room
- Carpet
- Linen Closet
- Window Coverings
- Hardwood Floors

Map
- Shopping
- Colleges
- Grocery
- Medical
- Parks
- Transportation
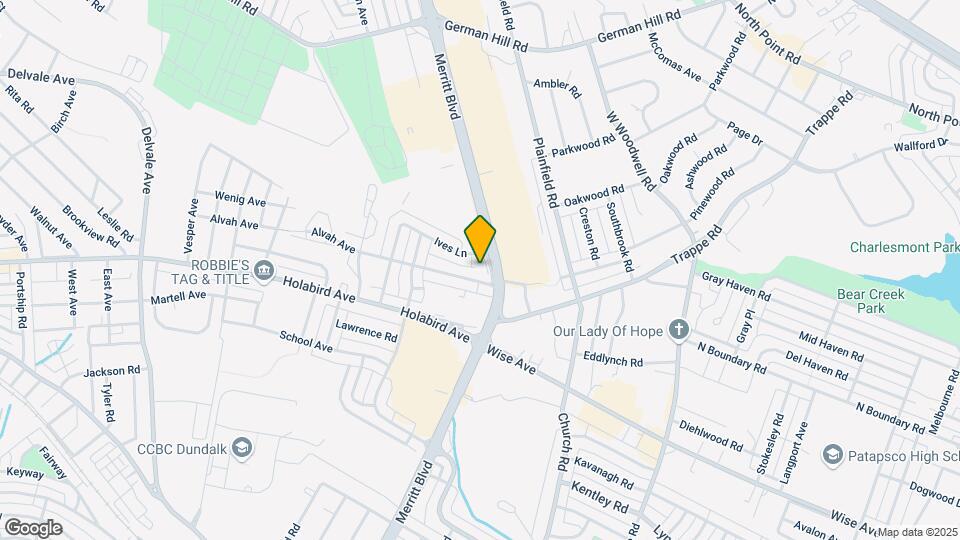
Map
Getting Around
60 / 100 Moderately walkable
30 / 100 Limited public transit
40 / 100 Fairly bikeable
70 / 100 Moderately car friendly
 details
Getting to Know the Area
70 / 100 Restaurants
50 / 100 Cafes
70 / 100 Nightlife
70 / 100 Shopping
60 / 100 Parks
20 / 100 Noise Level
Frequently Asked Questions about Dunlea Apartments
Where is Dunlea Apartments located?
Dunlea Apartments is located at 7900-7591 N Boundary Rd near the Dundalk area of Baltimore, MD
What is the current rent range at Dunlea Apartments?
1 Bedrooms at Dunlea Apartments currently start from $1,150. Call today for more info!
When is the leasing office open?
- The office Hours for Dunlea Apartments are
- Monday 9:00 am–5:00 pm
- Tuesday 9:00 am–5:00 pm
- Wednesday 9:00 am–5:00 pm
- Thursday 9:00 am–5:00 pm
- Friday 9:00 am–5:00 pm
- Saturday Closed
- Sunday Closed
Are pets allowed?
Call us today to find out our pet policy and if we allow pets
Nearby Schools
Grange Elementary School
Dundalk High School
About GreatSchools Data on ApartmentHomeLiving.com.
Points of Interest
Time and distance from Dunlea Apartments.
Arts Museums and Landmarks
Big Box and Retail
Goodwill
Walgreens
Target
Colleges and Universities
The Community College of Baltimore County - CCBC Dundalk
Johns Hopkins Medicine - East Baltimore Medical Campus
Groceries
Food Lion
Aldi
Safeway
Hospitals
Parks and Recreation
Howard Peter Rawlings Conservatory and Botanical Gardens
Dunlea Apartments has 3 parks within 8.2 miles, including Federal Hill Park, Maryland Zoo in Baltimore, and Howard Peter Rawlings Conservatory and Botanical Gardens.
Restaurants and Dining
Morning Edition Cafe
Charleston
Chiapparelli's Restaurant
Shopping Centers
Dunlea Apartments has 5 shopping centers within 0.3 miles.
Nearby Neighborhoods
Rental Price Ranges in the Area
| Bedroom | Average Rent | Cheapest Rent | Highest Rent |
|---|---|---|---|
| Baltimore Studio Apartments | $1,485 | $695 | $7,500 |
| Baltimore 1 Bedroom Apartments | $1,737 | $550 | $4,950 |
| Baltimore 2 Bedroom Apartments | $1,960 | $875 | $8,735 |
| Baltimore 3 Bedroom Apartments | $2,429 | $1,020 | $9,491 |
| Baltimore 4 Bedroom Apartments | $2,859 | $909 | $5,075 |
| Baltimore 5 Bedroom Apartments | $3,171 | $1,875 | $3,850 |
Browse Top Apartments in Baltimore
By Price
- Cheap Baltimore Apartments
- Baltimore Apartments Under $600
- Baltimore Apartments Under $700
- Baltimore Apartments Under $800
- Baltimore Apartments Under $900
- Baltimore Apartments Under $1000
- Baltimore Apartments Under $1200
- Baltimore Apartments Under $1500
- Baltimore Apartments Under $2000
- Baltimore Luxury Apartments
By Community Type
- Baltimore Apartments for Rent by Owner
- Baltimore Apartments with Rent Specials
- Baltimore Top Rated Apartments
- Baltimore Corporate Apartments
- Baltimore Furnished Apartments
- Baltimore Gated Apartments
- Baltimore Loft Apartments
- Baltimore Low Income Apartments
- Baltimore Military Apartments
- New Baltimore Apartments
- Baltimore Senior Apartments
- Baltimore Short-term Apartments
- Baltimore Student Apartments
- Baltimore Apartments with Utilities Included
Max of 2.