- 1–2 Bedrooms
- $1,210-$2,290 Pricing
- 544–1,227 Square Feet
Rent Specials
FIRST FULL MONTH FREE! Must apply by August 12th! *Specials apply to new residents only. Conditions apply
About Dunwoody Crossing
Dunwoody Crossing is set in a convenient location near Georgia 400 and excellent schools. Our quaint community offers amenities you will love such as renovated kitchens with stainless steel appliances. Our unique floorplans boast features such as 1 bedroom loft-style townhomes and spacious 2 bedrooms featuring screened patios in select homes. Our pet-friendly community is nestled amongst Atlanta's beautiful rolling hills with excellent tennis courts and a hilltop pool that is perfect for relaxation. Our friendly and helpful staff are waiting to help you find a home you will greatly enjoy. Come in for a tour today and discover all of the reasons to make Dunwoody Crossings, home.
Dunwoody Crossing is located in the Sandy Springs Neighborhood and 30350 Zip code of Sandy Springs, GA. This community is professionally managed by General Services Corporation
Unique Features and Amenities
- 24-hour Emergency Service
- Abundant Storage
- Balcony
- Built-In Bookcase(s)*
- Business Center With Wi-fi
- Clothes Care Center
- Computer Nook*
- Easy Access To Ga 400 And I-285
- Eat In Kitchen*
- Fireplace*
- Fitness Center
- Formal Dining Area And/or Breakfast Bar
- Fully Equipped Galley Kitchens
- Gas For Heat And Cooking
- Hilltop Swimming Pool With Sundeck
- Located On Marta Lines 85 And 87
- Loft Townhouse
- Microwave
- Oak Cabinets
- Open Layout
- Patio
- Patio/balcony/screen Porch
- Private Entrance
- Roommate Style*
- Sport Court
- Stainless Steel Appliances
- Tennis Court View*
- Terrace Level*
- Walk-in Closet(s)
- Washer/Dryer Included
- Wooded View*
Property Contact Info

- Listed by:
- Agency:
- Vendor Logo:
- Website:
- View Property Website
- Call Us:
- (470) 928-6708
- Disclaimer:
Office Hours
| Monday | 9:00 am–6:00 pm |
| Tuesday | 9:00 am–6:00 pm |
| Wednesday | 9:00 am–6:00 pm |
| Thursday | 9:00 am–6:00 pm |
| Friday | 9:00 am–6:00 pm |
| Saturday | 10:00 am–5:00 pm |
| Sunday | Closed |
Floorplan Pricing and Availability
Dunwoody Crossing offers 1 to 2 Bedroom apartments starting from $1,210 and having 544–1,227 sq ft. Here is the current pricing and availability:
New! Interactive Property Map
1 Bedroom
Crest
From $1,265
1 Bed, 1 Bath, 776 sq ftAvailable Sep 3Model Gallery
Floorplans
Availability Details
Price Availability Date Unit Sq Ft View Details $1,265 September 3, 2026 06 776 $1,265 September 8, 2026 05 776 Model Amenities and Features
Features
- Air Conditioning
- Cable Ready
- Ceiling Fans
- Fireplace
- Heating
- High Speed Internet Access
- Tub/Shower
- Washer/Dryer Hookup
Kitchen
- Dishwasher
- Disposal
- Kitchen
Living Space
- Carpet
- Dining Room
- Sunroom
- Vinyl Flooring
- Walk-In Closets
- Window Coverings
Model Rent and Fees
Model Price Range
- $1,265 - $1,665
Unit 06 Amenities and Features
Features
- Air Conditioning
- Cable Ready
- Ceiling Fans
- Fireplace
- Heating
- High Speed Internet Access
- Tub/Shower
- Washer/Dryer Hookup
Kitchen
- Dishwasher
- Disposal
- Kitchen
Living Space
- Carpet
- Dining Room
- Sunroom
- Vinyl Flooring
- Walk-In Closets
- Window Coverings
Unit 06 Rent and Fees
Unit Price
- From $1,265
View Details and Rent EstimateModel Rent and Fees
Model Price Range
- $1,265 - $1,665
Unit 05 Amenities and Features
Features
- Air Conditioning
- Cable Ready
- Ceiling Fans
- Fireplace
- Heating
- High Speed Internet Access
- Tub/Shower
- Washer/Dryer Hookup
Kitchen
- Dishwasher
- Disposal
- Kitchen
Living Space
- Carpet
- Dining Room
- Sunroom
- Vinyl Flooring
- Walk-In Closets
- Window Coverings
Unit 05 Rent and Fees
Unit Price
- From $1,265
View Details and Rent EstimateModel Rent and Fees
Model Price Range
- $1,265 - $1,665
Apartment Model: CrestFrom $1,2651 Bedroom, 1 Bath, 776 sq ftAvailable September 3, 2026![]()
Crest - Floorplan Apartment Unit: 06Apartment Model: CrestFrom $1,2651 Bedroom, 1 Bath, 776 sq ftAvailable September 3, 2026Apartment Unit: 05Apartment Model: CrestFrom $1,2651 Bedroom, 1 Bath, 776 sq ftAvailable September 8, 2026Summit
From $1,210
1 Bed, 1 Bath, 544 sq ftAvailable Sep 8Cheapest 1 BedroomThis is the cheapest 1 Bedroom at this PropertyModel Gallery
Floorplans
Availability Details
Price Availability Date Unit Sq Ft View Details $1,210 September 8, 2026 07 544 $1,225 October 7, 2026 08 544 Model Amenities and Features
Features
- Air Conditioning
- Cable Ready
- Ceiling Fans
- Fireplace
- Heating
- High Speed Internet Access
- Tub/Shower
- Washer/Dryer
- Washer/Dryer Hookup
Kitchen
- Dishwasher
- Disposal
- Kitchen
Living Space
- Carpet
- Dining Room
- Sunroom
- Vinyl Flooring
- Walk-In Closets
- Window Coverings
Model Rent and Fees
Model Price Range
- $1,210 - $1,630
Unit 07 Amenities and Features
Features
- Air Conditioning
- Cable Ready
- Ceiling Fans
- Fireplace
- Heating
- High Speed Internet Access
- Tub/Shower
- Washer/Dryer
- Washer/Dryer Hookup
Kitchen
- Dishwasher
- Disposal
- Kitchen
Living Space
- Carpet
- Dining Room
- Sunroom
- Vinyl Flooring
- Walk-In Closets
- Window Coverings
Unit 07 Rent and Fees
Unit Price
- From $1,210
View Details and Rent EstimateModel Rent and Fees
Model Price Range
- $1,210 - $1,630
Unit 08 Amenities and Features
Features
- Air Conditioning
- Cable Ready
- Ceiling Fans
- Fireplace
- Heating
- High Speed Internet Access
- Tub/Shower
- Washer/Dryer
- Washer/Dryer Hookup
Kitchen
- Dishwasher
- Disposal
- Kitchen
Living Space
- Carpet
- Dining Room
- Sunroom
- Vinyl Flooring
- Walk-In Closets
- Window Coverings
Unit 08 Rent and Fees
Unit Price
- From $1,225
View Details and Rent EstimateModel Rent and Fees
Model Price Range
- $1,210 - $1,630
Apartment Model: SummitFrom $1,2101 Bedroom, 1 Bath, 544 sq ftAvailable September 8, 2026![]()
Summit - Floorplan Apartment Unit: 07Apartment Model: SummitFrom $1,2101 Bedroom, 1 Bath, 544 sq ftAvailable September 8, 2026Apartment Unit: 08Apartment Model: SummitFrom $1,2251 Bedroom, 1 Bath, 544 sq ftAvailable October 7, 2026Meridian Loft
From $1,335
1 Bed, 1.5 Baths, 972 sq ftAvailable Aug 17Largest 1 BedroomThis is the largest 1 Bedroom at this PropertyModel Gallery
Floorplans
Availability Details
Price Availability Date Unit Sq Ft View Details $1,335 October 14, 2026 07 972 $1,355 August 17, 2026 08 972 Model Amenities and Features
Features
- Air Conditioning
- Cable Ready
- Ceiling Fans
- Fireplace
- Heating
- High Speed Internet Access
- Tub/Shower
- Washer/Dryer Hookup
Kitchen
- Dishwasher
- Disposal
- Kitchen
Living Space
- Carpet
- Dining Room
- Loft Layout
- Sunroom
- Vinyl Flooring
- Walk-In Closets
- Window Coverings
Model Rent and Fees
Model Price Range
- $1,335 - $1,735
Unit 07 Amenities and Features
Features
- Air Conditioning
- Cable Ready
- Ceiling Fans
- Fireplace
- Heating
- High Speed Internet Access
- Tub/Shower
- Washer/Dryer Hookup
Kitchen
- Dishwasher
- Disposal
- Kitchen
Living Space
- Carpet
- Dining Room
- Loft Layout
- Sunroom
- Vinyl Flooring
- Walk-In Closets
- Window Coverings
Unit 07 Rent and Fees
Unit Price
- From $1,335
View Details and Rent EstimateModel Rent and Fees
Model Price Range
- $1,335 - $1,735
Unit 08 Rent and Fees
Unit Price
- From $1,355
View Details and Rent EstimateModel Rent and Fees
Model Price Range
- $1,335 - $1,735
Apartment Model: Meridian LoftFrom $1,3351 Bedroom, 1.5 Bath, 972 sq ftAvailable August 17, 2026![]()
Meridian Loft - Floorplan Apartment Unit: 07Apartment Model: Meridian LoftFrom $1,3351 Bedroom, 1.5 Bath, 972 sq ftAvailable October 14, 2026Apartment Unit: 08Apartment Model: 1 Bed, 1.5 bathsFrom $1,3551 Bedroom, 1.5 Bath, 972 sq ftAvailable August 17, 20262 Bedrooms
Show Unavailable FloorplansPinnacle
From $1,420
2 Beds, 2 Baths, 1121 sq ftAvailable NowCheapest 2 BedroomThis is the cheapest 2 Bedroom at this PropertyModel Gallery
Floorplans
Photos
3D Tours
Availability Details
Price Availability Date Unit Sq Ft View Details $1,420 Available Now 10 1121 $1,490 October 21, 2026 01 1121 Model Amenities and Features
Features
- Air Conditioning
- Cable Ready
- Ceiling Fans
- Fireplace
- Heating
- High Speed Internet Access
- Tub/Shower
- Washer/Dryer Hookup
Kitchen
- Dishwasher
- Disposal
- Kitchen
Living Space
- Carpet
- Dining Room
- Sunroom
- Vinyl Flooring
- Walk-In Closets
- Window Coverings
Model Rent and Fees
Model Price Range
- $1,420 - $2,175
Unit 10 Amenities and Features
Features
- Air Conditioning
- Cable Ready
- Ceiling Fans
- Fireplace
- Heating
- High Speed Internet Access
- Tub/Shower
- Washer/Dryer Hookup
Kitchen
- Dishwasher
- Disposal
- Kitchen
Living Space
- Carpet
- Dining Room
- Sunroom
- Vinyl Flooring
- Walk-In Closets
- Window Coverings
Unit 10 Rent and Fees
Unit Price
- From $1,420
View Details and Rent EstimateModel Rent and Fees
Model Price Range
- $1,420 - $2,175
Unit 01 Amenities and Features
Features
- Air Conditioning
- Cable Ready
- Ceiling Fans
- Fireplace
- Heating
- High Speed Internet Access
- Tub/Shower
- Washer/Dryer Hookup
Kitchen
- Dishwasher
- Disposal
- Kitchen
Living Space
- Carpet
- Dining Room
- Sunroom
- Vinyl Flooring
- Walk-In Closets
- Window Coverings
Unit 01 Rent and Fees
Unit Price
- From $1,490
View Details and Rent EstimateModel Rent and Fees
Model Price Range
- $1,420 - $2,175
Apartment Model: PinnacleFrom $1,4202 Bedroom, 2 Bath, 1121 sq ftAvailable NowFloorplansPhotos3D Tours![]()
Pinnacle - Image 1 ![]()
Pinnacle - Image 2 ![]()
Pinnacle - Image 3 ![]()
Pinnacle - Image 4 ![]()
Pinnacle - Image 5 ![]()
Pinnacle - Image 6 ![]()
Pinnacle - Image 7 ![]()
Pinnacle - Image 8 ![]()
Pinnacle - Floorplan Pinnacle - 3D Tour Apartment Unit: 10Apartment Model: PinnacleFrom $1,4202 Bedroom, 2 Bath, 1121 sq ftAvailable NowApartment Unit: 01Apartment Model: PinnacleFrom $1,4902 Bedroom, 2 Bath, 1121 sq ftAvailable October 21, 2026Ridge
From $1,495
2 Beds, 2 Baths, 1227 sq ftAvailable NowLargest 2 BedroomThis is the largest 2 Bedroom at this PropertyModel Gallery
Floorplans
Availability Details
Price Availability Date Unit Sq Ft View Details $1,535 Available Now 05 1227 $1,535 Available Now 06 1227 $1,495 September 30, 2026 02 1227 Model Amenities and Features
Features
- Air Conditioning
- Cable Ready
- Ceiling Fans
- Fireplace
- Heating
- High Speed Internet Access
- Tub/Shower
- Washer/Dryer Hookup
Kitchen
- Dishwasher
- Disposal
- Kitchen
Living Space
- Carpet
- Dining Room
- Sunroom
- Vinyl Flooring
- Walk-In Closets
- Window Coverings
Model Rent and Fees
Model Price Range
- $1,495 - $2,290
Unit 05 Amenities and Features
Features
- Air Conditioning
- Cable Ready
- Ceiling Fans
- Fireplace
- Heating
- High Speed Internet Access
- Tub/Shower
- Washer/Dryer Hookup
Kitchen
- Dishwasher
- Disposal
- Kitchen
Living Space
- Carpet
- Dining Room
- Sunroom
- Vinyl Flooring
- Walk-In Closets
- Window Coverings
Unit 05 Rent and Fees
Unit Price
- From $1,535
View Details and Rent EstimateModel Rent and Fees
Model Price Range
- $1,495 - $2,290
Unit 06 Amenities and Features
Features
- Air Conditioning
- Cable Ready
- Ceiling Fans
- Fireplace
- Heating
- High Speed Internet Access
- Tub/Shower
- Washer/Dryer Hookup
Kitchen
- Dishwasher
- Disposal
- Kitchen
Living Space
- Carpet
- Dining Room
- Sunroom
- Vinyl Flooring
- Walk-In Closets
- Window Coverings
Unit 06 Rent and Fees
Unit Price
- From $1,535
View Details and Rent EstimateModel Rent and Fees
Model Price Range
- $1,495 - $2,290
Unit 02 Amenities and Features
Features
- Air Conditioning
- Cable Ready
- Ceiling Fans
- Fireplace
- Heating
- High Speed Internet Access
- Tub/Shower
- Washer/Dryer Hookup
Kitchen
- Dishwasher
- Disposal
- Kitchen
Living Space
- Carpet
- Dining Room
- Sunroom
- Vinyl Flooring
- Walk-In Closets
- Window Coverings
Unit 02 Rent and Fees
Unit Price
- From $1,495
View Details and Rent EstimateModel Rent and Fees
Model Price Range
- $1,495 - $2,290
Apartment Model: RidgeFrom $1,4952 Bedroom, 2 Bath, 1227 sq ftAvailable Now![]()
Ridge - Floorplan Apartment Unit: 05Apartment Model: RidgeFrom $1,5352 Bedroom, 2 Bath, 1227 sq ftAvailable NowApartment Unit: 06Apartment Model: RidgeFrom $1,5352 Bedroom, 2 Bath, 1227 sq ftAvailable NowApartment Unit: 02Apartment Model: RidgeFrom $1,4952 Bedroom, 2 Bath, 1227 sq ftAvailable September 30, 2026Peak
2 Beds, 2 Baths, 1198 sq ftModel Gallery
Floorplans
Availability Details
Price Availability Date Unit Sq Ft From $1,320 Call for Availability Peak 1198 sq ft Model Amenities and Features
Features
- Air Conditioning
- Balcony
- Cable Ready
- Ceiling Fans
- Fireplace
- Heating
- High Speed Internet Access
- Tub/Shower
- Washer/Dryer
- Washer/Dryer Hookup
- Wi-Fi
Kitchen
- Breakfast Nook
- Dishwasher
- Disposal
- Eat-in Kitchen
- Kitchen
- Microwave
- Oven
- Pantry
- Refrigerator
- Stainless Steel Appliances
Model Rent and Fees
Model Price Range
- $1,320 - $1,585
Apartment Model: PeakFrom $1,3202 Bedroom, 2 Bath, 1198 sq ftUnavailable![]()
Peak - Floorplan
Schedule a Tour
Videos
3D Tours
Property Information
- 212 Units
- 3 Stories
- Built in 1976
Lease Terms
- Month to month
Fees and Policies
The fees listed below are community-provided and may exclude utilities or add-ons. All payments are made directly to the property and are non-refundable unless otherwise specified. Use the Cost Calculator to determine costs based on your needs.
Required Fees
One-Time Basics
- Due at Application
- Application Fee Per ApplicantiCharged per applicant.$75.00
- Reservation/Holding FeeiCharged per unit.$100.00
- Due at Move-In
- Administrative FeeiCharged per unit.$155.00
- Utility Set Up FeeiCharged per unit.$35.00
Utilities
- Pest ControliCharged per unit.$3.00/mo
- Utility Service FeeiCharged Per Unit.$5.00/mo
- TrashiCharged per unit.$12.00/mo
- Lease Processing FeeiCharged per unit.$2.00/mo
Other Fees and Policies
Pet Fees
- Cat
- One-Time Pet FeeiCharged Per Pet.$350.00
- Monthly Pet FeeiCharged Per Pet.$25.00
- Dog
- One-Time Pet FeeiCharged Per Pet.$350.00
- Monthly Pet FeeiCharged Per Pet.$25.00
Breed Restrictions Apply: Akita, American Bulldog, American Staffordshire Terrier, Chow Chow, Doberman Pinscher, Dogo Argentino, German Shepherd, Husky, Malamute, Pit Bull, Presa Canario, Rottweiler, Staffordshire Bull Terrier, Wolf Hybrid
Parking Info and Fees
- Surface Lot
- 1 Max
Property Fee Disclaimer: Based on community-supplied data and independent market research. Subject to change without notice. May exclude fees for mandatory or optional services and usage-based utilities.
Features and Amenities
On-Site Services
- Planned Social Activities
- Property Manager On Site
- Recycling
- 24 Hour Access
- Online Services
- Maintenance On Site
Community Features
- Business Center
- Walk Up
Outdoor Features
- Grill
- Sundeck
- Fenced Lot
- Courtyard
- Picnic Area
- Controlled Access
- Patio
- Porch
Recreation and Fitness
- Fitness Center
- Tennis Court
- Walking/Biking Trails
- Playground
- Pool
Interior Features
- Balcony
- Tub/Shower
- Ceiling Fans
- Heating
- High Speed Internet Access
- Fireplace
- Cable Ready
- Washer/Dryer Hookup
- Washer/Dryer
- Air Conditioning
- Wi Fi
Kitchen Amenities
- Refrigerator
- Eat In Kitchen
- Dishwasher
- Microwave
- Breakfast Nook
- Oven
- Pantry
- Disposal
- Stainless Steel Appliances
- Kitchen
Living Area Features
- Walk In Closets
- Dining Room
- Family Room
- Vinyl Flooring
- Carpet
- Linen Closet
- Window Coverings
- Views
- Sunroom
- Built In Bookshelves
- Loft Layout

Map
- Shopping
- Colleges
- Grocery
- Medical
- Parks
- Transportation

Map
Getting Around
50 / 100 Fairly walkable
30 / 100 Limited public transit
50 / 100 Fairly bikeable
80 / 100 Very car friendly
Getting to Know the Area
60 / 100 Restaurants
30 / 100 Cafes
30 / 100 Nightlife
50 / 100 Shopping
80 / 100 Parks
90 / 100 Noise Level
Frequently Asked Questions about Dunwoody Crossing
Where is Dunwoody Crossing located?
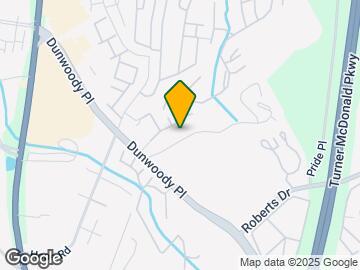

Dunwoody Crossing is located at 700 Summit Place Dr near the Sandy Springs area of Sandy Springs, GA
What is the current rent range at Dunwoody Crossing?
1 Bedroom to 2 Bedroom Apartments at Dunwoody Crossing currently range from $1,210 to $2,290
When is the leasing office open?
- The office Hours for Dunwoody Crossing are
- Monday 9:00 am–6:00 pm
- Tuesday 9:00 am–6:00 pm
- Wednesday 9:00 am–6:00 pm
- Thursday 9:00 am–6:00 pm
- Friday 9:00 am–6:00 pm
- Saturday 10:00 am–5:00 pm
- Sunday Closed
Are pets allowed?
Call us today to find out our pet policy and if we allow pets
Are there any rent specials?
The current rent special at Dunwoody Crossing is: FIRST FULL MONTH FREE! Must apply by August 12th! *Specials apply to new residents only. Conditions apply.
Renters Reviews and Ratings
Do Not Rent Here
Carelessness From The Leasing Team Cost Me My App Fee
Horrible Management & Improper Maintenance of Apartment
Property Manager Responded
One Of The Worst Apartments I Have Ever Had The Displeasure Of Experiencing
Professionalism Rising Above
Property Manager Responded
Roaches, Extreme Damages Continued...
Property Manager Responded
ROACH INFESTATION!!!!!!!!
Property Manager Responded
BE WARNED PT 2
Terrible treatment
DO NOT LIVE HERE
My new beginnings
My New Home
Nearby Schools
North Springs Charter High School
Sandy Springs Charter Middle School
Dunwoody Springs Elementary School
About GreatSchools Data on ApartmentHomeLiving.com.
Points of Interest
Time and distance from Dunwoody Crossing.
Arts Museums and Landmarks
Big Box and Retail
Burlington
Target
Kroger
Colleges and Universities
Georgia Perimeter College - Alpharetta Center
Groceries
Lidl
Winn Dixie
Kroger
Hospitals
Peachford Behavioral Health System - Atlanta
Wellstar North Fulton Hospital
Saint Joseph's Hospital Of Atlanta
Parks and Recreation
Chattahoochee River National Recreation Area
Dunwoody Crossing has 1 park within 0.8 miles, including Chattahoochee River National Recreation Area.
Restaurants and Dining
Shopping Centers
Dunwoody Crossing has 5 shopping centers within 0.7 miles.
Transit Stations
North Springs-Red Line
Dunwoody-Red Line
Nearby Neighborhoods
Rental Price Ranges in the Area
| Bedroom | Average Rent | Cheapest Rent | Highest Rent |
|---|---|---|---|
| Sandy Springs Studio Apartments | $1,666 | $925 | $7,462 |
| Sandy Springs 1 Bedroom Apartments | $1,768 | $899 | $9,226 |
| Sandy Springs 2 Bedroom Apartments | $2,229 | $1,017 | $10,000+ |
| Sandy Springs 3 Bedroom Apartments | $2,771 | $1,438 | $10,000+ |
| Sandy Springs 4 Bedroom Apartments | $5,351 | $2,202 | $8,242 |
Browse Top Apartments in Sandy Springs
By Price
By Community Type
- Sandy Springs Apartments for Rent by Owner
- Sandy Springs Apartments with Rent Specials
- Sandy Springs Top Rated Apartments
- Sandy Springs Corporate Apartments
- Sandy Springs Furnished Apartments
- Sandy Springs Gated Apartments
- Sandy Springs Loft Apartments
- New Sandy Springs Apartments
- Sandy Springs Senior Apartments
- Sandy Springs Short-term Apartments
- Sandy Springs Student Apartments
- Sandy Springs Apartments with Utilities Included


Akita, American Bulldog, American Staffordshire Terrier, Chow Chow, Doberman Pinscher, Dogo Argentino, German Shepherd, Husky, Malamute, Pit Bull, Presa Canario, Rottweiler, Staffordshire Bull Terrier, Wolf Hybrid.