

- 1–3 Bedrooms
- $1,300-$2,531 Pricing
- 729–1,540 Square Feet
About Dunwoody Pointe
For the best in city living, look no further. Nestled in newly established Sandy Springs and set on a beautifully landscaped park, Dunwoody Pointe offers easy access to major routes and the best in shopping and dining options. Several stellar Sandy Spring County schools are also in close proximity to our community. A wide variety of desirable amenities also await you at Dunwoody Pointe: a fitness center, clothes-care station, a playground, a sports court, two pools, and free Wi-Fi out at the front pool area and around the clubhouse. Take a personal tour of the Dunwoody Pointe apartment community today!
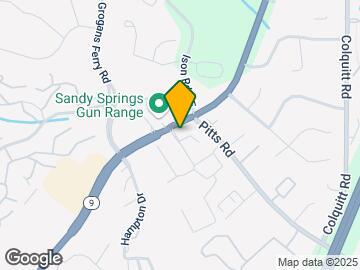
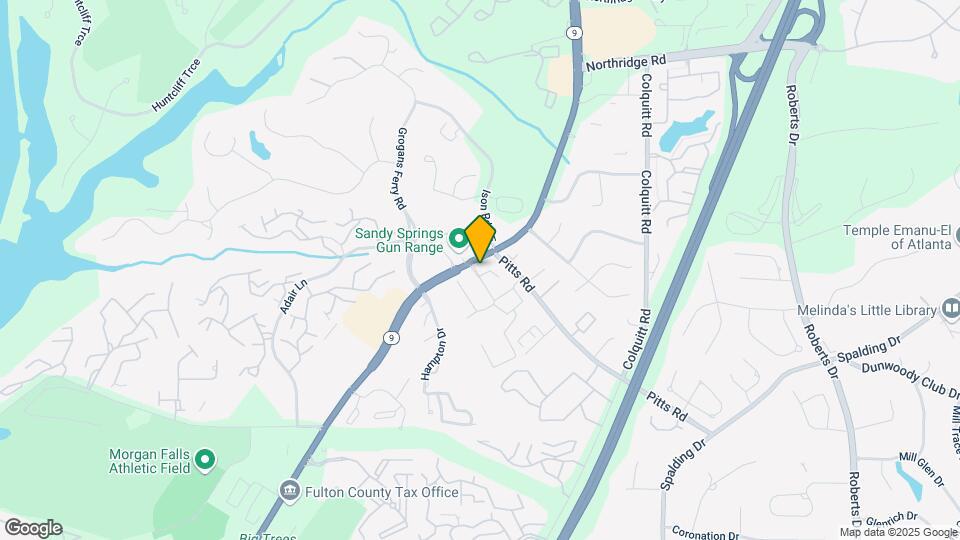
Dunwoody Pointe is located in the Sandy Springs Neighborhood and 30350 Zip code of Sandy Springs, GA. This community is professionally managed by Westdale Asset Management - GA

Unique Features and Amenities
- Air Conditioner
- Beautiful Landscaped Central Park
- Carpeting
- Fireplace*
- Gas Range
- Handrails
- Large Closets
- Private Patio and Balconies
- Recycling
- Spacious Interiors
- Spanish Speaking Staff
- Sport Court
- Stainless Steel or All-Black Appliances*
- Washer/Dryer Connections *
- White or Maple Cabinets*
- Wi-Fi Room for all Residents
Property Contact Info

- Listed by:
- Agency:
- Vendor Logo:
- Website:
- View Property Website
- Call Us:
- (855) 514-2560
- Disclaimer:
Office Hours
| Monday | 8:30 am–5:30 pm |
| Tuesday | 8:30 am–5:30 pm |
| Wednesday | 8:30 am–5:30 pm |
| Thursday | 8:30 am–5:30 pm |
| Friday | 8:30 am–5:30 pm |
| Saturday | 10:00 am–5:00 pm |
| Sunday | Closed |
Floorplan Pricing and Availability
Dunwoody Pointe offers 1 to 3 Bedroom apartments starting from $1,300 and having 729–1,540 sq ft. Here is the current pricing and availability:
New! Interactive Property Map
1 Bedroom
Floorplan A1
From $1,300
1 Bed, 1 Bath, 729 sq ftAvailable NowModel Gallery
Floorplans
3D Tours
Availability Details
Price Availability Date Unit Sq Ft Deposit View Details $1,300 Available Now 7909.A 729 $100 $1,300 Available Now 7911.H 729 $100 $1,300 Available Now 7911.C 729 $100 Model Amenities and Features
Features
- Air Conditioning
- Washer/Dryer Hookup
Kitchen
- Dishwasher
- Disposal
Living Space
- Walk-In Closets
- Window Coverings
Model Rent and Fees
Model Price Range
- $1,300 - $1,642
Current Available Pricing
- $1,300
Unit 7909.A Amenities and Features
Features
- Air Conditioning
- Washer/Dryer Hookup
Kitchen
- Dishwasher
- Disposal
Living Space
- Walk-In Closets
- Window Coverings
Unit 7909.A Rent and Fees
Unit Price
- $1,300
Deposit
- $100 deposit
Model Rent and Fees
Model Price Range
- $1,300 - $1,642
Unit 7911.H Amenities and Features
Features
- Air Conditioning
- Washer/Dryer Hookup
Kitchen
- Dishwasher
- Disposal
Living Space
- Walk-In Closets
- Window Coverings
Unit 7911.H Rent and Fees
Unit Price
- $1,300
Deposit
- $100 deposit
Model Rent and Fees
Model Price Range
- $1,300 - $1,642
Unit 7911.C Amenities and Features
Features
- Air Conditioning
- Washer/Dryer Hookup
Kitchen
- Dishwasher
- Disposal
Living Space
- Walk-In Closets
- Window Coverings
Unit 7911.C Rent and Fees
Unit Price
- $1,300
Deposit
- $100 deposit
Model Rent and Fees
Model Price Range
- $1,300 - $1,642
Apartment Model: A1From $1,3001 Bedroom, 1 Bath, 729 sq ftAvailable NowFloorplans3D Tours![]()
A1 - Floorplan A1 - 3D Tour A1 - 3D Tour Apartment Unit: 7909.AApartment Model: A1$1,3001 Bedroom, 1 Bath, 729 sq ftAvailable NowApartment Unit: 7911.HApartment Model: A1$1,3001 Bedroom, 1 Bath, 729 sq ftAvailable NowApartment Unit: 7911.CApartment Model: A1$1,3001 Bedroom, 1 Bath, 729 sq ftAvailable Now2 Bedrooms
Floorplan B2
From $1,321
2 Beds, 2 Baths, 1034 sq ftAvailable NowModel Gallery
Floorplans
Availability Details
Price Availability Date Unit Sq Ft Deposit View Details $1,321 Available Now 8023.F 1034 $100 $1,321 Available Now 7953.F 1034 $100 $1,321 Available Now 8023.E 1034 $100 Model Amenities and Features
Features
- Air Conditioning
- Washer/Dryer Hookup
Kitchen
- Dishwasher
- Disposal
Living Space
- Walk-In Closets
- Window Coverings
Model Rent and Fees
Model Price Range
- $1,321 - $1,853
Current Available Pricing
- $1,321
Unit 8023.F Amenities and Features
Features
- Air Conditioning
- Washer/Dryer Hookup
Kitchen
- Dishwasher
- Disposal
Living Space
- Walk-In Closets
- Window Coverings
Unit 8023.F Rent and Fees
Unit Price
- $1,321
Deposit
- $100 deposit
Model Rent and Fees
Model Price Range
- $1,321 - $1,853
Unit 7953.F Amenities and Features
Features
- Air Conditioning
- Washer/Dryer Hookup
Kitchen
- Dishwasher
- Disposal
Living Space
- Walk-In Closets
- Window Coverings
Unit 7953.F Rent and Fees
Unit Price
- $1,321
Deposit
- $100 deposit
Model Rent and Fees
Model Price Range
- $1,321 - $1,853
Unit 8023.E Amenities and Features
Features
- Air Conditioning
- Washer/Dryer Hookup
Kitchen
- Dishwasher
- Disposal
Living Space
- Walk-In Closets
- Window Coverings
Unit 8023.E Rent and Fees
Unit Price
- $1,321
Deposit
- $100 deposit
Model Rent and Fees
Model Price Range
- $1,321 - $1,853
Apartment Model: B2From $1,3212 Bedroom, 2 Bath, 1034 sq ftAvailable Now![]()
B2 - Floorplan Apartment Unit: 8023.FApartment Model: B2$1,3212 Bedroom, 2 Bath, 1034 sq ftAvailable NowApartment Unit: 7953.FApartment Model: B2$1,3212 Bedroom, 2 Bath, 1034 sq ftAvailable NowApartment Unit: 8023.EApartment Model: B2$1,3212 Bedroom, 2 Bath, 1034 sq ftAvailable NowFloorplan B1
From $1,375
2 Beds, 1 Bath, 873 sq ftAvailable NowModel Gallery
Floorplans
Availability Details
Price Availability Date Unit Sq Ft Deposit $1,375 Available Now 8001.A 873 $100 Unit 8001.A Amenities and Features
Features
- Air Conditioning
- Washer/Dryer Hookup
Kitchen
- Dishwasher
- Disposal
Living Space
- Walk-In Closets
- Window Coverings
Unit 8001.A Rent and Fees
Unit Price
- $1,375
Deposit
- $100 deposit
Model Rent and Fees
Model Price Range
- $1,375 - $1,675
Apartment Model: B1From $1,3752 Bedroom, 1 Bath, 873 sq ftAvailable Now![]()
B1 - Floorplan Apartment Unit: 8001.AApartment Model: B1$1,3752 Bedroom, 1 Bath, 873 sq ftAvailable Now3 Bedrooms
Show Unavailable FloorplansFloorplan C2a
From $1,870
3 Beds, 2 Baths, 1257 sq ftAvailable NowModel Gallery
Floorplans
Availability Details
Price Availability Date Unit Sq Ft Deposit $1,870 Available Now 8033.A 1257 $100 Unit 8033.A Amenities and Features
Features
- Air Conditioning
- Washer/Dryer Hookup
Kitchen
- Dishwasher
- Disposal
Living Space
- Walk-In Closets
- Window Coverings
Unit 8033.A Rent and Fees
Unit Price
- $1,870
Deposit
- $100 deposit
Model Rent and Fees
Model Price Range
- $1,870 - $2,531
Apartment Model: C2aFrom $1,8703 Bedroom, 2 Bath, 1257 sq ftAvailable Now![]()
C2a - Floorplan Apartment Unit: 8033.AApartment Model: C2a$1,8703 Bedroom, 2 Bath, 1257 sq ftAvailable NowFloorplan C2b
3 Beds, 2 Baths, 1540 sq ftModel Gallery
Floorplans
Availability Details
Availability Date Unit Sq Ft Call for Availability C2b 1540 sq ft Model Amenities and Features
Features
- Air Conditioning
- Washer/Dryer Hookup
Kitchen
- Dishwasher
- Disposal
Living Space
- Walk-In Closets
- Window Coverings
Apartment Model: C2bCall For Rates3 Bedroom, 2 Bath, 1540 sq ftUnavailable![]()
C2b - Floorplan
Schedule a Tour
3D Tours
Property Information
- 261 Units
- 2 Stories
- Built in 1979
Lease Terms
- 1 - 15 mo
- Short Term Lease Options
Fees and Policies
The fees listed below are community-provided and may exclude utilities or add-ons. All payments are made directly to the property and are non-refundable unless otherwise specified.
Required Fees
One-Time Basics
- Due at Application
- Application Fee Per ApplicantiCharged per applicant.$80.00
- Due at Move-In
- Administrative FeeiCharged per unit.$250.00
Pet Policy and Fees
Cats
None
Comments: | Restrictions: None
Dogs
None
Comments: | Restrictions: None
Parking Info and Fees
- Surface Lot
- 1 Max
- Covered
Property Fee Disclaimer: Based on community-supplied data and independent market research. Subject to change without notice. May exclude fees for mandatory or optional services and usage-based utilities.
Features and Amenities
On-Site Services
- Maintenance On Site
- Property Manager On Site
- Recycling
- Public Transportation
- Laundry Facilities
Community Features
- Business Center
- Clubhouse
- Corporate Housing
- Walk Up
Outdoor Features
- Gated
Recreation and Fitness
- Fitness Center
- Playground
- Pool
Interior Features
- Balcony
- Handrails
- Fireplace
- High Speed Internet Access
- Washer/Dryer Hookup
- Washer/Dryer
- Air Conditioning
- Wi Fi
Kitchen Amenities
- Gas Range
- Disposal
- Ice Maker
- Kitchen
- Range
- Refrigerator
- Oven
- Dishwasher
Living Area Features
- Walk In Closets
- Window Coverings

Map
- Shopping
- Colleges
- Grocery
- Medical
- Parks
- Transportation

Map
Frequently Asked Questions about Dunwoody Pointe
Where is Dunwoody Pointe located?
Dunwoody Pointe is located at 7901 Roswell Rd near the Sandy Springs area of Sandy Springs, GA
What is the current rent range at Dunwoody Pointe?
1 Bedroom to 3 Bedroom Apartments at Dunwoody Pointe currently range from $1,300 to $1,870
When is the leasing office open?
- The office Hours for Dunwoody Pointe are
- Monday 8:30 am–5:30 pm
- Tuesday 8:30 am–5:30 pm
- Wednesday 8:30 am–5:30 pm
- Thursday 8:30 am–5:30 pm
- Friday 8:30 am–5:30 pm
- Saturday 10:00 am–5:00 pm
- Sunday Closed
Are pets allowed?
Call us today to find out our pet policy and if we allow pets
Renters Reviews and Ratings
Poor Management
Not the best on the block, but can be okay.
Worst Apartment Ever
Property Manager Responded
Less than a place to call "home"
Staff great, Manager is incompetent
Dunwoody Point
Nearby Schools
Sandy Springs Charter Middle School
About GreatSchools Data on ApartmentHomeLiving.com.
Points of Interest
Time and distance from Dunwoody Pointe.
Arts Museums and Landmarks
Big Box and Retail
Target
Costco
Macy's
Colleges and Universities
Groceries
Kroger
Lidl
Winn Dixie
Hospitals
Children's Healthcare Of Atlanta - Scottish Rite Hospital
Parks and Recreation
Chattahoochee River National Recreation Area
Dunwoody Pointe has 2 parks within 10.0 miles, including Chattahoochee River National Recreation Area, and Six Flags White Water Atlanta.
Restaurants and Dining
Shopping Centers
Dunwoody Pointe has 5 shopping centers within 0.9 miles.
Transit Stations
North Springs-Red Line
Dunwoody-Red Line
Nearby Neighborhoods
Rental Price Ranges in the Area
| Bedroom | Average Rent | Cheapest Rent | Highest Rent |
|---|---|---|---|
| Sandy Springs Studio Apartments | $1,620 | $925 | $7,457 |
| Sandy Springs 1 Bedroom Apartments | $1,749 | $750 | $9,226 |
| Sandy Springs 2 Bedroom Apartments | $2,189 | $1,085 | $10,000+ |
| Sandy Springs 3 Bedroom Apartments | $2,737 | $1,327 | $10,000+ |
| Sandy Springs 4 Bedroom Apartments | $5,364 | $2,202 | $9,182 |
Browse Top Apartments in Sandy Springs
By Price
By Community Type
- Sandy Springs Apartments for Rent by Owner
- Sandy Springs Apartments with Rent Specials
- Sandy Springs Top Rated Apartments
- Sandy Springs Corporate Apartments
- Sandy Springs Furnished Apartments
- Sandy Springs Gated Apartments
- Sandy Springs Loft Apartments
- New Sandy Springs Apartments
- Sandy Springs Senior Apartments
- Sandy Springs Short-term Apartments
- Sandy Springs Student Apartments
- Sandy Springs Apartments with Utilities Included


Property Manager Responded