


- 1–2 Bedrooms
- $1,027-$1,924 Total Monthly Price
Total Monthly Price
Base Rent$1,027 - $1,924Total Monthly Price$1,027 - $1,924 - 600–1,100 Square Feet
Rent Specials
$750 Off First Full Month Of Rent With Move In By 9/30- Applies To Select Units
About Dunwoody Ridge
If you are looking for a convenient, quiet location in Dunwoody, and your floor-space requirements are flexible, we invite you to take a look at our very popular and affordable executive one-bedroom floor-plan - the undisputed best value in Dunwoody! And if your lifestyle requires more spacious surrounds, we offer larger one and two-bedroom apartments to fit your needs. All floorplans are Georgia Good Cents approved and come complete with a washer & dryer and a microwave oven! Dunwoody Ridge also offers prompt and professional onsite maintenance; an elegant gated entryway to beautifully landscaped grounds; a sparkling swimming pool; a Precor Commercial cardio fitness center; optional private garages and storage; and covered parking. Please take a few minutes to browse our floor plans and virtual tours. Then call or visit today and let one of our helpful staff personally demonstrate how value, charm and convenience are all right here…at Dunwoody Ridge!
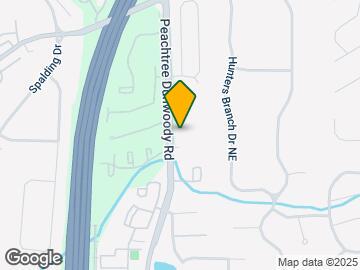
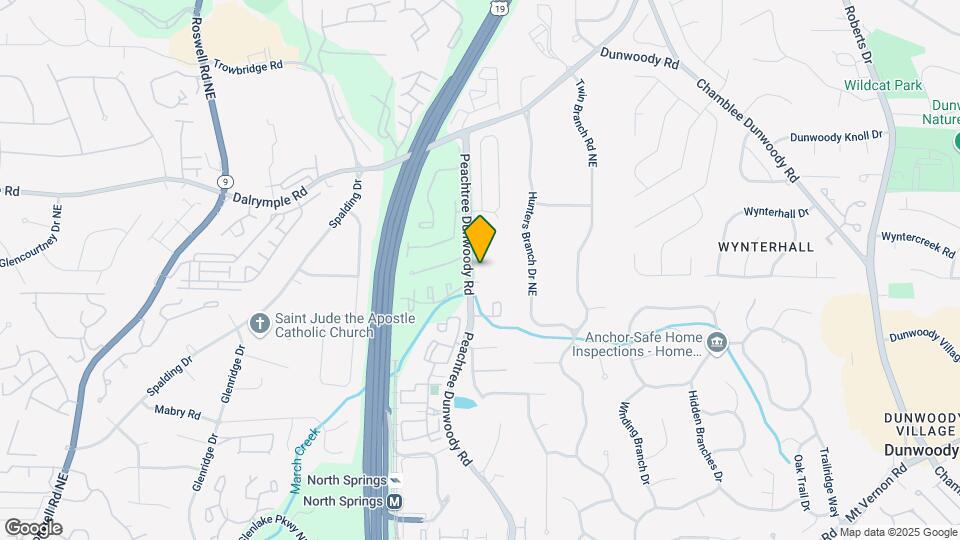
Dunwoody Ridge is located in the Dunwoody Neighborhood and 30328 Zip code of Atlanta, GA. This community is professionally managed by Sterling Realty Management
Property Contact Info

- Listed by:
- Agency:
- Vendor Logo:
- Website:
- View Property Website
- Call Us:
- (844) 422-3660
- Disclaimer:
Office Hours
| Monday | 9:00 am–6:00 pm |
| Tuesday | 9:00 am–6:00 pm |
| Wednesday | 9:00 am–6:00 pm |
| Thursday | 9:00 am–6:00 pm |
| Friday | 9:00 am–6:00 pm |
| Saturday | 10:00 am–5:00 pm |
| Sunday | 1:00 pm–5:00 pm |
Floorplan Pricing and Availability
Dunwoody Ridge offers 1 to 2 Bedroom apartments starting from $1,027 and having 600–1,100 sq ft. Here is the current pricing and availability:
New! Interactive Property Map
1 Bedroom
AJ Classic II
From $1,027
1 Bed, 1 Bath, 600 sq ftTotal Monthly PriceAvailable NowTotal Monthly Price
Base Rent$1,027 - $1,103Total Monthly Price$1,027 - $1,103Cheapest 1 BedroomThis is the cheapest 1 Bedroom at this PropertyModel Gallery
Floorplans
Photos
Availability Details
Prices shown for this property are the Total Monthly Price including Fees.Price Availability Date Unit Sq Ft View Details $1,103 Available Now 1334 600 $1,027 December 26, 2026 4034 600 Model Amenities and Features
Features
- Ceiling Fans
- High Speed Internet Access
- Smoke Free
- Tub/Shower
- Washer/Dryer
Kitchen
- Microwave
- Range
Living Space
- Crown Molding
Model Lease Information
Model Price Range
- $1,027 - $1,103Total Monthly PriceBase Rent: $1,027 - $1,103Required Monthly Fees: None
Deposit
- $150 deposit
Unit 1334 Amenities and Features
Features
- Ceiling Fans
- High Speed Internet Access
- Smoke Free
- Tub/Shower
- Washer/Dryer
Kitchen
- Microwave
- Range
Living Space
- Crown Molding
Unique Features
- 3RD FLOOR
- Classic II AJ
- LVP Non Slab
- TOP FLOOR NEW
Unit 1334 Lease Information
Unit Price
- $1,103Total Monthly PriceBase Rent: $1,103Required Monthly Fees: None
Deposit
- $150 deposit
Model Lease Information
Model Price Range
- $1,027 - $1,103Total Monthly Price
Unit 4034 Amenities and Features
Living Space
- Views
Unique Features
- 3RD FLOOR
- Classic II AJ
Unit 4034 Lease Information
Unit Price
- $1,027Total Monthly PriceBase Rent: $1,027Required Monthly Fees: None
Deposit
- $150 deposit
Model Lease Information
Model Price Range
- $1,027 - $1,103Total Monthly Price
Apartment Model: AJ Classic IIFrom $1,0271 Bedroom, 1 Bath, 600 sq ftAvailable NowFloorplansPhotos![]()
AJ Classic II - Image 1 ![]()
AJ Classic II - Image 2 ![]()
AJ Classic II - Image 3 ![]()
AJ Classic II - Image 4 ![]()
AJ Classic II - Image 5 ![]()
AJ Classic II - Image 6 Floor plans are artist's rendering. All dimensions are approximate. Actual product and specifications may vary in dimension or detail. Not all features are available in every rental home. Please see a representative for details.
![]()
AJ Classic II - Floorplan Apartment Unit: 1334Apartment Model: AJ Classic II$1,1031 Bedroom, 1 Bath, 600 sq ftAvailable NowApartment Unit: 4034Apartment Model: AJ Classic II$1,0271 Bedroom, 1 Bath, 600 sq ftAvailable December 26, 2026AJ Deluxe
From $1,254
1 Bed, 1 Bath, 600 sq ftTotal Monthly PriceAvailable NowTotal Monthly Price
Base Rent$1,202 - $1,264Total Monthly Price$1,202 - $1,264Model Gallery
Floorplans
Photos
3D Tours
Availability Details
Prices shown for this property are the Total Monthly Price including Fees.Price Availability Date Unit Sq Ft View Details $1,254 Available Now 2201 600 $1,264 Available Now 4032 600 $1,264 Available Now 6202 600 Model Amenities and Features
Features
- Windows
Kitchen
- Microwave
- Oven
Model Lease Information
Model Price Range
- $1,202 - $1,264Total Monthly PriceBase Rent: $1,202 - $1,264Required Monthly Fees: None
Current Available Pricing
- $1,254 - $1,264 Total Monthly Price
Deposit
- $150 deposit
Unit 2201 Amenities and Features
Living Space
- Views
Unique Features
- 1ST FLOOR
- DELUXE AJ
- GROUND LEVEL NEW
- WALK-IN LEVEL NEW
Unit 2201 Lease Information
Unit Price
- $1,254Total Monthly PriceBase Rent: $1,254Required Monthly Fees: None
Deposit
- $150 deposit
Model Lease Information
Model Price Range
- $1,202 - $1,264Total Monthly Price
Unit 4032 Amenities and Features
Living Space
- Views
Unique Features
- 3RD FLOOR
- DELUXE AJ
- LVP Non Slab
- TOP FLOOR NEW
Unit 4032 Lease Information
Unit Price
- $1,264Total Monthly PriceBase Rent: $1,264Required Monthly Fees: None
Deposit
- $150 deposit
Model Lease Information
Model Price Range
- $1,202 - $1,264Total Monthly Price
Unit 6202 Amenities and Features
Living Space
- Views
Unique Features
- 1ST FLOOR
- DELUXE AJ
- GROUND LEVEL NEW
- WALK-IN LEVEL NEW
Unit 6202 Lease Information
Unit Price
- $1,264Total Monthly PriceBase Rent: $1,264Required Monthly Fees: None
Deposit
- $150 deposit
Model Lease Information
Model Price Range
- $1,202 - $1,264Total Monthly Price
Apartment Model: AJ DeluxeFrom $1,2021 Bedroom, 1 Bath, 600 sq ftAvailable NowFloorplansPhotos3D Tours![]()
AJ Deluxe - Image 1 ![]()
AJ Deluxe - Image 2 ![]()
AJ Deluxe - Image 3 ![]()
AJ Deluxe - Image 4 ![]()
AJ Deluxe - Image 5 Floor plans are artist's rendering. All dimensions are approximate. Actual product and specifications may vary in dimension or detail. Not all features are available in every rental home. Please see a representative for details.
![]()
AJ Deluxe - Floorplan AJ Deluxe - 3D Tour Apartment Unit: 2201Apartment Model: AJ Deluxe$1,2541 Bedroom, 1 Bath, 600 sq ftAvailable NowApartment Unit: 4032Apartment Model: AJ Deluxe$1,2641 Bedroom, 1 Bath, 600 sq ftAvailable NowApartment Unit: 6202Apartment Model: AJ Deluxe$1,2641 Bedroom, 1 Bath, 600 sq ftAvailable NowA1 Classic II
From $1,229
1 Bed, 1 Bath, 800 sq ftTotal Monthly PriceAvailable NowTotal Monthly Price
Base Rent$1,229 - $1,274Total Monthly Price$1,229 - $1,274Model Gallery
Floorplans
Photos
3D Tours
Availability Details
Prices shown for this property are the Total Monthly Price including Fees.Price Availability Date Unit Sq Ft View Details $1,274 Available Now 6131 800 $1,229 Available Now 7002 800 Model Amenities and Features
Features
- Windows
Kitchen
- Microwave
- Oven
Model Lease Information
Model Price Range
- $1,229 - $1,274Total Monthly PriceBase Rent: $1,229 - $1,274Required Monthly Fees: None
Deposit
- $150 deposit
Unit 6131 Amenities and Features
Living Space
- Views
Unique Features
- 3RD FLOOR
- Classic II A1
- LVP Non Slab
- TOP FLOOR NEW
Unit 6131 Lease Information
Unit Price
- $1,274Total Monthly PriceBase Rent: $1,274Required Monthly Fees: None
Deposit
- $150 deposit
Model Lease Information
Model Price Range
- $1,229 - $1,274Total Monthly Price
Unit 7002 Amenities and Features
Living Space
- Views
Unique Features
- 1ST FLOOR
- Classic II A1
- GROUND LEVEL NEW
- WALK-IN LEVEL NEW
Unit 7002 Lease Information
Unit Price
- $1,229Total Monthly PriceBase Rent: $1,229Required Monthly Fees: None
Deposit
- $150 deposit
Model Lease Information
Model Price Range
- $1,229 - $1,274Total Monthly Price
Apartment Model: A1 Classic IIFrom $1,2291 Bedroom, 1 Bath, 800 sq ftAvailable NowFloorplansPhotos3D Tours![]()
A1 Classic II - Image 1 ![]()
A1 Classic II - Image 2 ![]()
A1 Classic II - Image 3 ![]()
A1 Classic II - Image 4 ![]()
A1 Classic II - Image 5 ![]()
A1 Classic II - Image 6 Floor plans are artist's rendering. All dimensions are approximate. Actual product and specifications may vary in dimension or detail. Not all features are available in every rental home. Please see a representative for details.
![]()
A1 Classic II - Floorplan 1 Floor plans are artist's rendering. All dimensions are approximate. Actual product and specifications may vary in dimension or detail. Not all features are available in every rental home. Please see a representative for details.
![]()
A1 Classic II - Floorplan 2 A1 Classic II - 3D Tour A1 Classic II - 3D Tour Apartment Unit: 6131Apartment Model: A1 Classic II$1,2741 Bedroom, 1 Bath, 800 sq ftAvailable NowApartment Unit: 7002Apartment Model: A1 Classic II$1,2291 Bedroom, 1 Bath, 800 sq ftAvailable NowA1 Deluxe
From $1,394
1 Bed, 1 Bath, 800 sq ftTotal Monthly PriceAvailable NowTotal Monthly Price
Base Rent$1,337 - $1,399Total Monthly Price$1,337 - $1,399Model Gallery
Floorplans
Photos
3D Tours
Availability Details
Prices shown for this property are the Total Monthly Price including Fees.Price Availability Date Unit Sq Ft View Details $1,394 Available Now 2032 800 $1,394 Available Now 2132 800 $1,399 Available Now 6122 800 Model Amenities and Features
Features
- Windows
Kitchen
- Microwave
- Oven
Model Lease Information
Model Price Range
- $1,337 - $1,399Total Monthly PriceBase Rent: $1,337 - $1,399Required Monthly Fees: None
Current Available Pricing
- $1,394 - $1,399 Total Monthly Price
Deposit
- $150 deposit
Unit 2032 Amenities and Features
Living Space
- Views
Unique Features
- DELUXE A1
- GROUND LEVEL NEW
- TERRACE LEVEL NEW
Unit 2032 Lease Information
Unit Price
- $1,394Total Monthly PriceBase Rent: $1,394Required Monthly Fees: None
Deposit
- $150 deposit
Model Lease Information
Model Price Range
- $1,337 - $1,399Total Monthly Price
Unit 2132 Amenities and Features
Living Space
- Views
Unique Features
- DELUXE A1
- GROUND LEVEL NEW
- TERRACE LEVEL NEW
Unit 2132 Lease Information
Unit Price
- $1,394Total Monthly PriceBase Rent: $1,394Required Monthly Fees: None
Deposit
- $150 deposit
Model Lease Information
Model Price Range
- $1,337 - $1,399Total Monthly Price
Unit 6122 Amenities and Features
Living Space
- Views
Unique Features
- 2ND FLOOR
- DELUXE A1
- MIDDLE FLOOR NEW
Unit 6122 Lease Information
Unit Price
- $1,399Total Monthly PriceBase Rent: $1,399Required Monthly Fees: None
Deposit
- $150 deposit
Model Lease Information
Model Price Range
- $1,337 - $1,399Total Monthly Price
Apartment Model: A1 DeluxeFrom $1,3371 Bedroom, 1 Bath, 800 sq ftAvailable NowFloorplansPhotos3D Tours![]()
A1 Deluxe - Image 1 ![]()
A1 Deluxe - Image 2 ![]()
A1 Deluxe - Image 3 ![]()
A1 Deluxe - Image 4 ![]()
A1 Deluxe - Image 5 ![]()
A1 Deluxe - Image 6 ![]()
A1 Deluxe - Image 7 Floor plans are artist's rendering. All dimensions are approximate. Actual product and specifications may vary in dimension or detail. Not all features are available in every rental home. Please see a representative for details.
![]()
A1 Deluxe - Floorplan A1 Deluxe - 3D Tour Apartment Unit: 2032Apartment Model: A1 Deluxe$1,3941 Bedroom, 1 Bath, 800 sq ftAvailable NowApartment Unit: 2132Apartment Model: A1 Deluxe$1,3941 Bedroom, 1 Bath, 800 sq ftAvailable NowApartment Unit: 6122Apartment Model: A1 Deluxe$1,3991 Bedroom, 1 Bath, 800 sq ftAvailable Now2 Bedrooms
B2 Deluxe
From $1,919
2 Beds, 2 Baths, 1100 sq ftTotal Monthly PriceAvailable NowTotal Monthly Price
Base Rent$1,919 - $1,924Total Monthly Price$1,919 - $1,924Model Gallery
Floorplans
Photos
3D Tours
Availability Details
Prices shown for this property are the Total Monthly Price including Fees.Price Availability Date Unit Sq Ft View Details $1,924 Available Now 3224 1100 $1,919 October 11, 2026 7124 1100 Model Amenities and Features
Features
- Windows
Kitchen
- Microwave
- Oven
Model Lease Information
Model Price Range
- $1,919 - $1,924Total Monthly PriceBase Rent: $1,919 - $1,924Required Monthly Fees: None
Deposit
- $150 deposit
Unit 3224 Amenities and Features
Living Space
- Views
Unique Features
- 2ND FLOOR
- DELUXE B2
- TOP FLOOR NEW
Unit 3224 Lease Information
Unit Price
- $1,924Total Monthly PriceBase Rent: $1,924Required Monthly Fees: None
Deposit
- $150 deposit
Model Lease Information
Model Price Range
- $1,919 - $1,924Total Monthly Price
Unit 7124 Amenities and Features
Living Space
- Views
Unique Features
- 2ND FLOOR
- DELUXE B2
- MIDDLE FLOOR NEW
Unit 7124 Lease Information
Unit Price
- $1,919Total Monthly PriceBase Rent: $1,919Required Monthly Fees: None
Deposit
- $150 deposit
Model Lease Information
Model Price Range
- $1,919 - $1,924Total Monthly Price
Apartment Model: B2 DeluxeFrom $1,9192 Bedroom, 2 Bath, 1100 sq ftAvailable NowFloorplansPhotos3D Tours![]()
B2 Deluxe - Image 1 ![]()
B2 Deluxe - Image 2 ![]()
B2 Deluxe - Image 3 ![]()
B2 Deluxe - Image 4 Floor plans are artist's rendering. All dimensions are approximate. Actual product and specifications may vary in dimension or detail. Not all features are available in every rental home. Please see a representative for details.
![]()
B2 Deluxe - Floorplan B2 Deluxe - 3D Tour Apartment Unit: 3224Apartment Model: B2 Deluxe$1,9242 Bedroom, 2 Bath, 1100 sq ftAvailable NowApartment Unit: 7124Apartment Model: B2 Deluxe$1,9192 Bedroom, 2 Bath, 1100 sq ftAvailable October 11, 2026B2 Classic II
2 Beds, 2 Baths, 1100 sq ftAvailable SoonModel Gallery
Floorplans
Photos
Availability Details
Prices shown for this property are the Total Monthly Price including Fees.Price Availability Date Unit Sq Ft Deposit $1,718 Available Soon B2 Classic II 1100 sq ft $150 Model Amenities and Features
Features
- Ceiling Fans
- High Speed Internet Access
- Smoke Free
- Storage Space
- Tub/Shower
- Washer/Dryer
Kitchen
- Dishwasher
- Microwave
- Oven
- Range
- Refrigerator
Living Space
- Crown Molding
Model Lease Information
Model Price
- $1,718Total Monthly PriceBase Rent: $1,718Required Monthly Fees: None
Deposit
- $150 deposit
Apartment Model: B2 Classic II$1,7182 Bedroom, 2 Bath, 1100 sq ftAvailable SoonFloorplansPhotos![]()
B2 Classic II - Image 1 ![]()
B2 Classic II - Image 2 ![]()
B2 Classic II - Image 3 ![]()
B2 Classic II - Image 4 ![]()
B2 Classic II - Image 5 ![]()
B2 Classic II - Image 6 ![]()
B2 Classic II - Image 7 ![]()
B2 Classic II - Image 8 ![]()
B2 Classic II - Image 9 Floor plans are artist's rendering. All dimensions are approximate. Actual product and specifications may vary in dimension or detail. Not all features are available in every rental home. Please see a representative for details.
![]()
B2 Classic II - Floorplan
Schedule a Tour
Videos
3D Tours
Property Information
- 242 Units
- 3 Stories
- Built in 1990
Fees and Policies
The fees listed below are community-provided and may exclude utilities or add-ons. All payments are made directly to the property and are non-refundable unless otherwise specified.
Required Fees
One-Time Basics
- Due at Application
- Admin FeeiOne-time fee. Can be refunded if application is cancelled within 48 hours of making the payment. Charged Per Unit.$150.00
- Application Fee Per ApplicantiCharged Per Applicant.$75.00
- Due at Move-In
- Gate RemoteiOne-time fee for gate remote. Charged per unit.$65.00
Utilities
- One-Bedroom Water and Trashi$65.00 Per Month Per One-Bedroom Apartment Charged Per Unit.$0.00/mo
- Two-Bedroom Water and Trashi$75.00 Per Month For A Two-Bedroom Apartment Charged Per Unit.$0.00/mo
Other Fees and Policies
Pet Fees
- Cat
- Pet FeeiMax of 2. Charged Per Pet.$500.00
- One-Time Pet FeeiMax of 255. Charged Per Pet.$500.00
- Dog
- Pet FeeiMax of 2. Charged Per Pet.$500.00
- One-Time Pet FeeiMax of 255. Charged Per Pet.$500.00
Dangerous Breed Restrictions- inquire for details
Dangerous breed restrictions- inquire for details.
Max of 2.
Parking Fees
- Garage Detached
- Parking FeeiCharged Per Vehicle.$150.00/mo
For assigned individual garage.
Storage Fees
- Storage Unit
- Storage FeeiCharged Per Rentable Item.$45.00/mo
Property Fee Disclaimer: Based on community-supplied data and independent market research. Subject to change without notice. May exclude fees for mandatory or optional services and usage-based utilities.
Features and Amenities
On-Site Services
- Maintenance On Site
Outdoor Features
- Gated
Recreation and Fitness
- Fitness Center
- Pool
Interior Features
- Windows
Kitchen Amenities
- Microwave
- Oven

Map
- Shopping
- Colleges
- Grocery
- Medical
- Parks
- Transportation

Map
Getting Around
50 / 100 Fairly walkable
20 / 100 Limited public transit
30 / 100 Somewhat Bikeable
100 / 100 Exceptionally car friendly
Getting to Know the Area
60 / 100 Restaurants
40 / 100 Cafes
50 / 100 Nightlife
70 / 100 Shopping
80 / 100 Parks
50 / 100 Noise Level
Frequently Asked Questions about Dunwoody Ridge
Where is Dunwoody Ridge located?
Dunwoody Ridge is located at 7227 NE Peachtree Dunwoody Rd near the Dunwoody area of Atlanta, GA
What is the current rent range at Dunwoody Ridge?
1 Bedroom to 2 Bedroom Apartments at Dunwoody Ridge currently range from $1,027 to $1,924
When is the leasing office open?
- The office Hours for Dunwoody Ridge are
- Monday 9:00 am–6:00 pm
- Tuesday 9:00 am–6:00 pm
- Wednesday 9:00 am–6:00 pm
- Thursday 9:00 am–6:00 pm
- Friday 9:00 am–6:00 pm
- Saturday 10:00 am–5:00 pm
- Sunday 1:00 pm–5:00 pm
Are pets allowed?
Call us today to find out our pet policy and if we allow pets
Are there any rent specials?
The current rent special at Dunwoody Ridge is: $750 Off First Full Month Of Rent With Move In By 9/30- Applies To Select Units.
Renters Reviews and Ratings
Roaches
Property Manager Responded
Dunwoody Ridge
Great Location and friendly staff
So far, so amazing!
Dunwoody Ridge
Great location, friendly staff
Nearby Schools
Woodland Elementary Charter School
North Springs Charter High School
About GreatSchools Data on ApartmentHomeLiving.com.
Points of Interest
Time and distance from Dunwoody Ridge.
Arts Museums and Landmarks
Big Box and Retail
Target
Costco
Macy's
Colleges and Universities
Groceries
Kroger
Publix
Lidl
Hospitals
Children's Healthcare Of Atlanta - Scottish Rite Hospital
Parks and Recreation
Dunwoody Ridge has 3 parks within 10.0 miles, including Chattahoochee River National Recreation Area, Bobby Jones Golf Course, and Six Flags White Water Atlanta.
Restaurants and Dining
Shopping Centers
Dunwoody Ridge has 5 shopping centers within 1.0 miles.
Transit Stations
North Springs-Red Line
Dunwoody-Red Line
Nearby Neighborhoods
Rental Price Ranges in the Area
| Bedroom | Average Rent | Cheapest Rent | Highest Rent |
|---|---|---|---|
| Atlanta Studio Apartments | $1,696 | $749 | $10,000+ |
| Atlanta 1 Bedroom Apartments | $1,797 | $200 | $10,000+ |
| Atlanta 2 Bedroom Apartments | $2,202 | $797 | $10,000+ |
| Atlanta 3 Bedroom Apartments | $2,691 | $830 | $10,000+ |
| Atlanta 4 Bedroom Apartments | $2,926 | $809 | $10,000+ |
| Atlanta 5 Bedroom Apartments | $4,630 | $899 | $10,000+ |
Browse Top Apartments in Atlanta
By Price
- Cheap Atlanta Apartments
- Atlanta Apartments Under $500
- Atlanta Apartments Under $600
- Atlanta Apartments Under $700
- Atlanta Apartments Under $800
- Atlanta Apartments Under $900
- Atlanta Apartments Under $1000
- Atlanta Apartments Under $1200
- Atlanta Apartments Under $1500
- Atlanta Apartments Under $2000
- Atlanta Luxury Apartments
By Community Type
- Atlanta Apartments for Rent by Owner
- Atlanta Apartments with Rent Specials
- Atlanta Top Rated Apartments
- Atlanta Corporate Apartments
- Atlanta Furnished Apartments
- Atlanta Gated Apartments
- Atlanta Loft Apartments
- Atlanta Low Income Apartments
- Atlanta Military Apartments
- New Atlanta Apartments
- Atlanta Senior Apartments
- Atlanta Short-term Apartments
- Atlanta Student Apartments
- Atlanta Apartments with Utilities Included


Max of 2.