
Your message has been sent! Thank you!

Dupont Lakes Apartments

Verified
This is a CoStar Verified® Listing

Dupont Lakes Apartments in Fort Wayne, IN is verified by CoStar’s® proprietary screening and fraud detection process, so you can shop and rent with confidence on ApartmentHomeLiving.com. Always protect yourself when shopping online.

(260) 305-4042
Check Availability
3302 Vantage Point Dr, Fort Wayne, IN 46825

Contact

Dupont Lakes Apartments

3302 Vantage Point Dr
Fort Wayne, IN 46825
(260) 305-4042
Dupont Lakes Apartments in Fort Wayne, IN - Building Photo
  • 1–2 Bedrooms
  • $1,142-$1,788 Pricing
  • 716–991 Square Feet

Rent Specials

Save $500 off your first full month of rent! Must apply by July 28; this applies to new applications received on or after 7/15/26. Restrictions apply. Call today for more information. Lease a carport by July 31 and get two months FREE! Call today for more information!

About Dupont Lakes Apartments

From sprawling green landscapes to sophisticated interiors, Dupont Lakes Apartments have that right-at-home feeling built in. Thanks to our wide host of amenities and services, being a resident of our apartment community in Fort Wayne means having comfort and convenience at your fingertips. Home should be your relaxing sanctuary. At Dupont Lakes Apartments, you'll enjoy affordable living spaces, a well-connected location, and top-notch amenities, which include: A swimming pool A large sundeck with Wi-Fi A community building Carports available for lease Amazon Hub 24-hour emergency maintenance services Park-like grounds with ponds Ease back and enjoy the view in a place you'll love to call home. Call us today and schedule an in-person tour.

Dupont Lakes Apartments is located in the North Fort Wayne Neighborhood and 46825 Zip code of Fort Wayne, IN. This community is professionally managed by Edward Rose & Sons

Unique Features and Amenities

  • Blinds Provided
  • Carpeting
  • Central Air Conditioning
  • Community Building Available To Rent
  • Enclosed Storage
  • End with Enlarged Living Room & Extra Windows
  • European-Style Kitchen with Breakfast Bar
  • Flexible Lease Terms Available
  • Full-Size Washer and Dryer
  • Furnished Apartments - Contact VIA For A Quote
  • Gas for Heating, Cooking & Hot Water Included
  • Gas Forced-Air Heating
  • High-Speed Internet Service Available
  • Hometown Hero Discount Program
  • Internet Modems Offered
  • Off Street Parking
  • Pet Friendly. Restrictions apply.
  • Positive Credit Reporting of On-Time Payments
  • Private Patio or Balcony
  • Scenic Grounds with Pond Views
  • Smart Lock
  • Smart Lock and Thermostat
  • Smart Thermostat
  • Smoke-Free Community
  • Third-Floor Cathedral Ceiling
  • Walk-In Closets with Wardrobe Organizers
  • Water, Sewer, and Trash Services Billed Monthly
  • Wheelchair Access

See All Amenities

Property Contact Info

Office Hours

Monday9:00 am–6:00 pm
Tuesday9:00 am–6:00 pm
Wednesday9:00 am–6:00 pm
Thursday9:00 am–6:00 pm
Friday9:00 am–6:00 pm
Saturday10:00 am–2:00 pm
SundayClosed

Floorplan Pricing and Availability

Dupont Lakes Apartments offers 1 to 2 Bedroom apartments starting from $1,142 and having 716–991 sq ft. Here is the current pricing and availability:

Cost CalculatorEstimate your monthly and one-time fees
  • 1 Bedroom

    One Bedroom

    From $1,142

    1 Bed, 1 Bath, 716-774 sq ft
    Available Now

    Availability Details

    PriceAvailability DateUnitSq FtPhotosView Details
    $1,147Available Now10008-1A774
    $1,297 July 27, 202609826-1A774
    $1,209 August 14, 202610006-2B727

    Model Amenities and Features

    Features

    • Air Conditioning
    • Balcony
    • Cable Ready
    • Heating
    • Satellite TV
    • Storage Space
    • Tub/Shower
    • Washer/Dryer

    Kitchen

    • Dishwasher
    • Disposal
    • Eat-in Kitchen
    • Kitchen
    • Range
    • Refrigerator

    Living Space

    • Carpet
    • Dining Room
    • Vaulted Ceiling
    • Vinyl Flooring
    • Walk-In Closets
    • Window Coverings

    Outdoor Space

    • Patio

    Model Rent and Fees

    Model Price Range

    • $1,142 - $1,593

    Current Available Pricing

    • $1,147 - $1,297

    Unit 10008-1A Amenities and Features

    Features

    • Air Conditioning
    • Balcony
    • Cable Ready
    • Heating
    • Satellite TV
    • Storage Space
    • Tub/Shower
    • Washer/Dryer

    Kitchen

    • Dishwasher
    • Disposal
    • Eat-in Kitchen
    • Kitchen
    • Range
    • Refrigerator

    Living Space

    • Carpet
    • Dining Room
    • Vaulted Ceiling
    • Vinyl Flooring
    • Walk-In Closets
    • Window Coverings

    Outdoor Space

    • Patio

    Unique Features

    • Pet Friendly. Restrictions apply.

    Unit 10008-1A Rent and Fees

    Unit Price

    • $1,147
    • View Details and Rent Estimate

    Model Rent and Fees

    Model Price Range

    • $1,142 - $1,593

    Unit 09826-1A Amenities and Features

    Features

    • Air Conditioning
    • Balcony
    • Cable Ready
    • Heating
    • Satellite TV
    • Storage Space
    • Tub/Shower
    • Washer/Dryer

    Kitchen

    • Dishwasher
    • Disposal
    • Eat-in Kitchen
    • Kitchen
    • Range
    • Refrigerator

    Living Space

    • Carpet
    • Dining Room
    • Vaulted Ceiling
    • Vinyl Flooring
    • Walk-In Closets
    • Window Coverings

    Outdoor Space

    • Patio

    Unique Features

    • Pet Friendly. Restrictions apply.

    Unit 09826-1A Rent and Fees

    Unit Price

    • $1,297
    • View Details and Rent Estimate

    Model Rent and Fees

    Model Price Range

    • $1,142 - $1,593

    Unit 10006-2B Amenities and Features

    Features

    • Air Conditioning
    • Balcony
    • Cable Ready
    • Heating
    • Satellite TV
    • Storage Space
    • Tub/Shower
    • Washer/Dryer

    Kitchen

    • Dishwasher
    • Disposal
    • Eat-in Kitchen
    • Kitchen
    • Range
    • Refrigerator

    Living Space

    • Carpet
    • Dining Room
    • Vaulted Ceiling
    • Vinyl Flooring
    • Walk-In Closets
    • Window Coverings

    Outdoor Space

    • Patio

    Unique Features

    • Pet Friendly. Restrictions apply.

    Unit 10006-2B Rent and Fees

    Unit Price

    • $1,209
    • View Details and Rent Estimate

    Model Rent and Fees

    Model Price Range

    • $1,142 - $1,593

    One Bedroom End

    From $1,213

    1 Bed, 1 Bath, 815-830 sq ft
    Available Now

    Availability Details

    PriceAvailability DateUnitSq FtPhotosView Details
    $1,341Available Now09820-1A815
    $1,363 August 3, 202609820-2A830
    $1,213 August 15, 202603328-1B815

    Model Amenities and Features

    Features

    • Air Conditioning
    • Balcony
    • Cable Ready
    • Heating
    • Satellite TV
    • Tub/Shower
    • Washer/Dryer

    Kitchen

    • Dishwasher
    • Disposal
    • Eat-in Kitchen
    • Kitchen
    • Range
    • Refrigerator

    Living Space

    • Carpet
    • Dining Room
    • Vaulted Ceiling
    • Vinyl Flooring
    • Walk-In Closets
    • Window Coverings

    Outdoor Space

    • Patio

    Model Rent and Fees

    Model Price Range

    • $1,213 - $1,689

    Current Available Pricing

    • $1,213 - $1,363

    Unit 09820-1A Amenities and Features

    Features

    • Air Conditioning
    • Balcony
    • Cable Ready
    • Heating
    • Satellite TV
    • Tub/Shower
    • Washer/Dryer

    Kitchen

    • Dishwasher
    • Disposal
    • Eat-in Kitchen
    • Kitchen
    • Range
    • Refrigerator

    Living Space

    • Carpet
    • Dining Room
    • Vaulted Ceiling
    • Vinyl Flooring
    • Walk-In Closets
    • Window Coverings

    Outdoor Space

    • Patio

    Unique Features

    • Pet Friendly. Restrictions apply.

    Unit 09820-1A Rent and Fees

    Unit Price

    • $1,341
    • View Details and Rent Estimate

    Model Rent and Fees

    Model Price Range

    • $1,213 - $1,689

    Unit 09820-2A Amenities and Features

    Features

    • Air Conditioning
    • Balcony
    • Cable Ready
    • Heating
    • Satellite TV
    • Tub/Shower
    • Washer/Dryer

    Kitchen

    • Dishwasher
    • Disposal
    • Eat-in Kitchen
    • Kitchen
    • Range
    • Refrigerator

    Living Space

    • Carpet
    • Dining Room
    • Vaulted Ceiling
    • Vinyl Flooring
    • Walk-In Closets
    • Window Coverings

    Outdoor Space

    • Patio

    Unique Features

    • Pet Friendly. Restrictions apply.

    Unit 09820-2A Rent and Fees

    Unit Price

    • $1,363
    • View Details and Rent Estimate

    Model Rent and Fees

    Model Price Range

    • $1,213 - $1,689

    Unit 03328-1B Amenities and Features

    Features

    • Air Conditioning
    • Balcony
    • Cable Ready
    • Heating
    • Satellite TV
    • Tub/Shower
    • Washer/Dryer

    Kitchen

    • Dishwasher
    • Disposal
    • Eat-in Kitchen
    • Kitchen
    • Range
    • Refrigerator

    Living Space

    • Carpet
    • Dining Room
    • Vaulted Ceiling
    • Vinyl Flooring
    • Walk-In Closets
    • Window Coverings

    Outdoor Space

    • Patio

    Unique Features

    • Pet Friendly. Restrictions apply.

    Unit 03328-1B Rent and Fees

    Unit Price

    • $1,213
    • View Details and Rent Estimate

    Model Rent and Fees

    Model Price Range

    • $1,213 - $1,689
  • 2 Bedrooms

    Two Bedroom

    From $1,316

    2 Beds, 2 Baths, 958-991 sq ft
    Available Now

    Availability Details

    PriceAvailability DateUnitSq FtView Details
    $1,348Available Now09808-2A978
    $1,538Available Now09826-3A991
    $1,341 August 3, 202609804-2B978

    Model Amenities and Features

    Features

    • Air Conditioning
    • Balcony
    • Cable Ready
    • Heating
    • Satellite TV
    • Storage Space
    • Tub/Shower
    • Washer/Dryer

    Kitchen

    • Dishwasher
    • Disposal
    • Eat-in Kitchen
    • Kitchen
    • Range
    • Refrigerator

    Living Space

    • Carpet
    • Dining Room
    • Vaulted Ceiling
    • Vinyl Flooring
    • Walk-In Closets
    • Window Coverings

    Outdoor Space

    • Patio

    Model Rent and Fees

    Model Price Range

    • $1,316 - $1,788

    Current Available Pricing

    • $1,341 - $1,538

    Unit 09808-2A Amenities and Features

    Features

    • Air Conditioning
    • Balcony
    • Cable Ready
    • Heating
    • Satellite TV
    • Storage Space
    • Tub/Shower
    • Washer/Dryer

    Kitchen

    • Dishwasher
    • Disposal
    • Eat-in Kitchen
    • Kitchen
    • Range
    • Refrigerator

    Living Space

    • Carpet
    • Dining Room
    • Vaulted Ceiling
    • Vinyl Flooring
    • Walk-In Closets
    • Window Coverings

    Outdoor Space

    • Patio

    Unique Features

    • Pet Friendly. Restrictions apply.

    Unit 09808-2A Rent and Fees

    Unit Price

    • $1,348
    • View Details and Rent Estimate

    Model Rent and Fees

    Model Price Range

    • $1,316 - $1,788

    Unit 09826-3A Amenities and Features

    Features

    • Air Conditioning
    • Balcony
    • Cable Ready
    • Heating
    • Satellite TV
    • Storage Space
    • Tub/Shower
    • Washer/Dryer

    Kitchen

    • Dishwasher
    • Disposal
    • Eat-in Kitchen
    • Kitchen
    • Range
    • Refrigerator

    Living Space

    • Carpet
    • Dining Room
    • Vaulted Ceiling
    • Vinyl Flooring
    • Walk-In Closets
    • Window Coverings

    Outdoor Space

    • Patio

    Unique Features

    • Pet Friendly. Restrictions apply.

    Unit 09826-3A Rent and Fees

    Unit Price

    • $1,538
    • View Details and Rent Estimate

    Model Rent and Fees

    Model Price Range

    • $1,316 - $1,788

    Unit 09804-2B Amenities and Features

    Features

    • Air Conditioning
    • Balcony
    • Cable Ready
    • Heating
    • Satellite TV
    • Storage Space
    • Tub/Shower
    • Washer/Dryer

    Kitchen

    • Dishwasher
    • Disposal
    • Eat-in Kitchen
    • Kitchen
    • Range
    • Refrigerator

    Living Space

    • Carpet
    • Dining Room
    • Vaulted Ceiling
    • Vinyl Flooring
    • Walk-In Closets
    • Window Coverings

    Outdoor Space

    • Patio

    Unique Features

    • Pet Friendly. Restrictions apply.

    Unit 09804-2B Rent and Fees

    Unit Price

    • $1,341
    • View Details and Rent Estimate

    Model Rent and Fees

    Model Price Range

    • $1,316 - $1,788
Price shown is base rent. Excludes user-selected optional fees and variable or usage-based fees and required charges due at or prior to move-in or at move-out. View Fees and Policies for details. Price, availability, fees, and any applicable rent special are subject to change without notice.

Schedule a Tour

Schedule a Tour
Call us at: (260) 305-4042 to schedule a tour.

3D Tours

Property Information

  • 348 Units
  • 3 Stories
  • Built in 1997
  • Furnished

Fees and Policies

The fees listed below are community-provided and may exclude utilities or add-ons. All payments are made directly to the property and are non-refundable unless otherwise specified. Use the Cost Calculator to determine costs based on your needs.

Required Fees

One-Time Basics

Due at Application
Application Fee Per ApplicantiCharged per applicant.$75.00
Holding FeeiOnce the application is approved, a $300 non-refundable holding fee will be charged to the primary applicant’s method of payment. This is an automatic charge applied towards your move-in costs. Charged per unit.$300.00
Due at Move-In
Water, Sewer, and Trash New Account FeeiCharged per unit. Payable to Third Party.$10.00

Utilities

Water, Sewer, and Trash Admin FeeiCharged per unit. Payable to Third Party.$4.00/mo
Water, Sewer, and TrashiCharged per unit. Payable to Third Party.Usage-Based/mo

Other Fees and Policies

Pet Fees

Cat
Cat FeeiMax of 2. Charged Per Unit.$300.00
Cat RentiCharged Per Pet.$30.00/mo
Pet interview, Spayed/Neutered
Restrictions:

See Community Website Amenities Page for Pet Policy Details.

Comments:

Max of 2. No Weight Restrictions.

Dog
Dog FeeiMax of 2. Charged Per Unit.$300.00
Dog RentiCharged Per Pet.$30.00/mo
Pet interview, Spayed/Neutered
Restrictions:

See Community Website Amenities Page for Pet Policy Details.

Comments:

Max of 2. No Weight Restrictions.

Parking Fees

Covered
Parking FeeiCharged per vehicle.$35.00/mo
Comments:

Reserved, covered carports available.

Additional Parking Options

Surface Lot
Other

Property Fee Disclaimer: Based on community-supplied data and independent market research. Subject to change without notice. May exclude fees for mandatory or optional services and usage-based utilities.

Features and Amenities

On-Site Services

  • Maintenance On Site
  • Package Service
  • Planned Social Activities
  • Recycling
  • Renters Insurance Program

Community Features

  • Walk Up
  • Corporate Housing
  • Clubhouse

Outdoor Features

  • Sundeck
  • Pond
  • Patio

Recreation and Fitness

  • Pool

Interior Features

  • Balcony
  • Storage Space
  • High Speed Internet Access
  • Heating
  • Tub/Shower
  • Satellite Tv
  • Cable Ready
  • Washer/Dryer
  • Air Conditioning
  • Wi Fi
  • Wheelchair Accessible (Rooms)
  • Smoke Free

Kitchen Amenities

  • Gas Range
  • Kitchen
  • Disposal
  • Range
  • Refrigerator
  • Dishwasher
  • Eat In Kitchen

Living Area Features

  • Walk In Closets
  • High Ceilings
  • Vaulted Ceiling
  • Carpet
  • Dining Room
  • Vinyl Flooring
  • Views
  • Window Coverings
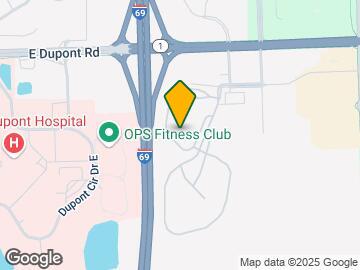

Google Map

Map

3302 Vantage Point Dr, Fort Wayne, IN 46825

Frequently Asked Questions about Dupont Lakes Apartments

Where is Dupont Lakes Apartments located?

Dupont Lakes Apartments is located at 3302 Vantage Point Dr near the North Fort Wayne area of Fort Wayne, IN

What is the current rent range at Dupont Lakes Apartments?

1 Bedroom to 2 Bedroom Apartments at Dupont Lakes Apartments currently range from $1,142 to $1,538

When is the leasing office open?

  • The office Hours for Dupont Lakes Apartments are
  • Monday 9:00 am–6:00 pm
  • Tuesday 9:00 am–6:00 pm
  • Wednesday 9:00 am–6:00 pm
  • Thursday 9:00 am–6:00 pm
  • Friday 9:00 am–6:00 pm
  • Saturday 10:00 am–2:00 pm
  • Sunday Closed

Are pets allowed?

Call us today to find out our pet policy and if we allow pets

Are there any rent specials?

The current rent special at Dupont Lakes Apartments is: Save $500 off your first full month of rent! Must apply by July 28; this applies to new applications received on or after 7/15/26. Restrictions apply. Call today for more information. Lease a carport by July 31 and get two months FREE! Call today for more information!.

Lifestyle Ratings

  • Luxury 3.2

    The Luxury rating shows you how this community's high end floorplan pricing relates to the local average.

    Rating Factors

    This 3.2-star Luxury rating is based on the following features:

    • Views
    • Smoke Free Options
    • Balconies
    • Planned Social Activities
    • High Ceilings
    • Vaulted Ceilings
    • High Speed Internet Access
    • Swimming Pool(s)
    • Clubhouse
    • Package Service
    • Maintenance on site
    • Window Coverings
    • Dining Rooms
    • Patios
    • Dishwashers
    • Refrigerators
    • Ranges
    • Disposals
    • Kitchens
    • Gas Range
    • Hi Speed Internet/Wi-Fi
    • Air Conditioning
    • Washer/Dryer In Unit
    • Satellite TVs
    • Tub/Showers
    • Heating
    • Storage Spaces
    • Pond(s)
    • Sundeck(s)
    • Recycling
    • Cable Ready
    See more
    See less
  • Affordability Nice Value3.0

    The Dupont Lakes Apartments Apartments are 14.7% cheaper than the average apartment in the North Fort Wayne area, and 10.4% cheaper than the average apartment city-wide.

    Rent Comparison to the North Fort Wayne Neighborhood

    FloorplanLowest Price HereNeighborhood Avg RentNbhd Avg RentCost Difference%
    1 Bedroom$1,142$1,373-$231-16.8%
    2 Bedroom$1,316$1,506-$190-12.6%

    Rent Comparison to the city of Fort Wayne

    FloorplanLowest Price HereCity Average RentCost Difference%
    1 Bedroom$1,142$1,272-$130-10.2%
    2 Bedroom$1,316$1,472-$156-10.6%

    Methodology: On 07/21/2026, ApartmentHomeLiving.com compared current rents by floorplan to 137 other apartment communities in the immediate area around Dupont Lakes Apartments (North Fort Wayne), and 423 other apartment communities in Fort Wayne using today’s up-to-date pricing using the sum/count averaging formula. This data will be updated in real-time as prices fluctuate.

    Rent Pricing Data as of 07/21/2026

  • Student Living 3.2

    Rentals that are highly rated for the Student Living Lifestyle rating have top features and amenities that benefit students and others who enjoy living the student lifestyle.

    Rating Factors

    This 3.2-star Student Living rating is based on the following features:

    • Hi Speed Internet/Wi-Fi
    • Package Service
    • Washer/Dryer In Unit
    • Window Coverings
    • Views
    • Vaulted Ceilings
    • Sundeck(s)
    • Smoke Free Options
    • Swimming Pool(s)
    • Storage Spaces
    • Wheelchair Access
    • Kitchens
    • Disposals
    • Ranges
    • Refrigerators
    • Dishwashers
    • Eat in Kitchen or Dining Rooms
    • High Ceilings
    • Dining Rooms
    • Patios
    • Air Conditioning
    • Tub/Showers
    • Heating
    • High Speed Internet Access
    • Balconies
    • Pond(s)
    • Clubhouse
    • Renters Insurance Programs
    • Recycling
    • Planned Social Activities
    • Maintenance on site
    • Cable Ready
    • Satellite TVs
    See more
    See less
Learn more about Lifestyle Search

Renters Reviews and Ratings

3.1
19 Renters Reviews

Verified Renter

July 14, 2026 - Review from Apartments.com
AC issue AC went bad on the hottest day of the week and maintenance fixed it ASAP.

Verified Renter

June 27, 2026 - Review from Apartments.com
W new stove! Piolet light went out and within 3 hours I had a new stove, great job!

Property Manager Responded

June 30, 2026
Thanks for being a part of the family! We can’t wait to share your positive feedback with the rest of the team. We hope to continue to provide you with a quality experience.

Verified Renter

June 4, 2026 - Review from Apartments.com
Replaced 8 year old vertical blinds Spencer is a good guy, very friendly, and personable. He replaced the original set of vertical blinds in no time. Always knocked before entering. He has helped us with other needs, most recently replacing a malfunctioning toilet. ???? for Spencer!

Property Manager Responded

June 10, 2026
Thank you for your review. We appreciate you and your business.

Verified Renter

June 1, 2026 - Review from Apartments.com
Maintenance Very appreciative. Great work done on the garbage disposal and new faucet.

Property Manager Responded

June 4, 2026
Thanks for the review! We appreciate you taking the time to share your feedback. Please let us know if we can do something to make your experience even better!

Verified Renter

May 6, 2026 - Review from Apartments.com
???? Always prompt, always friendly, always helpful! Had an issue and plans were laid out to fix the issue. So far so good.

Property Manager Responded

May 13, 2026
Thanks for visiting! It means so much when customers share their positive experiences with us. Thank you for your review.

Go elsewhere

July 16, 2023 - Review from Apartments.com
Besides the view of the buildings (apartments) that burned down aver a year ago and have yet to be re built, you must deal with mold, drafty windows and very outdated apartments. They have not updated anything in years but still charge what the newer complexes charge. For ugly old shag carpet, outdated vinyl flooring, laminate counters. I had mold and water leaking in my windows. Geese and dog poop everywhere as well. The smell of pot is a common occurrence around the grounds. For the price, go ...
somewhere newer!
Read More

Property Manager Responded

August 18, 2023
Thank you for taking the time to leave a review. We are sorry to hear that you haven't had a positive experience with us. We understand that these issues can be frustrating and we appreciate you bringing them to our attention. Our team is committed to improving the overall condition of our apartments and ensuring a comfortable living environment for all residents. We appreciate your feedback and will use it to make necessary updates to provide a better living experience in the future.

just no

April 4, 2023 - Review from Apartments.com
The property manager is extremely rude, doesn’t listen to any complaints you may have. The apartments are run down, mold, water leaking in windows. Was told they needed replacement by head maintenance, and they would have someone out. Never did. Definitely in need of updating, nasty carpet throughout, cheap roll out vinyl kitchen floors.

Renters Beware!!!!

April 6, 2022 - Review from Apartments.com
RENTER BEWARE-Absolutely the worst experience I have had in any living situation. If you like living with crack heads above you and management refusing to do anything about then this is the place for you. The plumbing is horrible I went almost a month with running water and it took over a year to correct the water issues to get it functional. There is dog crap all over the grass areas. I had my roof leak sewage from the neighbor upstairs which took over a week to correct. I was told that the ...
carpets where going to be cleaned after that and of course there never were. BTW they didn’t change the carpet out when I moved in there was paint all over it. When you call to have an issue addressed Robin the manger turns it back to you like it is your issue and your are at fault. Place is a joke avoid at all cost.
Read More

Property Manager Responded

April 14, 2022
We are very sorry to hear you so displeased with your experience. Please know that we are here to assist you with any concerns you may have, and we would like to discuss your feedback regarding fellow residents, our service, and the upkeep of the community. Please contact us at customerservice@edwardrose.com at your earliest convenience. Thank you.

Look elsewhere

January 12, 2022 - Review from Apartments.com
Very outdated, very drafty windows, old appliances. Dogs are allowed to leave their waste wherever and with so many dogs, it piles up quickly. Cannot walk out your door with out dog piles to greet you. Loud neighbors due to entry stairs next to bedroom. Ponds are disgusting.

Property Manager Responded

February 7, 2022
Thank you for sharing your feedback with our team. We want your experience as our resident to be awesome, so we would like to address your concerns with upkeep and the quality of our facilities. Will you please call or visit the office to connect soon? We look forward to speaking with you.

Maintenance is great

October 30, 2021 - Review from Apartments.com
The maintenance is always on top of things. As soon as I have an issue, they’re responding. And they are very friendly and willing to help. The apartment itself definitely needs updated. The windows are very drafty, the cabinets are from the 70’s and the beige carpet is hideous. But you get what you pay for. Heat is included, so for the price- it’s clean, quiet and safe. My main concerns.

Property Manager Responded

November 4, 2021
Thank you for taking the time to let us know how pleased you have been with our maintenance team's swift service! We are also glad to know you are so comfortable in our community. If you would ever like to discuss any concerns with your home, please don't hesitate to contact our team.

Quiet area/excess price

January 25, 2020 - Review from Apartments.com
Relatively quiet area. Front Office staff has been rude on multiple occasions and takes several days to return emails/phone calls. The maintenance staff is extremely helpful and quick. The price is a bit much for how small/basic the apartments are. You are required to use the internet they are in contract with and it is expensive and extremely slow. Overall, It is a nice area and relatively nice/basic apartments, however, the staff/appliances are not up to par with the excessive price.

Property Manager Responded

January 29, 2020
Thank you for the feedback and sharing what you do love about your home. We apologize for any miscommunications with our team. Please know it is our goal to only provide professional and friendly service and we will keep your comments in mind so we can improve our service. As for our rates, management does research the local area to ensure fair and competitive prices. However, if you'd like to further discuss our rates or anything else, please do not hesitate to stop by our office so we can chat. Thank you again.

The staff do not know anything about the renting process

January 29, 2019 - Review from Apartments.com
I do not recommend dealing with them as they are not professional enough When I submitted my application I told them I no not working and my sister is ganna be the co signer. (And paid the co signer fees) And Tiffany told me that no need for a co signer now ,if the credit company asks for a co signer we will submit her info , Then she called me and told me that my application has been declined be cause I did not ask for a co signer It is really funny story

Property Manager Responded

January 31, 2019
Hello, We are apologize if you felt that you were not treated professionally by the staff at Dupont Lakes. We use a third-party screening service to process all applicants and each applicant is processed in the same manner. A co-signer is only used if the results from our third-party system recommends one. We do not ask for a co-signer until after we screen the potential resident on their own. It is our understanding that you submitted a fee(s) for a co-signer before being asked to do so and we will be refunding you any unnecessary fees that were paid. Sincerely, Dupont Lakes Management

Nearby Schools

Shawnee Middle School

Fort Wayne Community Schools
1000 East Cook Road
Public School - Grades 6-8 (624 Students)
In Attendance Zone5 minute drive / 2.4 miles away
4/10

Lincoln Elementary School

Fort Wayne Community Schools
1001 East Cook Road
Public School - Grades K-5 (616 Students)
In Attendance Zone4 minute drive / 2.3 miles away
7/10
School data provided by GreatSchools.
details
The GreatSchools Rating helps parents compare schools within a state based on a variety of school quality indicators and provides a helpful picture of how effectively each school serves all of its students. Ratings are on scale of 1 (below average) and to 10 (above average) and can include test scores, college readiness, academic progress, advanced courses, equity, discipline and attendance data. We also advise parents to visit schools, consider other information on school performance and programs, and consider needs as part of the school selection process.

About GreatSchools Data on ApartmentHomeLiving.com.

Points of Interest

Time and distance from Dupont Lakes Apartments.

Big Box and Retail

Meijer

4242 E Dupont Rd
1 minute drive / 0.6 miles away

Walgreens

10412 Coldwater Rd
4 minute drive / 1.61 miles away

Lowe's

6931 Lima Rd
9 minute drive / 4.37 miles away

Colleges and Universities

Ivy Technical Community College, Northeast - North Campus

4900 Saint Joe Road
8 minute drive / 3.9 miles away

Indiana University, Purdue University Fort Wayne

2101 E Coliseum Blvd
9 minute drive / 4.28 miles away

Ivy Technical Community College, Northeast - Coliseum Campus

3800 North Anthony Boulevard
10 minute drive / 4.72 miles away

Groceries

Meijer

4242 E Dupont Rd
1 minute drive / 0.6 miles away

Aldi

3802 Lima Rd
11 minute drive / 5.25 miles away

Kroger

821 Lincoln Hwy W
17 minute drive / 8.26 miles away

Hospitals

Parkview Regional Medical Center

11109 Parkview Plaza Drive
1 minute drive / 0.49 miles away

Dupont Hospital

2520 E Dupont Rd
1 minute drive / 0.56 miles away

Parkview Women's & Children's Hospital

11115 Parkview Plaza Dr
1 minute drive / 0.58 miles away

Shopping Centers

Dupont Landing

2910-2936 Dupont Rd
1 minute drive / 0.29 miles away

Dupont Place

2868-2898 Dupont Rd
1 minute drive / 0.41 miles away

Leo Crossing

10300-10368 Leo Rd
3 minute drive / 1.3 miles away

Dupont Lakes Apartments has 5 shopping centers within 1.5 miles.

Nearby Neighborhoods

North Pointe Woods

Studio to 4 Bedroom Apartments from $585
View Rentals

Wallen Chase

Studio to 4 Bedroom Apartments from $585
View Rentals

Pine Valley

Studio to 3 Bedroom Apartments from $833
View Rentals

Rental Price Ranges in the Area

BedroomAverage RentCheapest RentHighest Rent
Fort Wayne Studio Apartments $983$689$1,800
Fort Wayne 1 Bedroom Apartments $1,272$620$2,424
Fort Wayne 2 Bedroom Apartments $1,472$650$2,874
Fort Wayne 3 Bedroom Apartments $2,062$845$5,672
Fort Wayne 4 Bedroom Apartments $1,718$585$2,599

Browse Top Apartments in Fort Wayne

Viewing: Dupont Lakes Apartments | Desktop Version | Listing Updated: 07/20/2026 | AHLPLA