


- Student Housing
- 1–2 Bedrooms
- $1,956-$3,560 Pricing
- 920–1,715 Square Feet
Rent Specials
One month free on a new 12-month lease. All offers are on select apartments for a limited time. Call for details!
About Durham Woods
Located in the heart of Middlesex County in Edison Township is Durham Woods, an impressive collection of 1000 garden apartments. Our units boast spacious floorplans with interiors that range in size from 921 to 1715 square feet of luxurious living space. Residences are available with one or two-bedrooms, one bath, and a host of amenities including individually controlled heat and central air, washer and dryer (per plan), built-in dishwasher, range with hood, refrigerator, full dining room, wall-to-wall carpeting, ample closet space, private balconies and individual entrances. Residents of Durham Woods benefit from the convenience of onsite laundry rooms, off-street parking, and an ideal location, just minutes from the Garden State Parkway, New Jersey Turnpike, and Routes 1, 9, 287, and 440. A mass transportation hub, Metro Park, can also be found nearby making commuting a breeze. A wide variety of entertainment, recreation, and shopping can be enjoyed with Woodbridge Center Mall, Menlo Park Mall, and Middlesex Mall all just a short distance away. Washer and Dryers are available in select homes. Don't miss out on our spacious apartments, provide the perfect space for a home office or children's play area
Durham Woods is located in the 08817 Zip code of Edison, NJ. This community is professionally managed by Garden Communities
Property Contact Info

- Listed by:
- Agency:
- Vendor Logo:
- Website:
- View Property Website
- Call Us:
- (848) 256-0339
- Disclaimer:
Office Hours
| Monday | 9:00 am–5:00 pm |
| Tuesday | 9:00 am–7:00 pm |
| Wednesday | 9:00 am–5:00 pm |
| Thursday | 9:00 am–7:00 pm |
| Friday | 9:00 am–5:00 pm |
| Saturday | 11:00 am–5:00 pm |
| Sunday | 11:00 am–5:00 pm |
Floorplan Pricing and Availability
Durham Woods offers 1 to 2 Bedroom apartments starting from $1,956 and having 920–1,715 sq ft. Here is the current pricing and availability:
New! Interactive Property Map
1 Bedroom
$2.13/sq.ft. - The Ash
From $1,956
1 Bed, 1 Bath, 920 sq ftAvailable NowModel Gallery
Floorplans
Availability Details
Price Availability Date Unit Sq Ft From $1,956 Available Now $2.13/sq.ft. - The Ash 920 sq ft Model Amenities and Features
Features
- Air Conditioning
- Cable Ready
- Heating
- Satellite TV
- Tub/Shower
- Washer/Dryer
- Windows
Kitchen
- Dishwasher
- Eat-in Kitchen
- Kitchen
- Range
- Refrigerator
Model Rent and Fees
Model Price Range
- $1,956 - $2,970
Apartment Model: $2.13/sq.ft. - The AshFrom $1,9561 Bedroom, 1 Bath, 920 sq ftAvailable Now![]()
$2.13/sq.ft. - The Ash - Floorplan 1 ![]()
$2.13/sq.ft. - The Ash - Floorplan 2 $1.70/sq.ft. - The Birch with Skyroom
From $2,465
1 Bed, 1.5 Baths, 1450 sq ftAvailable NowModel Gallery
Floorplans
Availability Details
Price Availability Date Unit Sq Ft From $2,465 Available Now $1.70/sq.ft. - The Birch with Skyroom 1450 sq ft Model Amenities and Features
Features
- Air Conditioning
- Cable Ready
- Heating
- Satellite TV
- Tub/Shower
- Washer/Dryer
- Windows
Kitchen
- Dishwasher
- Eat-in Kitchen
- Kitchen
- Range
- Refrigerator
Model Rent and Fees
Model Price Range
- $2,465 - $2,660
Apartment Model: $1.70/sq.ft. - The Birch with SkyroomFrom $2,4651 Bedroom, 1.5 Bath, 1450 sq ftAvailable Now![]()
$1.70/sq.ft. - The Birch with Skyroom - Floorplan 1 ![]()
$1.70/sq.ft. - The Birch with Skyroom - Floorplan 2 2 Bedrooms
Show Unavailable Floorplans$1.89/sq.ft. - The Cypress
From $2,395
2 Beds, 1.5 Baths, 1265 sq ftAvailable NowModel Gallery
Floorplans
Availability Details
Price Availability Date Unit Sq Ft From $2,395 Available Now $1.89/sq.ft. - The Cypress 1265 sq ft Model Amenities and Features
Features
- Air Conditioning
- Cable Ready
- Heating
- Tub/Shower
Kitchen
- Dishwasher
- Eat-in Kitchen
- Range
Living Space
- Carpet
- Dining Room
- Walk-In Closets
- Window Coverings
Model Rent and Fees
Model Price Range
- $2,395 - $3,120
Apartment Model: $1.89/sq.ft. - The CypressFrom $2,3952 Bedroom, 1.5 Bath, 1265 sq ftAvailable Now![]()
$1.89/sq.ft. - The Cypress - Floorplan 1 ![]()
$1.89/sq.ft. - The Cypress - Floorplan 2 $2.01/sq.ft. - Townhome with Basement
2 Beds, 1.5 Baths, 1715 sq ftModel Gallery
Floorplans
Availability Details
Price Availability Date Unit Sq Ft From $3,450 Call for Availability $2.01/sq.ft. - Townhome with Basement 1715 sq ft Model Amenities and Features
Features
- Air Conditioning
- Cable Ready
- Heating
- Satellite TV
- Tub/Shower
- Washer/Dryer
- Windows
Kitchen
- Dishwasher
- Eat-in Kitchen
- Kitchen
- Range
- Refrigerator
Model Rent and Fees
Model Price Range
- $3,450 - $3,560
Apartment Model: $2.01/sq.ft. - Townhome with BasementFrom $3,4502 Bedroom, 1.5 Bath, 1715 sq ftUnavailable![]()
$2.01/sq.ft. - Townhome with Basement - Floorplan
Schedule a Tour
3D Tours
Property Information
- 1000 Units
- 3 Stories
- Built in 1984
Fees and Policies
The fees listed below are community-provided and may exclude utilities or add-ons. All payments are made directly to the property and are non-refundable unless otherwise specified.
Required Fees
One-Time Basics
- Due at Application
- Application Fee Per ApplicantiCharged Per Applicant.$50.00
Other Fees and Policies
Personal Add-Ons
- Holding DepositiAn online deposit of $200 in order to reserve an apartment. This amount will be applied to your first month's rent upon approval and ONLY refunded if your application is declined. Charged per unit.$200.00
Storage Fees
- Storage Unit
- Storage DepositiCharged per rentable item.$0.00
- Storage RentiCharged per rentable item.$0.00/mo
Property Fee Disclaimer: Based on community-supplied data and independent market research. Subject to change without notice. May exclude fees for mandatory or optional services and usage-based utilities.
Features and Amenities
On-Site Services
- Maintenance On Site
- Package Service
- Property Manager On Site
- Laundry Facilities
Community Features
- Walk Up
Outdoor Features
- Sundeck
Recreation and Fitness
- Basketball Court
- Tennis Court
- Playground
- Pool
Interior Features
- Windows
- Satellite Tv
- Heating
- Tub/Shower
- Cable Ready
- Washer/Dryer
- Air Conditioning
Kitchen Amenities
- Dishwasher
- Eat In Kitchen
- Range
- Refrigerator
- Kitchen
Living Area Features
- Walk In Closets
- Dining Room
- Carpet
- Window Coverings

Map
- Shopping
- Colleges
- Grocery
- Medical
- Transportation

Map
Getting Around
50 / 100 Fairly walkable
20 / 100 Limited public transit
30 / 100 Somewhat Bikeable
90 / 100 Exceptionally car friendly
Getting to Know the Area
60 / 100 Restaurants
50 / 100 Cafes
30 / 100 Nightlife
60 / 100 Shopping
40 / 100 Parks
80 / 100 Noise Level
Frequently Asked Questions about Durham Woods
Where is Durham Woods located?

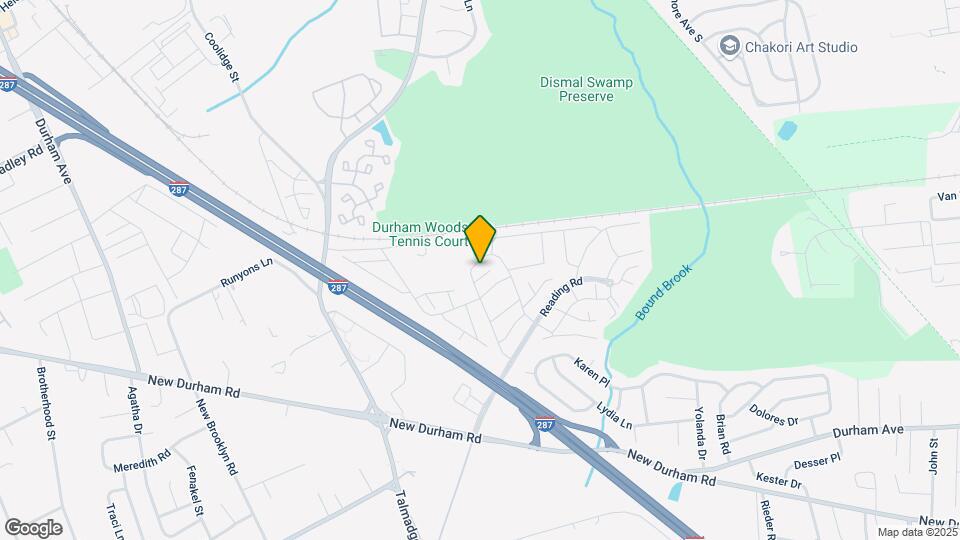
Durham Woods is located at 32-N N Reading Rd, Edison, NJ
What is the current rent range at Durham Woods?
1 Bedroom to 2 Bedroom Apartments at Durham Woods currently range from $1,956 to $3,560
When is the leasing office open?
- The office Hours for Durham Woods are
- Monday 9:00 am–5:00 pm
- Tuesday 9:00 am–7:00 pm
- Wednesday 9:00 am–5:00 pm
- Thursday 9:00 am–7:00 pm
- Friday 9:00 am–5:00 pm
- Saturday 11:00 am–5:00 pm
- Sunday 11:00 am–5:00 pm
Are pets allowed?
Call us today to find out our pet policy and if we allow pets
Are there any rent specials?
The current rent special at Durham Woods is: One month free on a new 12-month lease. All offers are on select apartments for a limited time. Call for details!.
New Jersey Social Services Information
Statewide service is free, confidential, multilingual and always open. Three easy ways to reach Social Services in NJ: Dial 2-1-1; text your zip code to 898-211; or chat at https://www.nj211.org
Renters Reviews and Ratings
WORST LEASEING STAFF EVER
DONT MOVE IN
Disappointed
They are Rude!
Worst Managers- Look Elsewhere
Dissatisfied
Very much satisfied
Stay Away
Property Manager Responded
Nice community but need better hygiene
Safe and Friendly
Property Manager Responded
Peace, Nice and Comfartable
Property Manager Responded
Nearby Schools
Woodbrook Elementary School
Woodrow Wilson Middle School
Edison Early Learning Center
J P Stevens High School
About GreatSchools Data on ApartmentHomeLiving.com.
Points of Interest
Time and distance from Durham Woods.
Big Box and Retail
Walgreens
Costco
Target
Colleges and Universities
Groceries
Aldi
Stop & Shop
Shoprite
Hospitals
Military Bases
Ash Brook Reservation
Tamdques Reservation
Shopping Centers
Durham Woods has 5 shopping centers within 1.4 miles.
Transit Stations
Nearby Neighborhoods
Rental Price Ranges in the Area
| Bedroom | Average Rent | Cheapest Rent | Highest Rent |
|---|---|---|---|
| Edison Studio Apartments | $2,179 | $1,375 | $2,690 |
| Edison 1 Bedroom Apartments | $2,474 | $1,200 | $4,961 |
| Edison 2 Bedroom Apartments | $3,103 | $932 | $7,348 |
| Edison 3 Bedroom Apartments | $3,989 | $1,505 | $5,842 |
| Edison 4 Bedroom Apartments | $1,518 | $859 | $3,500 |
| 2 Bedroom Homes | $2,616 | $1,900 | $3,750 |
| 3 Bedroom Homes | $3,351 | $2,400 | $4,500 |
| 4 Bedroom Homes | $4,055 | $3,200 | $5,600 |
| 5 Bedroom Homes | $5,321 | $3,500 | $7,800 |
| 6 Bedroom Homes | $5,933 | $4,400 | $6,800 |
| 7 Bedroom Homes | $9,000 | $9,000 | $9,000 |
Browse Top Apartments in Edison
By Price
By Community Type
- Edison Apartments for Rent by Owner
- Edison Apartments with Rent Specials
- Edison Top Rated Apartments
- Edison Corporate Apartments
- Edison Furnished Apartments
- Edison Gated Apartments
- Edison Loft Apartments
- New Edison Apartments
- Edison Senior Apartments
- Edison Short-term Apartments
- Edison Student Apartments
- Edison Apartments with Utilities Included


Property Manager Responded