


- 1–2 Bedrooms
- $1,900-$3,000 Pricing
- 813–1,237 Square Feet
About Dutchtown Pointe
Step into the extraordinary at Dutchtown Pointe, an urban haven nestled in downtown Easton. Boasting 34 distinctive residential units, including a generously sized commercial space, our apartments redefine city living. With an array of one- and two-bedroom floor plans, revel in the luxury of in-unit laundry, a dishwasher, and panoramic views of Easton's historic charm. Dive into an exclusive lifestyle with private terraces on every floor, a rooftop lounge adorned with the views of the Historic Easton Downtown.
Dutchtown Pointe is located in the Easton Neighborhood and 18042 Zip code of Easton, PA. This community is professionally managed by ANR Development
Property Contact Info
- Listed by:
- Agency:
- Vendor Logo:
- Website:
- View Property Website
- Call Us:
- (484) 591-2944
- Disclaimer:
Floorplan Pricing and Availability
Dutchtown Pointe offers 1 to 2 Bedroom apartments starting from $1,900 and having 813–1,237 sq ft. Here is the current pricing and availability:
New! Interactive Property Map
 ApartmentHomeLiving.com's new Interactive Property Map allows you to see where every available unit is located at this community.Try It Now >
1 Bedroom
Show Unavailable Floorplans1 Bed-South
From $1,900
1 Bed, 1 Bath, 813 sq ftAvailable NowModel Gallery
Floorplans
Availability Details
Price Availability Date Unit Sq Ft Deposit $1,900 Available Now 1E 813 $1,950 Unit 1E Amenities and Features
Features
- Air Conditioning
- Heating
- Smoke Free
- Washer/Dryer
- Wi-Fi
Kitchen
- Dishwasher
- Disposal
- Granite Countertops
- Ice Maker
- Island Kitchen
- Quartz Countertops
- Stainless Steel Appliances
Living Space
- Floor to Ceiling Windows
- Hardwood Floors
- High Ceilings
- Tile Floors
Unit 1E Rent and Fees
Unit Price
- $1,900
View Details and Rent EstimateDeposit
- $1,950 deposit
Unit Description
Experience luxury living in this one-bedroom, one-bathroom apartment that boasts a lavish entertaining space and a sprawling over 350 sq. ft. terrace. Your bedroom offers a generous space of nearly 130 sq. ft., and the bathroom exudes style. The open kitchen, living, and dining area spans over 470 sq. ft. and is ideal for hosting friends and family. Additionally, enjoy the convenience of in-unit laundry, underground parking
Model Rent and Fees
Model Price Range
- $1,900 - $1,950
Apartment Model: 1 Bed-SouthFrom $1,9001 Bedroom, 1 Bath, 813 sq ftAvailable Now![]()
1 Bed-South - Floorplan Apartment Unit: 1EApartment Model: 1 Bed-South$1,9001 Bedroom, 1 Bath, 813 sq ftAvailable Now1 Bed-North
$1,950
1 Bed, 1 Bath, 872 sq ftAvailable NowLargest 1 BedroomThis is the largest 1 Bedroom at this PropertyModel Gallery
Floorplans
Availability Details
Price Availability Date Unit Sq Ft $1,950 Available Now 1 Bed-North 872 sq ft Model Amenities and Features
Features
- Air Conditioning
- Heating
- Smoke Free
- Washer/Dryer
Kitchen
- Dishwasher
- Disposal
- Granite Countertops
- Ice Maker
- Island Kitchen
- Quartz Countertops
- Stainless Steel Appliances
Living Space
- Hardwood Floors
- High Ceilings
- Tile Floors
Model Rent and Fees
Model Price
- $1,950
Apartment Model: 1 Bed-North$1,9501 Bedroom, 1 Bath, 872 sq ftAvailable Now![]()
1 Bed-North - Floorplan 1 Bed-North-West
From $2,000
1 Bed, 1 Bath, 850 sq ftAvailable NowAvailability Details
Price Availability Date Unit Sq Ft From $2,000 Available Now 1 Bed-North-West 850 sq ft Model Amenities and Features
Features
- Air Conditioning
- Balcony
- Framed Mirrors
- Heating
- High Speed Internet Access
- Security System
- Smoke Free
- Sprinkler System
- Tub/Shower
- Washer/Dryer
- Wheelchair Accessible
- Wi-Fi
Kitchen
- Dishwasher
- Disposal
- Granite Countertops
- Ice Maker
- Island Kitchen
- Kitchen
- Oven
- Pantry
- Quartz Countertops
- Refrigerator
- Stainless Steel Appliances
Model Rent and Fees
Model Price Range
- $2,000 - $2,150
1 Bed-Juliet Balcony
1 Bed, 1 Bath, 864 sq ftModel Gallery
Floorplans
Photos
Availability Details
Price Availability Date Unit Sq Ft From $2,050 Call for Availability 1 Bed-Juliet Balcony 864 sq ft Model Amenities and Features
Features
- Air Conditioning
- Balcony
- Framed Mirrors
- Heating
- High Speed Internet Access
- Security System
- Smoke Free
- Sprinkler System
- Tub/Shower
- Washer/Dryer
- Wheelchair Accessible
- Wi-Fi
Kitchen
- Dishwasher
- Disposal
- Granite Countertops
- Ice Maker
- Island Kitchen
- Kitchen
- Oven
- Pantry
- Quartz Countertops
- Refrigerator
- Stainless Steel Appliances
Model Rent and Fees
Model Price Range
- $2,050 - $2,150
Apartment Model: 1 Bed-Juliet BalconyFrom $2,0501 Bedroom, 1 Bath, 864 sq ftUnavailableFloorplansPhotos![]()
1 Bed-Juliet Balcony - Image 1 ![]()
1 Bed-Juliet Balcony - Image 2 ![]()
1 Bed-Juliet Balcony - Image 3 ![]()
1 Bed-Juliet Balcony - Image 4 ![]()
1 Bed-Juliet Balcony - Image 5 ![]()
1 Bed-Juliet Balcony - Floorplan 2 Bedrooms
2 Bed-NorthEast
From $2,250
2 Beds, 1 Bath, 900 sq ftAvailable NowModel Gallery
Floorplans
Availability Details
Price Availability Date Unit Sq Ft View Details $2,250 Available Now 1B 900 $2,250 Available Now 2B 900 Model Amenities and Features
Features
- Air Conditioning
- Balcony
- Framed Mirrors
- Heating
- High Speed Internet Access
- Security System
- Smoke Free
- Sprinkler System
- Tub/Shower
- Washer/Dryer
- Wheelchair Accessible
- Wi-Fi
Kitchen
- Dishwasher
- Disposal
- Granite Countertops
- Ice Maker
- Island Kitchen
- Kitchen
- Oven
- Pantry
- Quartz Countertops
- Refrigerator
- Stainless Steel Appliances
Model Rent and Fees
Model Price Range
- $2,250 - $2,350
Current Available Pricing
- $2,250
Unit 1B Rent and Fees
Unit Price
- $2,250
View Details and Rent EstimateModel Rent and Fees
Model Price Range
- $2,250 - $2,350
Unit 2B Rent and Fees
Unit Price
- $2,250
View Details and Rent EstimateModel Rent and Fees
Model Price Range
- $2,250 - $2,350
Apartment Model: 2 Bed-NorthEastFrom $2,2502 Bedroom, 1 Bath, 900 sq ftAvailable Now![]()
2 Bed-NorthEast - Floorplan Apartment Unit: 1BApartment Model: 2 Bed-NorthEast$2,2502 Bedroom, 1 Bath, 900 sq ftAvailable NowApartment Unit: 2BApartment Model: 2 Bed-NorthEast$2,2502 Bedroom, 1 Bath, 900 sq ftAvailable Now2 Bed-SouthEast
$2,250
2 Beds, 1 Bath, 1000 sq ftAvailable NowModel Gallery
Floorplans
Availability Details
Price Availability Date Unit Sq Ft $2,250 Available Now 2D 1000 Model Amenities and Features
Features
- Air Conditioning
- Balcony
- Framed Mirrors
- Heating
- High Speed Internet Access
- Security System
- Smoke Free
- Sprinkler System
- Tub/Shower
- Washer/Dryer
- Wheelchair Accessible
- Wi-Fi
Kitchen
- Dishwasher
- Disposal
- Granite Countertops
- Ice Maker
- Island Kitchen
- Kitchen
- Oven
- Pantry
- Quartz Countertops
- Refrigerator
- Stainless Steel Appliances
Unit 2D Rent and Fees
Unit Price
- $2,250
View Details and Rent EstimateModel Rent and Fees
Price
- $2,250
Apartment Model: 2 Bed-SouthEast$2,2502 Bedroom, 1 Bath, 1000 sq ftAvailable Now![]()
2 Bed-SouthEast - Floorplan Apartment Unit: 2DApartment Model: 2 Bed-SouthEast$2,2502 Bedroom, 1 Bath, 1000 sq ftAvailable Now2 Bed-SouthWest
$2,350
2 Beds, 1 Bath, 1050 sq ftAvailable NowModel Gallery
Floorplans
Availability Details
Price Availability Date Unit Sq Ft $2,350 Available Now 1F 1050 Model Amenities and Features
Features
- Air Conditioning
- Balcony
- Framed Mirrors
- Heating
- High Speed Internet Access
- Security System
- Smoke Free
- Sprinkler System
- Tub/Shower
- Washer/Dryer
- Wheelchair Accessible
- Wi-Fi
Kitchen
- Dishwasher
- Disposal
- Granite Countertops
- Ice Maker
- Island Kitchen
- Kitchen
- Oven
- Pantry
- Quartz Countertops
- Refrigerator
- Stainless Steel Appliances
Unit 1F Rent and Fees
Unit Price
- $2,350
View Details and Rent EstimateModel Rent and Fees
Price
- $2,350
Apartment Model: 2 Bed-SouthWest$2,3502 Bedroom, 1 Bath, 1050 sq ftAvailable Now![]()
2 Bed-SouthWest - Floorplan Apartment Unit: 1FApartment Model: 2 Bed-SouthWest$2,3502 Bedroom, 1 Bath, 1050 sq ftAvailable Now2 Bed-West
From $2,550
2 Beds, 2 Baths, 1071-1145 sq ftAvailable NowModel Gallery
Floorplans
Availability Details
Price Availability Date Unit Sq Ft Photos View Details $2,550 Available Now 2G 1071 $2,550 Available Now 4E 1145 Model Amenities and Features
Features
- Air Conditioning
- Balcony
- Framed Mirrors
- Heating
- High Speed Internet Access
- Security System
- Smoke Free
- Sprinkler System
- Tub/Shower
- Washer/Dryer
- Wheelchair Accessible
- Wi-Fi
Kitchen
- Dishwasher
- Disposal
- Granite Countertops
- Ice Maker
- Island Kitchen
- Kitchen
- Oven
- Pantry
- Quartz Countertops
- Refrigerator
- Stainless Steel Appliances
Model Rent and Fees
Model Price Range
- $2,500 - $2,550
Current Available Pricing
- $2,550
Unit 2G Gallery
Photos
Unit 2G Rent and Fees
Unit Price
- $2,550
View Details and Rent EstimateModel Rent and Fees
Model Price Range
- $2,500 - $2,550
Unit 4E Rent and Fees
Unit Price
- $2,550
View Details and Rent EstimateModel Rent and Fees
Model Price Range
- $2,500 - $2,550
Apartment Model: 2 Bed-WestFrom $2,5002 Bedroom, 2 Bath, 1071-1145 sq ftAvailable Now![]()
2 Bed-West - Floorplan Apartment Unit: 2GApartment Model: 2 Bed-West$2,5502 Bedroom, 2 Bath, 1071 sq ftAvailable Now![]()
Unit: 2G - Image Apartment Unit: 4EApartment Model: 2 Bed-West$2,5502 Bedroom, 2 Bath, 1145 sq ftAvailable Now2Bed-Terrace
From $2,850
2 Beds, 2 Baths, 1169-1237 sq ftAvailable NowLargest 2 BedroomThis is the largest 2 Bedroom at this PropertyModel Gallery
Floorplans
Photos
Availability Details
Price Availability Date Unit Sq Ft 3D Tours View Details $2,875 Available Now 3C 1237 $2,850 Available Now 4B 1169 $3,000 Available Now 5C 1208 Model Amenities and Features
Features
- Air Conditioning
- Balcony
- Framed Mirrors
- Heating
- High Speed Internet Access
- Security System
- Smoke Free
- Sprinkler System
- Tub/Shower
- Washer/Dryer
- Wheelchair Accessible
- Wi-Fi
Kitchen
- Dishwasher
- Disposal
- Granite Countertops
- Ice Maker
- Island Kitchen
- Kitchen
- Oven
- Pantry
- Quartz Countertops
- Refrigerator
- Stainless Steel Appliances
Model Rent and Fees
Model Price Range
- $2,850 - $3,000
Unit 3C Rent and Fees
Unit Price
- $2,875
View Details and Rent EstimateModel Rent and Fees
Model Price Range
- $2,850 - $3,000
Unit 4B Rent and Fees
Unit Price
- $2,850
View Details and Rent EstimateModel Rent and Fees
Model Price Range
- $2,850 - $3,000
Unit 5C Gallery
3D Tours
Unit 5C Rent and Fees
Unit Price
- $3,000
View Details and Rent EstimateModel Rent and Fees
Model Price Range
- $2,850 - $3,000
Apartment Model: 2Bed-TerraceFrom $2,8502 Bedroom, 2 Bath, 1169-1237 sq ftAvailable NowFloorplansPhotos![]()
2Bed-Terrace - Image 1 ![]()
2Bed-Terrace - Image 2 ![]()
2Bed-Terrace - Image 3 ![]()
2Bed-Terrace - Image 4 ![]()
2Bed-Terrace - Image 5 ![]()
2Bed-Terrace - Image 6 ![]()
2Bed-Terrace - Floorplan Apartment Unit: 3CApartment Model: 2Bed-Terrace$2,8752 Bedroom, 2 Bath, 1237 sq ftAvailable NowApartment Unit: 4BApartment Model: 2Bed-Terrace$2,8502 Bedroom, 2 Bath, 1169 sq ftAvailable NowApartment Unit: 5CApartment Model: 2Bed-Terrace$3,0002 Bedroom, 2 Bath, 1208 sq ftAvailable NowUnit: 5C - 3D Tour Unit: 5C - 3D Tour


Schedule a Tour
3D Tours
Property Information
- Built in 2026
- 5 Stories
- 34 Units
Lease Terms
- 12 mo
Fees and Policies
The fees listed below are community-provided and may exclude utilities or add-ons. All payments are made directly to the property and are non-refundable unless otherwise specified. Use the Cost Calculator to determine costs based on your needs.
Other Fees and Policies
Pet Fees
Pet Policies are Negotiable
- Cat
- Pet DepositiCharged Per Pet.$250.00
- Pet FeeiCharged Per Unit.$30.00/mo
- Dog
- Pet DepositiCharged Per Pet.$250.00
- Pet FeeiCharged Per Pet.$40.00/mo
Dog Breed Restrictions Apply
Parking Fees
- Garage Attached
- Parking FeeiCharged per vehicle.$100.00/mo
Property Fee Disclaimer: Based on community-supplied data and independent market research. Subject to change without notice. May exclude fees for mandatory or optional services and usage-based utilities.
Features and Amenities
Unique Amenities
- Juliet Balcony
On-Site Services
- Pet Washing Station
- Package Service
- Community Wide Wi Fi
Community Features
- Lounge
- Elevator
Outdoor Features
- Roof Terrace
- Controlled Access
Recreation and Fitness
- Fitness Center
- Bicycle Storage
Interior Features
- Balcony
- Security System
- Framed Mirrors
- Heating
- High Speed Internet Access
- Sprinkler System
- Tub/Shower
- Washer/Dryer
- Air Conditioning
- Wi Fi
- Wheelchair Accessible
- Smoke Free
Kitchen Amenities
- Pantry
- Island Kitchen
- Dishwasher
- Disposal
- Stainless Steel Appliances
- Ice Maker
- Kitchen
- Quartz Countertops
- Refrigerator
- Oven
- Granite Countertops
Living Area Features
- High Ceilings
- Floor To Ceiling Windows
- Tile Floors
- Hardwood Floors
Student Features
- Private Bathroom
Unique Amenities
- Garage Available
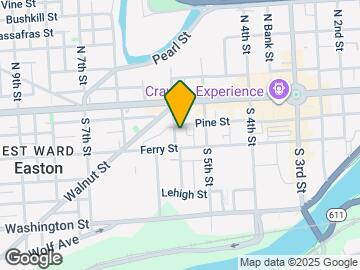
Map
- Shopping
- Colleges
- Grocery
- Medical
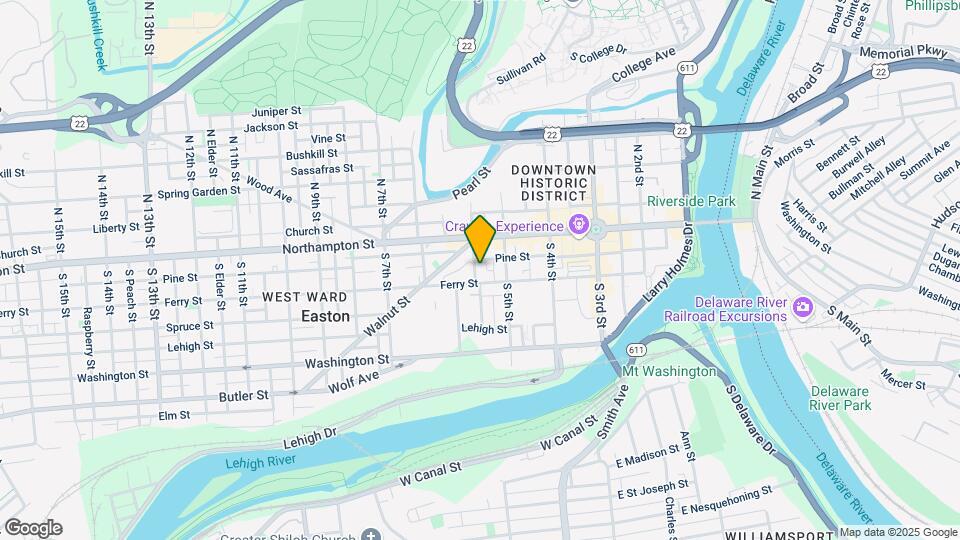
Map
Getting Around
80 / 100 Very Walkable
30 / 100 Limited public transit
60 / 100 Moderately bikeable
60 / 100 Moderately car friendly
 details
Getting to Know the Area
90 / 100 Restaurants
70 / 100 Cafes
80 / 100 Nightlife
80 / 100 Shopping
70 / 100 Parks
60 / 100 Noise Level
Frequently Asked Questions about Dutchtown Pointe
Where is Dutchtown Pointe located?
Dutchtown Pointe is located at 40 S 6th St near the Easton area of Easton, PA
What is the current rent range at Dutchtown Pointe?
1 Bedroom to 2 Bedroom Apartments at Dutchtown Pointe currently range from $1,900 to $3,000
Are pets allowed?
Call us today to find out our pet policy and if we allow pets
Nearby Schools
Paxinosa El School
Easton Area Middle School
Easton Area High School
About GreatSchools Data on ApartmentHomeLiving.com.
Points of Interest
Time and distance from Dutchtown Pointe.
Big Box and Retail
Walgreens
Autozone
Kohl's
Colleges and Universities
Northampton Community College - Fowler Family Southside Center
Groceries
Aldi
Weis Markets
Wegmans
Hospitals
Easton Hospital
St. Luke's Warren Hospital
St. Luke's Hospital - Anderson Campus
Shopping Centers
Dutchtown Pointe has 5 shopping centers within 1.7 miles.
Nearby Neighborhoods
Rental Price Ranges in the Area
| Bedroom | Average Rent | Cheapest Rent | Highest Rent |
|---|---|---|---|
| Easton Studio Apartments | $1,281 | $1,200 | $1,429 |
| Easton 1 Bedroom Apartments | $1,788 | $795 | $2,375 |
| Easton 2 Bedroom Apartments | $2,199 | $1,295 | $3,000 |
| Easton 3 Bedroom Apartments | $2,135 | $1,595 | $3,210 |
| Easton 4 Bedroom Apartments | $1,925 | $1,850 | $2,000 |
| 2 Bedroom Homes | $1,878 | $1,400 | $2,850 |
| 3 Bedroom Homes | $2,488 | $1,750 | $4,700 |
| 4 Bedroom Homes | $2,613 | $1,495 | $4,995 |
| 5 Bedroom Homes | $3,800 | $3,800 | $3,800 |
Browse Top Apartments in Easton
By Price
By Community Type
- Easton Apartments for Rent by Owner
- Easton Apartments with Rent Specials
- Easton Top Rated Apartments
- Easton Corporate Apartments
- Easton Furnished Apartments
- Easton Gated Apartments
- Easton Loft Apartments
- Easton Low Income Apartments
- New Easton Apartments
- Easton Senior Apartments
- Easton Short-term Apartments
- Easton Apartments with Utilities Included