- 1–3 Bedrooms
- $1,614-$1,959 Pricing
- 700–1,400 Square Feet
About Dwell at Clear Lake
Dwell at Clearlake offers the perfect blend of Texas coastal living and everyday convenience in the heart of the Clear Lake area. Ideally located near Kemah, NASA, and the waterfront, our community places you minutes from marinas, waterfront dining, shopping, and entertainment while still offering a peaceful residential atmosphere. Residents enjoy spacious apartment homes, relaxing community amenities, and easy access to the best of Clear Lake and Kemah living. Located in one of the area’s most sought-after school districts, Dwell at Clearlake is proudly zoned to highly desirable Clear Lake schools, making it an excellent choice for those seeking both comfort and location. Experience waterfront-inspired living near the Texas coast with convenient access to Clear Lake, Kemah Boardwalk, and major employers throughout the Houston metro area.
Dwell at Clear Lake is located in the Southeast Houston Neighborhood and 77586 Zip code of Seabrook, TX. This community is professionally managed by Tarantino Properties, Inc.
Unique Features and Amenities
- 24-hour Emergency Maintenance
- Central Location to Nasa, Kema
- Direct Waterfront View 2br
- Fully-Equipped Fitness Center
- Gated Community Access
- Jet Ski Floating Docks
- Kayack & Canoe Storage Racks
- Modern Vinyl Plank Flooring
- Multiple Grill Options
- Palapas & Cabanas Areas
- Pet Friendly
- Private Boardwalks
- Resort-Style Pool w/ Tanning
- Solar Screens for Energy Eff
- Stainless Appliances
- Tommy Bahama-Themed Clubhouse
- Water View 2br
- Water View TH
Property Contact Info

- Listed by:
- Agency:
- Vendor Logo:
- Website:
- View Property Website
- Call Us:
- (346) 361-2427
- Disclaimer:
Office Hours
| Monday | 9:00 am–6:00 pm |
| Tuesday | 9:00 am–6:00 pm |
| Wednesday | 9:00 am–6:00 pm |
| Thursday | 9:00 am–6:00 pm |
| Friday | 9:00 am–6:00 pm |
| Saturday | 10:00 am–5:00 pm |
| Sunday | Closed |
Floorplan Pricing and Availability
Dwell at Clear Lake offers 1 to 3 Bedroom apartments starting from $799 and having 700–1,400 sq ft. Here is the current pricing and availability:
New! Interactive Property Map
1 Bedroom
Clipper
From $950
1 Bed, 1 Bath, 700 sq ftAvailable NowModel Gallery
Floorplans
Photos
3D Tours
Availability Details
Price Availability Date Unit Sq Ft View Details $950 Available Now 215 700 $950 Available Now 225 700 $950 Available Now 231 700 Model Amenities and Features
Features
- Air Conditioning
- Balcony
- Cable Ready
- Ceiling Fans
- Heating
- Tub/Shower
- Washer/Dryer
- Washer/Dryer Hookup
Kitchen
- Dishwasher
- Disposal
- Freezer
- Granite Countertops
- Ice Maker
- Kitchen
- Microwave
- Oven
- Range
- Refrigerator
- Stainless Steel Appliances
Model Rent and Fees
Model Price Range
- $799 - $950
Current Available Pricing
- $950
Deposit
- $300 deposit
Unit 215 Rent and Fees
Unit Price
- $950
Deposit
- $300 deposit
Model Rent and Fees
Model Price Range
- $799 - $950
Unit 225 Rent and Fees
Unit Price
- $950
Deposit
- $300 deposit
Model Rent and Fees
Model Price Range
- $799 - $950
Unit 231 Rent and Fees
Unit Price
- $950
Deposit
- $300 deposit
Model Rent and Fees
Model Price Range
- $799 - $950
Apartment Model: ClipperFrom $7991 Bedroom, 1 Bath, 700 sq ftAvailable NowFloorplansPhotos3D Tours![]()
Clipper - Image 1 ![]()
Clipper - Image 2 ![]()
Clipper - Image 3 ![]()
Clipper - Floorplan 1 ![]()
Clipper - Floorplan 2 Clipper - 3D Tour Clipper - 3D Tour Apartment Unit: 215Apartment Model: Clipper$9501 Bedroom, 1 Bath, 700 sq ftAvailable NowApartment Unit: 225Apartment Model: Clipper$9501 Bedroom, 1 Bath, 700 sq ftAvailable NowApartment Unit: 231Apartment Model: Clipper$9501 Bedroom, 1 Bath, 700 sq ftAvailable Now2 Bedrooms
Show Unavailable FloorplansSchooner
From $1,115
2 Beds, 2 Baths, 1000 sq ftAvailable NowModel Gallery
Floorplans
Photos
3D Tours
Availability Details
Price Availability Date Unit Sq Ft View Details $1,455 Available Now 148 1000 $1,115 Available Now 307 1000 $1,330 Available Now 320 1000 Model Amenities and Features
Features
- Air Conditioning
- Balcony
- Cable Ready
- Ceiling Fans
- Heating
- Tub/Shower
- Washer/Dryer
- Washer/Dryer Hookup
Kitchen
- Dishwasher
- Disposal
- Freezer
- Granite Countertops
- Ice Maker
- Kitchen
- Microwave
- Oven
- Range
- Refrigerator
- Stainless Steel Appliances
Model Rent and Fees
Model Price Range
- $1,115 - $1,455
Deposit
- $400 deposit
Unit 148 Amenities and Features
Unique Features
- Water View 2br
Unit 148 Rent and Fees
Unit Price
- $1,455
Deposit
- $400 deposit
Model Rent and Fees
Model Price Range
- $1,115 - $1,455
Unit 307 Rent and Fees
Unit Price
- $1,115
Deposit
- $400 deposit
Model Rent and Fees
Model Price Range
- $1,115 - $1,455
Unit 320 Rent and Fees
Unit Price
- $1,330
Deposit
- $400 deposit
Model Rent and Fees
Model Price Range
- $1,115 - $1,455
Apartment Model: SchoonerFrom $1,1152 Bedroom, 2 Bath, 1000 sq ftAvailable NowFloorplansPhotos3D Tours![]()
Schooner - Image 1 ![]()
Schooner - Image 2 ![]()
Schooner - Image 3 ![]()
Schooner - Floorplan 1 ![]()
Schooner - Floorplan 2 Schooner - 3D Tour Schooner - 3D Tour Apartment Unit: 148Apartment Model: Schooner$1,4552 Bedroom, 2 Bath, 1000 sq ftAvailable NowApartment Unit: 307Apartment Model: Schooner$1,1152 Bedroom, 2 Bath, 1000 sq ftAvailable NowApartment Unit: 320Apartment Model: Schooner$1,3302 Bedroom, 2 Bath, 1000 sq ftAvailable NowIslander
2 Beds, 2 Baths, 1400 sq ftModel Gallery
Floorplans
Availability Details
Price Availability Date Unit Sq Ft Deposit From $1,614 Call for Availability Islander 1400 sq ft $500 Model Amenities and Features
Features
- Air Conditioning
- Balcony
- Cable Ready
- Ceiling Fans
- Heating
- Tub/Shower
- Washer/Dryer
- Washer/Dryer Hookup
Kitchen
- Dishwasher
- Disposal
- Freezer
- Granite Countertops
- Ice Maker
- Kitchen
- Microwave
- Oven
- Range
- Refrigerator
- Stainless Steel Appliances
Model Rent and Fees
Model Price Range
- $1,614 - $1,959
Deposit
- $500 deposit
Apartment Model: IslanderFrom $1,6142 Bedroom, 2 Bath, 1400 sq ftUnavailable![]()
Islander - Floorplan 3 Bedrooms
Birgantine
$1,825
3 Beds, 2 Baths, 1250 sq ftAvailable Sep 10Model Gallery
Floorplans
Photos
Availability Details
Price Availability Date Unit Sq Ft $1,825 September 10, 2026 227 1250 Model Amenities and Features
Features
- Air Conditioning
- Balcony
- Cable Ready
- Ceiling Fans
- Heating
- Tub/Shower
- Washer/Dryer
- Washer/Dryer Hookup
Kitchen
- Dishwasher
- Disposal
- Freezer
- Granite Countertops
- Ice Maker
- Kitchen
- Microwave
- Oven
- Range
- Refrigerator
- Stainless Steel Appliances
Unit 227 Rent and Fees
Unit Price
- $1,825
Deposit
- $500 deposit
Model Rent and Fees
Price
- $1,825
Apartment Model: Birgantine$1,8253 Bedroom, 2 Bath, 1250 sq ftAvailable September 10, 2026FloorplansPhotos![]()
Birgantine - Image 1 ![]()
Birgantine - Image 2 ![]()
Birgantine - Image 3 ![]()
Birgantine - Image 4 ![]()
Birgantine - Floorplan 1 ![]()
Birgantine - Floorplan 2 Apartment Unit: 227Apartment Model: Birgantine$1,8253 Bedroom, 2 Bath, 1250 sq ftAvailable September 10, 2026
Schedule a Tour
Videos
3D Tours
Property Information
- 199 Units
- 3 Stories
- Built in 1970
- Furnished
Lease Terms
- 3 - 15 mo
- Short Term Lease Options
Fees and Policies
The fees listed below are community-provided and may exclude utilities or add-ons. All payments are made directly to the property and are non-refundable unless otherwise specified.
Required Fees
One-Time Basics
- Due at Application
- Application Fee Per ApplicantiCharged per applicant.$50.00
- Due at Move-In
- Administrative FeeiCharged per unit.$150.00
Utilities
- Facility FeeiFee includes pest control, water, sewer, gas, and valet trash. ranges from $77-$99 depending on size of unit. Charged per unit.$77.00/mo
Other Fees and Policies
Pet Fees
- Cat
- One-Time Pet FeeiMax of 2. Charged Per Pet.$300.00
- Monthly Pet FeeiMax of 2. Charged Per Pet.$50.00
- Dog
- Monthly Pet FeeiMax of 2. Charged Per Pet.$50.00
- One-Time Pet FeeiMax of 2. Charged Per Pet.$300.00
Please call our Leasing Office for complete Pet Policy information.
Max of 2.
Parking Fees
- Surface Lot
- Parking FeeiMax of 1. Charged per vehicle.$0.00/mo
Max of 1.
Property Fee Disclaimer: Based on community-supplied data and independent market research. Subject to change without notice. May exclude fees for mandatory or optional services and usage-based utilities.
Features and Amenities
On-Site Services
- Maintenance On Site
- Property Manager On Site
- Trash Pickup Door To Door
- Online Services
- Pet Play Area
- Key Fob Entry
- Laundry Facilities
Community Features
- Corporate Housing
- Business Center
- Clubhouse
- Walk Up
- Elevator
Outdoor Features
- Grill
- Dock
- Lake Access
- Waterfront
- Courtyard
- Picnic Area
- Cabana
- Controlled Access
- Deck
Recreation and Fitness
- Fitness Center
- Pool
Interior Features
- Balcony
- Tub/Shower
- Heating
- Ceiling Fans
- Cable Ready
- Washer/Dryer Hookup
- Washer/Dryer
- Air Conditioning
Kitchen Amenities
- Dishwasher
- Microwave
- Oven
- Range
- Refrigerator
- Disposal
- Freezer
- Stainless Steel Appliances
- Ice Maker
- Kitchen
- Granite Countertops
Living Area Features
- Walk In Closets
- Crown Molding
- Vinyl Flooring
- Carpet
- Views

Map
- Shopping
- Colleges
- Grocery
- Medical

Map
Frequently Asked Questions about Dwell at Clear Lake
Where is Dwell at Clear Lake located?
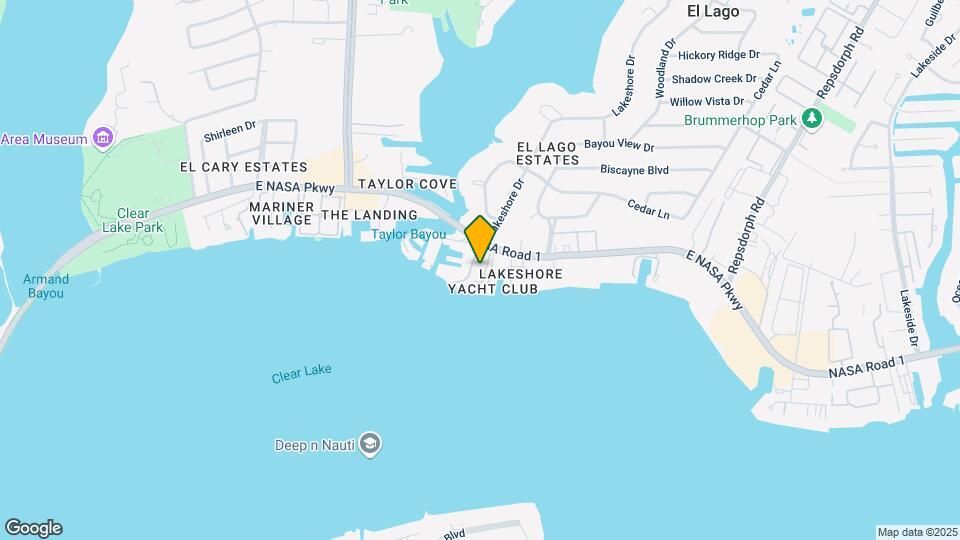
Dwell at Clear Lake is located at 4101 NASA Pky near the Southeast Houston area of Seabrook, TX
What is the current rent range at Dwell at Clear Lake?
1 Bedroom to 3 Bedroom Apartments at Dwell at Clear Lake currently range from $799 to $1,959
When is the leasing office open?
- The office Hours for Dwell at Clear Lake are
- Monday 9:00 am–6:00 pm
- Tuesday 9:00 am–6:00 pm
- Wednesday 9:00 am–6:00 pm
- Thursday 9:00 am–6:00 pm
- Friday 9:00 am–6:00 pm
- Saturday 10:00 am–5:00 pm
- Sunday Closed
Are pets allowed?
Call us today to find out our pet policy and if we allow pets
Renters Reviews and Ratings
Fisherman's Paradise
Short Corporate Stay
Great Community
Great place to live
Lived at Dwell for 5 Years
Muhammad yousaf
Fantastic Place to Live!!
Dwell is really beautiful.
0 Stars!!!
Property Manager Responded
Awesome
Not what it seems
Nearby Schools
Sandra Mossman Elementary School
Seabrook Intermediate School
Ed H. White Elementary School
Clear Falls High School
About GreatSchools Data on ApartmentHomeLiving.com.
Points of Interest
Time and distance from Dwell at Clear Lake.
Big Box and Retail
Cvs/Pharmacy
Walgreens
Aldi
Colleges and Universities
University of Houston Clear Lake - Clear Lake Campus
Groceries
Aldi
Kroger
Heb
Hospitals
Houston Methodist St. John Hospital
Hca Houston Healthcare Clear Lake
Houston Physicians' Hospital
Military Bases
Lyndon B Johnson Space Center
Restaurants and Dining
Shopping Centers
Dwell at Clear Lake has 5 shopping centers within 0.9 miles.
Nearby Neighborhoods
Rental Price Ranges in the Area
| Bedroom | Average Rent | Cheapest Rent | Highest Rent |
|---|---|---|---|
| Seabrook Studio Apartments | $843 | $799 | $875 |
| Seabrook 1 Bedroom Apartments | $1,329 | $540 | $2,948 |
| Seabrook 2 Bedroom Apartments | $1,748 | $1,100 | $3,767 |
| Seabrook 3 Bedroom Apartments | $2,484 | $1,400 | $5,181 |
| Seabrook 4 Bedroom Apartments | $4,911 | $2,960 | $7,491 |
| 2 Bedroom Homes | $2,182 | $1,295 | $2,900 |
| 3 Bedroom Homes | $2,912 | $1,875 | $6,000 |
| 4 Bedroom Homes | $4,037 | $2,395 | $7,500 |
| 5 Bedroom Homes | $3,497 | $3,195 | $3,800 |
Browse Top Apartments in Seabrook
By Price
By Community Type
- Seabrook Apartments with Rent Specials
- Seabrook Top Rated Apartments
- Seabrook Corporate Apartments
- Seabrook Furnished Apartments
- Seabrook Gated Apartments
- Seabrook Low Income Apartments
- New Seabrook Apartments
- Seabrook Senior Apartments
- Seabrook Short-term Apartments
- Seabrook Student Apartments
- Seabrook Apartments with Utilities Included


Max of 2.