


- 3 Bedroom Bedrooms
- $2,645-$4,240 Pricing
- 1,556–1,808 Square Feet
Rent Specials
8 WEEKS FREE - Limited Time Offer!
About Emerald Townes
Emerald Townes offers luxury three-bedroom townhomes designed with modern living in mind. Located near 1604 and Bulverde Road, this new Sitterle Homes multi-family development is crafted to support a “live, work, play” lifestyle. Choose from five thoughtfully designed floor plans, each complete with premium features, including dedicated studies, two-car garages, fenced-in yards, covered patios, and charming courtyards. Enjoy the convenience of low-maintenance living with access to a dog park and an array of top-tier amenities. Experience quality and style at Emerald Townes!
Emerald Townes is located in the Redland Neighborhood and 78247 Zip code of San Antonio, TX. This community is professionally managed by Capstone Real Estate
Unique Features and Amenities
- 2 Car Garage
- Designer Lighting Fixtures
- High Speed Internet Connectivity
- Modern Cabinetry
- Private Fenced Yards
- Private Yard
- Subway Tile Backsplash
Property Contact Info

- Listed by:
- Agency:
- Vendor Logo:
- Website:
- View Property Website
- Call Us:
- (726) 333-2605
- Disclaimer:
Office Hours
| Monday | 9:00 am–6:00 pm |
| Tuesday | 9:00 am–6:00 pm |
| Wednesday | 9:00 am–6:00 pm |
| Thursday | 9:00 am–6:00 pm |
| Friday | 9:00 am–6:00 pm |
| Saturday | 10:00 am–5:00 pm |
| Sunday | 10:00 am–5:00 pm |
Floorplan Pricing and Availability
Emerald Townes offers 3 Bedroom apartments starting from $2,645 and having 1,556–1,808 sq ft. Here is the current pricing and availability:
New! Interactive Property Map
 ApartmentHomeLiving.com's new Interactive Property Map allows you to see where every available unit is located at this community.Try It Now >
3 Bedrooms
Show Unavailable FloorplansGruene
From $2,645
3 Beds, 2.5 Baths, 1808 sq ftAvailable NowCheapest 3 BedroomThis is the cheapest 3 Bedroom at this PropertyModel Gallery
Floorplans
Availability Details
Price Availability Date Unit Sq Ft View Details $2,645 Available Now 2004 1808 $3,145 September 25, 2026 1202 1808 $3,145 October 9, 2026 2402 1808 Model Amenities and Features
Features
- Air Conditioning
- Cable Ready
- Ceiling Fans
- Heating
- Washer/Dryer
Kitchen
- Dishwasher
- Disposal
- Microwave
- Range
- Refrigerator
Living Space
- Walk-In Closets
Outdoor Space
- Controlled Access
- Patio
Unique Features
- Designer Lighting Fixtures
- High Speed Internet Connectivity
- Modern Cabinetry
- Private Yard
- Subway Tile Backsplash
Model Rent and Fees
Model Price Range
- $2,645 - $3,385
Current Available Pricing
- $2,645 - $3,145
Deposit
- $500 deposit
Unit 2004 Amenities and Features
Features
- Air Conditioning
- Cable Ready
- Ceiling Fans
- Heating
- Washer/Dryer
Kitchen
- Dishwasher
- Disposal
- Microwave
- Range
- Refrigerator
Lawn and Yard
- Private Yard
Living Space
- Walk-In Closets
Outdoor Space
- Controlled Access
- Patio
Unique Features
- Designer Lighting Fixtures
- High Speed Internet Connectivity
- Modern Cabinetry
- Subway Tile Backsplash
Unit 2004 Rent and Fees
Unit Price
- $2,645
Deposit
- $500 deposit
Model Rent and Fees
Model Price Range
- $2,645 - $3,385
Unit 1202 Amenities and Features
Features
- Air Conditioning
- Cable Ready
- Ceiling Fans
- Heating
- Washer/Dryer
Kitchen
- Dishwasher
- Disposal
- Microwave
- Range
- Refrigerator
Living Space
- Walk-In Closets
Outdoor Space
- Controlled Access
- Patio
Unique Features
- Designer Lighting Fixtures
- High Speed Internet Connectivity
- Modern Cabinetry
- Private Yard
- Subway Tile Backsplash
Unit 1202 Rent and Fees
Unit Price
- $3,145
Deposit
- $500 deposit
Model Rent and Fees
Model Price Range
- $2,645 - $3,385
Unit 2402 Amenities and Features
Features
- Air Conditioning
- Cable Ready
- Ceiling Fans
- Heating
- Washer/Dryer
Kitchen
- Dishwasher
- Disposal
- Microwave
- Range
- Refrigerator
Lawn and Yard
- Private Yard
Living Space
- Walk-In Closets
Outdoor Space
- Controlled Access
- Patio
Unique Features
- Designer Lighting Fixtures
- High Speed Internet Connectivity
- Modern Cabinetry
- Subway Tile Backsplash
Unit 2402 Rent and Fees
Unit Price
- $3,145
Deposit
- $500 deposit
Model Rent and Fees
Model Price Range
- $2,645 - $3,385
Apartment Model: GrueneFrom $2,6453 Bedroom, 2.5 Bath, 1808 sq ftAvailable Now![]()
Gruene - Floorplan Apartment Unit: 2004Apartment Model: Gruene$2,6453 Bedroom, 2.5 Bath, 1808 sq ftAvailable NowApartment Unit: 1202Apartment Model: Gruene$3,1453 Bedroom, 2.5 Bath, 1808 sq ftAvailable September 25, 2026Apartment Unit: 2402Apartment Model: Gruene$3,1453 Bedroom, 2.5 Bath, 1808 sq ftAvailable October 9, 2026Salado
From $2,750
3 Beds, 2.5 Baths, 1791 sq ftAvailable NowModel Gallery
Floorplans
Availability Details
Price Availability Date Unit Sq Ft View Details $3,500 Available Now 703 1791 $4,000 Available Now 201 1791 $2,750 Available Now 901 1791 Model Amenities and Features
Features
- Air Conditioning
- Cable Ready
- Ceiling Fans
- Heating
- Washer/Dryer
Kitchen
- Dishwasher
- Disposal
- Microwave
- Range
- Refrigerator
Living Space
- Walk-In Closets
Outdoor Space
- Controlled Access
- Patio
Unique Features
- Designer Lighting Fixtures
- High Speed Internet Connectivity
- Modern Cabinetry
- Private Yard
- Subway Tile Backsplash
Model Rent and Fees
Model Price Range
- $2,750 - $4,240
Current Available Pricing
- $2,750 - $4,000
Deposit
- $500 deposit
Unit 703 Amenities and Features
Features
- Air Conditioning
- Cable Ready
- Ceiling Fans
- Heating
- Washer/Dryer
Kitchen
- Dishwasher
- Disposal
- Microwave
- Range
- Refrigerator
Living Space
- Walk-In Closets
Outdoor Space
- Controlled Access
- Patio
Unique Features
- Designer Lighting Fixtures
- High Speed Internet Connectivity
- Modern Cabinetry
- Private Yard
- Subway Tile Backsplash
Unit 703 Rent and Fees
Unit Price
- $3,500
Deposit
- $500 deposit
Model Rent and Fees
Model Price Range
- $2,750 - $4,240
Unit 201 Amenities and Features
Features
- Air Conditioning
- Cable Ready
- Ceiling Fans
- Heating
- Washer/Dryer
Kitchen
- Dishwasher
- Disposal
- Microwave
- Range
- Refrigerator
Lawn and Yard
- Private Yard
Living Space
- Walk-In Closets
Outdoor Space
- Controlled Access
- Patio
Unique Features
- Designer Lighting Fixtures
- High Speed Internet Connectivity
- Modern Cabinetry
- Subway Tile Backsplash
Unit 201 Rent and Fees
Unit Price
- $4,000
Deposit
- $500 deposit
Model Rent and Fees
Model Price Range
- $2,750 - $4,240
Unit 901 Amenities and Features
Features
- Air Conditioning
- Cable Ready
- Ceiling Fans
- Heating
- Washer/Dryer
Kitchen
- Dishwasher
- Disposal
- Microwave
- Range
- Refrigerator
Lawn and Yard
- Private Yard
Living Space
- Walk-In Closets
Outdoor Space
- Controlled Access
- Patio
Unique Features
- Designer Lighting Fixtures
- High Speed Internet Connectivity
- Modern Cabinetry
- Special 26
- Subway Tile Backsplash
Unit 901 Rent and Fees
Unit Price
- $2,750
Deposit
- $500 deposit
Model Rent and Fees
Model Price Range
- $2,750 - $4,240
Apartment Model: SaladoFrom $2,7503 Bedroom, 2.5 Bath, 1791 sq ftAvailable Now![]()
Salado - Floorplan Apartment Unit: 703Apartment Model: Salado$3,5003 Bedroom, 2.5 Bath, 1791 sq ftAvailable NowApartment Unit: 201Apartment Model: Salado$4,0003 Bedroom, 2.5 Bath, 1791 sq ftAvailable NowApartment Unit: 901Apartment Model: Salado$2,7503 Bedroom, 2.5 Bath, 1791 sq ftAvailable NowMason
From $3,270
3 Beds, 2 Baths, 1556 sq ftAvailable NowModel Gallery
Floorplans
Availability Details
Price Availability Date Unit Sq Ft $3,270 Available Now 601 1556 Unit 601 Amenities and Features
Features
- Air Conditioning
- Cable Ready
- Ceiling Fans
- Double Vanities
- Heating
- High Speed Internet Access
- Washer/Dryer
- Wi-Fi
Kitchen
- Dishwasher
- Disposal
- Granite Countertops
- Ice Maker
- Island Kitchen
- Microwave
- Oven
- Pantry
- Range
- Refrigerator
- Stainless Steel Appliances
Living Space
- Walk-In Closets
Outdoor Space
- Controlled Access
- Patio
Unique Features
- Designer Lighting Fixtures
- High Speed Internet Connectivity
- Modern Cabinetry
- Private Yard
- Subway Tile Backsplash
Unit 601 Rent and Fees
Unit Price
- $3,270
Deposit
- $500 deposit
Model Rent and Fees
Model Price Range
- $3,010 - $3,510
Apartment Model: MasonFrom $3,0103 Bedroom, 2 Bath, 1556 sq ftAvailable Now![]()
Mason - Floorplan Apartment Unit: 601Apartment Model: Mason$3,2703 Bedroom, 2 Bath, 1556 sq ftAvailable NowMarfa
3 Beds, 2 Baths, 1608 sq ftModel Gallery
Floorplans
Availability Details
Price Availability Date Unit Sq Ft Deposit From $3,194 Call for Availability Marfa 1608 sq ft $500 Model Amenities and Features
Features
- Air Conditioning
- Cable Ready
- Ceiling Fans
- Heating
- Washer/Dryer
Kitchen
- Dishwasher
- Disposal
- Microwave
- Range
- Refrigerator
Living Space
- Walk-In Closets
Outdoor Space
- Controlled Access
- Patio
Unique Features
- Designer Lighting Fixtures
- High Speed Internet Connectivity
- Modern Cabinetry
- Private Yard
- Subway Tile Backsplash
Model Rent and Fees
Model Price Range
- $3,194 - $3,694
Deposit
- $500 deposit
Apartment Model: MarfaFrom $3,1943 Bedroom, 2 Bath, 1608 sq ftUnavailable![]()
Marfa - Floorplan Shiner
3 Beds, 2.5 Baths, 1796 sq ftModel Gallery
Floorplans
Availability Details
Price Availability Date Unit Sq Ft Deposit From $2,790 Call for Availability Shiner 1796 sq ft $500 Model Amenities and Features
Features
- Air Conditioning
- Cable Ready
- Ceiling Fans
- Heating
- Washer/Dryer
Kitchen
- Dishwasher
- Disposal
- Microwave
- Range
- Refrigerator
Living Space
- Walk-In Closets
Outdoor Space
- Controlled Access
- Patio
Unique Features
- Designer Lighting Fixtures
- High Speed Internet Connectivity
- Modern Cabinetry
- Private Yard
- Subway Tile Backsplash
Model Rent and Fees
Model Price Range
- $2,790 - $3,590
Deposit
- $500 deposit
Apartment Model: ShinerFrom $2,7903 Bedroom, 2.5 Bath, 1796 sq ftUnavailable![]()
Shiner - Floorplan


Schedule a Tour
Property Information
- 100 Units
- 2 Stories
- Built in 2024
Lease Terms
- 6, 9, 12, 13, 14, 15 mo
Fees and Policies
The fees listed below are community-provided and may exclude utilities or add-ons. All payments are made directly to the property and are non-refundable unless otherwise specified.
Other Fees and Policies
Pet Fees
- Bird
- Pet DepositiMax of 255. Charged Per Pet.$300.00
- One-Time Pet FeeiMax of 255. Charged Per Pet.$300-$300
- Cat
- Pet DepositiMax of 255. Charged Per Pet.$300.00
- One-Time Pet FeeiMax of 255. Charged Per Pet.$300-$300
- Dog
- Pet DepositiMax of 255. Charged Per Pet.$300.00
- One-Time Pet FeeiMax of 255. Charged Per Pet.$300-$300
A maximum of 2 pets per apartment is allowed with a $300 non-refundable deposit per pet. Dogs over 40 lbs at maturity or under 1 year old are not accepted. Restricted breeds include Rottweiler, Pit Bull, Akita, Doberman, Chow, German Shepherd, and Australian Shepherd. Exotic animals, barnyard animals, and reptiles are not allowed. Support animals are not considered pets. All animals must be photographed by management before approval. Additional restrictions may apply.
A maximum of 2 pets per apartment is allowed with a $300 non-refundable deposit per pet. Dogs over 40 lbs at maturity or under 1 year old are not accepted. Restricted breeds include Rottweiler, Pit Bull, Akita, Doberman, Chow, German Shepherd, and Australian Shepherd. Exotic animals, barnyard animals, and reptiles are not allowed. Support animals are not considered pets. All animals must be photographed by management before approval. Additional restrictions may apply.
Max of 255. Caged small animal.
A maximum of 2 pets per apartment is allowed with a $300 non-refundable deposit per pet. Dogs over 40 lbs at maturity or under 1 year old are not accepted. Restricted breeds include Rottweiler, Pit Bull, Akita, Doberman, Chow, German Shepherd, and Australian Shepherd. Exotic animals, barnyard animals, and reptiles are not allowed. Support animals are not considered pets. All animals must be photographed by management before approval. Additional restrictions may apply.
Max of 255. Caged small animal.
Parking Fees
- Surface Lot
- Parking DepositiCharged Per Vehicle.$0.00
- Attached Garage
Additional Parking Options
Property Fee Disclaimer: Based on community-supplied data and independent market research. Subject to change without notice. May exclude fees for mandatory or optional services and usage-based utilities.
Features and Amenities
Unique Amenities
- 2 Car Garage
- Designer Lighting Fixtures
- High Speed Internet Connectivity
- Modern Cabinetry
- Private Fenced Yards
- Private Yard
- Subway Tile Backsplash
On-Site Services
- Property Manager On Site
Outdoor Features
- Courtyard
- Patio
- Yard
Interior Features
- Windows
- Tub/Shower
- Double Vanities
- Heating
- High Speed Internet Access
- Cable Ready
- Washer/Dryer
- Air Conditioning
- Wi Fi
Kitchen Amenities
- Microwave
- Dishwasher
- Island Kitchen
- Oven
- Pantry
- Refrigerator
- Disposal
- Stainless Steel Appliances
- Ice Maker
- Granite Countertops
Living Area Features
- Walk In Closets
- Den
- Vinyl Flooring
- Office
- Large Bedrooms
Unique Amenities
- Garage Available
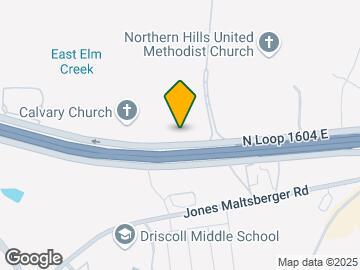
Map
- Shopping
- Colleges
- Grocery
- Medical
- Parks
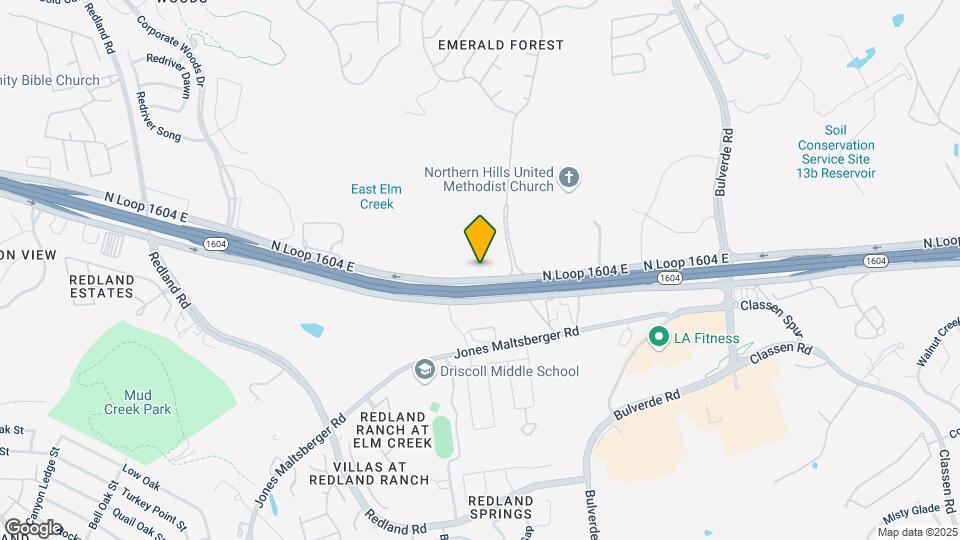
Map
Getting Around
40 / 100 Fairly walkable
30 / 100 Somewhat Bikeable
100 / 100 Exceptionally car friendly
 details
Getting to Know the Area
50 / 100 Restaurants
50 / 100 Cafes
20 / 100 Nightlife
30 / 100 Shopping
50 / 100 Parks
40 / 100 Noise Level
Frequently Asked Questions about Emerald Townes
Where is Emerald Townes located?
Emerald Townes is located at 3523 North Loop 1604 East near the Redland area of San Antonio, TX
What is the current rent range at Emerald Townes?
3 Bedrooms at Emerald Townes currently start from $2,645. Call today for more info!
When is the leasing office open?
- The office Hours for Emerald Townes are
- Monday 9:00 am–6:00 pm
- Tuesday 9:00 am–6:00 pm
- Wednesday 9:00 am–6:00 pm
- Thursday 9:00 am–6:00 pm
- Friday 9:00 am–6:00 pm
- Saturday 10:00 am–5:00 pm
- Sunday 10:00 am–5:00 pm
Are pets allowed?
Call us today to find out our pet policy and if we allow pets
Are there any rent specials?
The current rent special at Emerald Townes is: 8 WEEKS FREE - Limited Time Offer!.
Nearby Schools
Johnson High School
Bulverde Creek Elementary School
Hill Middle
About GreatSchools Data on ApartmentHomeLiving.com.
Points of Interest
Time and distance from Emerald Townes.
Big Box and Retail
Walgreens
Staples
Costco
Colleges and Universities
Groceries
Heb
Hospitals
Laurel Ridge Treatment Center
Baptist Emergency Hospital
Methodist Stone Oak Hospital
Military Bases
Fort Sam Houston
Randolph Air Force Base
Parks and Recreation
Emerald Townes has 1 park within 8.8 miles, including Eisenhower Park.
Restaurants and Dining
Shopping Centers
Emerald Townes has 5 shopping centers within 0.9 miles.
Nearby Neighborhoods
Rental Price Ranges in the Area
| Bedroom | Average Rent | Cheapest Rent | Highest Rent |
|---|---|---|---|
| San Antonio Studio Apartments | $1,074 | $443 | $3,059 |
| San Antonio 1 Bedroom Apartments | $1,164 | $481 | $4,496 |
| San Antonio 2 Bedroom Apartments | $1,477 | $351 | $10,000+ |
| San Antonio 3 Bedroom Apartments | $1,808 | $400 | $10,000+ |
| San Antonio 4 Bedroom Apartments | $2,000 | $667 | $4,801 |
| San Antonio 5 Bedroom Apartments | $3,851 | $869 | $10,000+ |
Browse Top Apartments in San Antonio
By Price
- Cheap San Antonio Apartments
- San Antonio Apartments Under $500
- San Antonio Apartments Under $600
- San Antonio Apartments Under $700
- San Antonio Apartments Under $800
- San Antonio Apartments Under $900
- San Antonio Apartments Under $1000
- San Antonio Apartments Under $1200
- San Antonio Apartments Under $1500
- San Antonio Apartments Under $2000
- San Antonio Luxury Apartments
By Community Type
- San Antonio Apartments for Rent by Owner
- San Antonio Apartments with Rent Specials
- San Antonio Top Rated Apartments
- San Antonio Corporate Apartments
- San Antonio Furnished Apartments
- San Antonio Gated Apartments
- San Antonio Loft Apartments
- San Antonio Low Income Apartments
- San Antonio Military Apartments
- New San Antonio Apartments
- San Antonio Senior Apartments
- San Antonio Short-term Apartments
- San Antonio Student Apartments
- San Antonio Apartments with Utilities Included
Max of 255. Caged small animal.