- 1–4 Bedrooms
- $1,417-$2,047 Pricing
- 806–1,621 Square Feet
Rent Specials
July Open House Events! Exclusive Specials When You Lease Onsite. Move In by 7/31/26 and Receive Half Month Free Rent! *Restrictions apply.
About EVERGREEN TERRACE
Welcome to the good life at Evergreen Terrace! You'll discover a world of ease waiting for you in our residential community in Fairburn, GA. Enjoy all the comforts you've come to expect in a quality residence, along with a host of options meant to enhance your lifestyle and bring a whole new meaning to luxury apartment living. Our newly renovated one, two, and three-bedroom apartments feature wood style flooring, spacious open floor plans, fully-equipped kitchens, balconies and patios, and fireplaces in select units. We are a zero deposit community; ask as about details! Enjoy community amenities like our indoor pool and outdoor pool with sundeck, car care center, bowling alley, tennis court and fitness center. Qualified applicants must earn a minimum of 2.7x the monthly rent. Income verification and a positive rental history are required.
EVERGREEN TERRACE is located in the South Fulton Neighborhood and 30213 Zip code of Fairburn, GA. This community is professionally managed by Dayrise Residential LLC
Unique Features and Amenities
- 24 Hour Emergency Maintenance
- 2-Lane Bowling Room
- Backsplash
- Backsplash*
- Car Care Center
- Ceramic tile entryways
- Clothing care center
- Conference Room
- Convenient Online Payments
- Cyber Cafe
- Fireplaces available in select homes
- Garden Tubs
- Indoor/Outdoor Pool
- Luxury one, two, three and four bedroom apartment homes
- New Kitchen Appliance Package
- New Kitchen Appliance Package*
- New Pool Lounge Area
- Newly Renovated Upgraded Homes*
- PO Full 1BDR
- PO Full 2BDR
- PO Full 3BDR
- PO Full 4BDR
- Pool with Sundeck
- Professionally Landscaped
- Screened porches with ceiling fans
- State-of-the-art fitness center
- Vaulted Ceilings
- Walk-In Closet
- Washer And Dryer In All Units
Property Contact Info

- Listed by:
- Agency:
- Vendor Logo:
- Website:
- View Property Website
- Call Us:
- (470) 944-5491
- Disclaimer:
Office Hours
| Monday | 10:00 am–6:00 pm |
| Tuesday | 10:00 am–6:00 pm |
| Wednesday | 10:00 am–6:00 pm |
| Thursday | 10:00 am–6:00 pm |
| Friday | 10:00 am–6:00 pm |
| Saturday | 10:00 am–5:00 pm |
| Sunday | 1:00 pm–5:00 pm |
Floorplan Pricing and Availability
EVERGREEN TERRACE offers 1 to 4 Bedroom apartments starting from $1,417 and having 806–1,621 sq ft. Here is the current pricing and availability:
New! Interactive Property Map
1 Bedroom
Aspen
From $1,417
1 Bed, 1 Bath, 806 sq ftAvailable NowModel Gallery
Floorplans
Availability Details
Price Availability Date Unit Sq Ft View Details $1,465 Available Now 1524 806 $1,417 August 8, 2026 3301 806 $1,447 August 20, 2026 923 806 Model Amenities and Features
Features
- Air Conditioning
- Cable Ready
- Ceiling Fans
- Fireplace
- Heating
- High Speed Internet Access
- Security System
- Tub/Shower
Kitchen
- Dishwasher
- Disposal
- Kitchen
- Range
Living Space
- Carpet
- Dining Room
- Tile Floors
- Walk-In Closets
- Window Coverings
Unique Features
- Backsplash*
- New Kitchen Appliance Package*
- Newly Renovated Upgraded Homes*
Model Rent and Fees
Model Price Range
- $1,417 - $1,465
Unit 1524 Amenities and Features
Features
- Air Conditioning
- Cable Ready
- Ceiling Fans
- Fireplace
- Heating
- High Speed Internet Access
- Security System
- Tub/Shower
Kitchen
- Dishwasher
- Disposal
- Kitchen
- Range
Living Space
- Carpet
- Dining Room
- Tile Floors
- Walk-In Closets
- Window Coverings
Unique Features
- Backsplash*
- New Kitchen Appliance Package*
- Newly Renovated Upgraded Homes*
- PO Full 1BDR
Unit 1524 Rent and Fees
Unit Price
- $1,465
View Details and Rent EstimateModel Rent and Fees
Model Price Range
- $1,417 - $1,465
Unit 3301 Amenities and Features
Features
- Air Conditioning
- Cable Ready
- Ceiling Fans
- Fireplace
- Heating
- High Speed Internet Access
- Security System
- Tub/Shower
Kitchen
- Dishwasher
- Disposal
- Kitchen
- Range
Living Space
- Carpet
- Dining Room
- Tile Floors
- Walk-In Closets
- Window Coverings
Unique Features
- Backsplash*
- New Kitchen Appliance Package*
- Newly Renovated Upgraded Homes*
Unit 3301 Rent and Fees
Unit Price
- $1,417
View Details and Rent EstimateModel Rent and Fees
Model Price Range
- $1,417 - $1,465
Unit 923 Amenities and Features
Features
- Air Conditioning
- Cable Ready
- Ceiling Fans
- Fireplace
- Heating
- High Speed Internet Access
- Security System
- Tub/Shower
Kitchen
- Dishwasher
- Disposal
- Kitchen
- Range
Living Space
- Carpet
- Dining Room
- Tile Floors
- Walk-In Closets
- Window Coverings
Unique Features
- Backsplash*
- New Kitchen Appliance Package*
- Newly Renovated Upgraded Homes*
Unit 923 Rent and Fees
Unit Price
- $1,447
View Details and Rent EstimateModel Rent and Fees
Model Price Range
- $1,417 - $1,465
Apartment Model: AspenFrom $1,4171 Bedroom, 1 Bath, 806 sq ftAvailable Now![]()
Aspen - Floorplan 1 ![]()
Aspen - Floorplan 2 ![]()
Aspen - Floorplan 3 Apartment Unit: 1524Apartment Model: Aspen$1,4651 Bedroom, 1 Bath, 806 sq ftAvailable NowApartment Unit: 3301Apartment Model: Aspen$1,4171 Bedroom, 1 Bath, 806 sq ftAvailable August 8, 2026Apartment Unit: 923Apartment Model: Aspen$1,4471 Bedroom, 1 Bath, 806 sq ftAvailable August 20, 20262 Bedrooms
Sycamore
From $1,495
2 Beds, 2 Baths, 1178 sq ftAvailable NowCheapest 2 BedroomThis is the cheapest 2 Bedroom at this PropertyModel Gallery
Floorplans
Availability Details
Price Availability Date Unit Sq Ft View Details $1,495 Available Now 1701 1178 $1,716 September 19, 2026 3801 1178 Model Amenities and Features
Features
- Air Conditioning
- Cable Ready
- Ceiling Fans
- Fireplace
- Heating
- High Speed Internet Access
- Security System
- Tub/Shower
Kitchen
- Dishwasher
- Disposal
- Kitchen
- Range
Living Space
- Carpet
- Dining Room
- Tile Floors
- Walk-In Closets
- Window Coverings
Unique Features
- Backsplash*
- New Kitchen Appliance Package*
- Newly Renovated Upgraded Homes*
Model Rent and Fees
Model Price Range
- $1,495 - $1,716
Unit 1701 Amenities and Features
Features
- Air Conditioning
- Cable Ready
- Ceiling Fans
- Fireplace
- Heating
- High Speed Internet Access
- Security System
- Tub/Shower
Kitchen
- Dishwasher
- Disposal
- Kitchen
- Range
Living Space
- Carpet
- Dining Room
- Tile Floors
- Walk-In Closets
- Window Coverings
Unique Features
- Backsplash*
- New Kitchen Appliance Package*
- Newly Renovated Upgraded Homes*
Unit 1701 Rent and Fees
Unit Price
- $1,495
View Details and Rent EstimateModel Rent and Fees
Model Price Range
- $1,495 - $1,716
Unit 3801 Amenities and Features
Features
- Air Conditioning
- Cable Ready
- Ceiling Fans
- Fireplace
- Heating
- High Speed Internet Access
- Security System
- Tub/Shower
Kitchen
- Dishwasher
- Disposal
- Kitchen
- Range
Living Space
- Carpet
- Dining Room
- Tile Floors
- Walk-In Closets
- Window Coverings
Unique Features
- Backsplash*
- New Kitchen Appliance Package*
- Newly Renovated Upgraded Homes*
Unit 3801 Rent and Fees
Unit Price
- $1,716
View Details and Rent EstimateModel Rent and Fees
Model Price Range
- $1,495 - $1,716
Apartment Model: SycamoreFrom $1,4952 Bedroom, 2 Bath, 1178 sq ftAvailable Now![]()
Sycamore - Floorplan 1 ![]()
Sycamore - Floorplan 2 ![]()
Sycamore - Floorplan 3 Apartment Unit: 1701Apartment Model: Sycamore$1,4952 Bedroom, 2 Bath, 1178 sq ftAvailable NowApartment Unit: 3801Apartment Model: Sycamore$1,7162 Bedroom, 2 Bath, 1178 sq ftAvailable September 19, 2026Maple
From $1,536
2 Beds, 2 Baths, 1143 sq ftAvailable NowModel Gallery
Floorplans
Availability Details
Price Availability Date Unit Sq Ft View Details $1,614 Available Now 3702 1143 $1,676 Available Now 623 1143 $1,621 Available Soon 3703 1143 Model Amenities and Features
Features
- Air Conditioning
- Cable Ready
- Ceiling Fans
- Fireplace
- Heating
- High Speed Internet Access
- Security System
- Tub/Shower
Kitchen
- Dishwasher
- Disposal
- Kitchen
- Range
Living Space
- Carpet
- Dining Room
- Tile Floors
- Walk-In Closets
- Window Coverings
Unique Features
- Backsplash*
- New Kitchen Appliance Package*
- Newly Renovated Upgraded Homes*
Model Rent and Fees
Model Price Range
- $1,536 - $1,676
Current Available Pricing
- $1,614 - $1,676
Unit 3702 Amenities and Features
Features
- Air Conditioning
- Cable Ready
- Ceiling Fans
- Fireplace
- Heating
- High Speed Internet Access
- Security System
- Tub/Shower
Kitchen
- Dishwasher
- Disposal
- Kitchen
- Range
Living Space
- Carpet
- Dining Room
- Tile Floors
- Walk-In Closets
- Window Coverings
Unique Features
- Backsplash*
- New Kitchen Appliance Package*
- Newly Renovated Upgraded Homes*
Unit 3702 Rent and Fees
Unit Price
- $1,614
View Details and Rent EstimateModel Rent and Fees
Model Price Range
- $1,536 - $1,676
Unit 623 Amenities and Features
Features
- Air Conditioning
- Cable Ready
- Ceiling Fans
- Fireplace
- Heating
- High Speed Internet Access
- Security System
- Tub/Shower
Kitchen
- Dishwasher
- Disposal
- Kitchen
- Range
Living Space
- Carpet
- Dining Room
- Tile Floors
- Walk-In Closets
- Window Coverings
Unique Features
- Backsplash*
- New Kitchen Appliance Package*
- Newly Renovated Upgraded Homes*
Unit 623 Rent and Fees
Unit Price
- $1,676
View Details and Rent EstimateModel Rent and Fees
Model Price Range
- $1,536 - $1,676
Unit 3703 Amenities and Features
Features
- Air Conditioning
- Cable Ready
- Ceiling Fans
- Fireplace
- Heating
- High Speed Internet Access
- Security System
- Tub/Shower
Kitchen
- Dishwasher
- Disposal
- Kitchen
- Range
Living Space
- Carpet
- Dining Room
- Tile Floors
- Walk-In Closets
- Window Coverings
Unique Features
- Backsplash*
- New Kitchen Appliance Package*
- Newly Renovated Upgraded Homes*
Unit 3703 Rent and Fees
Unit Price
- $1,621
View Details and Rent EstimateModel Rent and Fees
Model Price Range
- $1,536 - $1,676
Apartment Model: MapleFrom $1,5362 Bedroom, 2 Bath, 1143 sq ftAvailable Now![]()
Maple - Floorplan 1 ![]()
Maple - Floorplan 2 ![]()
Maple - Floorplan 3 Apartment Unit: 3702Apartment Model: Maple$1,6142 Bedroom, 2 Bath, 1143 sq ftAvailable NowApartment Unit: 623Apartment Model: Maple$1,6762 Bedroom, 2 Bath, 1143 sq ftAvailable NowApartment Unit: 3703Apartment Model: Maple$1,6212 Bedroom, 2 Bath, 1143 sq ftAvailable SoonDogwood
From $1,552
2 Beds, 2 Baths, 1185 sq ftAvailable NowLargest 2 BedroomThis is the largest 2 Bedroom at this PropertyModel Gallery
Floorplans
Availability Details
Price Availability Date Unit Sq Ft View Details $1,552 Available Now 3402 1185 $1,606 Available Now 1404 1185 $1,657 Available Now 1802 1185 Model Amenities and Features
Features
- Air Conditioning
- Cable Ready
- Ceiling Fans
- Fireplace
- Heating
- High Speed Internet Access
- Security System
- Tub/Shower
Kitchen
- Dishwasher
- Disposal
- Kitchen
- Range
Living Space
- Carpet
- Dining Room
- Tile Floors
- Walk-In Closets
- Window Coverings
Unique Features
- Backsplash*
- New Kitchen Appliance Package*
- Newly Renovated Upgraded Homes*
Model Rent and Fees
Model Price Range
- $1,552 - $1,657
Unit 3402 Amenities and Features
Features
- Air Conditioning
- Cable Ready
- Ceiling Fans
- Fireplace
- Heating
- High Speed Internet Access
- Security System
- Tub/Shower
Kitchen
- Dishwasher
- Disposal
- Kitchen
- Range
Living Space
- Carpet
- Dining Room
- Tile Floors
- Walk-In Closets
- Window Coverings
Unique Features
- Backsplash*
- New Kitchen Appliance Package*
- Newly Renovated Upgraded Homes*
Unit 3402 Rent and Fees
Unit Price
- $1,552
View Details and Rent EstimateModel Rent and Fees
Model Price Range
- $1,552 - $1,657
Unit 1404 Amenities and Features
Features
- Air Conditioning
- Cable Ready
- Ceiling Fans
- Fireplace
- Heating
- High Speed Internet Access
- Security System
- Tub/Shower
Kitchen
- Dishwasher
- Disposal
- Kitchen
- Range
Living Space
- Carpet
- Dining Room
- Tile Floors
- Walk-In Closets
- Window Coverings
Unique Features
- Backsplash*
- New Kitchen Appliance Package*
- Newly Renovated Upgraded Homes*
Unit 1404 Rent and Fees
Unit Price
- $1,606
View Details and Rent EstimateModel Rent and Fees
Model Price Range
- $1,552 - $1,657
Unit 1802 Amenities and Features
Features
- Air Conditioning
- Cable Ready
- Ceiling Fans
- Fireplace
- Heating
- High Speed Internet Access
- Security System
- Tub/Shower
Kitchen
- Dishwasher
- Disposal
- Kitchen
- Range
Living Space
- Carpet
- Dining Room
- Tile Floors
- Walk-In Closets
- Window Coverings
Unique Features
- Backsplash*
- New Kitchen Appliance Package*
- Newly Renovated Upgraded Homes*
Unit 1802 Rent and Fees
Unit Price
- $1,657
View Details and Rent EstimateModel Rent and Fees
Model Price Range
- $1,552 - $1,657
Apartment Model: DogwoodFrom $1,5522 Bedroom, 2 Bath, 1185 sq ftAvailable Now![]()
Dogwood - Floorplan 1 ![]()
Dogwood - Floorplan 2 ![]()
Dogwood - Floorplan 3 Apartment Unit: 3402Apartment Model: Dogwood$1,5522 Bedroom, 2 Bath, 1185 sq ftAvailable NowApartment Unit: 1404Apartment Model: Dogwood$1,6062 Bedroom, 2 Bath, 1185 sq ftAvailable NowApartment Unit: 1802Apartment Model: Dogwood$1,6572 Bedroom, 2 Bath, 1185 sq ftAvailable Now3 Bedrooms
Chestnut
From $1,917
3 Beds, 2 Baths, 1433 sq ftAvailable Aug 8Model Gallery
Floorplans
Availability Details
Price Availability Date Unit Sq Ft View Details $2,047 August 8, 2026 2102 1433 $1,917 August 14, 2026 1222 1433 $1,931 September 17, 2026 2321 1433 Model Amenities and Features
Features
- Air Conditioning
- Cable Ready
- Ceiling Fans
- Fireplace
- Heating
- High Speed Internet Access
- Security System
- Tub/Shower
Kitchen
- Dishwasher
- Disposal
- Kitchen
- Range
Living Space
- Carpet
- Dining Room
- Tile Floors
- Walk-In Closets
- Window Coverings
Unique Features
- Backsplash*
- New Kitchen Appliance Package*
- Newly Renovated Upgraded Homes*
Model Rent and Fees
Model Price Range
- $1,917 - $2,047
Unit 2102 Amenities and Features
Features
- Air Conditioning
- Cable Ready
- Ceiling Fans
- Fireplace
- Heating
- High Speed Internet Access
- Security System
- Tub/Shower
Kitchen
- Dishwasher
- Disposal
- Kitchen
- Range
Living Space
- Carpet
- Dining Room
- Tile Floors
- Walk-In Closets
- Window Coverings
Unique Features
- Backsplash*
- New Kitchen Appliance Package*
- Newly Renovated Upgraded Homes*
Unit 2102 Rent and Fees
Unit Price
- $2,047
View Details and Rent EstimateModel Rent and Fees
Model Price Range
- $1,917 - $2,047
Unit 1222 Amenities and Features
Features
- Air Conditioning
- Cable Ready
- Ceiling Fans
- Fireplace
- Heating
- High Speed Internet Access
- Security System
- Tub/Shower
Kitchen
- Dishwasher
- Disposal
- Kitchen
- Range
Living Space
- Carpet
- Dining Room
- Tile Floors
- Walk-In Closets
- Window Coverings
Unique Features
- Backsplash*
- New Kitchen Appliance Package*
- Newly Renovated Upgraded Homes*
Unit 1222 Rent and Fees
Unit Price
- $1,917
View Details and Rent EstimateModel Rent and Fees
Model Price Range
- $1,917 - $2,047
Unit 2321 Amenities and Features
Features
- Air Conditioning
- Cable Ready
- Ceiling Fans
- Fireplace
- Heating
- High Speed Internet Access
- Security System
- Tub/Shower
Kitchen
- Dishwasher
- Disposal
- Kitchen
- Range
Living Space
- Carpet
- Dining Room
- Tile Floors
- Walk-In Closets
- Window Coverings
Unique Features
- Backsplash*
- New Kitchen Appliance Package*
- Newly Renovated Upgraded Homes*
Unit 2321 Rent and Fees
Unit Price
- $1,931
View Details and Rent EstimateModel Rent and Fees
Model Price Range
- $1,917 - $2,047
Apartment Model: ChestnutFrom $1,9173 Bedroom, 2 Bath, 1433 sq ftAvailable August 8, 2026![]()
Chestnut - Floorplan 1 ![]()
Chestnut - Floorplan 2 ![]()
Chestnut - Floorplan 3 Apartment Unit: 2102Apartment Model: Chestnut$2,0473 Bedroom, 2 Bath, 1433 sq ftAvailable August 8, 2026Apartment Unit: 1222Apartment Model: Chestnut$1,9173 Bedroom, 2 Bath, 1433 sq ftAvailable August 14, 2026Apartment Unit: 2321Apartment Model: Chestnut$1,9313 Bedroom, 2 Bath, 1433 sq ftAvailable September 17, 20264 Bedrooms
Hawthorne
4 Beds, 2 Baths, 1621 sq ftModel Gallery
Floorplans
Availability Details
Availability Date Unit Sq Ft Call for Availability Hawthorne 1621 sq ft Model Amenities and Features
Features
- Air Conditioning
- Cable Ready
- Ceiling Fans
- Fireplace
- Heating
- High Speed Internet Access
- Security System
- Tub/Shower
Kitchen
- Dishwasher
- Disposal
- Kitchen
- Range
Living Space
- Carpet
- Dining Room
- Tile Floors
- Walk-In Closets
- Window Coverings
Unique Features
- Backsplash*
- New Kitchen Appliance Package*
- Newly Renovated Upgraded Homes*
Apartment Model: HawthorneCall For Rates4 Bedroom, 2 Bath, 1621 sq ftUnavailable![]()
Hawthorne - Floorplan 1 ![]()
Hawthorne - Floorplan 2 ![]()
Hawthorne - Floorplan 3
Schedule a Tour
Videos
3D Tours
Property Information
- 244 Units
- 2 Stories
- Built in 2008
Fees and Policies
The fees listed below are community-provided and may exclude utilities or add-ons. All payments are made directly to the property and are non-refundable unless otherwise specified. Use the Cost Calculator to determine costs based on your needs.
Required Fees
One-Time Basics
- Due at Application
- Application Fee Per ApplicantiCharged per applicant.$75.00
- Due at Move-In
- Administrative FeeiCharged per unit.$150.00
Utilities
- Pest ControliCharged per unit.$4.00/mo
- Valet TrashiCharged per unit.$20.00/mo
- RiskRelease Insurance ProgramiCharged per unit.$16.00/mo
Other Fees and Policies
Pet Fees
- Cat
- One-Time Pet FeeiMax of 255. Charged Per Pet.$350.00
- Monthly Pet FeeiMax of 255. Charged Per Pet.$25.00
- Dog
- Monthly Pet FeeiMax of 255. Charged Per Pet.$25.00
- One-Time Pet FeeiMax of 255. Charged Per Pet.$350.00
Max of 255. Breed restrictions apply. Please reach out to our leasing office for full details on our pet policy. We’re here to answer any questions!.
Parking Info and Fees
- Surface Lot
- 1 Max
- Garage Parking
Property Fee Disclaimer: Based on community-supplied data and independent market research. Subject to change without notice. May exclude fees for mandatory or optional services and usage-based utilities.
Features and Amenities
On-Site Services
- Car Wash Area
- Maintenance On Site
- Package Service
- Property Manager On Site
- Trash Pickup Door To Door
- Laundry Facilities
Community Features
- Business Center
- Clubhouse
- Lounge
- Conference Rooms
- Walk Up
Outdoor Features
- Grill
- Sundeck
- Cabana
- Controlled Access
- Patio
- Porch
Recreation and Fitness
- Fitness Center
- Tennis Court
- Playground
- Pool
Interior Features
- Balcony
- Security System
- Storage Space
- Double Vanities
- Heating
- Ceiling Fans
- Fireplace
- High Speed Internet Access
- Tub/Shower
- Trash Compactor
- Sprinkler System
- Cable Ready
- Washer/Dryer Hookup
- Washer/Dryer
- Air Conditioning
- Wi Fi
- Smoke Free
Kitchen Amenities
- Disposal
- Freezer
- Ice Maker
- Kitchen
- Range
- Refrigerator
- Pantry
- Oven
- Dishwasher
Living Area Features
- Walk In Closets
- Built In Bookshelves
- Vaulted Ceiling
- Crown Molding
- Dining Room
- Linen Closet
- Tile Floors
- Views
- Window Coverings
- Carpet
- Vinyl Flooring
- Large Bedrooms

Map
- Shopping
- Grocery
- Medical

Map
Frequently Asked Questions about EVERGREEN TERRACE
Where is EVERGREEN TERRACE located?
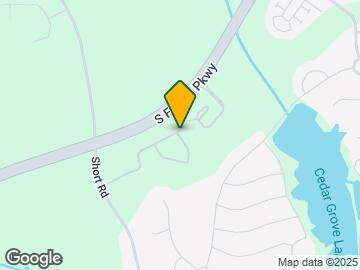
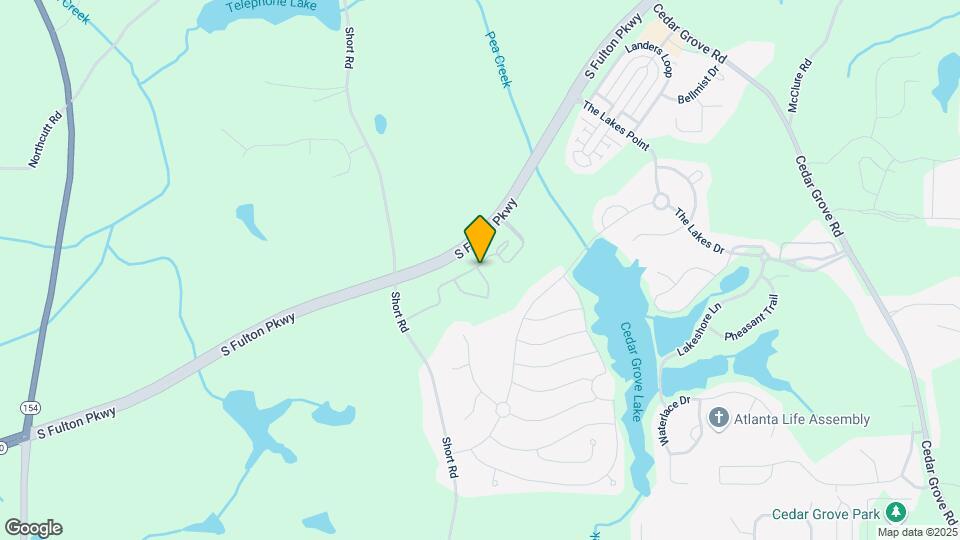
EVERGREEN TERRACE is located at 8064 S Fulton Pky near the South Fulton area of Fairburn, GA
What is the current rent range at EVERGREEN TERRACE?
1 Bedroom to 4 Bedroom Apartments at EVERGREEN TERRACE currently range from $1,417 to $2,047
When is the leasing office open?
- The office Hours for EVERGREEN TERRACE are
- Monday 10:00 am–6:00 pm
- Tuesday 10:00 am–6:00 pm
- Wednesday 10:00 am–6:00 pm
- Thursday 10:00 am–6:00 pm
- Friday 10:00 am–6:00 pm
- Saturday 10:00 am–5:00 pm
- Sunday 1:00 pm–5:00 pm
Are pets allowed?
Call us today to find out our pet policy and if we allow pets
Are there any rent specials?
The current rent special at EVERGREEN TERRACE is: July Open House Events! Exclusive Specials When You Lease Onsite. Move In by 7/31/26 and Receive Half Month Free Rent! *Restrictions apply..
Renters Reviews and Ratings
Quality for the price
Property Manager Responded
My experience
Property Manager Responded
Terrible customer service
Property Manager Responded
Keep looking!
Excellent experience
New Tenant
Horrible
Not the greatest
Poor Place to Live
Rip-Off
Love my new home
Find somewhere better
Nearby Schools
Langston Hughes High School
Renaissance Elementary School
Renaissance Middle School
About GreatSchools Data on ApartmentHomeLiving.com.
Points of Interest
Time and distance from EVERGREEN TERRACE.
Big Box and Retail
Walgreens
Macys
Kroger
Groceries
Kroger
Publix
Aldi
Hospitals
Shopping Centers
EVERGREEN TERRACE has 5 shopping centers within 4.3 miles.
Nearby Neighborhoods
Rental Price Ranges in the Area
| Bedroom | Average Rent | Cheapest Rent | Highest Rent |
|---|---|---|---|
| Fairburn Studio Apartments | $1,390 | $1,346 | $1,430 |
| Fairburn 1 Bedroom Apartments | $1,537 | $940 | $3,596 |
| Fairburn 2 Bedroom Apartments | $1,726 | $1,159 | $4,015 |
| Fairburn 3 Bedroom Apartments | $2,289 | $1,330 | $4,727 |
| Fairburn 4 Bedroom Apartments | $2,640 | $2,026 | $4,067 |
| 2 Bedroom Homes | $1,622 | $1,095 | $2,150 |
| 3 Bedroom Homes | $2,084 | $1,395 | $3,500 |
| 4 Bedroom Homes | $2,565 | $1,750 | $5,355 |
| 5 Bedroom Homes | $2,965 | $2,275 | $4,299 |
| 6 Bedroom Homes | $8,500 | $8,500 | $8,500 |
Browse Top Apartments in Fairburn
By Price
By Community Type
- Fairburn Apartments with Rent Specials
- Fairburn Top Rated Apartments
- Fairburn Corporate Apartments
- Fairburn Furnished Apartments
- Fairburn Gated Apartments
- Fairburn Low Income Apartments
- New Fairburn Apartments
- Fairburn Senior Apartments
- Fairburn Short-term Apartments
- Fairburn Apartments with Utilities Included


Max of 255. Breed restrictions apply. Please reach out to our leasing office for full details on our pet policy. We’re here to answer any questions!.