


- Studio–2 Bedrooms
- $1,458-$2,061 Total Monthly Price
Total Monthly Price
Base Rent$1,458 - $2,061Total Monthly Price$1,458 - $2,061 - 500–1,156 Square Feet
About EVO Riverfront
EVO Riverfront. offers timeless and upscale product with spacious and bright 1, 2 and 3 bedroom homes.Our eight-story exterior features clean lines, giving it a sophisticated, formal and iconic feel. This property offers premium homes with balconies with beautiful views of downtown Jacksonville and the Saint Johns River. The Southerly sets the bar for upscale apartment living in Jacksonville, FL. offering sleek interiors that feature the latest fixtures, finishes and modern amenities in the home and communal spaces. Our homes also have Integrated Smart Home technology providing keyless entry and WiFi thermostats.Be sure to enjoy our digital lounge, indoor and outdoor social areas, resort-inspired pool that overlooks the Saint Johns River, 24/7 health and wellness center, dog park and pet spa.
EVO Riverfront is located in the 32207 Zip code of Jacksonville, FL. This community is professionally managed by ZRS Management
Unique Features and Amenities
- Billiards and Shuffleboard
- EV Charging Stations
- Garbage disposal
- Keyless Entry
- Package Locker System
- Parking
- Pet Friendly
- Resort-inspired Pool
- Washer/Dryer in Unit
- Wi-Fi Thermostats
Property Contact Info

- Listed by:
- Agency:
- Vendor Logo:
- Website:
- View Property Website
- Call Us:
- (904) 604-6932
- Disclaimer:
Office Hours
| Monday | 9:00 am–6:00 pm |
| Tuesday | 9:00 am–6:00 pm |
| Wednesday | 9:00 am–6:00 pm |
| Thursday | 9:00 am–6:00 pm |
| Friday | 9:00 am–6:00 pm |
| Saturday | 10:00 am–5:00 pm |
| Sunday | Closed |
Floorplan Pricing and Availability
EVO Riverfront offers Studio to 2 Bedroom apartments starting from $1,458 and having 500–1,156 sq ft. Here is the current pricing and availability:
New! Interactive Property Map
 ApartmentHomeLiving.com's new Interactive Property Map allows you to see where every available unit is located at this community.Try It Now >
Studio
Floorplan S5
$1,542
Studio, 1 Bath, 509 sq ftTotal Monthly PriceAvailable NowTotal Monthly Price
Base Rent$1,542Total Monthly Price$1,542Model Gallery
Floorplans
Availability Details
Prices shown for this property are the Total Monthly Price including Fees.Price Availability Date Unit Sq Ft $1,542 Available Now 8008 509 Unit 8008 Amenities and Features
Features
- Air Conditioning
Kitchen
- Dishwasher
Unique Features
- Garbage disposal
- Washer/Dryer in Unit
Unit 8008 Lease Information
Unit Price
- $1,542Total Monthly PriceBase Rent: $1,542Required Monthly Fees: None
View Details and Rent EstimateModel Lease Information
Price
- $1,542Total Monthly Price
Apartment Model: S5$1,542Studio, 1 Bath, 509 sq ftAvailable NowFloor plans are artist's rendering. All dimensions are approximate. Actual product and specifications may vary in dimension or detail. Not all features are available in every rental home. Please see a representative for details.
![]()
S5 - Floorplan Apartment Unit: 8008Apartment Model: S5$1,542Studio, 1 Bath, 509 sq ftAvailable NowFloorplan S3
$1,497
Studio, 1 Bath, 500 sq ftTotal Monthly PriceAvailable Sep 11Total Monthly Price
Base Rent$1,497Total Monthly Price$1,497Model Gallery
Floorplans
Availability Details
Prices shown for this property are the Total Monthly Price including Fees.Price Availability Date Unit Sq Ft $1,497 September 11, 2026 2001 500 Unit 2001 Amenities and Features
Features
- Air Conditioning
Kitchen
- Dishwasher
Unique Features
- Garbage disposal
- Washer/Dryer in Unit
Unit 2001 Lease Information
Unit Price
- $1,497Total Monthly PriceBase Rent: $1,497Required Monthly Fees: None
View Details and Rent EstimateModel Lease Information
Price
- $1,497Total Monthly Price
Apartment Model: S3$1,497Studio, 1 Bath, 500 sq ftAvailable September 11, 2026Floor plans are artist's rendering. All dimensions are approximate. Actual product and specifications may vary in dimension or detail. Not all features are available in every rental home. Please see a representative for details.
![]()
S3 - Floorplan Apartment Unit: 2001Apartment Model: S3$1,497Studio, 1 Bath, 500 sq ftAvailable September 11, 2026Floorplan S6
$1,458
Studio, 1 Bath, 612 sq ftTotal Monthly PriceAvailable Nov 24Total Monthly Price
Base Rent$1,458Total Monthly Price$1,458Cheapest StudioThis is the cheapest Studio at this PropertyModel Gallery
Floorplans
Availability Details
Prices shown for this property are the Total Monthly Price including Fees.Price Availability Date Unit Sq Ft $1,458 November 24, 2026 5013 612 Unit 5013 Amenities and Features
Features
- Air Conditioning
Kitchen
- Dishwasher
Unique Features
- Garbage disposal
- Washer/Dryer in Unit
Unit 5013 Lease Information
Unit Price
- $1,458Total Monthly PriceBase Rent: $1,458Required Monthly Fees: None
View Details and Rent EstimateModel Lease Information
Price
- $1,458Total Monthly Price
Apartment Model: S6$1,458Studio, 1 Bath, 612 sq ftAvailable November 24, 2026Floor plans are artist's rendering. All dimensions are approximate. Actual product and specifications may vary in dimension or detail. Not all features are available in every rental home. Please see a representative for details.
![]()
S6 - Floorplan Apartment Unit: 5013Apartment Model: S6$1,458Studio, 1 Bath, 612 sq ftAvailable November 24, 20261 Bedroom
Floorplan A3
From $1,590
1 Bed, 1 Bath, 704 sq ftTotal Monthly PriceAvailable NowTotal Monthly Price
Base Rent$1,590 - $1,599Total Monthly Price$1,590 - $1,599Model Gallery
Floorplans
Availability Details
Prices shown for this property are the Total Monthly Price including Fees.Price Availability Date Unit Sq Ft View Details $1,590 Available Now 2003 704 $1,590 Available Now 2005 704 $1,590 Available Now 1003 704 Model Amenities and Features
Features
- Air Conditioning
Kitchen
- Dishwasher
Unique Features
- Garbage disposal
- Washer/Dryer in Unit
Model Lease Information
Model Price Range
- $1,590 - $1,599Total Monthly PriceBase Rent: $1,590 - $1,599Required Monthly Fees: None
Current Available Pricing
- $1,590Total Monthly Price
Unit 2003 Amenities and Features
Features
- Air Conditioning
Kitchen
- Dishwasher
Unique Features
- Garbage disposal
- Washer/Dryer in Unit
Unit 2003 Lease Information
Unit Price
- $1,590Total Monthly PriceBase Rent: $1,590Required Monthly Fees: None
View Details and Rent EstimateModel Lease Information
Model Price Range
- $1,590 - $1,599Total Monthly Price
Unit 2005 Amenities and Features
Features
- Air Conditioning
Kitchen
- Dishwasher
Unique Features
- Garbage disposal
- Washer/Dryer in Unit
Unit 2005 Lease Information
Unit Price
- $1,590Total Monthly PriceBase Rent: $1,590Required Monthly Fees: None
View Details and Rent EstimateModel Lease Information
Model Price Range
- $1,590 - $1,599Total Monthly Price
Unit 1003 Amenities and Features
Features
- Air Conditioning
Kitchen
- Dishwasher
Unique Features
- Garbage disposal
- Washer/Dryer in Unit
Unit 1003 Lease Information
Unit Price
- $1,590Total Monthly PriceBase Rent: $1,590Required Monthly Fees: None
View Details and Rent EstimateModel Lease Information
Model Price Range
- $1,590 - $1,599Total Monthly Price
Apartment Model: A3From $1,5901 Bedroom, 1 Bath, 704 sq ftAvailable NowFloor plans are artist's rendering. All dimensions are approximate. Actual product and specifications may vary in dimension or detail. Not all features are available in every rental home. Please see a representative for details.
![]()
A3 - Floorplan Apartment Unit: 2003Apartment Model: A3$1,5901 Bedroom, 1 Bath, 704 sq ftAvailable NowApartment Unit: 2005Apartment Model: A3$1,5901 Bedroom, 1 Bath, 704 sq ftAvailable NowApartment Unit: 1003Apartment Model: A3$1,5901 Bedroom, 1 Bath, 704 sq ftAvailable NowFloorplan A5
From $1,512
1 Bed, 1 Bath, 754 sq ftTotal Monthly PriceAvailable Sep 20Total Monthly Price
Base Rent$1,512 - $1,617Total Monthly Price$1,512 - $1,617Cheapest 1 BedroomThis is the cheapest 1 Bedroom at this PropertyModel Gallery
Floorplans
Availability Details
Prices shown for this property are the Total Monthly Price including Fees.Price Availability Date Unit Sq Ft View Details $1,617 September 20, 2026 8015 754 $1,512 November 14, 2026 4011 754 Model Amenities and Features
Features
- Air Conditioning
Kitchen
- Dishwasher
Unique Features
- Garbage disposal
- Washer/Dryer in Unit
Model Lease Information
Model Price Range
- $1,512 - $1,617Total Monthly PriceBase Rent: $1,512 - $1,617Required Monthly Fees: None
Unit 8015 Amenities and Features
Features
- Air Conditioning
Kitchen
- Dishwasher
Unique Features
- Garbage disposal
- Washer/Dryer in Unit
Unit 8015 Lease Information
Unit Price
- $1,617Total Monthly PriceBase Rent: $1,617Required Monthly Fees: None
View Details and Rent EstimateModel Lease Information
Model Price Range
- $1,512 - $1,617Total Monthly Price
Unit 4011 Amenities and Features
Features
- Air Conditioning
Kitchen
- Dishwasher
Unique Features
- Garbage disposal
- Washer/Dryer in Unit
Unit 4011 Lease Information
Unit Price
- $1,512Total Monthly PriceBase Rent: $1,512Required Monthly Fees: None
View Details and Rent EstimateModel Lease Information
Model Price Range
- $1,512 - $1,617Total Monthly Price
Apartment Model: A5From $1,5121 Bedroom, 1 Bath, 754 sq ftAvailable September 20, 2026Floor plans are artist's rendering. All dimensions are approximate. Actual product and specifications may vary in dimension or detail. Not all features are available in every rental home. Please see a representative for details.
![]()
A5 - Floorplan Apartment Unit: 8015Apartment Model: A5$1,6171 Bedroom, 1 Bath, 754 sq ftAvailable September 20, 2026Apartment Unit: 4011Apartment Model: A5$1,5121 Bedroom, 1 Bath, 754 sq ftAvailable November 14, 2026Floorplan A9
$1,627
1 Bed, 1 Bath, 844 sq ftTotal Monthly PriceAvailable Sep 24Total Monthly Price
Base Rent$1,627Total Monthly Price$1,627Largest 1 BedroomThis is the largest 1 Bedroom at this PropertyModel Gallery
Floorplans
Availability Details
Prices shown for this property are the Total Monthly Price including Fees.Price Availability Date Unit Sq Ft $1,627 September 24, 2026 5027 844 Unit 5027 Amenities and Features
Features
- Air Conditioning
Kitchen
- Dishwasher
Unique Features
- Garbage disposal
- Washer/Dryer in Unit
Unit 5027 Lease Information
Unit Price
- $1,627Total Monthly PriceBase Rent: $1,627Required Monthly Fees: None
View Details and Rent EstimateModel Lease Information
Price
- $1,627Total Monthly Price
Apartment Model: A9$1,6271 Bedroom, 1 Bath, 844 sq ftAvailable September 24, 2026Floor plans are artist's rendering. All dimensions are approximate. Actual product and specifications may vary in dimension or detail. Not all features are available in every rental home. Please see a representative for details.
![]()
A9 - Floorplan Apartment Unit: 5027Apartment Model: A9$1,6271 Bedroom, 1 Bath, 844 sq ftAvailable September 24, 2026Floorplan A4
$1,755
1 Bed, 1 Bath, 752 sq ftTotal Monthly PriceAvailable Oct 17Total Monthly Price
Base Rent$1,755Total Monthly Price$1,755Model Gallery
Floorplans
Photos
3D Tours
Availability Details
Prices shown for this property are the Total Monthly Price including Fees.Price Availability Date Unit Sq Ft $1,755 October 17, 2026 8014 752 Unit 8014 Amenities and Features
Features
- Air Conditioning
Kitchen
- Dishwasher
Unique Features
- Garbage disposal
- Washer/Dryer in Unit
Unit 8014 Lease Information
Unit Price
- $1,755Total Monthly PriceBase Rent: $1,755Required Monthly Fees: None
View Details and Rent EstimateModel Lease Information
Price
- $1,755Total Monthly Price
Apartment Model: A4$1,7551 Bedroom, 1 Bath, 752 sq ftAvailable October 17, 2026FloorplansPhotos3D Tours![]()
A4 - Image 1 ![]()
A4 - Image 2 ![]()
A4 - Image 3 ![]()
A4 - Image 4 ![]()
A4 - Image 5 ![]()
A4 - Image 6 ![]()
A4 - Image 7 ![]()
A4 - Image 8 Floor plans are artist's rendering. All dimensions are approximate. Actual product and specifications may vary in dimension or detail. Not all features are available in every rental home. Please see a representative for details.
![]()
A4 - Floorplan A4 - 3D Tour Apartment Unit: 8014Apartment Model: A4$1,7551 Bedroom, 1 Bath, 752 sq ftAvailable October 17, 20262 Bedrooms
Floorplan B1
From $1,588
2 Beds, 1 Bath, 860 sq ftTotal Monthly PriceAvailable NowTotal Monthly Price
Base Rent$1,588 - $1,852Total Monthly Price$1,588 - $1,852Cheapest 2 BedroomThis is the cheapest 2 Bedroom at this PropertyModel Gallery
Floorplans
Availability Details
Prices shown for this property are the Total Monthly Price including Fees.Price Availability Date Unit Sq Ft View Details $1,637 Available Now 4030 860 $1,588 Available Now 6030 860 $1,852 Available Now 8030 860 Model Amenities and Features
Features
- Air Conditioning
Kitchen
- Dishwasher
Unique Features
- Garbage disposal
- Washer/Dryer in Unit
Model Lease Information
Model Price Range
- $1,588 - $1,852Total Monthly PriceBase Rent: $1,588 - $1,852Required Monthly Fees: None
Unit 4030 Amenities and Features
Features
- Air Conditioning
Kitchen
- Dishwasher
Unique Features
- Garbage disposal
- Washer/Dryer in Unit
Unit 4030 Lease Information
Unit Price
- $1,637Total Monthly PriceBase Rent: $1,637Required Monthly Fees: None
View Details and Rent EstimateModel Lease Information
Model Price Range
- $1,588 - $1,852Total Monthly Price
Unit 6030 Amenities and Features
Features
- Air Conditioning
Kitchen
- Dishwasher
Unique Features
- Garbage disposal
- Washer/Dryer in Unit
Unit 6030 Lease Information
Unit Price
- $1,588Total Monthly PriceBase Rent: $1,588Required Monthly Fees: None
View Details and Rent EstimateModel Lease Information
Model Price Range
- $1,588 - $1,852Total Monthly Price
Unit 8030 Amenities and Features
Features
- Air Conditioning
Kitchen
- Dishwasher
Unique Features
- Garbage disposal
- Washer/Dryer in Unit
Unit 8030 Lease Information
Unit Price
- $1,852Total Monthly PriceBase Rent: $1,852Required Monthly Fees: None
View Details and Rent EstimateModel Lease Information
Model Price Range
- $1,588 - $1,852Total Monthly Price
Apartment Model: B1From $1,5882 Bedroom, 1 Bath, 860 sq ftAvailable NowFloor plans are artist's rendering. All dimensions are approximate. Actual product and specifications may vary in dimension or detail. Not all features are available in every rental home. Please see a representative for details.
![]()
B1 - Floorplan Apartment Unit: 4030Apartment Model: B1$1,6372 Bedroom, 1 Bath, 860 sq ftAvailable NowApartment Unit: 6030Apartment Model: B1$1,5882 Bedroom, 1 Bath, 860 sq ftAvailable NowApartment Unit: 8030Apartment Model: B1$1,8522 Bedroom, 1 Bath, 860 sq ftAvailable NowFloorplan B3
$1,854
2 Beds, 1 Bath, 912 sq ftTotal Monthly PriceAvailable NowTotal Monthly Price
Base Rent$1,854Total Monthly Price$1,854Model Gallery
Floorplans
Availability Details
Prices shown for this property are the Total Monthly Price including Fees.Price Availability Date Unit Sq Ft $1,854 Available Now 7037 912 Unit 7037 Amenities and Features
Features
- Air Conditioning
Kitchen
- Dishwasher
Unique Features
- Garbage disposal
- Washer/Dryer in Unit
Unit 7037 Lease Information
Unit Price
- $1,854Total Monthly PriceBase Rent: $1,854Required Monthly Fees: None
View Details and Rent EstimateModel Lease Information
Price
- $1,854Total Monthly Price
Apartment Model: B3$1,8542 Bedroom, 1 Bath, 912 sq ftAvailable NowFloor plans are artist's rendering. All dimensions are approximate. Actual product and specifications may vary in dimension or detail. Not all features are available in every rental home. Please see a representative for details.
![]()
B3 - Floorplan Apartment Unit: 7037Apartment Model: B3$1,8542 Bedroom, 1 Bath, 912 sq ftAvailable NowFloorplan B4
$1,905
2 Beds, 2 Baths, 942 sq ftTotal Monthly PriceAvailable NowTotal Monthly Price
Base Rent$1,905Total Monthly Price$1,905Model Gallery
Floorplans
Availability Details
Prices shown for this property are the Total Monthly Price including Fees.Price Availability Date Unit Sq Ft $1,905 Available Now 5002 942 Unit 5002 Amenities and Features
Features
- Air Conditioning
Kitchen
- Dishwasher
Unique Features
- Garbage disposal
- Washer/Dryer in Unit
Unit 5002 Lease Information
Unit Price
- $1,905Total Monthly PriceBase Rent: $1,905Required Monthly Fees: None
View Details and Rent EstimateModel Lease Information
Price
- $1,905Total Monthly Price
Apartment Model: B4$1,9052 Bedroom, 2 Bath, 942 sq ftAvailable NowFloor plans are artist's rendering. All dimensions are approximate. Actual product and specifications may vary in dimension or detail. Not all features are available in every rental home. Please see a representative for details.
![]()
B4 - Floorplan Apartment Unit: 5002Apartment Model: B4$1,9052 Bedroom, 2 Bath, 942 sq ftAvailable NowFloorplan B2
$1,910
2 Beds, 1 Bath, 947 sq ftTotal Monthly PriceAvailable NowTotal Monthly Price
Base Rent$1,910Total Monthly Price$1,910Model Gallery
Floorplans
Availability Details
Prices shown for this property are the Total Monthly Price including Fees.Price Availability Date Unit Sq Ft $1,910 Available Now 8009 947 Unit 8009 Amenities and Features
Features
- Air Conditioning
Kitchen
- Dishwasher
Unique Features
- Garbage disposal
- Washer/Dryer in Unit
Unit 8009 Lease Information
Unit Price
- $1,910Total Monthly PriceBase Rent: $1,910Required Monthly Fees: None
View Details and Rent EstimateModel Lease Information
Price
- $1,910Total Monthly Price
Apartment Model: B2$1,9102 Bedroom, 1 Bath, 947 sq ftAvailable NowFloor plans are artist's rendering. All dimensions are approximate. Actual product and specifications may vary in dimension or detail. Not all features are available in every rental home. Please see a representative for details.
![]()
B2 - Floorplan Apartment Unit: 8009Apartment Model: B2$1,9102 Bedroom, 1 Bath, 947 sq ftAvailable NowFloorplan B8
$2,028
2 Beds, 2 Baths, 1156 sq ftTotal Monthly PriceAvailable NowTotal Monthly Price
Base Rent$2,028Total Monthly Price$2,028Largest 2 BedroomThis is the largest 2 Bedroom at this PropertyModel Gallery
Floorplans
Availability Details
Prices shown for this property are the Total Monthly Price including Fees.Price Availability Date Unit Sq Ft $2,028 Available Now 5007 1156 Unit 5007 Amenities and Features
Features
- Air Conditioning
Kitchen
- Dishwasher
Unique Features
- Garbage disposal
- Washer/Dryer in Unit
Unit 5007 Lease Information
Unit Price
- $2,028Total Monthly PriceBase Rent: $2,028Required Monthly Fees: None
View Details and Rent EstimateModel Lease Information
Price
- $2,028Total Monthly Price
Apartment Model: B8$2,0282 Bedroom, 2 Bath, 1156 sq ftAvailable NowFloor plans are artist's rendering. All dimensions are approximate. Actual product and specifications may vary in dimension or detail. Not all features are available in every rental home. Please see a representative for details.
![]()
B8 - Floorplan Apartment Unit: 5007Apartment Model: B8$2,0282 Bedroom, 2 Bath, 1156 sq ftAvailable NowFloorplan B7
$2,061
2 Beds, 2 Baths, 1138 sq ftTotal Monthly PriceAvailable Nov 7Total Monthly Price
Base Rent$2,061Total Monthly Price$2,061Model Gallery
Floorplans
Availability Details
Prices shown for this property are the Total Monthly Price including Fees.Price Availability Date Unit Sq Ft $2,061 November 7, 2026 7031 1138 Unit 7031 Amenities and Features
Features
- Air Conditioning
Kitchen
- Dishwasher
Unique Features
- Garbage disposal
- Washer/Dryer in Unit
Unit 7031 Lease Information
Unit Price
- $2,061Total Monthly PriceBase Rent: $2,061Required Monthly Fees: None
View Details and Rent EstimateModel Lease Information
Price
- $2,061Total Monthly Price
Apartment Model: B7$2,0612 Bedroom, 2 Bath, 1138 sq ftAvailable November 7, 2026Floor plans are artist's rendering. All dimensions are approximate. Actual product and specifications may vary in dimension or detail. Not all features are available in every rental home. Please see a representative for details.
![]()
B7 - Floorplan Apartment Unit: 7031Apartment Model: B7$2,0612 Bedroom, 2 Bath, 1138 sq ftAvailable November 7, 2026


Schedule a Tour
Videos
3D Tours
Property Information
- 185 Units
- 8 Stories
- Built in 2022
Lease Terms
- 12 - 15 mo
Fees and Policies
The fees listed below are community-provided and may exclude utilities or add-ons. All payments are made directly to the property and are non-refundable unless otherwise specified. Use the Cost Calculator to determine costs based on your needs.
Required Fees
One-Time Basics
- Due at Application
- Application FeeiOnline Application Fee Charged Per Applicant.$75.00
- Administrative FeesiOnline Adminstrative Fees Charged Per Unit.$250.00
- Due at Move-In
- Access CardsiAccess Cards Charged per unit.$50.00
Other Fees and Policies
Personal Add-Ons
- Deposit Waiver MiniDeposit Waiver Min Charged per unit.$22.00
Situational Fees
- Lease Termination FeeiLease Termination Fee Charged per unit.200.0% of base rent
Pet Fees
- Cat
- Pet RentiPet Rent - Cat Charged Per Pet.$20.00/mo
- Dog
- Pet RentiPet Rent - Dog Charged Per Pet.$20.00/mo
- Other Pet
- Pet FeeiPet Fee Charged Per Pet.$300.00
Parking Fees
- Other
- Reserved Parking - ParkingiReserved Parking - Parking Charged Per Vehicle.$125.00/mo
- Premier Parking - ParkingiPremier Parking - Parking Charged Per Vehicle.$150.00/mo
- Garage Parking
Additional Parking Options
Property Fee Disclaimer: Based on community-supplied data and independent market research. Subject to change without notice. May exclude fees for mandatory or optional services and usage-based utilities.
Features and Amenities
Unique Amenities
- Billiards and Shuffleboard
- EV Charging Stations
- Garbage disposal
- Keyless Entry
- Package Locker System
- Parking
- Pet Friendly
- Resort-inspired Pool
- Washer/Dryer in Unit
- Wi-Fi Thermostats
On-Site Services
- Car Charging Station
Community Features
- Lounge
- Elevator
Outdoor Features
- Controlled Access
- Patio
Recreation and Fitness
- Fitness Center
- Spa
- Pool
Interior Features
- Balcony
- Washer/Dryer
- Air Conditioning
- Wi Fi
Kitchen Amenities
- Dishwasher
- Disposal
Living Area Features
- Walk In Closets
- Hardwood Floors
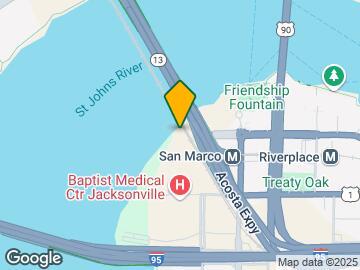
Map
- Shopping
- Colleges
- Grocery
- Medical
- Parks
- Transportation
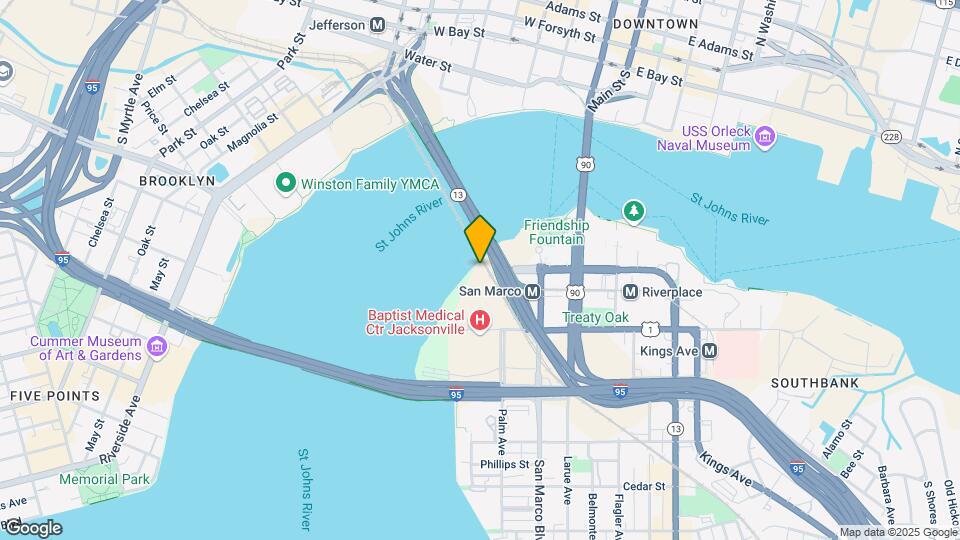
Map
Getting Around
70 / 100 Moderately walkable
70 / 100 Good public transit
60 / 100 Moderately bikeable
100 / 100 Exceptionally car friendly
 details
Getting to Know the Area
70 / 100 Restaurants
60 / 100 Cafes
70 / 100 Nightlife
70 / 100 Shopping
70 / 100 Parks
0 / 100 Noise Level
Frequently Asked Questions about EVO Riverfront
Where is EVO Riverfront located?
EVO Riverfront is located at 959 Prudential Dr, Jacksonville, FL
What is the current rent range at EVO Riverfront?
Studio to 2 Bedroom Apartments at EVO Riverfront currently range from $1,458 to $2,061
When is the leasing office open?
- The office Hours for EVO Riverfront are
- Monday 9:00 am–6:00 pm
- Tuesday 9:00 am–6:00 pm
- Wednesday 9:00 am–6:00 pm
- Thursday 9:00 am–6:00 pm
- Friday 9:00 am–6:00 pm
- Saturday 10:00 am–5:00 pm
- Sunday Closed
Are pets allowed?
Call us today to find out our pet policy and if we allow pets
Nearby Schools
Terry Parker High School
Hendricks Avenue Elementary School
Alfred I. Dupont Middle School
About GreatSchools Data on ApartmentHomeLiving.com.
Points of Interest
Time and distance from EVO Riverfront.
Arts Museums and Landmarks
Big Box and Retail
Aldi
Walgreens
Walgreen's
Colleges and Universities
Florida State College at Jacksonville - Downtown Campus
University of Florida College of Pharmacy - Jacksonville Campus
Groceries
Aldi
Winn Dixie
Publix
Hospitals
Baptist Health Medical Center - Jacksonville
Uf Health Shands Hospital Jacksonville
Ascension St. Vincent's Riverside
Military Bases
Naval Aviation Depot
Jacksonville Naval Air Station
Parks and Recreation
EVO Riverfront has 3 parks within 10.6 miles, including Tillie K. Fowler Regional Park, Bethesda Park, and Timucuan Ecological and Historic Preserve.
Restaurants and Dining
Biscotti's
Arielle's
Crispers
Shopping Centers
EVO Riverfront has 5 shopping centers within 0.7 miles.
Nearby Neighborhoods
Rental Price Ranges in the Area
| Bedroom | Average Rent | Cheapest Rent | Highest Rent |
|---|---|---|---|
| Jacksonville Studio Apartments | $1,362 | $367 | $3,581 |
| Jacksonville 1 Bedroom Apartments | $1,462 | $500 | $4,285 |
| Jacksonville 2 Bedroom Apartments | $1,750 | $647 | $10,000+ |
| Jacksonville 3 Bedroom Apartments | $2,111 | $825 | $10,000+ |
| Jacksonville 4 Bedroom Apartments | $3,530 | $1,399 | $10,000+ |
| Jacksonville 5 Bedroom Apartments | $7,783 | $4,864 | $10,000+ |
Browse Top Apartments in Jacksonville
By Price
- Cheap Jacksonville Apartments
- Jacksonville Apartments Under $500
- Jacksonville Apartments Under $600
- Jacksonville Apartments Under $800
- Jacksonville Apartments Under $900
- Jacksonville Apartments Under $1000
- Jacksonville Apartments Under $1200
- Jacksonville Apartments Under $1500
- Jacksonville Apartments Under $2000
- Jacksonville Luxury Apartments
By Community Type
- Jacksonville Apartments for Rent by Owner
- Jacksonville Apartments with Rent Specials
- Jacksonville Top Rated Apartments
- Jacksonville Corporate Apartments
- Jacksonville Furnished Apartments
- Jacksonville Gated Apartments
- Jacksonville Loft Apartments
- Jacksonville Low Income Apartments
- Jacksonville Military Apartments
- New Jacksonville Apartments
- Jacksonville Senior Apartments
- Jacksonville Short-term Apartments
- Jacksonville Student Apartments
- Jacksonville Apartments with Utilities Included