

- Studio–3 Bedrooms
- (571) 475-8854 Please Call for Rates
- 402–1,180 Square Feet
About Eagle Crest Residences
Whether you are just starting out or ready for more space, our Bellevue Washington apartments fit a wide range of lifestyles. Students, young professionals, teachers, firefighters, and federal government workers alike find a floor plan that works, backed by a location that keeps commuting simple. Ready to see it for yourself? Schedule a tour of Eagle Crest today and find the apartment that fits your next chapter.
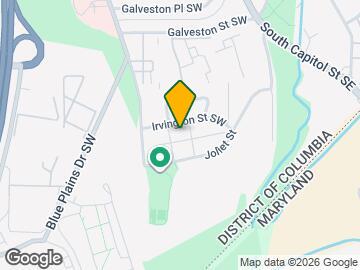
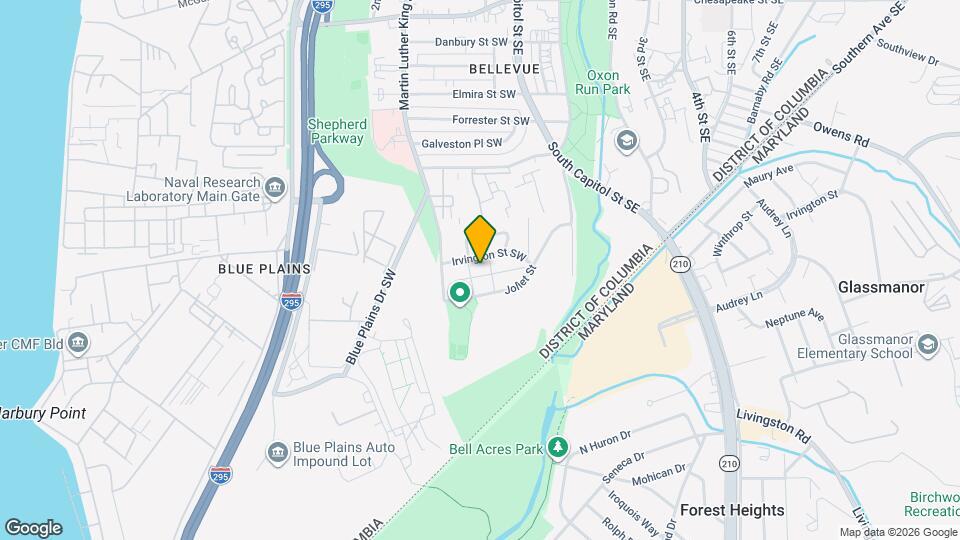
Eagle Crest Residences is located in the Congress Heights Neighborhood and 20032 Zip code of Washington, DC. This community is professionally managed by Clear Investment Group, LLC

Property Contact Info

- Listed by:
- Agency:
- Vendor Logo:
- Website:
- View Property Website
- Call Us:
- (571) 475-8854
- Disclaimer:
Office Hours
| Monday | 9:00 am–6:00 pm |
| Tuesday | 9:00 am–6:00 pm |
| Wednesday | 9:00 am–6:00 pm |
| Thursday | 9:00 am–6:00 pm |
| Friday | 9:00 am–6:00 pm |
| Saturday | 10:00 am–5:00 pm |
| Sunday | Closed |
Floorplan Pricing and Availability
Eagle Crest Residences offers Studio to 3 Bedroom apartments having 402–1,180 sqft. Here is the current pricing and availability:
New! Interactive Property Map
Studio
Studio
Studio, 1 Bath, 402-491 sq ftAvailable NowModel Gallery
Floorplans
Availability Details
Price Availability Date Unit Sq Ft Call For Rates Available Now ML02-202 402 Call For Rates September 15, 2026 IR00-204 491 Call For Rates September 15, 2026 IR12-202 402 Model Amenities and Features
Features
- Air Conditioning
- Cable Ready
Kitchen
- Dishwasher
- Disposal
- Kitchen
- Refrigerator
Model Rent and Fees
Price
- Call For Rates
Model Rent and Fees
Price
- Call For Rates
Model Rent and Fees
Price
- Call For Rates
Apartment Model: StudioCall For RatesStudio, 1 Bath, 402-491 sq ftAvailable Now![]()
Studio - Floorplan Apartment Unit: ML02-202Apartment Model: StudioCall For RatesStudio, 1 Bath, 402 sq ftAvailable NowApartment Unit: IR00-204Apartment Model: StudioCall For RatesStudio, 1 Bath, 491 sq ftAvailable September 15, 2026Apartment Unit: IR12-202Apartment Model: StudioCall For RatesStudio, 1 Bath, 402 sq ftAvailable September 15, 20261 Bedroom
1 bed 1 bath large
1 Bed, 1 Bath, 528-675 sq ftAvailable NowModel Gallery
Floorplans
3D Tours
Availability Details
Price Availability Date Unit Sq Ft Call For Rates Available Now IR22-102 637 Call For Rates September 14, 2026 JO81-104 675 Call For Rates September 15, 2026 IR12-204 675 Model Amenities and Features
Features
- Air Conditioning
- Cable Ready
Kitchen
- Dishwasher
- Disposal
- Kitchen
- Refrigerator
Model Rent and Fees
Price
- Call For Rates
Model Rent and Fees
Price
- Call For Rates
Model Rent and Fees
Price
- Call For Rates
Apartment Model: 1 bed 1 bath largeCall For Rates1 Bedroom, 1 Bath, 528-675 sq ftAvailable NowFloorplans3D Tours![]()
1 bed 1 bath large - Floorplan 1 bed 1 bath large - 3D Tour Apartment Unit: IR22-102Apartment Model: 1 bed 1 bath largeCall For Rates1 Bedroom, 1 Bath, 637 sq ftAvailable NowApartment Unit: JO81-104Apartment Model: 1 bed 1 bath largeCall For Rates1 Bedroom, 1 Bath, 675 sq ftAvailable September 14, 2026Apartment Unit: IR12-204Apartment Model: 1 bed 1 bath largeCall For Rates1 Bedroom, 1 Bath, 675 sq ftAvailable September 15, 20261 bed 1 bath small
1 Bed, 1 Bath, 425-528 sq ftAvailable NowModel Gallery
Floorplans
Photos
Availability Details
Price Availability Date Unit Sq Ft Call For Rates Available Now IR18-102 503 Call For Rates Available Now IR00-102 Call For Rates Available Now IR32-202 503 Model Amenities and Features
Features
- Air Conditioning
- Cable Ready
Kitchen
- Dishwasher
- Disposal
- Kitchen
- Refrigerator
Model Rent and Fees
Price
- Call For Rates
Model Rent and Fees
Price
- Call For Rates
Model Rent and Fees
Price
- Call For Rates
Apartment Model: 1 bed 1 bath smallCall For Rates1 Bedroom, 1 Bath, 425-528 sq ftAvailable NowFloorplansPhotos![]()
1 bed 1 bath small - Image 1 ![]()
1 bed 1 bath small - Image 2 ![]()
1 bed 1 bath small - Image 3 ![]()
1 bed 1 bath small - Image 4 ![]()
1 bed 1 bath small - Image 5 ![]()
1 bed 1 bath small - Floorplan Apartment Unit: IR18-102Apartment Model: 1 bed 1 bath smallCall For Rates1 Bedroom, 1 Bath, 503 sq ftAvailable NowApartment Unit: IR00-102Apartment Model: 1 bed 1 bath smallCall For Rates1 Bedroom, 1 BathAvailable NowApartment Unit: IR32-202Apartment Model: 1 bed 1 bath smallCall For Rates1 Bedroom, 1 Bath, 503 sq ftAvailable Now2 Bedrooms
2 bed 1 bath small
2 Beds, 1 Bath, 690-735 sq ftAvailable NowModel Gallery
Floorplans
Photos
Availability Details
Price Availability Date Unit Sq Ft View Details Call For Rates Available Now IV55-102 690 Call For Rates Available Now IV45-101 690 Call For Rates Available Now IV45-301 690 Model Amenities and Features
Features
- High Speed Internet Access
- Smoke Free
Unit IV55-102 Amenities and Features
Features
- High Speed Internet Access
- Smoke Free
Model Rent and Fees
Price
- Call For Rates
Unit IV45-101 Amenities and Features
Features
- High Speed Internet Access
- Smoke Free
Model Rent and Fees
Price
- Call For Rates
Unit IV45-301 Amenities and Features
Features
- High Speed Internet Access
- Smoke Free
Model Rent and Fees
Price
- Call For Rates
Apartment Model: 2 bed 1 bath smallCall For Rates2 Bedroom, 1 Bath, 690-735 sq ftAvailable NowFloorplansPhotos![]()
2 bed 1 bath small - Image 1 ![]()
2 bed 1 bath small - Image 2 ![]()
2 bed 1 bath small - Image 3 ![]()
2 bed 1 bath small - Image 4 ![]()
2 bed 1 bath small - Image 5 ![]()
2 bed 1 bath small - Image 6 ![]()
2 bed 1 bath small - Image 7 ![]()
2 bed 1 bath small - Floorplan Apartment Unit: IV55-102Apartment Model: 2 bed 1 bath smallCall For Rates2 Bedroom, 1 Bath, 690 sq ftAvailable NowApartment Unit: IV45-101Apartment Model: 2 bed 1 bath smallCall For Rates2 Bedroom, 1 Bath, 690 sq ftAvailable NowApartment Unit: IV45-301Apartment Model: 2 bed 1 bath smallCall For Rates2 Bedroom, 1 Bath, 690 sq ftAvailable Now2 bed 1 bath large
2 Beds, 1 Bath, 771-887 sq ftAvailable NowLargest 2 BedroomThis is the largest 2 Bedroom at this PropertyModel Gallery
Floorplans
Availability Details
Price Availability Date Unit Sq Ft Call For Rates Available Now IR00-201 862 Call For Rates Available Now IR08-102 771 Call For Rates September 14, 2026 JO61-203 881 Model Amenities and Features
Features
- Air Conditioning
- Cable Ready
Kitchen
- Dishwasher
- Disposal
- Kitchen
- Refrigerator
Model Rent and Fees
Price
- Call For Rates
Model Rent and Fees
Price
- Call For Rates
Model Rent and Fees
Price
- Call For Rates
Apartment Model: 2 bed 1 bath largeCall For Rates2 Bedroom, 1 Bath, 771-887 sq ftAvailable Now![]()
2 bed 1 bath large - Floorplan Apartment Unit: IR00-201Apartment Model: 2 bed 1 bath largeCall For Rates2 Bedroom, 1 Bath, 862 sq ftAvailable NowApartment Unit: IR08-102Apartment Model: 2 bed 1 bath largeCall For Rates2 Bedroom, 1 Bath, 771 sq ftAvailable NowApartment Unit: JO61-203Apartment Model: 2 bed 1 bath largeCall For Rates2 Bedroom, 1 Bath, 881 sq ftAvailable September 14, 20262 bed 1 bath medium
2 Beds, 1 Bath, 756-881 sq ftAvailable NowModel Gallery
Floorplans
Photos
Availability Details
Price Availability Date Unit Sq Ft View Details Call For Rates Available Now IR12-203 771 Call For Rates Available Now JO51-302 798 Call For Rates Available Now JO69-101 881 Model Amenities and Features
Features
- High Speed Internet Access
- Smoke Free
Unit IR12-203 Amenities and Features
Features
- High Speed Internet Access
- Smoke Free
Model Rent and Fees
Price
- Call For Rates
Unit JO51-302 Amenities and Features
Features
- High Speed Internet Access
- Smoke Free
Model Rent and Fees
Price
- Call For Rates
Unit JO69-101 Amenities and Features
Features
- High Speed Internet Access
- Smoke Free
Model Rent and Fees
Price
- Call For Rates
Apartment Model: 2 bed 1 bath mediumCall For Rates2 Bedroom, 1 Bath, 756-881 sq ftAvailable NowFloorplansPhotos![]()
2 bed 1 bath medium - Image 1 ![]()
2 bed 1 bath medium - Image 2 ![]()
2 bed 1 bath medium - Image 3 ![]()
2 bed 1 bath medium - Image 4 ![]()
2 bed 1 bath medium - Image 5 ![]()
2 bed 1 bath medium - Image 6 ![]()
2 bed 1 bath medium - Image 7 ![]()
2 bed 1 bath medium - Floorplan Apartment Unit: IR12-203Apartment Model: 2 bed 1 bath mediumCall For Rates2 Bedroom, 1 Bath, 771 sq ftAvailable NowApartment Unit: JO51-302Apartment Model: 2 bed 1 bath mediumCall For Rates2 Bedroom, 1 Bath, 798 sq ftAvailable NowApartment Unit: JO69-101Apartment Model: 2 bed 1 bath mediumCall For Rates2 Bedroom, 1 Bath, 881 sq ftAvailable Now3 Bedrooms
3 bed 1.5 bath
3 Beds, 1.5 Baths, 1180 sq ftAvailable SoonModel Gallery
Floorplans
Availability Details
Availability Date Unit Sq Ft Available Soon 3 bed 1.5 bath 1180 sq ft Model Amenities and Features
Features
- Air Conditioning
- Cable Ready
Kitchen
- Dishwasher
- Disposal
- Kitchen
- Refrigerator
Apartment Model: 3 bed 1.5 bathCall For Rates3 Bedroom, 1.5 Bath, 1180 sq ftAvailable Soon![]()
3 bed 1.5 bath - Floorplan
Schedule a Tour
3D Tours
Property Information
- 300 Units
- 3 Stories
- Built in 1942
- Renovated In 1989
Fees and Policies
The fees listed below are community-provided and may exclude utilities or add-ons. All payments are made directly to the property and are non-refundable unless otherwise specified.
Other Fees and Policies
Pet Policy and Fees
No Pets Allowed
Cats
None
Dogs
None
Parking Info and Fees
- Surface Lot
Property Fee Disclaimer: Based on community-supplied data and independent market research. Subject to change without notice. May exclude fees for mandatory or optional services and usage-based utilities.
Features and Amenities
Unique Amenities
- 24 Hour On-Site Maintenance
- Air Conditioner
- Central Heat/Air
- Modernized Kitchens
- Off Street Parking
On-Site Services
- Maintenance On Site
- Package Service
- Property Manager On Site
- Public Transportation
- Laundry Facilities
Recreation and Fitness
- Playground
Interior Features
- Cable Ready
- Air Conditioning
Kitchen Amenities
- Dishwasher
- Refrigerator
- Disposal
- Kitchen
Pet Policy
- No Pets Allowed

Map
- Shopping
- Colleges
- Grocery
- Medical
- Parks
- Transportation

Map
Getting Around
50 / 100 Fairly walkable
50 / 100 Some public transit
50 / 100 Fairly bikeable
90 / 100 Exceptionally car friendly
Getting to Know the Area
50 / 100 Restaurants
20 / 100 Cafes
30 / 100 Nightlife
50 / 100 Shopping
100 / 100 Parks
100 / 100 Noise Level
Frequently Asked Questions about Eagle Crest Residences
Where is Eagle Crest Residences located?
Eagle Crest Residences is located at 116 Irvington St SW near the Congress Heights area of Washington, DC
What is the current rent range at Eagle Crest Residences?
Call us today for rates on the Studio to 3 options at Eagle Crest Residences
When is the leasing office open?
- The office Hours for Eagle Crest Residences are
- Monday 9:00 am–6:00 pm
- Tuesday 9:00 am–6:00 pm
- Wednesday 9:00 am–6:00 pm
- Thursday 9:00 am–6:00 pm
- Friday 9:00 am–6:00 pm
- Saturday 10:00 am–5:00 pm
- Sunday Closed
Are pets allowed?
Call us today to find out our pet policy and if we allow pets
Renters Reviews and Ratings
Nearby Schools
Ballou High School
Patterson Elementary School
Hart Middle School
About GreatSchools Data on ApartmentHomeLiving.com.
Points of Interest
Time and distance from Eagle Crest Residences.
Arts Museums and Landmarks
Big Box and Retail
Petsmart
Walgreens
Autozone
Colleges and Universities
Georgetown Law - Georgetown University Law Center
Georgetown - Georgetown University Law Center
Georgetown Law - Georgetown School of Continuing Studies
Groceries
Giant Food
Harris Teeter
Lidl
Hospitals
United Medical Center
St. Elizabeth's Hospital
Inova Alexandria Hospital
Military Bases
Naval Research Laboratory
Bolling Air Force Base
Anacostia Naval Station
Parks and Recreation
Eagle Crest Residences has 5 parks within 7.2 miles, including East Potomac Golf Course, East Potomac Park, National Mall, Chesapeake and Ohio Canal, and U.S. National Arboretum.
Restaurants and Dining
Shopping Centers
Eagle Crest Residences has 5 shopping centers within 1.6 miles.
Transit Stations
Nearby Neighborhoods
Rental Price Ranges in the Area
| Bedroom | Average Rent | Cheapest Rent | Highest Rent |
|---|---|---|---|
| Washington Studio Apartments | $1,964 | $603 | $7,741 |
| Washington 1 Bedroom Apartments | $2,398 | $813 | $10,000+ |
| Washington 2 Bedroom Apartments | $3,017 | $865 | $10,000+ |
| Washington 3 Bedroom Apartments | $3,378 | $712 | $10,000+ |
| Washington 4 Bedroom Apartments | $2,756 | $200 | $10,000+ |
| Washington 5 Bedroom Apartments | $2,433 | $1,199 | $10,000+ |
| Washington 6 Bedroom Apartments | $4,637 | $1,199 | $10,000+ |
Browse Top Apartments in Washington
By Price
By Community Type
- Washington Apartments for Rent by Owner
- Washington Apartments with Rent Specials
- Washington Top Rated Apartments
- Washington Corporate Apartments
- Washington Furnished Apartments
- Washington Gated Apartments
- Washington Loft Apartments
- Washington Low Income Apartments
- Washington Military Apartments
- New Washington Apartments
- Washington Senior Apartments
- Washington Short-term Apartments
- Washington Student Apartments
- Washington Apartments with Utilities Included


