

- Studio–4 Bedrooms
- $1,200-$1,875 Pricing
- 600–1,420 Square Feet
Rent Specials
*ONE MONTH FREE*~~*ONE MONTH FREE
About Eagle Point
Welcome to Eagle Point Apartments, a comfortable and conveniently located community in the heart of Cheney, Washington. Just minutes from Eastern Washington University and a short drive to Spokane, Eagle Point offers the ideal balance of peaceful living and easy access to everything you need. Choose from a variety of thoughtfully designed floor plans, including studios, one-, two-, three-, and four-bedroom apartment homes. Each residence features a fully equipped galley-style kitchen with a dishwasher, as well as an in-home washer and dryer for added convenience. Stay comfortable year-round with air conditioning and baseboard heating, and enjoy your own private patio or balcony—perfect for relaxing or studying with a view. The community provides a welcoming atmosphere with well-maintained grounds and optional garages with remote access. Whether you're commuting to work, heading to class, or exploring nearby shopping, dining, and outdoor recreation, Eagle Point makes it all easily accessible. With its combination of practical features, flexible living options, and a prime location, Eagle Point Apartments is the perfect place to live, study, and unwind in Cheney.
Eagle Point is located in the 99004 Zip code of Cheney, WA. This community is professionally managed by MCC Management
Property Contact Info
- Listed by:
- Agency:
- Vendor Logo:
- Website:
- View Property Website
- Call Us:
- (509) 498-3636
- Disclaimer:
Office Hours
| Monday | 9:00 am–5:30 pm |
| Tuesday | 9:00 am–5:30 pm |
| Wednesday | 9:00 am–5:30 pm |
| Thursday | 9:00 am–5:30 pm |
| Friday | 9:00 am–5:30 pm |
| Saturday | 9:00 am–5:30 pm |
| Sunday | Closed |
Floorplan Pricing and Availability
Eagle Point offers Studio to 4 Bedroom apartments starting from $1,200 and having 600–1,420 sq ft. Here is the current pricing and availability:
New! Interactive Property Map
Studio
Studio
$1,200
Studio, 1 Bath, 600 sq ftAvailable NowModel Gallery
Floorplans
Photos
3D Tours
Availability Details
Price Availability Date Unit Sq Ft $1,200 Available Now Studio 600 sq ft Model Amenities and Features
Features
- Air Conditioning
- Balcony
- Heating
- Storage Space
- Tub/Shower
- Washer/Dryer
- Wi-Fi
Kitchen
- Dishwasher
- Freezer
- Kitchen
- Microwave
- Oven
- Refrigerator
Living Space
- Carpet
- Dining Room
- High Ceilings
- Tile Floors
- Views
- Vinyl Flooring
Outdoor Space
- Patio
Model Rent and Fees
Model Price
- $1,200
Apartment Model: Studio$1,200Studio, 1 Bath, 600 sq ftAvailable NowFloorplansPhotos3D Tours![]()
Studio - Image 1 ![]()
Studio - Image 2 ![]()
Studio - Image 3 ![]()
Studio - Image 4 ![]()
Studio - Image 5 ![]()
Studio - Image 6 ![]()
Studio - Image 7 ![]()
Studio - Floorplan Studio - 3D Tour 1 Bedroom
1 Bedroom
$1,315
1 Bed, 1 Bath, 810 sq ftAvailable NowModel Gallery
Floorplans
Photos
3D Tours
Availability Details
Price Availability Date Unit Sq Ft $1,315 Available Now 1 Bedroom 810 sq ft Model Amenities and Features
Features
- Air Conditioning
- Heating
- Storage Space
- Tub/Shower
- Washer/Dryer
- Wi-Fi
Kitchen
- Dishwasher
- Freezer
- Kitchen
- Microwave
- Oven
- Pantry
- Refrigerator
Living Space
- Carpet
- Dining Room
- High Ceilings
- Tile Floors
- Views
- Vinyl Flooring
- Walk-In Closets
Outdoor Space
- Patio
- Porch
Model Rent and Fees
Model Price
- $1,315
Apartment Model: 1 Bedroom$1,3151 Bedroom, 1 Bath, 810 sq ftAvailable NowFloorplansPhotos3D Tours![]()
1 Bedroom - Image 1 ![]()
1 Bedroom - Image 2 ![]()
1 Bedroom - Image 3 ![]()
1 Bedroom - Image 4 ![]()
1 Bedroom - Image 5 ![]()
1 Bedroom - Image 6 ![]()
1 Bedroom - Image 7 ![]()
1 Bedroom - Image 8 ![]()
1 Bedroom - Floorplan 1 Bedroom - 3D Tour 2 Bedrooms
2 Bedroom
$1,500
2 Beds, 2 Baths, 1010 sq ftAvailable NowModel Gallery
Floorplans
Photos
3D Tours
Availability Details
Price Availability Date Unit Sq Ft $1,500 Available Now 2 Bedroom 1010 sq ft Model Amenities and Features
Features
- Air Conditioning
- Balcony
- Heating
- Storage Space
- Tub/Shower
- Washer/Dryer
- Wi-Fi
Kitchen
- Dishwasher
- Freezer
- Microwave
- Oven
- Pantry
- Refrigerator
Living Space
- Carpet
- Dining Room
- High Ceilings
- Tile Floors
- Vinyl Flooring
- Walk-In Closets
Outdoor Space
- Patio
Model Rent and Fees
Model Price
- $1,500
Apartment Model: 2 Bedroom$1,5002 Bedroom, 2 Bath, 1010 sq ftAvailable NowFloorplansPhotos3D Tours![]()
2 Bedroom - Image 1 ![]()
2 Bedroom - Image 2 ![]()
2 Bedroom - Image 3 ![]()
2 Bedroom - Image 4 ![]()
2 Bedroom - Image 5 ![]()
2 Bedroom - Image 6 ![]()
2 Bedroom - Image 7 ![]()
2 Bedroom - Image 8 ![]()
2 Bedroom - Image 9 ![]()
2 Bedroom - Image 10 ![]()
2 Bedroom - Floorplan 2 Bedroom - 3D Tour 2 Bedroom - 3D Tour 3 Bedrooms
3 Bedroom
$1,695
3 Beds, 2 Baths, 1210-1213 sq ftAvailable NowModel Gallery
Floorplans
Photos
3D Tours
Availability Details
Price Availability Date Unit Sq Ft $1,695 Available Now 3 Bedroom 1210-1213 sq ft Model Amenities and Features
Features
- Air Conditioning
- Balcony
- Heating
- Storage Space
- Tub/Shower
- Washer/Dryer
- Wi-Fi
Kitchen
- Dishwasher
- Freezer
- Oven
- Pantry
- Range
- Refrigerator
Living Space
- Carpet
- Dining Room
- High Ceilings
- Tile Floors
- Views
- Vinyl Flooring
- Walk-In Closets
Outdoor Space
- Patio
Model Rent and Fees
Model Price
- $1,695
Apartment Model: 3 Bedroom$1,6953 Bedroom, 2 Bath, 1210-1213 sq ftAvailable NowFloorplansPhotos3D Tours![]()
3 Bedroom - Image 1 ![]()
3 Bedroom - Image 2 ![]()
3 Bedroom - Image 3 ![]()
3 Bedroom - Image 4 ![]()
3 Bedroom - Image 5 ![]()
3 Bedroom - Image 6 ![]()
3 Bedroom - Image 7 ![]()
3 Bedroom - Image 8 ![]()
3 Bedroom - Image 9 ![]()
3 Bedroom - Image 10 ![]()
3 Bedroom - Floorplan 3 Bedroom - 3D Tour 3 Bedroom - 3D Tour 4 Bedrooms
4 Bedroom
$1,875
4 Beds, 3 Baths, 1420 sq ftAvailable NowModel Gallery
Floorplans
Photos
3D Tours
Availability Details
Price Availability Date Unit Sq Ft $1,875 Available Now 4 Bedroom 1420 sq ft Model Amenities and Features
Features
- Air Conditioning
- Balcony
- Heating
- Storage Space
- Tub/Shower
- Washer/Dryer
- Wi-Fi
Kitchen
- Dishwasher
- Freezer
- Kitchen
- Microwave
- Oven
- Pantry
- Refrigerator
Living Space
- Carpet
- Dining Room
- High Ceilings
- Tile Floors
- Views
- Vinyl Flooring
Outdoor Space
- Patio
Model Rent and Fees
Model Price
- $1,875
Apartment Model: 4 Bedroom$1,8754 Bedroom, 3 Bath, 1420 sq ftAvailable NowFloorplansPhotos3D Tours![]()
4 Bedroom - Image 1 ![]()
4 Bedroom - Image 2 ![]()
4 Bedroom - Image 3 ![]()
4 Bedroom - Image 4 ![]()
4 Bedroom - Image 5 ![]()
4 Bedroom - Image 6 ![]()
4 Bedroom - Image 7 ![]()
4 Bedroom - Image 8 ![]()
4 Bedroom - Floorplan 4 Bedroom - 3D Tour
Schedule a Tour
3D Tours
Property Information
- 660 Units
- 3 Stories
- Built in 2009
Lease Terms
- 12 mo
Fees and Policies
The fees listed below are community-provided and may exclude utilities or add-ons. All payments are made directly to the property and are non-refundable unless otherwise specified.
Required Fees
One-Time Basics
- Due at Move-In
- Administrative FeeiCharged per unit.$500.00
Utilities
- StudioiCharged Per Unit.$35.00/mo
- 1 BedroomiCharged Per Unit.$35.00/mo
- 2 BedroomiCharged Per Unit.$45.00/mo
- 3 BedroomiCharged Per Unit.$45.00/mo
- 4 BedroomiCharged Per Unit.$50.00/mo
Other Fees and Policies
Parking Fees
- Garage Detached
- Parking FeeiCharged Per Vehicle.$90.00/mo
- Surface Lot
Additional Parking Options
Pet Policy and Fees
No Pets Allowed
Property Fee Disclaimer: Based on community-supplied data and independent market research. Subject to change without notice. May exclude fees for mandatory or optional services and usage-based utilities.
Features and Amenities
On-Site Services
- Maintenance On Site
- Property Manager On Site
- Online Services
- Public Transportation
- Key Fob Entry
Community Features
- Conference Rooms
- Walk Up
- Tanning Salon
- Lounge
- Clubhouse
Outdoor Features
- Grill
- Porch
- Patio
Recreation and Fitness
- Fitness Center
- Media Center/Movie Theatre
- Basketball Court
- Playground
- Pool
Interior Features
- Balcony
- Storage Space
- High Speed Internet Access
- Heating
- Sprinkler System
- Tub/Shower
- Handrails
- Cable Ready
- Washer/Dryer
- Air Conditioning
- Wi Fi
- Wheelchair Accessible (Rooms)
Kitchen Amenities
- Oven
- Pantry
- Dishwasher
- Microwave
- Range
- Refrigerator
- Freezer
- Kitchen
Living Area Features
- Walk In Closets
- High Ceilings
- Tile Floors
- Views
- Window Coverings
- Family Room
- Bay Window
- Dining Room
- Linen Closet
- Carpet
- Vinyl Flooring
Student Features
- Study Lounge
- Walk To Campus
Pet Policy
- No Pets Allowed

Map
- Colleges
- Grocery
- Medical
- Shopping

Map
Getting Around
30 / 100 Somewhat walkable
20 / 100 Limited public transit
50 / 100 Fairly bikeable
100 / 100 Exceptionally car friendly
Getting to Know the Area
40 / 100 Restaurants
20 / 100 Cafes
30 / 100 Nightlife
20 / 100 Shopping
70 / 100 Noise Level
Frequently Asked Questions about Eagle Point
Where is Eagle Point located?
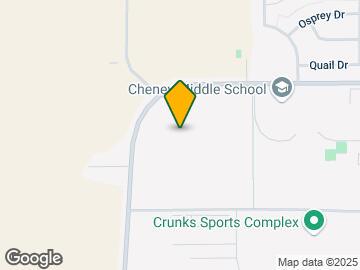
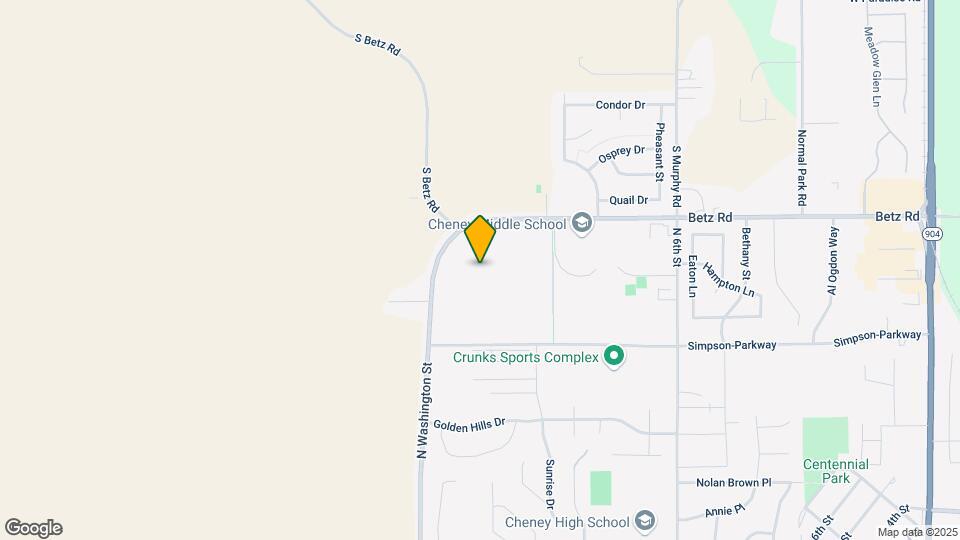
Eagle Point is located at 1090 W Betz Rd, Cheney, WA
What is the current rent range at Eagle Point?
Studio to 4 Bedroom Apartments at Eagle Point currently range from $1,200 to $1,875
When is the leasing office open?
- The office Hours for Eagle Point are
- Monday 9:00 am–5:30 pm
- Tuesday 9:00 am–5:30 pm
- Wednesday 9:00 am–5:30 pm
- Thursday 9:00 am–5:30 pm
- Friday 9:00 am–5:30 pm
- Saturday 9:00 am–5:30 pm
- Sunday Closed
Are pets allowed?
Call us today to find out our pet policy and if we allow pets
Are there any rent specials?
The current rent special at Eagle Point is: *ONE MONTH FREE*~~*ONE MONTH FREE.
Renters Reviews and Ratings
I highly recommend
Told there was $700 in damage 4 months after we moved out
Scammers, try to charge people pet fees that don't have pets
Verified Renter
Verified Renter
Property Manager Responded
Verified Renter
Property Manager Responded
Verified Renter
Property Manager Responded
Verified Renter
Property Manager Responded
Verified Renter
Property Manager Responded
Great place
Property Manager Responded
Verified Renter
Property Manager Responded
Verified Renter
Property Manager Responded
Nearby Schools
Cheney High School
About GreatSchools Data on ApartmentHomeLiving.com.
Points of Interest
Time and distance from Eagle Point.
Colleges and Universities
Groceries
Grocery Outlet
Hugo's
Hospitals
Providence Sacred Heart Medical Center & Childs Hospital
Military Bases
Four Lakes Air Guard Station
Spokane Airport Air Guard Station
Fairchild Air Force Base
Shopping Centers
Eagle Point has 5 shopping centers within 11.6 miles.
Nearby Neighborhoods
Rental Price Ranges in the Area
| Bedroom | Average Rent | Cheapest Rent | Highest Rent |
|---|---|---|---|
| Cheney Studio Apartments | $958 | $675 | $1,200 |
| Cheney 1 Bedroom Apartments | $1,030 | $600 | $1,500 |
| Cheney 2 Bedroom Apartments | $1,327 | $846 | $1,700 |
| Cheney 3 Bedroom Apartments | $1,512 | $770 | $2,414 |
| Cheney 4 Bedroom Apartments | $1,123 | $610 | $1,875 |
| 2 Bedroom Homes | $1,308 | $1,000 | $1,820 |
| 3 Bedroom Homes | $2,442 | $1,695 | $5,450 |
| 4 Bedroom Homes | $2,521 | $750 | $3,150 |
| 5 Bedroom Homes | $2,227 | $695 | $3,000 |
Browse Top Apartments in Cheney
By Price
By Community Type
- Cheney Apartments for Rent by Owner
- Cheney Apartments with Rent Specials
- Cheney Top Rated Apartments
- Cheney Furnished Apartments
- Cheney Gated Apartments
- Cheney Loft Apartments
- Cheney Low Income Apartments
- New Cheney Apartments
- Cheney Short-term Apartments
- Cheney Student Apartments
- Cheney Apartments with Utilities Included


Property Manager Responded