


- 1–3 Bedrooms
- $972-$1,569 Pricing
- 685–1,456 Square Feet
About Eagle Point Village
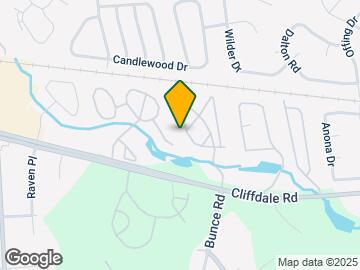
Start a new chapter in your life’s journey in a community where the tranquility of its residential setting pairs with quick access to the city’s leading destinations. Eagle Point Village Apartments will charm you with its attractive collection of amenities tailored to fulfill your wants and desires. The spacious layouts of our apartments in Fayetteville, NC, boost your well-being even further, offering the comfort you need to live well.Enjoy having everything you crave at your fingertips. Our air-conditioned one, two, and three-bedroom homes feature wall-to-wall carpeting, generous closet space, and sleek black Energy Star appliances. They are well-lit thanks to the expansive windows that maximize the amount of natural light, and the optional sunrooms bring even more sunshine inside. Household commodities aside, our apartments offer the option to rent a garage or a storage unit, adding a higher degree of comfort to your life.Our amenity package is second to none. It includes all the standard features of an established community, such as a resort-inspired pool, a playground, and a leash-free dog park. More than that, it offers an alluring selection of extras, including a rentable movie theater, Cyber Café, and an open-air pergola lounge. Our Fayetteville apartments combine all these perks with fun resident events, prompt maintenance, and an online platform for rent payments and service requests to cover all your needs.Eagle Point Village is conveniently located just off Cliffdale Road, which leads to I-295 and US-401, and, in turn, to Fort Bragg, Good Year, and the Fayetteville State University. Other destinations, like Cross Creek Mall and Cape Fear Botanical Garden, are also easy to reach. Contact us to learn more about our apartments in Fayetteville!
Eagle Point Village is located in the Westover Neighborhood and 28314 Zip code of Fayetteville, NC. This community is professionally managed by ARI Apartment Management
Unique Features and Amenities
- 24-Hour Emergency Maintenance Service
- Community Social Events
- Coworking Space
- Detached Garages w/ Remote Access (optional)
- Electric Heating & Air Conditioning
- Faux-Granite Countertops
- Generous Closet Space
- Kitchen Pantries*
- Leash-Free Dog Park
- Model Home to View
- Online Maintenance Requests
- On-Site Management Team
- Open-Air Pergola Lounge
- Professional Resident Services Team
- Smoking Units Available
Property Contact Info

- Listed by:
- Agency:
- Vendor Logo:
- Website:
- View Property Website
- Call Us:
- (910) 635-0643
- Disclaimer:
Office Hours
| Monday | 9:00 am–6:00 pm |
| Tuesday | 9:00 am–6:00 pm |
| Wednesday | 9:00 am–6:00 pm |
| Thursday | 9:00 am–6:00 pm |
| Friday | 9:00 am–6:00 pm |
| Saturday | 1:00 pm–5:00 pm |
| Sunday | Closed |
Floorplan Pricing and Availability
Eagle Point Village offers 1 to 3 Bedroom apartments starting from $972 and having 685–1,456 sq ft. Here is the current pricing and availability:
New! Interactive Property Map
1 Bedroom
1 Bedroom (Sunroom Optional)
From $972
1 Bed, 1 Bath, 685-771 sq ftAvailable NowModel Gallery
Floorplans
Availability Details
Price Availability Date Unit Sq Ft View Details $1,095 Available Now 711AR103 771 $1,007 Available Now 809CL304 771 $972 Available Now 3725A306 685 Model Amenities and Features
Features
- Air Conditioning
- Washer/Dryer Hookup
Kitchen
- Dishwasher
- Disposal
- Microwave
Living Space
- Walk-In Closets
- Window Coverings
Unique Features
- Cable Ready
- Ceiling Fans
- Electric Heating & Air Conditioning
- Faux-Granite Countertops
- Generous Closet Space
- Kitchen Pantries*
Model Rent and Fees
Model Price Range
- $972 - $1,095
Unit 711AR103 Amenities and Features
Features
- Air Conditioning
- Cable Ready
- Ceiling Fans
- Washer/Dryer Hookup
Kitchen
- Dishwasher
- Disposal
- Microwave
Living Space
- Walk-In Closets
- Window Coverings
Unique Features
- Electric Heating & Air Conditioning
- Faux-Granite Countertops
- Generous Closet Space
- Kitchen Pantries*
Unit 711AR103 Rent and Fees
Unit Price
- $1,095
View Details and Rent EstimateModel Rent and Fees
Model Price Range
- $972 - $1,095
Unit 809CL304 Amenities and Features
Features
- Air Conditioning
- Cable Ready
- Ceiling Fans
- Washer/Dryer Hookup
Kitchen
- Dishwasher
- Disposal
- Microwave
Living Space
- Walk-In Closets
- Window Coverings
Unique Features
- 3rd Floor
- Electric Heating & Air Conditioning
- Faux-Granite Countertops
- Generous Closet Space
- Kitchen Pantries*
Unit 809CL304 Rent and Fees
Unit Price
- $1,007
View Details and Rent EstimateModel Rent and Fees
Model Price Range
- $972 - $1,095
Unit 3725A306 Amenities and Features
Features
- Air Conditioning
- Cable Ready
- Ceiling Fans
- Washer/Dryer Hookup
Kitchen
- Dishwasher
- Disposal
- Microwave
Living Space
- Walk-In Closets
- Window Coverings
Unique Features
- 3rd Floor
- Electric Heating & Air Conditioning
- Faux-Granite Countertops
- Generous Closet Space
- Kitchen Pantries*
Unit 3725A306 Rent and Fees
Unit Price
- $972
View Details and Rent EstimateModel Rent and Fees
Model Price Range
- $972 - $1,095
Apartment Model: 1 Bedroom (Sunroom Optional)From $9721 Bedroom, 1 Bath, 685-771 sq ftAvailable Now![]()
1 Bedroom (Sunroom Optional) - Floorplan 1 ![]()
1 Bedroom (Sunroom Optional) - Floorplan 2 ![]()
1 Bedroom (Sunroom Optional) - Floorplan 3 ![]()
1 Bedroom (Sunroom Optional) - Floorplan 4 ![]()
1 Bedroom (Sunroom Optional) - Floorplan 5 Apartment Unit: 711AR103Apartment Model: 1 Bedroom (Sunroom Optional)$1,0951 Bedroom, 1 Bath, 771 sq ftAvailable NowApartment Unit: 809CL304Apartment Model: 1 Bedroom (Sunroom Optional)$1,0071 Bedroom, 1 Bath, 771 sq ftAvailable NowApartment Unit: 3725A306Apartment Model: 1 Bedroom (Sunroom Optional)$9721 Bedroom, 1 Bath, 685 sq ftAvailable Now2 Bedrooms
2 Bedroom (Sunroom Optional)
From $1,052
2 Beds, 2 Baths, 950-1035 sq ftAvailable NowModel Gallery
Floorplans
3D Tours
Availability Details
Price Availability Date Unit Sq Ft View Details $1,067 Available Now 3721A308 1035 $1,177 Available Now 3729A106 1035 $1,067 Available Now 711AR305 1035 Model Amenities and Features
Features
- Air Conditioning
- Washer/Dryer Hookup
Kitchen
- Dishwasher
- Disposal
- Microwave
Living Space
- Walk-In Closets
- Window Coverings
Unique Features
- Cable Ready
- Ceiling Fans
- Electric Heating & Air Conditioning
- Faux-Granite Countertops
- Generous Closet Space
- Kitchen Pantries*
Model Rent and Fees
Model Price Range
- $984 - $1,177
Current Available Pricing
- $1,067 - $1,177
Unit 3721A308 Amenities and Features
Features
- Air Conditioning
- Cable Ready
- Ceiling Fans
- Washer/Dryer Hookup
Kitchen
- Dishwasher
- Disposal
- Microwave
Living Space
- Walk-In Closets
- Window Coverings
Unique Features
- 3rd Floor
- Electric Heating & Air Conditioning
- Faux-Granite Countertops
- Generous Closet Space
- Kitchen Pantries*
Unit 3721A308 Rent and Fees
Unit Price
- $1,067
View Details and Rent EstimateModel Rent and Fees
Model Price Range
- $984 - $1,177
Unit 3729A106 Amenities and Features
Features
- Air Conditioning
- Cable Ready
- Ceiling Fans
- Washer/Dryer Hookup
Kitchen
- Dishwasher
- Disposal
- Microwave
Living Space
- Walk-In Closets
- Window Coverings
Unique Features
- Electric Heating & Air Conditioning
- Faux-Granite Countertops
- Generous Closet Space
- Kitchen Pantries*
Unit 3729A106 Rent and Fees
Unit Price
- $1,177
View Details and Rent EstimateModel Rent and Fees
Model Price Range
- $984 - $1,177
Unit 711AR305 Amenities and Features
Features
- Air Conditioning
- Cable Ready
- Ceiling Fans
- Washer/Dryer Hookup
Kitchen
- Dishwasher
- Disposal
- Microwave
Living Space
- Walk-In Closets
- Window Coverings
Unique Features
- 3rd Floor
- Electric Heating & Air Conditioning
- Faux-Granite Countertops
- Generous Closet Space
- Kitchen Pantries*
Unit 711AR305 Rent and Fees
Unit Price
- $1,067
View Details and Rent EstimateModel Rent and Fees
Model Price Range
- $984 - $1,177
Apartment Model: 2 Bedroom (Sunroom Optional)From $9842 Bedroom, 2 Bath, 950-1035 sq ftAvailable NowFloorplans3D Tours![]()
2 Bedroom (Sunroom Optional) - Floorplan 1 ![]()
2 Bedroom (Sunroom Optional) - Floorplan 2 ![]()
2 Bedroom (Sunroom Optional) - Floorplan 3 ![]()
2 Bedroom (Sunroom Optional) - Floorplan 4 ![]()
2 Bedroom (Sunroom Optional) - Floorplan 5 2 Bedroom (Sunroom Optional) - 3D Tour 2 Bedroom (Sunroom Optional) - 3D Tour Apartment Unit: 3721A308Apartment Model: 2 Bedroom (Sunroom Optional)$1,0672 Bedroom, 2 Bath, 1035 sq ftAvailable NowApartment Unit: 3729A106Apartment Model: 2 Bedroom (Sunroom Optional)$1,1772 Bedroom, 2 Bath, 1035 sq ftAvailable NowApartment Unit: 711AR305Apartment Model: 2 Bedroom (Sunroom Optional)$1,0672 Bedroom, 2 Bath, 1035 sq ftAvailable Now3 Bedrooms
3 Bedroom
$1,569
3 Beds, 2 Baths, 1456 sq ftAvailable Aug 25Model Gallery
Floorplans
3D Tours
Availability Details
Price Availability Date Unit Sq Ft View Details $1,569 August 25, 2026 915BW203 1456 $1,569 September 24, 2026 817CL204 1456 Model Amenities and Features
Features
- Air Conditioning
- Washer/Dryer Hookup
Kitchen
- Dishwasher
- Disposal
- Microwave
Living Space
- Walk-In Closets
- Window Coverings
Unique Features
- Cable Ready
- Ceiling Fans
- Electric Heating & Air Conditioning
- Faux-Granite Countertops
- Generous Closet Space
- Kitchen Pantries*
Model Rent and Fees
Model Price
- $1,569
Unit 915BW203 Amenities and Features
Features
- Air Conditioning
- Cable Ready
- Ceiling Fans
- Washer/Dryer Hookup
Kitchen
- Dishwasher
- Disposal
- Microwave
Living Space
- Walk-In Closets
- Window Coverings
Unique Features
- Electric Heating & Air Conditioning
- Faux-Granite Countertops
- Generous Closet Space
- Kitchen Pantries*
Unit 915BW203 Rent and Fees
Unit Price
- $1,569
View Details and Rent EstimateModel Rent and Fees
Price
- $1,569
Unit 817CL204 Amenities and Features
Features
- Air Conditioning
- Cable Ready
- Ceiling Fans
- Washer/Dryer Hookup
Kitchen
- Dishwasher
- Disposal
- Microwave
Living Space
- Walk-In Closets
- Window Coverings
Unique Features
- Electric Heating & Air Conditioning
- Faux-Granite Countertops
- Generous Closet Space
- Kitchen Pantries*
Unit 817CL204 Rent and Fees
Unit Price
- $1,569
View Details and Rent EstimateModel Rent and Fees
Price
- $1,569
Apartment Model: 3 BedroomFrom $1,5693 Bedroom, 2 Bath, 1456 sq ftAvailable August 25, 2026Floorplans3D Tours![]()
3 Bedroom - Floorplan 1 ![]()
3 Bedroom - Floorplan 2 ![]()
3 Bedroom - Floorplan 3 ![]()
3 Bedroom - Floorplan 4 3 Bedroom - 3D Tour 3 Bedroom - 3D Tour Apartment Unit: 915BW203Apartment Model: 3 Bedroom$1,5693 Bedroom, 2 Bath, 1456 sq ftAvailable August 25, 2026Apartment Unit: 817CL204Apartment Model: 3 Bedroom$1,5693 Bedroom, 2 Bath, 1456 sq ftAvailable September 24, 2026
Schedule a Tour
3D Tours
Property Information
- 300 Units
- 3 Stories
- Built in 2007
Lease Terms
- 3 - 15 mo
- Short Term Lease Options
Fees and Policies
The fees listed below are community-provided and may exclude utilities or add-ons. All payments are made directly to the property and are non-refundable unless otherwise specified. Use the Cost Calculator to determine costs based on your needs.
Required Fees
One-Time Basics
- Due at Application
- Application Fee Per ApplicantiCharged per applicant.$75.00
- Due at Move-In
- Security Deposit - RefundableiThe amount of the refund will be determined in accordance with applicable state laws and the following conditions and procedures as outlined in the signed lease agreement. Please see Leasing Consultant with questions. Charged per unit.$500.00
- Administrative FeeiCharged per unit.$200.00
Utilities
- Facilities FeeiCharged per unit.$30.00/mo
Other Fees and Policies
Personal Add-Ons
- Washer/Dryer RentaliCharged per rentable item.$65.00/mo
Pet Fees
- Cat
- One-Time Pet FeeiMax of 255. Charged Per Pet.$350.00
- Monthly Pet FeeiMax of 255. Charged Per Pet.$35.00
- Dog
- Monthly Pet FeeiMax of 255. Charged Per Pet.$35.00
- One-Time Pet FeeiMax of 255. Charged Per Pet.$350.00
Up to two pets are allowed per apartment home with a combined weight limit of no more than 80 pounds. We are partnered with PetScreening™, which will allow you to complete a required Pet Profile and agreement for each pet. Please be advised that any applicable pet fees must be paid in full prior to the addition of a pet to your home.
Max of 255.
Parking Fees
- Other
- Parking DepositiCharged Per Vehicle.$0.00
- Parking FeeiCharged Per Vehicle.$250.00/mo
- Garage
- Parking FeeiCharged per vehicle.$200.00/mo
- Surface Lot
- Parking FeeiCharged per vehicle.$0.00/mo
Please call us regarding our Parking Policy.
Storage Fees
- Storage Unit
- Storage RentiCharged per rentable item.$65.00/mo
Property Fee Disclaimer: Based on community-supplied data and independent market research. Subject to change without notice. May exclude fees for mandatory or optional services and usage-based utilities.
Features and Amenities
On-Site Services
- Maintenance On Site
- Package Service
- Property Manager On Site
Community Features
- Walk Up
- Breakfast/Coffee Concierge
- Lounge
- Business Center
- Clubhouse
Recreation and Fitness
- Fitness Center
- Media Center/Movie Theatre
- Playground
- Pool
Interior Features
- Storage Space
- Ceiling Fans
- Heating
- Cable Ready
- Washer/Dryer Hookup
- Air Conditioning
- Wheelchair Accessible (Rooms)
Kitchen Amenities
- Disposal
- Kitchen
- Dishwasher
- Microwave
- Pantry
- Granite Countertops
Living Area Features
- Walk In Closets
- Sunroom
- Window Coverings

Map
- Shopping
- Colleges
- Grocery
- Medical

Map
Frequently Asked Questions about Eagle Point Village
Where is Eagle Point Village located?
Eagle Point Village is located at 830-830 Allonby Rd near the Westover area of Fayetteville, NC
What is the current rent range at Eagle Point Village?
1 Bedroom to 3 Bedroom Apartments at Eagle Point Village currently range from $972 to $1,569
When is the leasing office open?
- The office Hours for Eagle Point Village are
- Monday 9:00 am–6:00 pm
- Tuesday 9:00 am–6:00 pm
- Wednesday 9:00 am–6:00 pm
- Thursday 9:00 am–6:00 pm
- Friday 9:00 am–6:00 pm
- Saturday 1:00 pm–5:00 pm
- Sunday Closed
Are pets allowed?
Call us today to find out our pet policy and if we allow pets
Renters Reviews and Ratings
Unsafe
Property Manager Responded
BUGS
Property Manager Responded
AVOID!!!!
Property Manager Responded
Amazing staff and home
Property Manager Responded
Friendly Safe
Property Manager Responded
Time crunch/Short term lease
Property Manager Responded
Extremely Satisfied with Eagle Point Village
Property Manager Responded
Do not move in...
Property Manager Responded
Beware of the overcharges when you move out
Property Manager Responded
Hard to beat the price
Love
Security
Nearby Schools
Westover High
Anne Chesnutt Middle
About GreatSchools Data on ApartmentHomeLiving.com.
Points of Interest
Time and distance from Eagle Point Village.
Big Box and Retail
Target
Macy's
Jcpenney
Colleges and Universities
Groceries
Food Lion
Hospitals
Military Bases
Fort Bragg Manchester
Pope Army Airfield
Shopping Centers
Eagle Point Village has 5 shopping centers within 1.4 miles.
Nearby Neighborhoods
Rental Price Ranges in the Area
| Bedroom | Average Rent | Cheapest Rent | Highest Rent |
|---|---|---|---|
| Fayetteville Studio Apartments | $909 | $650 | $2,369 |
| Fayetteville 1 Bedroom Apartments | $1,129 | $500 | $1,695 |
| Fayetteville 2 Bedroom Apartments | $1,283 | $850 | $1,960 |
| Fayetteville 3 Bedroom Apartments | $1,630 | $1,100 | $3,474 |
| Fayetteville 4 Bedroom Apartments | $2,644 | $1,701 | $5,490 |
Browse Top Apartments in Fayetteville
By Price
- Cheap Fayetteville Apartments
- Fayetteville Apartments Under $600
- Fayetteville Apartments Under $700
- Fayetteville Apartments Under $800
- Fayetteville Apartments Under $900
- Fayetteville Apartments Under $1000
- Fayetteville Apartments Under $1200
- Fayetteville Apartments Under $1500
- Fayetteville Apartments Under $2000
By Community Type
- Fayetteville Apartments for Rent by Owner
- Fayetteville Apartments with Rent Specials
- Fayetteville Top Rated Apartments
- Fayetteville Corporate Apartments
- Fayetteville Furnished Apartments
- Fayetteville Gated Apartments
- Fayetteville Loft Apartments
- Fayetteville Low Income Apartments
- Fayetteville Military Apartments
- New Fayetteville Apartments
- Fayetteville Senior Apartments
- Fayetteville Short-term Apartments
- Fayetteville Student Apartments
- Fayetteville Apartments with Utilities Included


Max of 255.