


- 1–3 Bedrooms
- $1,400-$1,900 Pricing
- 674–1,122 Square Feet
Rent Specials
Summer Special~~Apply by 8/31 & Receive Up to 2 Months Free! Use Promo Code 'GoldenSummer26' When Applying. Restrictions apply. Contact us for more information.
About Eagle Rock Apartments at Abingdon
Eagle Rock Apartments at Abingdon is Abingdon, Maryland's apartment home community of choice, located in the desirable Bel Air South neighborhood! Our one, two, and three bedroom condo-style apartment homes are all end units featuring oversized windows that welcome natural light, fully renovated kitchens, upgraded flooring, and cozy wood burning fireplaces. Nestled in a beautiful park-like setting, the community offers the peace and relaxation you desire while only being minutes away from the area's most beloved shopping, dining, and entertainment venues! Our unparalleled amenities package offers a refreshing swimming pool with sundeck, beautiful clubhouse with billiards area, fully equipped fitness studio, soccer field, large pet park, and meticulously maintained community grounds. Ready to venture out for a little more fun? Spend hours exploring the nature trails at Winters Run Conservation Area and Harford Run Park, shop till you drop at the famed Harford Mall, or take in a round of golf at the Maryland Golf and Country Club. Live the life you deserve at Eagle Rock Apartments at Abingdon!
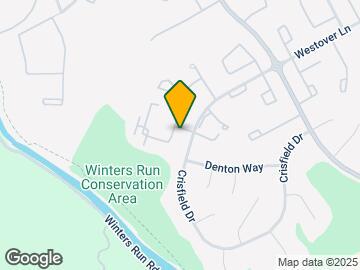
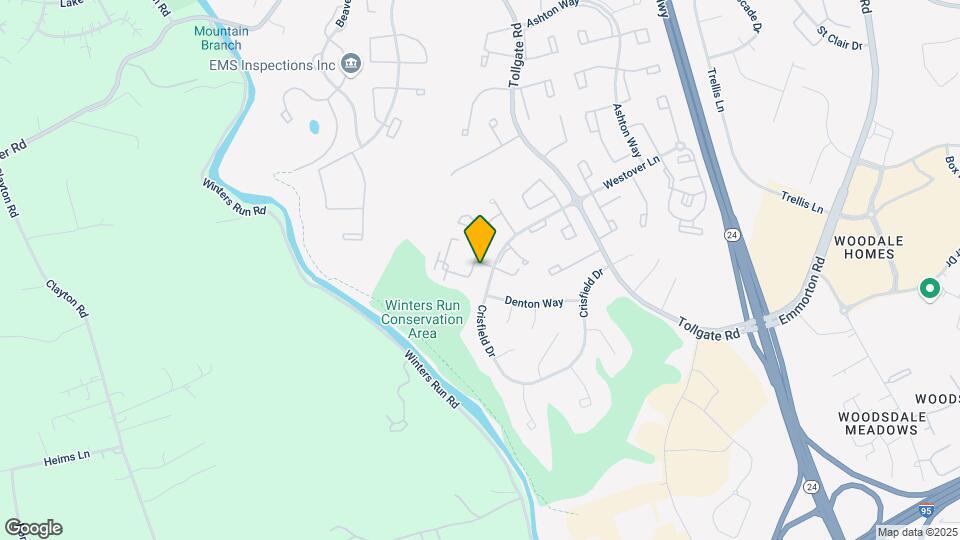
Eagle Rock Apartments at Abingdon is located in the Bel Air South Neighborhood and 21009 Zip code of Abingdon, MD. This community is professionally managed by Eagle Rock Management
Property Contact Info

- Listed by:
- Agency:
- Vendor Logo:
- Website:
- View Property Website
- Call Us:
- (667) 256-7752
- Disclaimer:
Office Hours
| Monday | 9:00 am–6:00 pm |
| Tuesday | 9:00 am–6:00 pm |
| Wednesday | 12:00 pm–6:00 pm |
| Thursday | 9:00 am–6:00 pm |
| Friday | 9:00 am–6:00 pm |
| Saturday | 10:00 am–5:00 pm |
| Sunday | Closed |
Floorplan Pricing and Availability
Eagle Rock Apartments at Abingdon offers 1 to 3 Bedroom apartments starting from $1,400 and having 674–1,122 sq ft. Here is the current pricing and availability:
New! Interactive Property Map
1 Bedroom
A1-1x1
From $1,400
1 Bed, 1 Bath, 674 sq ftAvailable NowModel Gallery
Floorplans
Availability Details
Price Availability Date Unit Sq Ft View Details $1,400 Available Now 501-03 674 $1,450 Available Now 501-10 674 $1,485 October 10, 2026 509-10 674 Model Amenities and Features
Features
- Air Conditioning
- Balcony
- Ceiling Fans
- Fireplace
Kitchen
- Dishwasher
- Disposal
- Refrigerator
Living Space
- Walk-In Closets
- Window Coverings
Outdoor Space
- Patio
Model Rent and Fees
Model Price Range
- $1,400 - $1,485
Deposit
- $500 deposit
Unit 501-03 Amenities and Features
Features
- Balcony
- Ceiling Fans
Kitchen
- Dishwasher
- Disposal
- Refrigerator
Living Space
- Walk-In Closets
- Window Coverings
Outdoor Space
- Patio
Unit 501-03 Rent and Fees
Unit Price
- $1,400
Deposit
- $500 deposit
Model Rent and Fees
Model Price Range
- $1,400 - $1,485
Unit 501-10 Amenities and Features
Features
- Balcony
- Ceiling Fans
Kitchen
- Dishwasher
- Disposal
- Refrigerator
Living Space
- Walk-In Closets
- Window Coverings
Outdoor Space
- Patio
Unit 501-10 Rent and Fees
Unit Price
- $1,450
Deposit
- $500 deposit
Model Rent and Fees
Model Price Range
- $1,400 - $1,485
Unit 509-10 Amenities and Features
Features
- Balcony
- Ceiling Fans
Kitchen
- Dishwasher
- Disposal
- Refrigerator
Living Space
- Walk-In Closets
- Window Coverings
Outdoor Space
- Patio
Unit 509-10 Rent and Fees
Unit Price
- $1,485
Deposit
- $500 deposit
Model Rent and Fees
Model Price Range
- $1,400 - $1,485
Apartment Model: A1-1x1From $1,4001 Bedroom, 1 Bath, 674 sq ftAvailable Now![]()
A1-1x1 - Floorplan Apartment Unit: 501-03Apartment Model: A1-1x1$1,4001 Bedroom, 1 Bath, 674 sq ftAvailable NowApartment Unit: 501-10Apartment Model: A1-1x1$1,4501 Bedroom, 1 Bath, 674 sq ftAvailable NowApartment Unit: 509-10Apartment Model: A1-1x1$1,4851 Bedroom, 1 Bath, 674 sq ftAvailable October 10, 20262 Bedrooms
B1-2x1
$1,645
2 Beds, 1 Bath, 926 sq ftAvailable NowModel Gallery
Floorplans
3D Tours
Availability Details
Price Availability Date Unit Sq Ft $1,645 Available Now 504-06 926 Unit 504-06 Amenities and Features
Features
- Balcony
- Ceiling Fans
Kitchen
- Dishwasher
- Disposal
- Refrigerator
Living Space
- Walk-In Closets
- Window Coverings
Outdoor Space
- Patio
Unit 504-06 Rent and Fees
Unit Price
- $1,645
Deposit
- $500 deposit
Model Rent and Fees
Price
- $1,645
Apartment Model: B1-2x1$1,6452 Bedroom, 1 Bath, 926 sq ftAvailable NowFloorplans3D Tours![]()
B1-2x1 - Floorplan B1-2x1 - 3D Tour Apartment Unit: 504-06Apartment Model: B1-2x1$1,6452 Bedroom, 1 Bath, 926 sq ftAvailable NowB2-2x2
From $1,660
2 Beds, 2 Baths, 926 sq ftAvailable NowModel Gallery
Floorplans
3D Tours
Availability Details
Price Availability Date Unit Sq Ft View Details $1,660 Available Now 504-08 926 $1,900 Available Now 500-10 926 $1,660 Available Now 503-06 926 Model Amenities and Features
Features
- Air Conditioning
- Balcony
- Ceiling Fans
- Fireplace
Kitchen
- Dishwasher
- Disposal
- Refrigerator
Living Space
- Walk-In Closets
- Window Coverings
Outdoor Space
- Patio
Model Rent and Fees
Model Price Range
- $1,660 - $1,900
Deposit
- $500 deposit
Unit 504-08 Amenities and Features
Features
- Balcony
- Ceiling Fans
Kitchen
- Dishwasher
- Disposal
- Refrigerator
Living Space
- Walk-In Closets
- Window Coverings
Outdoor Space
- Patio
Unit 504-08 Rent and Fees
Unit Price
- $1,660
Deposit
- $500 deposit
Model Rent and Fees
Model Price Range
- $1,660 - $1,900
Unit 500-10 Amenities and Features
Features
- Balcony
- Ceiling Fans
Kitchen
- Dishwasher
- Disposal
- Refrigerator
Living Space
- Walk-In Closets
- Window Coverings
Outdoor Space
- Patio
Unit 500-10 Rent and Fees
Unit Price
- $1,900
Deposit
- $500 deposit
Model Rent and Fees
Model Price Range
- $1,660 - $1,900
Unit 503-06 Amenities and Features
Features
- Balcony
- Ceiling Fans
Kitchen
- Dishwasher
- Disposal
- Refrigerator
Living Space
- Walk-In Closets
- Window Coverings
Outdoor Space
- Patio
Unit 503-06 Rent and Fees
Unit Price
- $1,660
Deposit
- $500 deposit
Model Rent and Fees
Model Price Range
- $1,660 - $1,900
Apartment Model: B2-2x2From $1,6602 Bedroom, 2 Bath, 926 sq ftAvailable NowFloorplans3D Tours![]()
B2-2x2 - Floorplan B2-2x2 - 3D Tour Apartment Unit: 504-08Apartment Model: B2-2x2$1,6602 Bedroom, 2 Bath, 926 sq ftAvailable NowApartment Unit: 500-10Apartment Model: B2-2x2$1,9002 Bedroom, 2 Bath, 926 sq ftAvailable NowApartment Unit: 503-06Apartment Model: B2-2x2$1,6602 Bedroom, 2 Bath, 926 sq ftAvailable Now3 Bedrooms
C1-3x2
From $1,845
3 Beds, 2 Baths, 1122 sq ftAvailable NowModel Gallery
Floorplans
Availability Details
Price Availability Date Unit Sq Ft View Details $1,885 Available Now 508-09 1122 $1,885 Available Now 510-06 1122 $1,845 Available Now 508-10 1122 Model Amenities and Features
Features
- Air Conditioning
- Balcony
- Ceiling Fans
- Fireplace
Kitchen
- Dishwasher
- Disposal
- Refrigerator
Living Space
- Walk-In Closets
- Window Coverings
Outdoor Space
- Patio
Model Rent and Fees
Model Price Range
- $1,845 - $1,885
Deposit
- $500 deposit
Unit 508-09 Amenities and Features
Features
- Balcony
- Ceiling Fans
Kitchen
- Dishwasher
- Disposal
- Refrigerator
Living Space
- Walk-In Closets
- Window Coverings
Outdoor Space
- Patio
Unit 508-09 Rent and Fees
Unit Price
- $1,885
Deposit
- $500 deposit
Model Rent and Fees
Model Price Range
- $1,845 - $1,885
Unit 510-06 Amenities and Features
Features
- Balcony
- Ceiling Fans
Kitchen
- Dishwasher
- Disposal
- Refrigerator
Living Space
- Walk-In Closets
- Window Coverings
Outdoor Space
- Patio
Unit 510-06 Rent and Fees
Unit Price
- $1,885
Deposit
- $500 deposit
Model Rent and Fees
Model Price Range
- $1,845 - $1,885
Unit 508-10 Amenities and Features
Features
- Balcony
- Ceiling Fans
Kitchen
- Dishwasher
- Disposal
- Refrigerator
Living Space
- Walk-In Closets
- Window Coverings
Outdoor Space
- Patio
Unit 508-10 Rent and Fees
Unit Price
- $1,845
Deposit
- $500 deposit
Model Rent and Fees
Model Price Range
- $1,845 - $1,885
Apartment Model: C1-3x2From $1,8453 Bedroom, 2 Bath, 1122 sq ftAvailable Now![]()
C1-3x2 - Floorplan Apartment Unit: 508-09Apartment Model: C1-3x2$1,8853 Bedroom, 2 Bath, 1122 sq ftAvailable NowApartment Unit: 510-06Apartment Model: C1-3x2$1,8853 Bedroom, 2 Bath, 1122 sq ftAvailable NowApartment Unit: 508-10Apartment Model: C1-3x2$1,8453 Bedroom, 2 Bath, 1122 sq ftAvailable Now
Schedule a Tour
3D Tours
Property Information
- Renovated In 2008
- 136 Units
- 2 Stories
- Built in 1990
Lease Terms
- 12 mo
Fees and Policies
The fees listed below are community-provided and may exclude utilities or add-ons. All payments are made directly to the property and are non-refundable unless otherwise specified.
Required Fees
One-Time Basics
- Due at Application
- Application Fee (Per Applicant)iCharged Per Applicant.$25.00
- Administrative FeeiCharged Per Unit.$50.00
- Holding DepositiCharged per unit.$200.00
- Due at Move-In
- Amenity FeeiCharged Per Unit.$300.00
Utilities
- Utility - Service FeeiCharged Per Unit.$5.00/mo
- Water FeeiCharged per unit.$26.00/mo
- Sewer FeeiCharged per unit.$36.00/mo
Other Fees and Policies
Personal Add-Ons
- Renter's Insuranceiwith MRI Charged Per Unit.$14.00/mo
- Replacement - Mailbox KeyiCharged per unit.$25.00
- Replacement - Access DeviceiFob, Gate Remote Charged per unit.$35.00
- Lock Change FeeiCharged per unit.$35.00
- Resident Access FeeiGarage Remote Charged per unit.$50.00
- Clean Sweep FeeiCharged per unit.$400.00
Situational Fees
- Lease Buy Outi60 days' notice + 2 months' rent Charged Per Unit.$0.00
- Renter's Liability - Non-ComplianceiCharged Per Unit.$18.00
- Community Transfer FeeiCharged Per Unit.$1,000.00
- Returned Payment FeeiCharged Per Unit.$75.00
- Violation - TrashiCharged Per Unit.$100.00
- Violation - LeaseiCharged Per Unit.$100.00
Pet Fees
- Cat
- One-Time Pet FeeiMax of 2. Charged Per Pet.$350.00
- Monthly Pet FeeiMax of 2. Charged Per Pet.$45.00
- Dog
- Monthly Pet FeeiMax of 2. Charged Per Pet.$45.00
- One-Time Pet FeeiMax of 2. Charged Per Pet.$350.00
Pitbull, Rottweiler, Presa de Canario, German Shepherd, Mastiff, Malamute, Husky, Boxer, Doberman, Chowchow, Saint Bernard, Grant Dane, Akita, Staffordshire Terrier, American Bulldog, Karelian Bear Dog, American Bully, Bull Terrier
Max of 2.
Parking Fees
- Surface Lot
- Parking FeeiMax of 1. Charged Per Vehicle.$25.00/mo
Max of 1. One free, unassigned space with lease. Assigned space available for $25.
Property Fee Disclaimer: Based on community-supplied data and independent market research. Subject to change without notice. May exclude fees for mandatory or optional services and usage-based utilities.
Features and Amenities
Unique Amenities
- Courtyard with Grills and Fire Pit
- Fenced Dog Park with Agility Course
- Soccer Field
- Splash Pool
On-Site Services
- Maintenance On Site
- Property Manager On Site
Community Features
- Clubhouse
- Corporate Housing
- Lounge
Outdoor Features
- Grill
- Sundeck
- Courtyard
Recreation and Fitness
- Fitness Center
- Tennis Court
- Walking/Biking Trails
- Playground
- Pool
Interior Features
- Fireplace
- Smoke Free
Kitchen Amenities
- Kitchen

Map
- Shopping
- Colleges
- Grocery
- Medical
- Transportation

Map
Getting Around
40 / 100 Fairly walkable
30 / 100 Limited public transit
40 / 100 Fairly bikeable
100 / 100 Exceptionally car friendly
Getting to Know the Area
40 / 100 Restaurants
20 / 100 Cafes
20 / 100 Nightlife
40 / 100 Shopping
100 / 100 Noise Level
Frequently Asked Questions about Eagle Rock Apartments at Abingdon
Where is Eagle Rock Apartments at Abingdon located?
Eagle Rock Apartments at Abingdon is located at 499 Crisfield Dr near the Bel Air South area of Abingdon, MD
What is the current rent range at Eagle Rock Apartments at Abingdon?
1 Bedroom to 3 Bedroom Apartments at Eagle Rock Apartments at Abingdon currently range from $1,400 to $1,900
When is the leasing office open?
- The office Hours for Eagle Rock Apartments at Abingdon are
- Monday 9:00 am–6:00 pm
- Tuesday 9:00 am–6:00 pm
- Wednesday 12:00 pm–6:00 pm
- Thursday 9:00 am–6:00 pm
- Friday 9:00 am–6:00 pm
- Saturday 10:00 am–5:00 pm
- Sunday Closed
Are pets allowed?
Call us today to find out our pet policy and if we allow pets
Are there any rent specials?
The current rent special at Eagle Rock Apartments at Abingdon is: Summer Special~~Apply by 8/31 & Receive Up to 2 Months Free! Use Promo Code 'GoldenSummer26' When Applying. Restrictions apply. Contact us for more information..
Renters Reviews and Ratings
Verified RenterSubmitted by a verified resident of the apartment community. Participating residents may receive reward points in exchange for posting a review during their lease term, regardless of the nature of the review.
Property Manager Responded
Verified RenterSubmitted by a verified resident of the apartment community. Participating residents may receive reward points in exchange for posting a review during their lease term, regardless of the nature of the review.
Property Manager Responded
Verified RenterSubmitted by a verified resident of the apartment community. Participating residents may receive reward points in exchange for posting a review during their lease term, regardless of the nature of the review.
Property Manager Responded
Verified RenterSubmitted by a verified resident of the apartment community. Participating residents may receive reward points in exchange for posting a review during their lease term, regardless of the nature of the review.
Property Manager Responded
Verified RenterSubmitted by a verified resident of the apartment community. Participating residents may receive reward points in exchange for posting a review during their lease term, regardless of the nature of the review.
Property Manager Responded
Verified RenterSubmitted by a verified resident of the apartment community. Participating residents may receive reward points in exchange for posting a review during their lease term, regardless of the nature of the review.
Property Manager Responded
Verified RenterSubmitted by a verified resident of the apartment community. Participating residents may receive reward points in exchange for posting a review during their lease term, regardless of the nature of the review.
Property Manager Responded
moved here in September
Property Manager Responded
Verified RenterSubmitted by a verified resident of the apartment community. Participating residents may receive reward points in exchange for posting a review during their lease term, regardless of the nature of the review.
Property Manager Responded
Verified RenterSubmitted by a verified resident of the apartment community. Participating residents may receive reward points in exchange for posting a review during their lease term, regardless of the nature of the review.
Property Manager Responded
Verified RenterSubmitted by a verified resident of the apartment community. Participating residents may receive reward points in exchange for posting a review during their lease term, regardless of the nature of the review.
Property Manager Responded
Nearby Schools
Edgewood High School
About GreatSchools Data on ApartmentHomeLiving.com.
Points of Interest
Time and distance from Eagle Rock Apartments at Abingdon.
Big Box and Retail
Target
Lowe's
Petsmart
Colleges and Universities
The Community College of Baltimore County - CCBC Essex
Groceries
Wegmans
Aldi
Food Lion
Hospitals
University Of Maryland Upper Chesapeake Medical Center
Shopping Centers
Eagle Rock Apartments at Abingdon has 5 shopping centers within 1.3 miles.
Transit Stations
Edgewood-Penn Line
Aberdeen-Penn Line
Martin State Airport-Penn Line
Nearby Neighborhoods
Rental Price Ranges in the Area
| Bedroom | Average Rent | Cheapest Rent | Highest Rent |
|---|---|---|---|
| Abingdon Studio Apartments | $1,536 | $1,225 | $2,178 |
| Abingdon 1 Bedroom Apartments | $1,704 | $765 | $2,304 |
| Abingdon 2 Bedroom Apartments | $1,805 | $950 | $2,717 |
| Abingdon 3 Bedroom Apartments | $2,232 | $1,050 | $3,200 |
| Abingdon 4 Bedroom Apartments | $2,036 | $2,029 | $2,044 |
| 2 Bedroom Homes | $1,636 | $1,095 | $2,300 |
| 3 Bedroom Homes | $2,364 | $1,195 | $5,000 |
| 4 Bedroom Homes | $2,609 | $1,900 | $3,200 |
| 6 Bedroom Homes | $2,300 | $2,300 | $2,300 |
Browse Top Apartments in Abingdon
By Price
By Community Type
- Abingdon Apartments with Rent Specials
- Abingdon Top Rated Apartments
- Abingdon Corporate Apartments
- Abingdon Furnished Apartments
- Abingdon Gated Apartments
- Abingdon Loft Apartments
- Abingdon Low Income Apartments
- New Abingdon Apartments
- Abingdon Senior Apartments
- Abingdon Short-term Apartments
- Abingdon Apartments with Utilities Included


Max of 2.