


- Student Housing
- 1–3 Bedrooms
- $1,395-$2,275 Pricing
- 660–1,250 Square Feet
About Eagle Rock Apartments at Towson
At the edge of nature and only minutes from downtown Baltimore sits Eagle Rock Apartments at Towson, formerly known as 5 East Apartments, in Towson, Maryland. This energetic area is one of the trendiest - and prettiest - places in Baltimore County. Whether you're heading to class at Towson University, meeting friends for drinks at World of Beer, or letting your pup unleash some extra energy at Paw Point Dog Park, you'll love everything about this quaint and vibrant neighborhood. Lease a one, two, or three bedroom pet-friendly apartment and make Eagle Rock Apartments at Towson your new address.
Eagle Rock Apartments at Towson is located in the Towson Circle Neighborhood and 21204 Zip code of Towson, MD. This community is professionally managed by Eagle Rock Management
Unique Features and Amenities
- Air Conditioner
- Backsplash
- Black Appliances
- Cable Ready
- Climate Control In-unit
- Close To Towson University
- Clothes Care Center
- Contemporary Light Fixtures
- Dishwasher
- Game Room
- Gas Or Electric Fireplaces
- Gas or Electric Fireplaces in Living Rooms or Bedrooms
- Large Walk In Closets
- Local Shuttle Service
- Lush Landscaping
- Microwave
- Newly Renovated Apartment Homes
- Newly Renovated Apartment Homes (In Select Apartment Homes)
- Open Lot Parking
- Open Parking Lot
- Patio/Balcony (In Select Apartment Homes)
- Patio/balcony*
- Pre-wired For Cable Tv
- Pre-wired For High-speed Internet
- Pre-Wired for High-Speed Internet and Cable Options
- Quartz/Granite Counter
- Stainless Steel Appliances
- Stainless Steel Appliances (In Select Apartment Homes)
- State Of The Art Fitness Center
- Swimming Pool With Sundeck
- Washer/dryer
- Washer/Dryer (In Select Apartment Homes)
- Wood Or High-end Tile Flooring
- Wood or High-End Tile Flooring Throughout Living Spaces
Property Contact Info

- Listed by:
- Agency:
- Vendor Logo:
- Website:
- View Property Website
- Call Us:
- (443) 501-2322
- Disclaimer:
Office Hours
| Monday | 9:00 am–6:00 pm |
| Tuesday | 9:00 am–6:00 pm |
| Wednesday | 12:00 pm–6:00 pm |
| Thursday | 9:00 am–6:00 pm |
| Friday | 9:00 am–6:00 pm |
| Saturday | 10:00 am–5:00 pm |
| Sunday | Closed |
Floorplan Pricing and Availability
Eagle Rock Apartments at Towson offers 1 to 3 Bedroom apartments starting from $1,395 and having 660–1,250 sq ft. Here is the current pricing and availability:
New! Interactive Property Map
1 Bedroom
Floorplan A1
From $1,395
1 Bed, 1 Bath, 660 sq ftAvailable Oct 1Model Gallery
Floorplans
3D Tours
Availability Details
Price Availability Date Unit Sq Ft View Details $1,395 October 1, 2026 081A 660 $1,695 November 17, 2026 151B 660 Model Amenities and Features
Features
- High Speed Internet Access
- Smoke Free
- Washer/Dryer
Kitchen
- Dishwasher
- Microwave
Model Rent and Fees
Model Price Range
- $1,395 - $1,695
Deposit
- $1,695 deposit
Unit 081A Amenities and Features
Features
- Washer/Dryer
Kitchen
- Dishwasher
- Microwave
Unit 081A Rent and Fees
Unit Price
- $1,395
Deposit
- $1,695 deposit
Model Rent and Fees
Model Price Range
- $1,395 - $1,695
Unit 151B Amenities and Features
Features
- Washer/Dryer
Kitchen
- Dishwasher
- Microwave
Unique Features
- Backsplash
- Quartz/Granite Counter
Unit 151B Rent and Fees
Unit Price
- $1,695
Deposit
- $1,695 deposit
Model Rent and Fees
Model Price Range
- $1,395 - $1,695
Apartment Model: A1From $1,3951 Bedroom, 1 Bath, 660 sq ftAvailable October 1, 2026Floorplans3D Tours![]()
A1 - Floorplan A1 - 3D Tour A1 - 3D Tour A1 - 3D Tour Apartment Unit: 081AApartment Model: A1$1,3951 Bedroom, 1 Bath, 660 sq ftAvailable October 1, 2026Apartment Unit: 151BApartment Model: A1$1,6951 Bedroom, 1 Bath, 660 sq ftAvailable November 17, 20262 Bedrooms
Floorplan B3
$2,190
2 Beds, 2 Baths, 1250 sq ftAvailable NowAvailability Details
Price Availability Date Unit Sq Ft View Details $2,190 Available Now 224A 1250 $2,190 Available Now 014A 1250 Model Amenities and Features
Features
- Washer/Dryer
Kitchen
- Dishwasher
- Microwave
Model Rent and Fees
Model Price
- $2,190
Deposit
- $2,190 deposit
Unit 224A Amenities and Features
Features
- Washer/Dryer
Kitchen
- Dishwasher
- Microwave
Unique Features
- Backsplash
- Quartz/Granite Counter
Unit 224A Rent and Fees
Unit Price
- $2,190
Deposit
- $2,190 deposit
Model Rent and Fees
Price
- $2,190
Unit 014A Amenities and Features
Features
- Washer/Dryer
Kitchen
- Dishwasher
- Microwave
Unique Features
- Backsplash
- Quartz/Granite Counter
Unit 014A Rent and Fees
Unit Price
- $2,190
Deposit
- $2,190 deposit
Model Rent and Fees
Price
- $2,190
Apartment Unit: 224AApartment Model: B3$2,1902 Bedroom, 2 Bath, 1250 sq ftAvailable NowApartment Unit: 014AApartment Model: B3$2,1902 Bedroom, 2 Bath, 1250 sq ftAvailable NowFloorplan B1
From $1,685
2 Beds, 1 Bath, 1100 sq ftAvailable Oct 8Cheapest 2 BedroomThis is the cheapest 2 Bedroom at this PropertyModel Gallery
Floorplans
Photos
3D Tours
Availability Details
Price Availability Date Unit Sq Ft View Details $1,685 October 8, 2026 212B 1100 $1,880 October 20, 2026 184A 1100 $1,690 November 4, 2026 023B 1100 Model Amenities and Features
Features
- High Speed Internet Access
- Smoke Free
- Washer/Dryer
Kitchen
- Dishwasher
- Microwave
Model Rent and Fees
Model Price Range
- $1,685 - $1,880
Deposit
- $1,880 deposit
Unit 212B Amenities and Features
Features
- Washer/Dryer
Kitchen
- Dishwasher
- Microwave
Unit 212B Rent and Fees
Unit Price
- $1,685
Deposit
- $1,880 deposit
Model Rent and Fees
Model Price Range
- $1,685 - $1,880
Unit 184A Amenities and Features
Features
- Washer/Dryer
Kitchen
- Dishwasher
- Microwave
Unique Features
- Backsplash
- Quartz/Granite Counter
Unit 184A Rent and Fees
Unit Price
- $1,880
Deposit
- $1,880 deposit
Model Rent and Fees
Model Price Range
- $1,685 - $1,880
Unit 023B Amenities and Features
Features
- Washer/Dryer
Kitchen
- Dishwasher
- Microwave
Unit 023B Rent and Fees
Unit Price
- $1,690
Deposit
- $1,880 deposit
Model Rent and Fees
Model Price Range
- $1,685 - $1,880
Apartment Model: B1From $1,6852 Bedroom, 1 Bath, 1100 sq ftAvailable October 8, 2026FloorplansPhotos3D Tours![]()
B1 - Image 1 ![]()
B1 - Image 2 ![]()
B1 - Image 3 ![]()
B1 - Floorplan B1 - 3D Tour Apartment Unit: 212BApartment Model: B1$1,6852 Bedroom, 1 Bath, 1100 sq ftAvailable October 8, 2026Apartment Unit: 184AApartment Model: B1$1,8802 Bedroom, 1 Bath, 1100 sq ftAvailable October 20, 2026Apartment Unit: 023BApartment Model: B1$1,6902 Bedroom, 1 Bath, 1100 sq ftAvailable November 4, 2026Floorplan B2
$1,810
2 Beds, 2 Baths, 1250 sq ftAvailable Nov 3Model Gallery
Floorplans
3D Tours
Availability Details
Price Availability Date Unit Sq Ft View Details $1,810 November 3, 2026 063B 1250 $1,810 November 5, 2026 094A 1250 Model Amenities and Features
Features
- High Speed Internet Access
- Smoke Free
- Washer/Dryer
Kitchen
- Dishwasher
- Microwave
Model Rent and Fees
Model Price
- $1,810
Deposit
- $1,810 deposit
Unit 063B Amenities and Features
Features
- Washer/Dryer
Kitchen
- Dishwasher
- Microwave
Unique Features
- Quartz/Granite Counter
Unit 063B Rent and Fees
Unit Price
- $1,810
Deposit
- $1,810 deposit
Model Rent and Fees
Price
- $1,810
Unit 094A Amenities and Features
Features
- Washer/Dryer
Kitchen
- Dishwasher
- Microwave
Unit 094A Rent and Fees
Unit Price
- $1,810
Deposit
- $1,810 deposit
Model Rent and Fees
Price
- $1,810
Apartment Model: B2From $1,8102 Bedroom, 2 Bath, 1250 sq ftAvailable November 3, 2026Floorplans3D Tours![]()
B2 - Floorplan B2 - 3D Tour Apartment Unit: 063BApartment Model: B2$1,8102 Bedroom, 2 Bath, 1250 sq ftAvailable November 3, 2026Apartment Unit: 094AApartment Model: B2$1,8102 Bedroom, 2 Bath, 1250 sq ftAvailable November 5, 20263 Bedrooms
Floorplan C1
From $2,010
3 Beds, 2 Baths, 1250 sq ftAvailable NowModel Gallery
Floorplans
Photos
3D Tours
Availability Details
Price Availability Date Unit Sq Ft View Details $2,070 Available Now 082B 1250 $2,010 Available Now 022A 1250 $2,270 Available Now 182B 1250 Model Amenities and Features
Features
- High Speed Internet Access
- Smoke Free
- Washer/Dryer
Kitchen
- Dishwasher
- Microwave
Model Rent and Fees
Model Price Range
- $2,010 - $2,275
Current Available Pricing
- $2,010 - $2,270
Deposit
- $2,275 deposit
Unit 082B Amenities and Features
Features
- Washer/Dryer
Kitchen
- Dishwasher
- Microwave
Unit 082B Rent and Fees
Unit Price
- $2,070
Deposit
- $2,275 deposit
Model Rent and Fees
Model Price Range
- $2,010 - $2,275
Unit 022A Amenities and Features
Features
- Washer/Dryer
Kitchen
- Dishwasher
- Microwave
Unique Features
- Quartz/Granite Counter
Unit 022A Rent and Fees
Unit Price
- $2,010
Deposit
- $2,275 deposit
Model Rent and Fees
Model Price Range
- $2,010 - $2,275
Unit 182B Amenities and Features
Features
- Washer/Dryer
Kitchen
- Dishwasher
- Microwave
Unique Features
- Backsplash
- Quartz/Granite Counter
Unit 182B Rent and Fees
Unit Price
- $2,270
Deposit
- $2,275 deposit
Model Rent and Fees
Model Price Range
- $2,010 - $2,275
Apartment Model: C1From $2,0103 Bedroom, 2 Bath, 1250 sq ftAvailable NowFloorplansPhotos3D Tours![]()
C1 - Image ![]()
C1 - Floorplan C1 - 3D Tour Apartment Unit: 082BApartment Model: C1$2,0703 Bedroom, 2 Bath, 1250 sq ftAvailable NowApartment Unit: 022AApartment Model: C1$2,0103 Bedroom, 2 Bath, 1250 sq ftAvailable NowApartment Unit: 182BApartment Model: C1$2,2703 Bedroom, 2 Bath, 1250 sq ftAvailable Now
Schedule a Tour
Videos
3D Tours
Property Information
- 168 Units
- 4 Stories
- Built in 1977
Lease Terms
- 1 - 15 mo
- Short Term Lease Options
Fees and Policies
The fees listed below are community-provided and may exclude utilities or add-ons. All payments are made directly to the property and are non-refundable unless otherwise specified.
Required Fees
One-Time Basics
- Due at Application
- Application Fee (Per Applicant)iCharged per applicant.$25.00
- Due at Move-In
- Administrative FeeiCharged per unit.$50.00
- Utility - Billing Administrative FeeiCharged Per Unit.$5.00
- Utility - Setup FeeiCharged Per Unit.$5.00
- Holding DepositiCharged per unit.$200.00
Utilities
- Pest ControliCharged Per Unit.$2.00/mo
- Trash FeeiCharged per unit.$9.00/mo
Other Fees and Policies
Personal Add-Ons
- Renter's InsuranceiCharged Per Unit.$14.00/mo
- Replacement - Access DeviceiCharged per unit.$75.00
- Replacement - Mailbox KeyiCharged per unit.$100.00
- Lock Change FeeiCharged per unit.$100.00
Situational Fees
- Violation - LeaseiCharged Per Unit.$75.00
- Late Feei5% of monthly rent Charged Per Unit.$0.00
- Month to Month FeeiCharged Per Unit.$400.00/mo
- Community Transfer FeeiCharged Per Unit.$1,000.00
- Returned Payment FeeiCharged Per Unit.$75.00
Pet Fees
- Cat
- One-Time Pet FeeiMax of 2. Charged Per Pet.$250.00
- Monthly Pet FeeiMax of 2. Charged Per Pet.$50.00
- Dog
- Monthly Pet FeeiMax of 2. Charged Per Pet.$50.00
- One-Time Pet FeeiMax of 2. Charged Per Pet.$250.00
Please visit our Property Website for Pet Policy information.
Max of 2. Breed restrictions. Please call for more information.
Parking Fees
- Surface Lot
- Parking FeeiMax of 1. Charged Per Vehicle.$5.00
Max of 1. Open Lot Parking.
Property Fee Disclaimer: Based on community-supplied data and independent market research. Subject to change without notice. May exclude fees for mandatory or optional services and usage-based utilities.
Features and Amenities
On-Site Services
- Maintenance On Site
- Planned Social Activities
- Property Manager On Site
- Online Services
- Recycling
- Renters Insurance Program
- Public Transportation
- Laundry Facilities
Community Features
- Lounge
- Walk Up
Outdoor Features
- Sundeck
- Patio
Recreation and Fitness
- Fitness Center
- Media Center/Movie Theatre
- Gameroom
- Pool
Interior Features
- Balcony
- Tub/Shower
- Fireplace
- High Speed Internet Access
- Heating
- Cable Ready
- Washer/Dryer
- Air Conditioning
- Wi Fi
- Smoke Free
Kitchen Amenities
- Gas Range
- Dishwasher
- Microwave
- Range
- Refrigerator
- Oven
- Disposal
- Freezer
- Kitchen
- Stainless Steel Appliances
- Granite Countertops
Living Area Features
- Walk In Closets
- Dining Room
- Vinyl Flooring
- Carpet
- Linen Closet
- Tile Floors
- Views
- Window Coverings
Student Features
- Study Lounge
- Shuttle To Campus

Map
- Shopping
- Colleges
- Grocery
- Medical
- Parks
- Transportation

Map
Getting Around
70 / 100 Moderately walkable
40 / 100 Some public transit
40 / 100 Fairly bikeable
100 / 100 Exceptionally car friendly
Getting to Know the Area
80 / 100 Restaurants
60 / 100 Cafes
50 / 100 Nightlife
80 / 100 Shopping
70 / 100 Parks
10 / 100 Noise Level
Frequently Asked Questions about Eagle Rock Apartments at Towson
Where is Eagle Rock Apartments at Towson located?
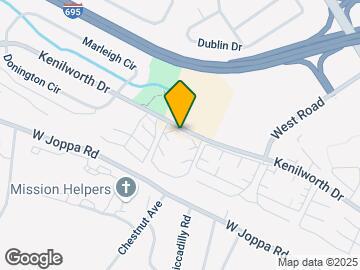
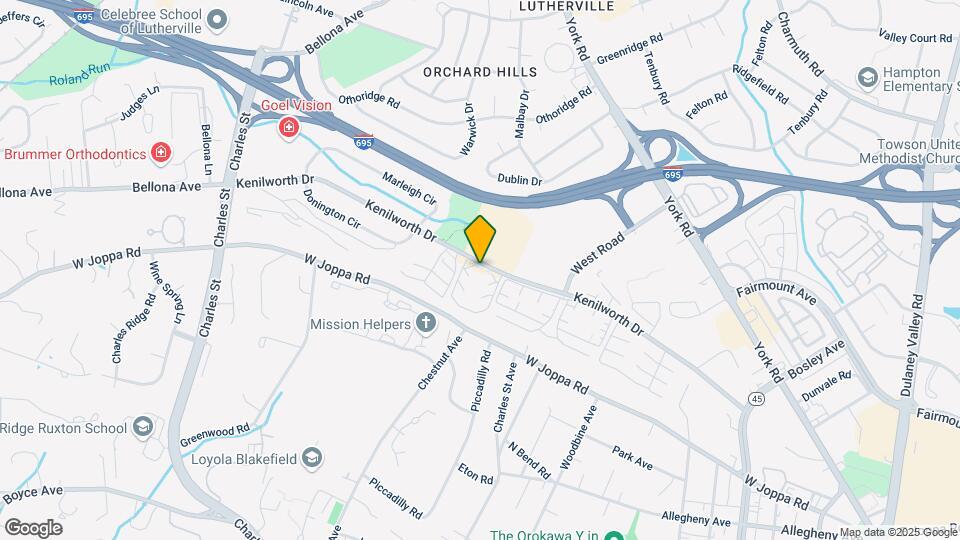
Eagle Rock Apartments at Towson is located at 5 Stonewain Ct near the Towson Circle area of Towson, MD
What is the current rent range at Eagle Rock Apartments at Towson?
1 Bedroom to 3 Bedroom Apartments at Eagle Rock Apartments at Towson currently range from $1,395 to $2,275
When is the leasing office open?
- The office Hours for Eagle Rock Apartments at Towson are
- Monday 9:00 am–6:00 pm
- Tuesday 9:00 am–6:00 pm
- Wednesday 12:00 pm–6:00 pm
- Thursday 9:00 am–6:00 pm
- Friday 9:00 am–6:00 pm
- Saturday 10:00 am–5:00 pm
- Sunday Closed
Are pets allowed?
Call us today to find out our pet policy and if we allow pets
Renters Reviews and Ratings
Not Accurately Representing Apartments
Property Manager Responded
Excellent Place to Live
Property Manager Responded
Terrible place to rent
Property Manager Responded
Eagle rock is great
RUN FAR AWAY AS FAST AS YOU CAN
5 East nightmare
Unsanitary conditions in bathroom for over 2 months
LOVE LIVING HERE
LOVE IT....MY DREAM HOME!!!
Great Management
Service
Nearby Schools
Lutherville Laboratory
Towson High Law & Public Policy
About GreatSchools Data on ApartmentHomeLiving.com.
Points of Interest
Time and distance from Eagle Rock Apartments at Towson.
Arts Museums and Landmarks
Big Box and Retail
Safeway
Walgreens
Kohl's
Colleges and Universities
Groceries
Safeway
The Fresh Market
Save-A-Lot
Hospitals
Parks and Recreation
Howard Peter Rawlings Conservatory and Botanical Gardens
Eagle Rock Apartments at Towson has 3 parks within 9.1 miles, including Maryland Zoo in Baltimore, Howard Peter Rawlings Conservatory and Botanical Gardens, and Federal Hill Park.
Restaurants and Dining
Atwater's
The Prime Rib
Ixia Restaurant
Shopping Centers
Eagle Rock Apartments at Towson has 5 shopping centers within 0.8 miles.
Transit Stations
Nearby Neighborhoods
Rental Price Ranges in the Area
| Bedroom | Average Rent | Cheapest Rent | Highest Rent |
|---|---|---|---|
| Towson Studio Apartments | $1,651 | $995 | $2,680 |
| Towson 1 Bedroom Apartments | $1,852 | $600 | $4,744 |
| Towson 2 Bedroom Apartments | $2,036 | $900 | $4,145 |
| Towson 3 Bedroom Apartments | $2,575 | $1,399 | $9,491 |
| Towson 4 Bedroom Apartments | $2,581 | $1,710 | $4,200 |
| 2 Bedroom Homes | $1,662 | $1,195 | $2,500 |
| 3 Bedroom Homes | $2,378 | $850 | $3,600 |
| 4 Bedroom Homes | $2,656 | $1,849 | $3,250 |
| 5 Bedroom Homes | $3,136 | $2,950 | $3,500 |
| 6 Bedroom Homes | $3,825 | $2,150 | $5,500 |
Browse Top Apartments in Towson
By Price
By Community Type
- Towson Apartments for Rent by Owner
- Towson Apartments with Rent Specials
- Towson Top Rated Apartments
- Towson Corporate Apartments
- Towson Furnished Apartments
- Towson Gated Apartments
- Towson Loft Apartments
- Towson Low Income Apartments
- New Towson Apartments
- Towson Senior Apartments
- Towson Short-term Apartments
- Towson Student Apartments
- Towson Apartments with Utilities Included


Max of 2. Breed restrictions. Please call for more information.