


- 2 Bedroom Bedrooms
- $1,360-$1,495 Pricing
- 1,067–1,140 Square Feet
About Eagle Trails Estates
When you call Eagle Trail Estates home, you’ll find yourself surrounded in a beautiful, lush, park-like environment. Our spacious, luxury, two bedroom, two bath apartment homes include a variety of great amenities. The professional, on-site management staff will assist you in meeting all of your needs. If you would like to learn more about calling Eagle Trail Estates your new home we invite you to come and share the experience of Eagle Trail Estates on a personalized grand tour.
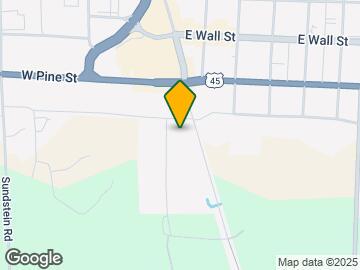

Eagle Trails Estates is located in the 54521 Zip code of Eagle River, WI. This community is professionally managed by Penkert Properties Ltd.
Unique Features and Amenities
- Air Conditioner
- Breakfast Bar
- Cable Ready
- Carpeting
- Close To Shopping, Schools, Bus Lines
- Detached Garages
- Dishwasher
- Disposal
- Large Closets
- LVT Flooring
- Microwave
- Open Concept Living
- Patio/Balcony
- Private Entrances
- Refrigerator
- Stainless Steel Appliances
- Stove
- Washer/Dryer
Property Contact Info

- Listed by:
- Agency:
- Vendor Logo:
- Website:
- View Property Website
- Call Us:
- (715) 924-6294
- Disclaimer:
Office Hours
| Monday | By Appointment |
| Tuesday | By Appointment |
| Wednesday | By Appointment |
| Thursday | By Appointment |
| Friday | By Appointment |
| Saturday | Closed |
| Sunday | Closed |
Floorplan Pricing and Availability
Eagle Trails Estates offers 2 Bedroom apartments starting from $1,495 and having 1,067–1,140 sq ft. Here is the current pricing and availability:
New! Interactive Property Map
2 Bedrooms
Show Unavailable Floorplans2 Bedroom 2 Bathroom - Lower
$1,495
2 Beds, 2 Baths, 1067 sq ftAvailable NowModel Gallery
Floorplans
Availability Details
Price Availability Date Unit Sq Ft Deposit $1,495 Available Now 42404 1067 $1,495 Unit 42404 Amenities and Features
Features
- Air Conditioning
- Balcony
- Cable Ready
- Heating
- Smoke Free
- Sprinkler System
- Tub/Shower
- Washer/Dryer
Kitchen
- Dishwasher
- Disposal
- Eat-in Kitchen
- Freezer
- Kitchen
- Microwave
- Oven
- Refrigerator
- Stainless Steel Appliances
Living Space
- Carpet
- Vaulted Ceiling
- Views
- Vinyl Flooring
- Walk-In Closets
Outdoor Space
- Porch
Unit 42404 Rent and Fees
Unit Price
- $1,495
Deposit
- $1,495 deposit
Model Rent and Fees
Price
- $1,495
Apartment Model: 2 Bedroom 2 Bathroom - Lower$1,4952 Bedroom, 2 Bath, 1067 sq ftAvailable Now![]()
2 Bedroom 2 Bathroom - Lower - Floorplan Apartment Unit: 42404Apartment Model: 2 Bedroom 2 Bathroom - Lower$1,4952 Bedroom, 2 Bath, 1067 sq ftAvailable Now2 Bedroom 2 Bathroom - Split
2 Beds, 2 Baths, 1075 sq ftModel Gallery
Floorplans
Availability Details
Price Availability Date Unit Sq Ft Deposit $1,475 Call for Availability 2 Bedroom 2 Bathroom - Split 1075 sq ft $1,475 Model Amenities and Features
Features
- Air Conditioning
- Balcony
- Heating
- Smoke Free
- Sprinkler System
- Tub/Shower
- Washer/Dryer
Kitchen
- Dishwasher
- Disposal
- Eat-in Kitchen
- Kitchen
- Microwave
- Oven
- Refrigerator
- Stainless Steel Appliances
Living Space
- Carpet
- Vinyl Flooring
- Walk-In Closets
Outdoor Space
- Porch
Model Rent and Fees
Model Price
- $1,475
Deposit
- $1,475 deposit
Apartment Model: 2 Bedroom 2 Bathroom - Split$1,4752 Bedroom, 2 Bath, 1075 sq ftUnavailable![]()
2 Bedroom 2 Bathroom - Split - Floorplan 2 Bedroom 2 Bathroom - Upper
2 Beds, 2 Baths, 1140 sq ftLargest 2 BedroomThis is the largest 2 Bedroom at this PropertyModel Gallery
Floorplans
Availability Details
Price Availability Date Unit Sq Ft Deposit From $1,360 Call for Availability 2 Bedroom 2 Bathroom - Upper 1140 sq ft $1,360 Model Amenities and Features
Features
- Air Conditioning
- Balcony
- Cable Ready
- Heating
- Sprinkler System
- Tub/Shower
- Washer/Dryer
Kitchen
- Dishwasher
- Disposal
- Eat-in Kitchen
- Kitchen
- Microwave
- Oven
- Refrigerator
- Stainless Steel Appliances
Living Space
- Carpet
- Views
- Vinyl Flooring
Outdoor Space
- Porch
Model Rent and Fees
Model Price Range
- $1,360 - $1,380
Deposit
- $1,360 deposit
Apartment Model: 2 Bedroom 2 Bathroom - UpperFrom $1,3602 Bedroom, 2 Bath, 1140 sq ftUnavailable![]()
2 Bedroom 2 Bathroom - Upper - Floorplan
Schedule a Tour
3D Tours
Property Information
- 36 Units
- 2 Stories
- Built in 2020
Lease Terms
- 12 mo
Fees and Policies
The fees listed below are community-provided and may exclude utilities or add-ons. All payments are made directly to the property and are non-refundable unless otherwise specified.
Required Fees
One-Time Basics
- Due at Application
- Application Fee Per ApplicantiCharged per applicant.$25.00
Pet Policy and Fees
Cats
- 2 Pet Limit
- 35 Lb Weight Limit
- Spayed/Neutered, Declawed
Comments: Additional Deposit: $200 per pet. Additional Monthly Rent: $35/month per pet.
Dogs
- 2 Pet Limit
- 65 Lb Weight Limit
- Spayed/Neutered
Pets of vicious or dangerous disposition shall not be permitted.
Comments: Additional Deposit: $200 per pet. Additional Monthly Rent: $35/month per pet.
Parking Info and Fees
- Covered
- Garage Parking
Property Fee Disclaimer: Based on community-supplied data and independent market research. Subject to change without notice. May exclude fees for mandatory or optional services and usage-based utilities.
Features and Amenities
On-Site Services
- Maintenance On Site
- Property Manager On Site
Outdoor Features
- Pond
- Patio
- Lawn
- Porch
Recreation and Fitness
- Walking/Biking Trails
Interior Features
- Balcony
- Sprinkler System
- Tub/Shower
- Heating
- Cable Ready
- Washer/Dryer
- Air Conditioning
- Smoke Free
Kitchen Amenities
- Disposal
- Freezer
- Stainless Steel Appliances
- Kitchen
- Dishwasher
- Eat In Kitchen
- Oven
- Microwave
- Refrigerator
Living Area Features
- Walk In Closets
- Vaulted Ceiling
- Vinyl Flooring
- Carpet
- Views
Unique Amenities
- Garage Available

Map
- Medical

Map
Getting Around
40 / 100 Fairly walkable
30 / 100 Somewhat Bikeable
100 / 100 Exceptionally car friendly
Getting to Know the Area
60 / 100 Restaurants
20 / 100 Cafes
60 / 100 Nightlife
50 / 100 Shopping
90 / 100 Noise Level
Frequently Asked Questions about Eagle Trails Estates
Where is Eagle Trails Estates located?
Eagle Trails Estates is located at 412 Raspberry Ln, Eagle River, WI
What is the current rent range at Eagle Trails Estates?
2 Bedrooms at Eagle Trails Estates currently start from $1,495. Call today for more info!
When is the leasing office open?
- The office Hours for Eagle Trails Estates are
- Monday By Appointment
- Tuesday By Appointment
- Wednesday By Appointment
- Thursday By Appointment
- Friday By Appointment
- Saturday Closed
- Sunday Closed
Are pets allowed?
Call us today to find out our pet policy and if we allow pets
Renters Reviews and Ratings
I wouldn't suggest living here.
Nearby Schools
Northland Pines High
Northland Pines Elementary-Eagle River
About GreatSchools Data on ApartmentHomeLiving.com.
Points of Interest
Time and distance from Eagle Trails Estates.
Hospitals
Rental Price Ranges in the Area
| Bedroom | Average Rent | Cheapest Rent | Highest Rent |
|---|---|---|---|
| Eagle River 1 Bedroom Apartments | $958 | $785 | $1,275 |
| Eagle River 2 Bedroom Apartments | $1,491 | $600 | $2,195 |
| Eagle River 3 Bedroom Apartments | $1,377 | $1,125 | $2,000 |
| 2 Bedroom Homes | $1,124 | $895 | $1,700 |
| 3 Bedroom Homes | $1,614 | $1,400 | $2,000 |
| 4 Bedroom Homes | $3,300 | $3,300 | $3,300 |
Browse Top Apartments in Eagle River
By Price
By Community Type
- Eagle River Apartments for Rent by Owner
- Eagle River Apartments with Rent Specials
- Eagle River Top Rated Apartments
- Eagle River Corporate Apartments
- Eagle River Furnished Apartments
- Eagle River Gated Apartments
- Eagle River Low Income Apartments
- New Eagle River Apartments
- Eagle River Senior Apartments
- Eagle River Short-term Apartments
- Eagle River Apartments with Utilities Included


Property Manager Responded