


- 1–2 Bedrooms
- $919-$1,729 Pricing
- 481–1,702 Square Feet
About Eagle View Lofts/Townhomes
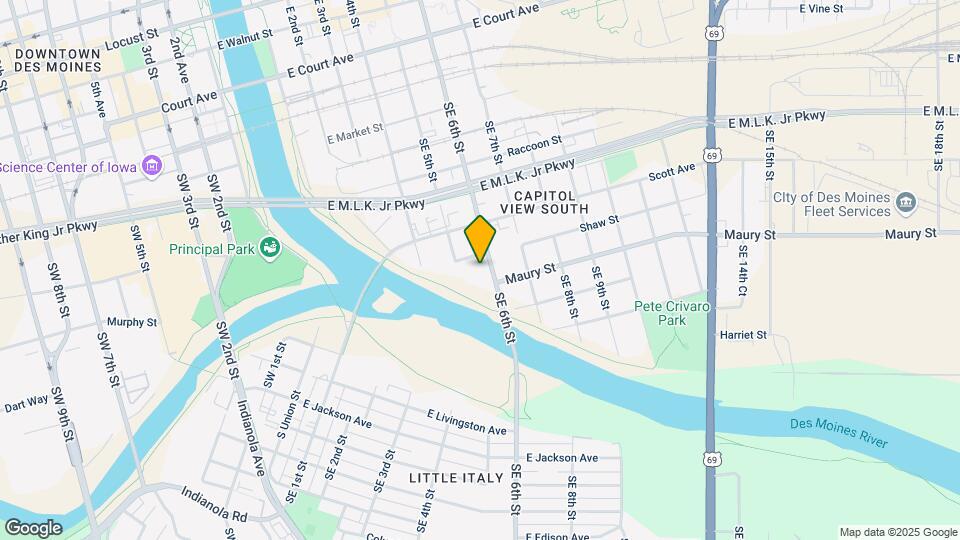
When you choose to live here, you're truly at the heart of it all. After a busy day, unwind in our state-of-the-art fitness center, take a refreshing dip in the swimming pool, relax on the expansive pool deck, or store your bike securely in our dedicated bike storage area. Each of our upscale apartments and townhomes in East Village is designed with your comfort in mind, featuring amenities like a dishwasher, garbage disposal, walk-in closets, and an in-unit washer and dryer. With one and two-bedroom layouts ranging from 481 to 1,702 square feet, you'll find the perfect space for you!Our pet-friendly community enhances the vibrant local scene, offering a rich array of entertainment options, upscale shopping, and delightful dining experiences. You're just minutes away from popular spots like SingleSpeed Brewing, Principal Park, Truman's Pub, and Target. Plus, our close proximity to the John Pat Dorrian Trail makes us one of the most sought-after locations in all of Des Moines!
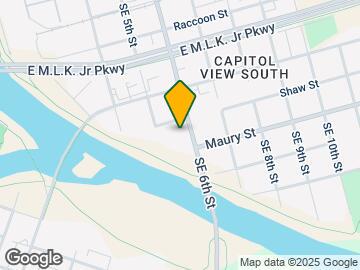
Eagle View Lofts/Townhomes is located in the East Village Neighborhood and 50309 Zip code of Des Moines, IA. This community is professionally managed by Asset Living
Unique Features and Amenities
- Air Conditioner
- BBQ/Picnic Area
- Bike Storage
- Carport
- Ceiling Fan
- Downtown Skyline Views
- Efficient Appliances
- Large Closets
- Off Street Parking
- Pack Concierge
- Pet-Friendly Community
- Private Community Dog Park
- Rooftop Clubhouse
- Underground Parking
- Valet Trash/Recycling Service
Property Contact Info

- Listed by:
- Agency:
- Vendor Logo:
- Website:
- View Property Website
- Call Us:
- (515) 461-6577
- Disclaimer:
Floorplan Pricing and Availability
Eagle View Lofts/Townhomes offers 1 to 2 Bedroom apartments starting from $919 and having 481–1,702 sq ft. Here is the current pricing and availability:
New! Interactive Property Map
1 Bedroom
Show Unavailable FloorplansA2 - Income Restricted
$919
1 Bed, 1 Bath, 511 sq ftAvailable Jun 8Cheapest 1 BedroomThis is the cheapest 1 Bedroom at this PropertyModel Gallery
Floorplans
Availability Details
Price Availability Date Unit Sq Ft $919 June 8, 2026 408 511 Model Amenities and Features
Features
- Air Conditioning
- Cable Ready
- Ceiling Fans
- Heating
- High Speed Internet Access
- Washer/Dryer
Kitchen
- Dishwasher
- Disposal
- Microwave
- Oven
- Range
- Refrigerator
Unit 408 Rent and Fees
Unit Price
- $919
Model Rent and Fees
Price
- $919
Apartment Model: A2 - Income Restricted$9191 Bedroom, 1 Bath, 511 sq ftAvailable June 8, 2026![]()
A2 - Income Restricted - Floorplan Apartment Unit: 408Apartment Model: A2 - Income Restricted$9191 Bedroom, 1 Bath, 511 sq ftAvailable June 8, 2026Floorplan A3
$928
1 Bed, 1 Bath, 591 sq ftAvailable Jun 9Model Gallery
Floorplans
3D Tours
Availability Details
Price Availability Date Unit Sq Ft $928 June 9, 2026 509 591 Model Amenities and Features
Features
- Air Conditioning
- Cable Ready
- Ceiling Fans
- Heating
- High Speed Internet Access
- Washer/Dryer
Kitchen
- Dishwasher
- Disposal
- Microwave
- Oven
- Range
- Refrigerator
Unit 509 Rent and Fees
Unit Price
- $928
Model Rent and Fees
Price
- $928
Apartment Model: A3$9281 Bedroom, 1 Bath, 591 sq ftAvailable June 9, 2026Floorplans3D Tours![]()
A3 - Floorplan 1 ![]()
A3 - Floorplan 2 A3 - 3D Tour Apartment Unit: 509Apartment Model: A3$9281 Bedroom, 1 Bath, 591 sq ftAvailable June 9, 2026Floorplan A2
$938
1 Bed, 1 Bath, 511 sq ftAvailable Jul 2Model Gallery
Floorplans
3D Tours
Availability Details
Price Availability Date Unit Sq Ft $938 July 2, 2026 612 511 Model Amenities and Features
Features
- Air Conditioning
- Cable Ready
- Ceiling Fans
- Heating
- High Speed Internet Access
- Washer/Dryer
Kitchen
- Dishwasher
- Disposal
- Microwave
- Oven
- Range
- Refrigerator
Unit 612 Rent and Fees
Unit Price
- $938
Model Rent and Fees
Price
- $938
Apartment Model: A2$9381 Bedroom, 1 Bath, 511 sq ftAvailable July 2, 2026Floorplans3D Tours![]()
A2 - Floorplan A2 - 3D Tour Apartment Unit: 612Apartment Model: A2$9381 Bedroom, 1 Bath, 511 sq ftAvailable July 2, 2026Floorplan A1
1 Bed, 1 Bath, 481 sq ftModel Gallery
Floorplans
3D Tours
Availability Details
Availability Date Unit Sq Ft Call for Availability A1 481 sq ft Model Amenities and Features
Features
- Air Conditioning
- Cable Ready
- Ceiling Fans
- Heating
- High Speed Internet Access
- Washer/Dryer
Kitchen
- Dishwasher
- Disposal
- Microwave
- Oven
- Range
- Refrigerator
Apartment Model: A1Call For Rates1 Bedroom, 1 Bath, 481 sq ftUnavailableFloorplans3D Tours![]()
A1 - Floorplan A1 - 3D Tour A1 - Income Restricted
1 Bed, 1 Bath, 481 sq ftModel Gallery
Floorplans
Availability Details
Availability Date Unit Sq Ft Call for Availability A1 - Income Restricted 481 sq ft Model Amenities and Features
Features
- Air Conditioning
- Cable Ready
- Ceiling Fans
- Heating
- High Speed Internet Access
- Washer/Dryer
Kitchen
- Dishwasher
- Disposal
- Microwave
- Oven
- Range
- Refrigerator
Apartment Model: A1 - Income RestrictedCall For Rates1 Bedroom, 1 Bath, 481 sq ftUnavailable![]()
A1 - Income Restricted - Floorplan A3 - Income Restricted
1 Bed, 1 Bath, 591 sq ftModel Gallery
Floorplans
Availability Details
Availability Date Unit Sq Ft Call for Availability A3 - Income Restricted 591 sq ft Model Amenities and Features
Features
- Air Conditioning
- Cable Ready
- Ceiling Fans
- Heating
- High Speed Internet Access
- Washer/Dryer
Kitchen
- Dishwasher
- Disposal
- Microwave
- Oven
- Range
- Refrigerator
Apartment Model: A3 - Income RestrictedCall For Rates1 Bedroom, 1 Bath, 591 sq ftUnavailable![]()
A3 - Income Restricted - Floorplan A4 - Income Restricted
1 Bed, 1 Bath, 631 sq ftModel Gallery
Floorplans
Availability Details
Availability Date Unit Sq Ft Call for Availability A4 - Income Restricted 631 sq ft Model Amenities and Features
Features
- Air Conditioning
- Cable Ready
- Ceiling Fans
- Heating
- High Speed Internet Access
- Washer/Dryer
Kitchen
- Dishwasher
- Disposal
- Microwave
- Oven
- Range
- Refrigerator
Apartment Model: A4 - Income RestrictedCall For Rates1 Bedroom, 1 Bath, 631 sq ftUnavailable![]()
A4 - Income Restricted - Floorplan Floorplan A4
1 Bed, 1 Bath, 631 sq ftModel Gallery
Floorplans
Availability Details
Availability Date Unit Sq Ft Call for Availability A4 631 sq ft Model Amenities and Features
Features
- Air Conditioning
- Cable Ready
- Ceiling Fans
- Heating
- High Speed Internet Access
- Washer/Dryer
Kitchen
- Dishwasher
- Disposal
- Microwave
- Oven
- Range
- Refrigerator
Apartment Model: A4Call For Rates1 Bedroom, 1 Bath, 631 sq ftUnavailable![]()
A4 - Floorplan A5 - Income Restricted
1 Bed, 1 Bath, 696 sq ftModel Gallery
Floorplans
Availability Details
Availability Date Unit Sq Ft Call for Availability A5 - Income Restricted 696 sq ft Model Amenities and Features
Features
- Air Conditioning
- Cable Ready
- Ceiling Fans
- Heating
- High Speed Internet Access
- Washer/Dryer
Kitchen
- Dishwasher
- Disposal
- Microwave
- Oven
- Range
- Refrigerator
Apartment Model: A5 - Income RestrictedCall For Rates1 Bedroom, 1 Bath, 696 sq ftUnavailable![]()
A5 - Income Restricted - Floorplan Floorplan A5
1 Bed, 1 Bath, 696 sq ftModel Gallery
Floorplans
Availability Details
Availability Date Unit Sq Ft Call for Availability A5 696 sq ft Model Amenities and Features
Features
- Air Conditioning
- Cable Ready
- Ceiling Fans
- Heating
- High Speed Internet Access
- Washer/Dryer
Kitchen
- Dishwasher
- Disposal
- Microwave
- Oven
- Range
- Refrigerator
Apartment Model: A5Call For Rates1 Bedroom, 1 Bath, 696 sq ftUnavailable![]()
A5 - Floorplan 2 Bedrooms
Show Unavailable FloorplansFloorplan B1
$1,729
2 Beds, 1.5 Baths, 1649 sq ftAvailable NowModel Gallery
Floorplans
Availability Details
Price Availability Date Unit Sq Ft View Details $1,729 Available Now 18 1649 $1,729 June 10, 2026 15 1649 Model Amenities and Features
Features
- Air Conditioning
- Cable Ready
- Ceiling Fans
- Heating
- High Speed Internet Access
- Washer/Dryer
Kitchen
- Dishwasher
- Disposal
- Microwave
- Oven
- Range
- Refrigerator
Model Rent and Fees
Model Price
- $1,729
Unit 18 Rent and Fees
Unit Price
- $1,729
Model Rent and Fees
Price
- $1,729
Unit 15 Rent and Fees
Unit Price
- $1,729
Model Rent and Fees
Price
- $1,729
Apartment Model: B1$1,7292 Bedroom, 1.5 Bath, 1649 sq ftAvailable Now![]()
B1 - Floorplan 1 ![]()
B1 - Floorplan 2 ![]()
B1 - Floorplan 3 Apartment Unit: 18Apartment Model: B1$1,7292 Bedroom, 1.5 Bath, 1649 sq ftAvailable NowApartment Unit: 15Apartment Model: B1$1,7292 Bedroom, 1.5 Bath, 1649 sq ftAvailable June 10, 2026Floorplan B2
2 Beds, 1.5 Baths, 1702 sq ftModel Gallery
Floorplans
Availability Details
Availability Date Unit Sq Ft Call for Availability B2 1702 sq ft Model Amenities and Features
Features
- Air Conditioning
- Cable Ready
- Ceiling Fans
- Heating
- High Speed Internet Access
- Washer/Dryer
Kitchen
- Dishwasher
- Disposal
- Microwave
- Oven
- Range
- Refrigerator
Apartment Model: B2Call For Rates2 Bedroom, 1.5 Bath, 1702 sq ftUnavailable![]()
B2 - Floorplan 1 ![]()
B2 - Floorplan 2 ![]()
B2 - Floorplan 3
Schedule a Tour
Videos
3D Tours
Property Information
- 143 Units
- 7 Stories
- Built in 2017
Lease Terms
- 12 mo
- Short Term Lease Options
Fees and Policies
The fees listed below are community-provided and may exclude utilities or add-ons. All payments are made directly to the property and are non-refundable unless otherwise specified.
Required Fees
One-Time Basics
- Due at Application
- Application Fee Per ApplicantiCharged per applicant.$75.00
- Due at Move-In
- Administrative FeeiCharged per unit.$385.00
- Move in/Move OutiMove in/Move Out $24.95 Charged per unit.$25.00
Utilities
- High Speed Internet AccessiMonthly Internet Fee Charged per unit.$65.00/mo
- TrashiCharged per unit.$17.00/mo
- PestiCharged per unit.$8.00/mo
- Monthly Utility FeeiMonthly Utility Fee $7.45 Charged per unit.$8.00/mo
Other Fees and Policies
Pet Fees
- Cat
- Cat FeeiCharged Per Pet.$425.00
- Cat RentiCharged Per Pet.$60.00/mo
- Dog
- Dog FeeiCharged Per Pet.$425.00
- Dog RentiCharged Per Pet.$60.00/mo
Restrictions: Breed and Weight restrictions apply. Contact office for details.
We allow a maximum of 2 pets per residence.. Animla must be 12 months or older,. All Pets must be spayed and neutered.
Parking Info and Fees
- Surface Lot
- Covered
- Other
Property Fee Disclaimer: Based on community-supplied data and independent market research. Subject to change without notice. May exclude fees for mandatory or optional services and usage-based utilities.
Features and Amenities
On-Site Services
- Maintenance On Site
- Recycling
- Concierge
Community Features
- Corporate Housing
- Clubhouse
- Elevator
Outdoor Features
- Picnic Area
- Sundeck
- Controlled Access
- Patio
- Deck
Recreation and Fitness
- Fitness Center
- Bicycle Storage
- Pool
Interior Features
- Ceiling Fans
- High Speed Internet Access
- Heating
- Cable Ready
- Washer/Dryer
- Air Conditioning
Kitchen Amenities
- Dishwasher
- Microwave
- Range
- Refrigerator
- Oven
- Disposal
Living Area Features
- Walk In Closets
- Carpet
- Window Coverings
- Recreation Room

Map
- Shopping
- Colleges
- Grocery
- Medical
- Parks

Map
Hours and Contact Info
| Monday | 8:30 am–5:30 pm |
| Tuesday | 8:30 am–5:30 pm |
| Wednesday | 8:30 am–5:30 pm |
| Thursday | 8:30 am–5:30 pm |
| Friday | 8:30 am–5:30 pm |
| Saturday | 10:00 am–4:00 pm |
| Sunday | Closed |
Frequently Asked Questions about Eagle View Lofts/Townhomes
Where is Eagle View Lofts/Townhomes located?
Eagle View Lofts/Townhomes is located at 708-712 SE 6th St near the East Village area of Des Moines, IA
What is the current rent range at Eagle View Lofts/Townhomes?
1 Bedroom to 2 Bedroom Apartments at Eagle View Lofts/Townhomes currently range from $919 to $1,729
When is the leasing office open?
- The office Hours for Eagle View Lofts/Townhomes are
- Monday 8:30 am–5:30 pm
- Tuesday 8:30 am–5:30 pm
- Wednesday 8:30 am–5:30 pm
- Thursday 8:30 am–5:30 pm
- Friday 8:30 am–5:30 pm
- Saturday 10:00 am–4:00 pm
- Sunday Closed
Are pets allowed?
Call us today to find out our pet policy and if we allow pets
Lifestyle Ratings
Learn more about Lifestyle SearchRenters Reviews and Ratings
Poor Leadership
April 15, 2023I scheduled a same day tour with this property and I was told that I could come in anyway, a few hours later. I arrived on time for my tour appointment, and there was no leasing office. I caught some residents leaving the building and asked them where the leasing office was. They informed me that when they did their tours, someone met them at the property. They kindly let me inside to wait for a such a person. I waited for about 10 minutes, then called the number with which I scheduled the tour. ...They basically gave me the run-around and said that they would reach out the specific leasing team with which I was supposed to be meeting. I never got that call. An hour or so later, I called again to see if maybe I could still come for the tour. I was informed that my name was definitely on schedule for a tour but that I would not be getting one due to the “schedule being closed for the day” (poor communication). I’m assuming that this “centralized leasing team” they have set up does not efficiently convey information from point A to B, leading to me wasting my time and gas to come out and see this property. Very unprofessional and inconsiderate.Read MoreReview from Apartments.com
Going Downhill
February 5, 2023I’ve lived here a few years. In the past few months, the property was bought out by a new management company. I have noticed several consequences of this change. New tenants have loud beater cars that sound like they have no muffler. People are constantly idling in the lot at all hours of the night with their loud engines, smoking in their vehicles, blasting subwoofers. Increasingly, cars full of people will pull up, one person will go inside for an hour, while the car waits, usually blasting ...music. Drug use seems to be on the rise. The halls constantly smell like marijuana. I’ve noticed people running ozone machines to try to mask the smell. There was a car a few weeks ago that was blasting music for over a half hour in the middle of the night. I eventually walked downstairs and found a man in the car unconscious slouched over the steering wheel. I banged on his window several times and was unable to rouse him. On another occasion, a man was unconscious falling out of his car slowly. I watched him slowly slouch to the ground with his body bending at unnatural angles. He was breathing, but did not wake up. There are new tenants with large, loud dogs; dogs that have no place being in small apartments like this. Pitbulls need larger spaces than these apartments offer. Dogs now bark all day. Owners are not cleaning up after their pets outside. I’ve tried talking to several tenants I’ve wittinesses doing this and the majority of them were belligerent and hostile, acting like they wanted to fight rather than talk. Tenants are leaving trash in the hallways for weeks at a time. They are leaving trash piled outside the trash room. Several tenants have explicit door mats or signs on their doors. I can’t imagine how management is giving tours with these visible. Several entrances no longer function. Management has not fixed the lock systems. The call box at the front door hasn’t worked for months. Management had to install a package box INSIDE the building because packages were being stolen. Overall, the property is going downhill, in part due to management, in part due to unsavory behavior by recent tenants.Read MoreReview from Apartments.com
Dishonest Management
November 10, 2022Great apartment, dishonest management. When the time came to renew my lease, I was offered several options through their portal app. I selected a 10 month lease and was sent a confirmation email stating that. I was also eligible for their income restricted rates. When their employee came to have me sign the physical paper, it said 12 month lease term. I brought this to her attention. She acknowledged the mistake, said she didn't want to go back to the office to reprint it, and that she would ...change the lease term when she got back to the office. Now, a few months later, I noticed that the lease PDF uploaded to the portal app still says 12 months. I called the leasing office and they told me that I signed a 12 month lease and that I couldn't have possibly been offered a 10 month lease because income restricted leases are only 6 months or 12 months. They refuse to acknowledge the confirmation email I have from them. They refuse to acknowledge the conversation I had with their employee about changing the lease term to the proper 10 month term (granted that was a verbal conversation and I should have gotten something from the employee in writing). They refuse to acknowledge that their portal app was not set up properly to offer the correct lease terms (6 and 12 month only)for income restricted leases. Logistically, I should not have been able to indicate a 10 month lease on the app if 10 month leases are not available for income restricted leases. The employee I signed with was not aware of this caveat either. I was told by management that she is no longer with the company and that she wouldn't have offered me a 10 month lease on income restriction (even though that's what she communicated to me the day I signed). They refuse to acknowledge their mistake and are telling me that I am legally responsible for the full 12 month lease.Read MoreReview from Apartments.com
Worst apartments in Des Moines
November 7, 2022I started my experience moving from out of state. I was shown an apartment with carpeting on the third floor. Paid my deposit, first months rent and then showed up to find the keys in the wrong apartment on the second floor. It was different and so close to the parking lot that I can hear every door slam. I’ve been towed twice with a sticker. There are no amenities worth mentioning and the “1 bedrooms” are studios without a bedroom door. All of the appliances are cheap. Cool stove, particle ...board countertops, cheap cabinetry, bottom of the barrel fridge…cheap shower, cheap toilet, sink mirror. They threw this place together for nothing and expect you to pay the same price for places with nicer everything. And the management service could care less about you. They don’t even have the correct number on the website. When I complain about being baited and switched, they tell me they want 2300 to do so. Easily the worst deal on apartments in Des Moines. Avoid like the plague.Read MoreReview from Apartments.com
Not worth the money - but okay
November 25, 2019The apartments and buildings are nice, but you can get better for your money. My dog cut his paw on broken glass near the entrance that has been there for weeks. There is always dog poop around the complex that you have to watch out for. There is frequently dog urine in the elevator. The streets in and out of the complex are in bad condition. You can probably find cheaper housing in one of the newer complexes. The cleaning person and handyman are great.Review from Apartments.com
Nearby Schools
East High School
Hiatt Middle School
About GreatSchools Data on ApartmentHomeLiving.com.
Points of Interest
Time and distance from Eagle View Lofts/Townhomes.
Big Box and Retail
Walgreens
Menards
Aldi
Colleges and Universities
Groceries
Hy-Vee
Save-A-Lot
Aldi
Hospitals
Unitypoint Health - Iowa Methodist Medical Center
Mercyone Des Moines Medical Center
Broadlawns Medical Center
Military Bases
Camp Dodge
Parks and Recreation
Eagle View Lofts/Townhomes has 5 parks within 4.2 miles, including Pappajohn Sculpture Park, Gray's Lake , James W. Cownie Soccer Complex, Greenwood Park, and Great Western Trail.
Shopping Centers
Eagle View Lofts/Townhomes has 5 shopping centers within 1.6 miles.
Nearby Neighborhoods
Rental Price Ranges in the Area
| Bedroom | Average Rent | Cheapest Rent | Highest Rent |
|---|---|---|---|
| Des Moines Studio Apartments | $943 | $480 | $1,984 |
| Des Moines 1 Bedroom Apartments | $1,155 | $480 | $2,882 |
| Des Moines 2 Bedroom Apartments | $1,285 | $648 | $4,055 |
| Des Moines 3 Bedroom Apartments | $1,690 | $685 | $3,331 |
| Des Moines 4 Bedroom Apartments | $1,315 | $560 | $2,300 |
Browse Top Apartments in Des Moines
By Price
- Cheap Des Moines Apartments
- Des Moines Apartments Under $500
- Des Moines Apartments Under $600
- Des Moines Apartments Under $700
- Des Moines Apartments Under $800
- Des Moines Apartments Under $900
- Des Moines Apartments Under $1000
- Des Moines Apartments Under $1200
- Des Moines Apartments Under $1500
- Des Moines Apartments Under $2000
- Des Moines Luxury Apartments
By Community Type
- Des Moines Apartments for Rent by Owner
- Des Moines Apartments with Rent Specials
- Des Moines Top Rated Apartments
- Des Moines Corporate Apartments
- Des Moines Furnished Apartments
- Des Moines Gated Apartments
- Des Moines Loft Apartments
- Des Moines Low Income Apartments
- New Des Moines Apartments
- Des Moines Senior Apartments
- Des Moines Short-term Apartments
- Des Moines Student Apartments
- Des Moines Apartments with Utilities Included


We allow a maximum of 2 pets per residence.. Animla must be 12 months or older,. All Pets must be spayed and neutered.