


- 1–3 Bedrooms
- $1,260-$4,142 Pricing
- 818–1,420 Square Feet
Rent Specials
Limited Time Special: Receive 6 Weeks Free On Select Units When You Move-In By August 25th!
About Eagles Landing Apartments
Welcome to Eagles Landing Apartmentswhere modern comfort meets laid-back Idaho charm. We offer one, two, and three-bedroom layouts that range from 818 to 1,420 square feet and are designed to help you feel at home from the moment you walk in. With private patios or balconies, stainless-steel appliances, walk-in closets, and in-home laundry, our apartments in Ammon, ID, give you the space, style, and convenience youve been searching for.
Eagles Landing Apartments is located in the 83406 Zip code of Idaho Falls, ID. This community is professionally managed by Roundhouse
Unique Features and Amenities
- Air Conditioner
- Bark Park & Dog Run
- BBQ Area
- Billiards Room
- Patio/Balcony
- Resort-Style Pool with Heated Spa
- Two Playgrounds
- Vinyl Plank Flooring
- Walk-In Master Closets
Property Contact Info

- Listed by:
- Agency:
- Vendor Logo:
- Website:
- View Property Website
- Call Us:
- (208) 516-2572
- Disclaimer:
Office Hours
| Monday | 10:00 am–5:00 pm |
| Tuesday | 10:00 am–6:00 pm |
| Wednesday | 10:00 am–6:00 pm |
| Thursday | 10:00 am–6:00 pm |
| Friday | 10:00 am–6:00 pm |
| Saturday | 10:00 am–5:00 pm |
| Sunday | Closed |
Floorplan Pricing and Availability
Eagles Landing Apartments offers 1 to 3 Bedroom apartments starting from $1,260 and having 818–1,420 sq ft. Here is the current pricing and availability:
New! Interactive Property Map
1 Bedroom
Talon 2
From $1,260
1 Bed, 1 Bath, 818 sq ftAvailable Sep 11Cheapest 1 BedroomThis is the cheapest 1 Bedroom at this PropertyModel Gallery
Floorplans
Availability Details
Price Availability Date Unit Sq Ft $1,260 September 11, 2026 G-307 818 Unit G-307 Amenities and Features
Features
- Air Conditioning
- Cable Ready
- Heating
- High Speed Internet Access
- Tub/Shower
- Washer/Dryer
- Washer/Dryer Hookup
Kitchen
- Dishwasher
- Disposal
- Kitchen
- Microwave
- Range
Living Space
- Carpet
- Dining Room
- Vinyl Flooring
- Walk-In Closets
- Window Coverings
Unit G-307 Rent and Fees
Unit Price
- $1,260
Model Rent and Fees
Model Price Range
- $1,260 - $2,763
Apartment Model: Talon 2From $1,2601 Bedroom, 1 Bath, 818 sq ftAvailable September 11, 2026![]()
Talon 2 - Floorplan Apartment Unit: G-307Apartment Model: Talon 2$1,2601 Bedroom, 1 Bath, 818 sq ftAvailable September 11, 2026Talon
From $1,305
1 Bed, 1 Bath, 937 sq ftAvailable Oct 10Model Gallery
Floorplans
Availability Details
Price Availability Date Unit Sq Ft View Details $1,305 October 10, 2026 A-308 937 $1,315 October 20, 2026 A-101 937 Model Amenities and Features
Features
- Air Conditioning
- Balcony
- Cable Ready
- Fireplace
- Heating
- High Speed Internet Access
- Sprinkler System
- Storage Space
- Tub/Shower
- Washer/Dryer
- Washer/Dryer Hookup
Kitchen
- Dishwasher
- Disposal
- Kitchen
- Microwave
- Range
- Refrigerator
- Stainless Steel Appliances
Model Rent and Fees
Model Price Range
- $1,305 - $2,814
Current Available Pricing
- $1,305 - $1,315
Unit A-308 Rent and Fees
Unit Price
- $1,305
Model Rent and Fees
Model Price Range
- $1,305 - $2,814
Unit A-101 Rent and Fees
Unit Price
- $1,315
Model Rent and Fees
Model Price Range
- $1,305 - $2,814
Apartment Model: TalonFrom $1,3051 Bedroom, 1 Bath, 937 sq ftAvailable October 10, 2026![]()
Talon - Floorplan Apartment Unit: A-308Apartment Model: Talon$1,3051 Bedroom, 1 Bath, 937 sq ftAvailable October 10, 2026Apartment Unit: A-101Apartment Model: Talon$1,3151 Bedroom, 1 Bath, 937 sq ftAvailable October 20, 2026Talon Executive
From $1,285
1 Bed, 1 Bath, 987 sq ftAvailable Oct 25Largest 1 BedroomThis is the largest 1 Bedroom at this PropertyModel Gallery
Floorplans
Availability Details
Price Availability Date Unit Sq Ft $1,285 October 25, 2026 F-103 987 Unit F-103 Amenities and Features
Features
- Air Conditioning
- Cable Ready
- Fireplace
- Heating
- High Speed Internet Access
- Tub/Shower
- Washer/Dryer
- Washer/Dryer Hookup
Kitchen
- Dishwasher
- Disposal
- Kitchen
- Microwave
- Range
Living Space
- Carpet
- Dining Room
- Vinyl Flooring
- Walk-In Closets
- Window Coverings
Unit F-103 Rent and Fees
Unit Price
- $1,285
Model Rent and Fees
Model Price Range
- $1,285 - $2,754
Apartment Model: Talon ExecutiveFrom $1,2851 Bedroom, 1 Bath, 987 sq ftAvailable October 25, 2026![]()
Talon Executive - Floorplan Apartment Unit: F-103Apartment Model: Talon Executive$1,2851 Bedroom, 1 Bath, 987 sq ftAvailable October 25, 20262 Bedrooms
Show Unavailable FloorplansMajestic
From $1,595
2 Beds, 1.5 Baths, 1204 sq ftAvailable NowModel Gallery
Floorplans
Availability Details
Price Availability Date Unit Sq Ft View Details $1,651 Available Now C-204 1204 $1,651 Available Now C-308 1204 $1,595 September 29, 2026 C-208 1204 Model Amenities and Features
Features
- Air Conditioning
- Balcony
- Cable Ready
- Fireplace
- Heating
- High Speed Internet Access
- Sprinkler System
- Storage Space
- Tub/Shower
- Washer/Dryer
- Washer/Dryer Hookup
Kitchen
- Dishwasher
- Disposal
- Kitchen
- Microwave
- Range
- Refrigerator
- Stainless Steel Appliances
Model Rent and Fees
Model Price Range
- $1,595 - $2,908
Current Available Pricing
- $1,595 - $1,651
Unit C-204 Rent and Fees
Unit Price
- $1,651
Model Rent and Fees
Model Price Range
- $1,595 - $2,908
Unit C-308 Rent and Fees
Unit Price
- $1,651
Model Rent and Fees
Model Price Range
- $1,595 - $2,908
Unit C-208 Rent and Fees
Unit Price
- $1,595
Model Rent and Fees
Model Price Range
- $1,595 - $2,908
Apartment Model: MajesticFrom $1,5952 Bedroom, 1.5 Bath, 1204 sq ftAvailable Now![]()
Majestic - Floorplan Apartment Unit: C-204Apartment Model: Majestic$1,6512 Bedroom, 1 Bath, 1204 sq ftAvailable NowApartment Unit: C-308Apartment Model: Majestic$1,6512 Bedroom, 1 Bath, 1204 sq ftAvailable NowApartment Unit: C-208Apartment Model: Majestic$1,5952 Bedroom, 1 Bath, 1204 sq ftAvailable September 29, 2026Wingpointe
From $1,595
2 Beds, 2 Baths, 1268 sq ftAvailable Oct 5Model Gallery
Floorplans
Availability Details
Price Availability Date Unit Sq Ft View Details $1,595 October 5, 2026 B-303 1268 $1,615 October 10, 2026 B-306 1268 Model Amenities and Features
Features
- Air Conditioning
- Cable Ready
- Heating
- High Speed Internet Access
- Tub/Shower
- Washer/Dryer
- Washer/Dryer Hookup
Kitchen
- Dishwasher
- Disposal
- Kitchen
- Range
Living Space
- Carpet
- Dining Room
- Vinyl Flooring
- Walk-In Closets
- Window Coverings
Model Rent and Fees
Model Price Range
- $1,595 - $3,229
Current Available Pricing
- $1,595 - $1,615
Unit B-303 Amenities and Features
Features
- Air Conditioning
- Cable Ready
- Heating
- High Speed Internet Access
- Tub/Shower
- Washer/Dryer
- Washer/Dryer Hookup
Kitchen
- Dishwasher
- Disposal
- Kitchen
- Range
Living Space
- Carpet
- Dining Room
- Vinyl Flooring
- Walk-In Closets
- Window Coverings
Unit B-303 Rent and Fees
Unit Price
- $1,595
Model Rent and Fees
Model Price Range
- $1,595 - $3,229
Unit B-306 Amenities and Features
Features
- Air Conditioning
- Cable Ready
- Heating
- High Speed Internet Access
- Tub/Shower
- Washer/Dryer
- Washer/Dryer Hookup
Kitchen
- Dishwasher
- Disposal
- Kitchen
- Range
Living Space
- Carpet
- Dining Room
- Vinyl Flooring
- Walk-In Closets
- Window Coverings
Unit B-306 Rent and Fees
Unit Price
- $1,615
Model Rent and Fees
Model Price Range
- $1,595 - $3,229
Apartment Model: WingpointeFrom $1,5952 Bedroom, 2 Bath, 1268 sq ftAvailable October 5, 2026![]()
Wingpointe - Floorplan Apartment Unit: B-303Apartment Model: Wingpointe$1,5952 Bedroom, 2 Bath, 1268 sq ftAvailable October 5, 2026Apartment Unit: B-306Apartment Model: Wingpointe$1,6152 Bedroom, 2 Bath, 1268 sq ftAvailable October 10, 2026Freedom
2 Beds, 2 Baths, 1068 sq ftModel Gallery
Floorplans
Availability Details
Price Availability Date Unit Sq Ft From $1,371 Call for Availability Freedom 1068 sq ft Model Amenities and Features
Features
- Air Conditioning
- Cable Ready
- Heating
- High Speed Internet Access
- Tub/Shower
- Washer/Dryer
- Washer/Dryer Hookup
Kitchen
- Dishwasher
- Disposal
- Kitchen
- Microwave
- Range
Living Space
- Carpet
- Dining Room
- Vinyl Flooring
- Walk-In Closets
- Window Coverings
Model Rent and Fees
Model Price Range
- $1,371 - $3,318
Apartment Model: FreedomFrom $1,3712 Bedroom, 2 Bath, 1068 sq ftUnavailable![]()
Freedom - Floorplan Freedom Executive
2 Beds, 2 Baths, 1346 sq ftLargest 2 BedroomThis is the largest 2 Bedroom at this PropertyModel Gallery
Floorplans
Availability Details
Price Availability Date Unit Sq Ft From $1,583 Call for Availability Freedom Executive 1346 sq ft Model Amenities and Features
Features
- Air Conditioning
- Cable Ready
- Fireplace
- Heating
- High Speed Internet Access
- Tub/Shower
- Washer/Dryer
- Washer/Dryer Hookup
Kitchen
- Dishwasher
- Disposal
- Kitchen
- Microwave
- Range
Living Space
- Carpet
- Dining Room
- Vinyl Flooring
- Walk-In Closets
- Window Coverings
Model Rent and Fees
Model Price Range
- $1,583 - $2,771
Apartment Model: Freedom ExecutiveFrom $1,5832 Bedroom, 2 Bath, 1346 sq ftUnavailable![]()
Freedom Executive - Floorplan 3 Bedrooms
Show Unavailable FloorplansAmerican
From $2,030
3 Beds, 2 Baths, 1420 sq ftAvailable Sep 29Model Gallery
Floorplans
Availability Details
Price Availability Date Unit Sq Ft $2,030 September 29, 2026 B-208 1420 Unit B-208 Amenities and Features
Features
- Air Conditioning
- Cable Ready
- Heating
- High Speed Internet Access
- Tub/Shower
- Washer/Dryer
- Washer/Dryer Hookup
Kitchen
- Dishwasher
- Disposal
- Kitchen
- Range
Living Space
- Carpet
- Dining Room
- Vinyl Flooring
- Walk-In Closets
- Window Coverings
Unit B-208 Rent and Fees
Unit Price
- $2,030
Model Rent and Fees
Model Price Range
- $2,030 - $4,142
Apartment Model: AmericanFrom $2,0303 Bedroom, 2 Bath, 1420 sq ftAvailable September 29, 2026![]()
American - Floorplan Apartment Unit: B-208Apartment Model: American$2,0303 Bedroom, 2 Bath, 1420 sq ftAvailable September 29, 2026Liberty
3 Beds, 2 Baths, 1390 sq ftModel Gallery
Floorplans
Availability Details
Price Availability Date Unit Sq Ft From $1,832 Call for Availability Liberty 1390 sq ft Model Amenities and Features
Features
- Air Conditioning
- Cable Ready
- Heating
- High Speed Internet Access
- Tub/Shower
- Washer/Dryer
- Washer/Dryer Hookup
Kitchen
- Dishwasher
- Disposal
- Kitchen
- Microwave
- Range
Living Space
- Carpet
- Dining Room
- Vinyl Flooring
- Walk-In Closets
- Window Coverings
Model Rent and Fees
Model Price Range
- $1,832 - $3,710
Apartment Model: LibertyFrom $1,8323 Bedroom, 2 Bath, 1390 sq ftUnavailable![]()
Liberty - Floorplan
Schedule a Tour
3D Tours
Property Information
- 168 Units
- 3 Stories
- Built in 2004
- Furnished Units Available
Lease Terms
- 12 - 14 mo
- Short Term Lease Options
Fees and Policies
The fees listed below are community-provided and may exclude utilities or add-ons. All payments are made directly to the property and are non-refundable unless otherwise specified.
Required Fees
One-Time Basics
- Due at Application
- Application Fee Per ApplicantiCharged per applicant.$45.00
- Due at Move-In
- Administrative FeeiCharged per unit.$200.00
Other Fees and Policies
Pet Fees
- Cat
- Cat FeeiMax of 2. Charged Per Pet.$300.00
- Cat RentiCharged Per Pet.$35.00/mo
- Dog
- Dog FeeiMax of 2. Charged Per Pet.$300.00
- Dog RentiCharged Per Pet.$35.00/mo
Breed Restrictions: American Pit Bull Terrier, American or Bull Staffordshire Terrier, Chow Chow, Doberman Pincher, Great Dane, Great Pyrenees, Malamute, English or Tibetan Mastiff, Rottweiler, St. Bernard, and Wolf-Dog Hybrid.
Max of 2. $300 non-refundable fee for one pet, $400 for two pets.
Parking Info and Fees
- Covered
Property Fee Disclaimer: Based on community-supplied data and independent market research. Subject to change without notice. May exclude fees for mandatory or optional services and usage-based utilities.
Features and Amenities
Unique Amenities
- Air Conditioner
- Bark Park & Dog Run
- BBQ Area
- Billiards Room
- Patio/Balcony
- Resort-Style Pool with Heated Spa
- Two Playgrounds
- Vinyl Plank Flooring
- Walk-In Master Closets
On-Site Services
- Maintenance On Site
- Package Service
- Property Manager On Site
- Laundry Service
- Laundry Facilities
Community Features
- Clubhouse
- Lounge
- Corporate Housing
- Walk Up
Outdoor Features
- Grill
- Sundeck
- Picnic Area
- Controlled Access
- Patio
Recreation and Fitness
- Fitness Center
- Spa
- Basketball Court
- Playground
- Pool
Interior Features
- Balcony
- Storage Space
- Heating
- Sprinkler System
- Tub/Shower
- Fireplace
- High Speed Internet Access
- Cable Ready
- Washer/Dryer Hookup
- Washer/Dryer
- Air Conditioning
Kitchen Amenities
- Dishwasher
- Microwave
- Range
- Refrigerator
- Kitchen
- Disposal
- Stainless Steel Appliances
Living Area Features
- Walk In Closets
- Dining Room
- Vinyl Flooring
- Carpet
- Window Coverings

Map
- Shopping
- Grocery
- Medical

Map
Getting Around
60 / 100 Moderately walkable
50 / 100 Fairly bikeable
80 / 100 Very car friendly
Getting to Know the Area
70 / 100 Restaurants
70 / 100 Cafes
30 / 100 Nightlife
80 / 100 Shopping
100 / 100 Noise Level
Frequently Asked Questions about Eagles Landing Apartments
Where is Eagles Landing Apartments located?
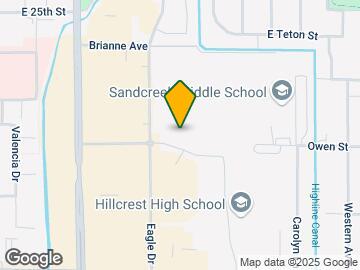
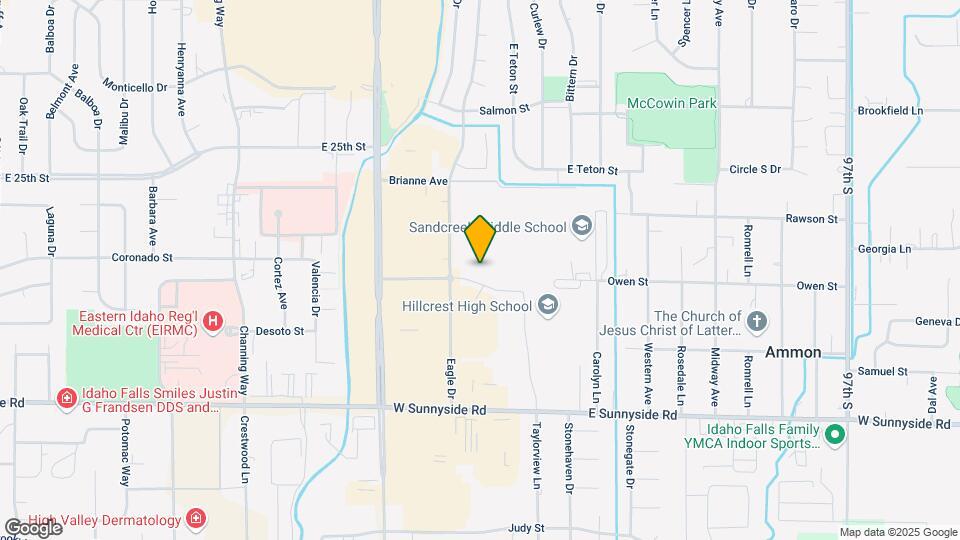
Eagles Landing Apartments is located at 2785 Eagle Dr, Idaho Falls, ID
What is the current rent range at Eagles Landing Apartments?
1 Bedroom to 3 Bedroom Apartments at Eagles Landing Apartments currently range from $1,260 to $4,142
When is the leasing office open?
- The office Hours for Eagles Landing Apartments are
- Monday 10:00 am–5:00 pm
- Tuesday 10:00 am–6:00 pm
- Wednesday 10:00 am–6:00 pm
- Thursday 10:00 am–6:00 pm
- Friday 10:00 am–6:00 pm
- Saturday 10:00 am–5:00 pm
- Sunday Closed
Are pets allowed?
Call us today to find out our pet policy and if we allow pets
Are there any rent specials?
The current rent special at Eagles Landing Apartments is: Limited Time Special: Receive 6 Weeks Free On Select Units When You Move-In By August 25th!.
Renters Reviews and Ratings
Verified RenterSubmitted by a verified resident of the apartment community. Participating residents may receive reward points in exchange for posting a review during their lease term, regardless of the nature of the review.
Nearby Schools
Sandcreek Middle School
Hillview Elementary School
Hillcrest High School
Ammon Elementary School
About GreatSchools Data on ApartmentHomeLiving.com.
Points of Interest
Time and distance from Eagles Landing Apartments.
Big Box and Retail
Kohl's
Cabela's
Target
Groceries
Winco Foods
Hospitals
Shopping Centers
Eagles Landing Apartments has 5 shopping centers within 0.6 miles.
Nearby Neighborhoods
Rental Price Ranges in the Area
| Bedroom | Average Rent | Cheapest Rent | Highest Rent |
|---|---|---|---|
| Idaho Falls Studio Apartments | $1,225 | $950 | $1,324 |
| Idaho Falls 1 Bedroom Apartments | $1,368 | $695 | $2,245 |
| Idaho Falls 2 Bedroom Apartments | $1,641 | $950 | $3,318 |
| Idaho Falls 3 Bedroom Apartments | $1,987 | $1,090 | $3,710 |
| 2 Bedroom Homes | $1,258 | $750 | $2,500 |
| 3 Bedroom Homes | $1,692 | $995 | $2,900 |
| 4 Bedroom Homes | $2,300 | $1,700 | $2,750 |
| 5 Bedroom Homes | $2,617 | $2,375 | $2,800 |
| 6 Bedroom Homes | $2,656 | $750 | $3,500 |
Browse Top Apartments in Idaho Falls
By Price
By Community Type
- Idaho Falls Apartments for Rent by Owner
- Idaho Falls Apartments with Rent Specials
- Idaho Falls Top Rated Apartments
- Idaho Falls Corporate Apartments
- Idaho Falls Furnished Apartments
- Idaho Falls Gated Apartments
- New Idaho Falls Apartments
- Idaho Falls Senior Apartments
- Idaho Falls Short-term Apartments
- Idaho Falls Apartments with Utilities Included


Max of 2. $300 non-refundable fee for one pet, $400 for two pets.