- Student Housing
- 1–2 Bedrooms
- $1,209-$1,764 Pricing
- 450–1,030 Square Feet
Rent Specials
Limited Time Offer~~Sign within 48 hours of applying and save $100 on application fees with code EAGWAIVED
About Eagles West
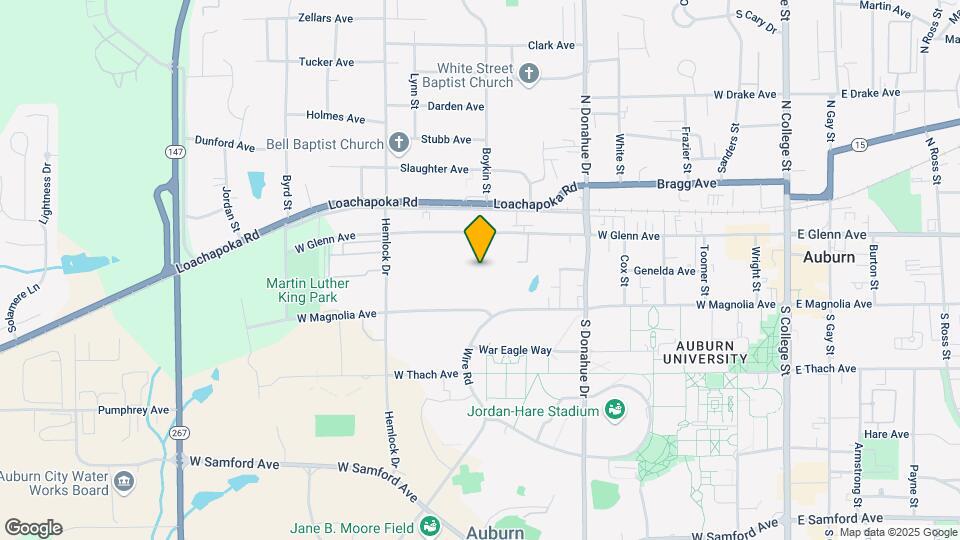
Eagles West Apartments offers the perfect location for Auburn University students, just across from campus and a short walk to downtown Auburn's vibrant dining, shopping, and entertainment scene. Tailgating for football games or meeting friends at Greek life events is as easy as stepping outside your door. Our 1 and 2-bedroom apartments feature convenient in-unit washers and dryers, spacious closets, and upscale finishes like crown molding. Plus, with access to the Tiger Transit bus system, you'll have reliable transportation to campus on rainy days or after a long day of classes. Experience premier off-campus student living at Eagles West!
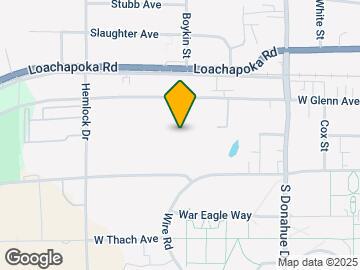
Eagles West is located in the Downtown Auburn Neighborhood and 36832 Zip code of Auburn, AL. This community is professionally managed by Capstone Real Estate Investments Management
Unique Features and Amenities
- 24-Hour Emergency Maintenance
- 24-hour Fitness Center
- Air Conditioner (central)
- Appliance Package - Refrigerator, Dishwasher, Stove and Microwave
- Appliance Package Includes Refrigerator, Dishwasher, Stove, Oven & Microwave
- Carpet (bedrooms)
- Carpet in Bedrooms
- Ceiling Fan
- Ceiling Fan with Light Kit in Bedroom
- Courtesy Patrol Service
- Crown molding
- Dryer (electric)
- Heat (electric)
- In-unit Full Size Washer & Dryer
- Located on Two Tiger Transit Stops
- On-site Parking For Residents
- On-site Professional Management
- Outdoor Wood Burning Fireplace
- Package Acceptance at Office
- Pet Friendly - No Weight limit
- Pet Park
- Pool Deck Bar with WiFi & Outdoor TV's
- Private Balcomy
- Private Balcony
- Private Balcony/Patio
- Private Patio
- Range (electric)
- Renovated Interiors
- Salt Water Pool
- Smoke-free Property
- Visitor Parking Available
- Walk to Campus/Downtown Auburn in minutes!
- Washer
- WiFi Included
- Wood-style Flooring
- Wood-style Flooring (common areas)
- Wood-style Flooring in Common Area
Property Contact Info

- Listed by:
- Agency:
- Vendor Logo:
- Website:
- View Property Website
- Call Us:
- (334) 539-0461
- Disclaimer:
Office Hours
| Monday | 10:00 am–6:00 pm |
| Tuesday | 10:00 am–6:00 pm |
| Wednesday | 10:00 am–6:00 pm |
| Thursday | 10:00 am–6:00 pm |
| Friday | 10:00 am–6:00 pm |
| Saturday | 11:00 am–4:00 pm |
| Sunday | Closed |
Floorplan Pricing and Availability
Eagles West offers 1 to 2 Bedroom apartments having 450–1,030 sqft. Here is the current pricing and availability:
New! Interactive Property Map
1 Bedroom
A1 Floor Plan (Spirit)
1 Bed, 1 Bath, 450 sq ftModel Gallery
Floorplans
Availability Details
Price Availability Date Unit Sq Ft $1,299 Call for Availability A1 Floor Plan (Spirit) 450 sq ft Model Amenities and Features
Features
- Ceiling Fans
- Heating
- High Speed Internet Access
- Smoke Free
- Tub/Shower
- Washer/Dryer
- Wi-Fi
Kitchen
- Dishwasher
- Freezer
- Ice Maker
- Kitchen
- Microwave
- Oven
- Range
- Refrigerator
- Warming Drawer
Living Space
- Carpet
- Hardwood Floors
- Vinyl Flooring
- Walk-In Closets
Unique Features
- Appliance Package Includes Refrigerator, Dishwasher, Stove, Oven & Microwave
- In-unit Full Size Washer & Dryer
- Private Balcony/Patio
- WiFi Included
- Wood-style Flooring
Model Rent and Fees
Model Price
- $1,299
Apartment Model: A1 Floor Plan (Spirit)$1,2991 Bedroom, 1 Bath, 450 sq ftUnavailable![]()
A1 Floor Plan (Spirit) - Floorplan A1P Floor Plan (Spirit RENOVATED)
1 Bed, 1 Bath, 450 sq ftModel Gallery
Floorplans
Availability Details
Price Availability Date Unit Sq Ft $1,764 Call for Availability A1P Floor Plan (Spirit RENOVATED) 450 sq ft Model Amenities and Features
Unique Features
- Appliance Package Includes Refrigerator, Dishwasher, Stove, Oven & Microwave
- In-unit Full Size Washer & Dryer
- Private Balcony/Patio
- WiFi Included
- Wood-style Flooring
Model Rent and Fees
Model Price
- $1,764
Apartment Model: A1P Floor Plan (Spirit RENOVATED)$1,7641 Bedroom, 1 Bath, 450 sq ftUnavailable![]()
A1P Floor Plan (Spirit RENOVATED) - Floorplan 1 ![]()
A1P Floor Plan (Spirit RENOVATED) - Floorplan 2 A2 Floor Plan (Tiger)
1 Bed, 1 Bath, 550 sq ftModel Gallery
Floorplans
Availability Details
Price Availability Date Unit Sq Ft $1,489 Call for Availability A2 Floor Plan (Tiger) 550 sq ft Model Amenities and Features
Unique Features
- Appliance Package Includes Refrigerator, Dishwasher, Stove, Oven & Microwave
- In-unit Full Size Washer & Dryer
- Private Balcony/Patio
- WiFi Included
- Wood-style Flooring
Model Rent and Fees
Model Price
- $1,489
Apartment Model: A2 Floor Plan (Tiger)$1,4891 Bedroom, 1 Bath, 550 sq ftUnavailable![]()
A2 Floor Plan (Tiger) - Floorplan A3 Floor Plan (Nova)
1 Bed, 1 Bath, 568 sq ftLargest 1 BedroomThis is the largest 1 Bedroom at this PropertyModel Gallery
Floorplans
Availability Details
Price Availability Date Unit Sq Ft $1,449 Call for Availability A3 Floor Plan (Nova) 568 sq ft Model Amenities and Features
Unique Features
- Appliance Package Includes Refrigerator, Dishwasher, Stove, Oven & Microwave
- In-unit Full Size Washer & Dryer
- Private Balcony/Patio
- WiFi Included
- Wood-style Flooring
Model Rent and Fees
Model Price
- $1,449
Apartment Model: A3 Floor Plan (Nova)$1,4491 Bedroom, 1 Bath, 568 sq ftUnavailable![]()
A3 Floor Plan (Nova) - Floorplan 2 Bedrooms
B1 Floor Plan (Nova)
2 Beds, 2 Baths, 884 sq ftModel Gallery
Floorplans
Availability Details
Price Availability Date Unit Sq Ft $1,209 Call for Availability B1 Floor Plan (Nova) 884 sq ft Model Amenities and Features
Unique Features
- Appliance Package Includes Refrigerator, Dishwasher, Stove, Oven & Microwave
- In-unit Full Size Washer & Dryer
- Private Balcony/Patio
- WiFi Included
- Wood-style Flooring
Model Rent and Fees
Model Price
- $1,209
Apartment Model: B1 Floor Plan (Nova)$1,2092 Bedroom, 2 Bath, 884 sq ftUnavailable![]()
B1 Floor Plan (Nova) - Floorplan B2 Floor Plan (Spirit)
2 Beds, 2 Baths, 900 sq ftModel Gallery
Floorplans
Availability Details
Price Availability Date Unit Sq Ft $1,279 Call for Availability B2 Floor Plan (Spirit) 900 sq ft Model Amenities and Features
Unique Features
- Appliance Package Includes Refrigerator, Dishwasher, Stove, Oven & Microwave
- In-unit Full Size Washer & Dryer
- Private Balcony/Patio
- WiFi Included
- Wood-style Flooring
Model Rent and Fees
Model Price
- $1,279
Apartment Model: B2 Floor Plan (Spirit)$1,2792 Bedroom, 2 Bath, 900 sq ftUnavailable![]()
B2 Floor Plan (Spirit) - Floorplan B3 Floor Plan (Tiger)
2 Beds, 2 Baths, 1030 sq ftLargest 2 BedroomThis is the largest 2 Bedroom at this PropertyModel Gallery
Floorplans
Availability Details
Price Availability Date Unit Sq Ft From $1,309 Call for Availability B3 Floor Plan (Tiger) 1030 sq ft Model Amenities and Features
Unique Features
- Appliance Package Includes Refrigerator, Dishwasher, Stove, Oven & Microwave
- In-unit Full Size Washer & Dryer
- Private Balcony/Patio
- WiFi Included
- Wood-style Flooring
Model Rent and Fees
Model Price Range
- $1,309 - $1,560
Apartment Model: B3 Floor Plan (Tiger)From $1,3092 Bedroom, 2 Bath, 1030 sq ftUnavailable![]()
B3 Floor Plan (Tiger) - Floorplan
Schedule a Tour
3D Tours
Property Information
- 212 Units
- 3 Stories
- Built in 1977
Fees and Policies
The fees listed below are community-provided and may exclude utilities or add-ons. All payments are made directly to the property and are non-refundable unless otherwise specified.
Required Fees
One-Time Basics
- Due at Application
- Application Fee Per ApplicantiCharged per applicant.$50.00
- Application FeeiCharged Per Applicant.$50.00
- Due at Move-In
- Utility Setup FeeiCharged Per Unit.$50.00
- Security DepositiCharged Per Unit.$100.00
- Security Deposit - RefundableiCharged Per Resident.$100.00
- Administrative FeeiCharged per unit.$200.00
- Administration FeeiCharged per unit.$200.00
Other Fees and Policies
Pet Fees
- Cat
- One-Time Pet FeeiMax of 2. Charged Per Pet.$300-$300
- Monthly Pet FeeiMax of 2. Charged Per Pet.$30.00
- Dog
- Monthly Pet FeeiMax of 2. Charged Per Pet.$30.00
- One-Time Pet FeeiMax of 2. Charged Per Pet.$300-$300
The following specific breeds of dogs (or dogs mixed with these breeds) are not permitted at this Community: Chow Chow, Boxer, Doberman Pinscher, Alaskan Malamute, Wolf-Dog Hybrid, Husky, German Shepherd, Rottweiler, Pit Bull Terrier Breeds (a/k/a American Staffordshire Terriers, Staffordshire Bull Terriers or American Pit Bull Terriers), Great Dane, St. Bernard, Cane Corso and Akita.
Max of 2. Approval is required prior to bringing your pet to the community. Limit of 2 pets (cat or dog) per apartment - one (1) if applicant only leases a single bedroom in a multi-room apartment.
Parking Fees
- Surface Lot
- Parking FeeiCharged per vehicle.$0.00/mo
Property Fee Disclaimer: Based on community-supplied data and independent market research. Subject to change without notice. May exclude fees for mandatory or optional services and usage-based utilities.
Features and Amenities
On-Site Services
- Maintenance On Site
- Package Service
- Property Manager On Site
- Online Services
- Pet Play Area
- Renters Insurance Program
- Video Patrol
- 24 Hour Access
- Key Fob Entry
Community Features
- Walk Up
Outdoor Features
- Grill
- Picnic Area
- Cabana
- Sundeck
- Deck
- Patio
Recreation and Fitness
- Fitness Center
- Basketball Court
- Pool
Interior Features
- Balcony
- Tub/Shower
- Heating
- Ceiling Fans
- Fireplace
- High Speed Internet Access
- Washer/Dryer
- Air Conditioning
- Wi Fi
- Wheelchair Accessible (Rooms)
- Smoke Free
Kitchen Amenities
- Range
- Refrigerator
- Warming Drawer
- Freezer
- Microwave
- Oven
- Dishwasher
- Ice Maker
- Kitchen
Living Area Features
- Walk In Closets
- Crown Molding
- Carpet
- Office
- Vinyl Flooring
- Hardwood Floors
Student Features
- Individual Leases Available
- Private Bathroom
- Shuttle To Campus
- Roommate Matching
- Walk To Campus

Map
- Shopping
- Colleges
- Grocery
- Medical

Map
Frequently Asked Questions about Eagles West
Where is Eagles West located?
Eagles West is located at 700 W Magnolia Ave near the Downtown Auburn area of Auburn, AL
What is the current rent range at Eagles West?
Call us today for rates on the 1 Bedroom to 2 options at Eagles West
When is the leasing office open?
- The office Hours for Eagles West are
- Monday 10:00 am–6:00 pm
- Tuesday 10:00 am–6:00 pm
- Wednesday 10:00 am–6:00 pm
- Thursday 10:00 am–6:00 pm
- Friday 10:00 am–6:00 pm
- Saturday 11:00 am–4:00 pm
- Sunday Closed
Are pets allowed?
Call us today to find out our pet policy and if we allow pets
Are there any rent specials?
The current rent special at Eagles West is: Limited Time Offer~~Sign within 48 hours of applying and save $100 on application fees with code EAGWAIVED.
Renters Reviews and Ratings
Great Place to Live!!
Best Place to Live
Great Location and Even better space
Highly Recommend!
Property Manager Responded
Convenient student living
Property Manager Responded
Eagles West 1 bedroom
Property Manager Responded
Love living here!
Great Student Apartment
Nearby Schools
Drake Middle School
Auburn Jr High School
Wrights Mill Road Elementary School
About GreatSchools Data on ApartmentHomeLiving.com.
Points of Interest
Time and distance from Eagles West.
Big Box and Retail
Publix
Kroger
Kohl's
Colleges and Universities
Groceries
Publix
Kroger
Hospitals
East Alabama Medical Center And Skilled Nursing Facility
Shopping Centers
Eagles West has 5 shopping centers within 1.6 miles.
Nearby Neighborhoods
Rental Price Ranges in the Area
| Bedroom | Average Rent | Cheapest Rent | Highest Rent |
|---|---|---|---|
| Auburn Studio Apartments | $1,589 | $1,200 | $1,925 |
| Auburn 1 Bedroom Apartments | $1,412 | $865 | $3,322 |
| Auburn 2 Bedroom Apartments | $1,584 | $240 | $2,700 |
| Auburn 3 Bedroom Apartments | $1,715 | $709 | $3,900 |
| Auburn 4 Bedroom Apartments | $1,883 | $540 | $5,000 |
| Auburn 5 Bedroom Apartments | $4,406 | $1,207 | $6,500 |
Browse Top Apartments in Auburn
By Price
By Community Type
- Auburn Apartments for Rent by Owner
- Auburn Apartments with Rent Specials
- Auburn Top Rated Apartments
- Auburn Corporate Apartments
- Auburn Furnished Apartments
- Auburn Gated Apartments
- Auburn Low Income Apartments
- New Auburn Apartments
- Auburn Senior Apartments
- Auburn Short-term Apartments
- Auburn Student Apartments
- Auburn Apartments with Utilities Included


Max of 2. Approval is required prior to bringing your pet to the community. Limit of 2 pets (cat or dog) per apartment - one (1) if applicant only leases a single bedroom in a multi-room apartment.