

- 1–2 Bedrooms
- $1,135-$1,690 Pricing
- 720–1,841 Square Feet
About East Point Apartments and Lofts
Nestled within the walls of a former elementary school, East Point is a story of rebirth and modernity. Once known as the East Grade School, the community has undergone remarkable changes that now offer loft-style apartments and townhomes, all while preserving the cherished spirit of its past.
East Point Apartments and Lofts is located in the Fairfield County Neighborhood and 43130 Zip code of Lancaster, OH. This community is professionally managed by Fairfield Homes, Inc.
Property Contact Info
- Listed by:
- Agency:
- Vendor Logo:
- Website:
- View Property Website
- Call Us:
- (740) 318-2121
- Disclaimer:
Office Hours
| Monday | 8:00 am–5:00 pm |
| Tuesday | 8:00 am–5:00 pm |
| Wednesday | 8:00 am–5:00 pm |
| Thursday | 8:00 am–5:00 pm |
| Friday | 10:00 am–4:00 pm |
| Saturday | Closed |
| Sunday | Closed |
Floorplan Pricing and Availability
East Point Apartments and Lofts offers 1 to 2 Bedroom apartments starting from $1,135 and having 720–1,841 sq ft. Here is the current pricing and availability:
New! Interactive Property Map
1 Bedroom
1 bedroom/1 bath
From $1,135
1 Bed, 1 Bath, 720 sq ftAvailable Aug 14Model Gallery
Photos
3D Tours
Availability Details
Price Availability Date Unit Sq Ft Deposit $1,135 August 14, 2026 215 720 $300 Unit 215 Amenities and Features
Features
- Air Conditioning
- Cable Ready
- Ceiling Fans
- Heating
- Washer/Dryer Hookup
Kitchen
- Dishwasher
- Kitchen
- Microwave
- Refrigerator
Living Space
- Linen Closet
- Vaulted Ceiling
- Window Coverings
Unit 215 Rent and Fees
Unit Price
- $1,135
View Details and Rent EstimateDeposit
- $300 deposit
Model Rent and Fees
Model Price Range
- $1,135 - $1,235
Apartment Model: 1 bedroom/1 bathFrom $1,1351 Bedroom, 1 Bath, 720 sq ftAvailable August 14, 2026Photos3D Tours![]()
1 bedroom/1 bath - Image 1 ![]()
1 bedroom/1 bath - Image 2 ![]()
1 bedroom/1 bath - Image 3 ![]()
1 bedroom/1 bath - Image 4 ![]()
1 bedroom/1 bath - Image 5 ![]()
1 bedroom/1 bath - Image 6 ![]()
1 bedroom/1 bath - Image 7 ![]()
1 bedroom/1 bath - Image 8 ![]()
1 bedroom/1 bath - Image 9 ![]()
1 bedroom/1 bath - Image 10 1 bedroom/1 bath - 3D Tour Apartment Unit: 215Apartment Model: 1 bedroom/1 bath$1,1351 Bedroom, 1 Bath, 720 sq ftAvailable August 14, 20262 Bedrooms
2 bedroom/1 bath
$1,235
2 Beds, 1 Bath, 925 sq ftAvailable NowModel Gallery
Photos
Availability Details
Price Availability Date Unit Sq Ft $1,235 Available Now 2 bedroom/1 bath 925 sq ft Model Amenities and Features
Features
- Air Conditioning
- Cable Ready
- Ceiling Fans
- Heating
- High Speed Internet Access
- Smoke Free
- Sprinkler System
- Tub/Shower
- Washer/Dryer Hookup
Kitchen
- Dishwasher
- Eat-in Kitchen
- Freezer
- Ice Maker
- Island Kitchen
- Kitchen
- Microwave
- Oven
- Pantry
- Range
- Refrigerator
Living Space
- Dining Room
- Large Bedrooms
- Linen Closet
- Vinyl Flooring
- Walk-In Closets
- Window Coverings
Model Rent and Fees
Model Price
- $1,235
Apartment Model: 2 bedroom/1 bath$1,2352 Bedroom, 1 Bath, 925 sq ftAvailable Now![]()
2 bedroom/1 bath - Image 2 bedroom/2 bath
From $1,235
2 Beds, 2 Baths, 1106 sq ftAvailable NowModel Gallery
Photos
3D Tours
Availability Details
Price Availability Date Unit Sq Ft From $1,235 Available Now 2 bedroom/2 bath 1106 sq ft Model Amenities and Features
Features
- Air Conditioning
- Cable Ready
- Ceiling Fans
- Heating
- High Speed Internet Access
- Smoke Free
- Sprinkler System
- Tub/Shower
- Washer/Dryer Hookup
Kitchen
- Dishwasher
- Eat-in Kitchen
- Freezer
- Ice Maker
- Island Kitchen
- Kitchen
- Microwave
- Oven
- Pantry
- Range
- Refrigerator
Living Space
- Dining Room
- High Ceilings
- Large Bedrooms
- Linen Closet
- Vinyl Flooring
- Walk-In Closets
- Window Coverings
Model Rent and Fees
Model Price Range
- $1,235 - $1,690
Apartment Model: 2 bedroom/2 bathFrom $1,2352 Bedroom, 2 Bath, 1106 sq ftAvailable NowPhotos3D Tours![]()
2 bedroom/2 bath - Image 1 ![]()
2 bedroom/2 bath - Image 2 ![]()
2 bedroom/2 bath - Image 3 ![]()
2 bedroom/2 bath - Image 4 ![]()
2 bedroom/2 bath - Image 5 ![]()
2 bedroom/2 bath - Image 6 ![]()
2 bedroom/2 bath - Image 7 ![]()
2 bedroom/2 bath - Image 8 ![]()
2 bedroom/2 bath - Image 9 ![]()
2 bedroom/2 bath - Image 10 2 bedroom/2 bath - 3D Tour 2 bedroom/2 bath
$1,690
2 Beds, 2 Baths, 1841 sq ftAvailable NowLargest 2 BedroomThis is the largest 2 Bedroom at this PropertyAvailability Details
Price Availability Date Unit Sq Ft $1,690 Available Now 2 bedroom/2 bath 1841 sq ft Model Amenities and Features
Features
- Air Conditioning
- Balcony
- Cable Ready
- Ceiling Fans
- Heating
- High Speed Internet Access
- Smoke Free
- Sprinkler System
- Storage Space
- Tub/Shower
- Washer/Dryer Hookup
Kitchen
- Dishwasher
- Eat-in Kitchen
- Freezer
- Ice Maker
- Island Kitchen
- Kitchen
- Microwave
- Oven
- Pantry
- Range
- Refrigerator
Model Rent and Fees
Model Price
- $1,690
2 bedroom/2.5 bath townhomes
From $1,590
2 Beds, 2.5 Baths, 1330 sq ftAvailable Jul 17Model Gallery
Photos
Availability Details
Price Availability Date Unit Sq Ft Deposit View Details $1,590 July 17, 2026 755-A 1330 $1,590 July 17, 2026 761-A 1330 $1,590 July 17, 2026 761-A 1330 $350 Model Amenities and Features
Features
- Air Conditioning
- Cable Ready
- Ceiling Fans
- Heating
- High Speed Internet Access
- Smoke Free
- Sprinkler System
- Tub/Shower
- Washer/Dryer Hookup
Kitchen
- Dishwasher
- Eat-in Kitchen
- Freezer
- Ice Maker
- Island Kitchen
- Kitchen
- Microwave
- Oven
- Pantry
- Range
- Refrigerator
Living Space
- Dining Room
- Family Room
- Large Bedrooms
- Linen Closet
- Vinyl Flooring
- Window Coverings
Unique Features
- Attached Garage
Model Rent and Fees
Model Price Range
- $1,535 - $1,590
Current Available Pricing
- $1,590
Unit 755-A Amenities and Features
Features
- Air Conditioning
- Cable Ready
- Ceiling Fans
- Heating
- High Speed Internet Access
- Smoke Free
- Sprinkler System
- Tub/Shower
- Washer/Dryer Hookup
Kitchen
- Dishwasher
- Eat-in Kitchen
- Freezer
- Ice Maker
- Island Kitchen
- Kitchen
- Microwave
- Oven
- Pantry
- Range
- Refrigerator
Living Space
- Dining Room
- Family Room
- Large Bedrooms
- Linen Closet
- Vinyl Flooring
- Window Coverings
Unique Features
- Attached Garage
Unit 755-A Rent and Fees
Unit Price
- $1,590
View Details and Rent EstimateModel Rent and Fees
Model Price Range
- $1,535 - $1,590
Unit 761-A Amenities and Features
Features
- Air Conditioning
- Cable Ready
- Ceiling Fans
- Heating
- High Speed Internet Access
- Smoke Free
- Sprinkler System
- Tub/Shower
- Washer/Dryer Hookup
Kitchen
- Dishwasher
- Eat-in Kitchen
- Freezer
- Ice Maker
- Island Kitchen
- Kitchen
- Microwave
- Oven
- Pantry
- Range
- Refrigerator
Living Space
- Dining Room
- Family Room
- Large Bedrooms
- Linen Closet
- Vinyl Flooring
- Window Coverings
Unique Features
- Attached Garage
Unit 761-A Rent and Fees
Unit Price
- $1,590
View Details and Rent EstimateModel Rent and Fees
Model Price Range
- $1,535 - $1,590
Unit 761-A Amenities and Features
Features
- Air Conditioning
- Cable Ready
- Ceiling Fans
- Heating
- High Speed Internet Access
- Smoke Free
- Sprinkler System
- Tub/Shower
- Washer/Dryer Hookup
Kitchen
- Dishwasher
- Eat-in Kitchen
- Freezer
- Ice Maker
- Island Kitchen
- Kitchen
- Microwave
- Oven
- Pantry
- Range
- Refrigerator
Living Space
- Dining Room
- Family Room
- Large Bedrooms
- Linen Closet
- Vinyl Flooring
- Walk-In Closets
- Window Coverings
Unique Features
- Attached Garage
Unit 761-A Rent and Fees
Unit Price
- $1,590
View Details and Rent EstimateDeposit
- $350 deposit
Model Rent and Fees
Model Price Range
- $1,535 - $1,590
Apartment Model: 2 bedroom/2.5 bath townhomesFrom $1,5352 Bedroom, 2.5 Bath, 1330 sq ftAvailable July 17, 2026![]()
2 bedroom/2.5 bath townhomes - Image Apartment Unit: 755-AApartment Model: 2 bedroom/2.5 bath townhomes$1,5902 Bedroom, 2.5 Bath, 1330 sq ftAvailable July 17, 2026Apartment Unit: 761-AApartment Model: 2 bedroom/2.5 bath townhomes$1,5902 Bedroom, 2.5 Bath, 1330 sq ftAvailable July 17, 2026Apartment Unit: 761-AApartment Model: 2 bedroom/2.5 bath townhomes$1,5902 Bedroom, 2.5 Bath, 1330 sq ftAvailable July 17, 2026$1,535
More 2 bedroom units
2 Beds, 2 Baths, 1250 sq ft$500 depositAvailable NowAvailability Details
Price Availability Date Unit Sq Ft Deposit $1,535 Available Now 759-C 1250 $500 Unit 759-C Amenities and Features
Features
- Air Conditioning
- Cable Ready
- Ceiling Fans
- Heating
- High Speed Internet Access
- Smoke Free
- Sprinkler System
- Tub/Shower
- Washer/Dryer Hookup
Kitchen
- Dishwasher
- Eat-in Kitchen
- Freezer
- Ice Maker
- Island Kitchen
- Kitchen
- Microwave
- Oven
- Pantry
- Range
- Refrigerator
Living Space
- Dining Room
- Family Room
- Large Bedrooms
- Linen Closet
- Vinyl Flooring
- Window Coverings
Unique Features
- Attached Garage
Unit 759-C Rent and Fees
Unit Price
- $1,535
View Details and Rent EstimateDeposit
- $500 deposit
Apartment Unit: 759-CApartment Model: 2 bedroom/ 2 garden flat$1,5352 Bedroom, 2 Bath, 1250 sq ftAvailable Now
Schedule a Tour
3D Tours
Property Information
- 65 Units
- 2 Stories
- Built in 2020
Lease Terms
- 12 mo
- Short Term Lease Options
Fees and Policies
The fees listed below are community-provided and may exclude utilities or add-ons. All payments are made directly to the property and are non-refundable unless otherwise specified. Use the Cost Calculator to determine costs based on your needs.
Required Fees
One-Time Basics
- Due at Application
- Application Fee Per ApplicantiNon refundable fee for credit and background screening Charged per applicant.$50.00
- Due at Move-In
- Administrative FeeiDue within 48 hours of accepting an offer for an apartment Charged per unit.$150.00
Pet Policy and Fees
Cats
- 2 Pet Limit
2 pets max. Must be less than 40lbs combined.
Comments: $350 non refundable pet privilege fee
Dogs
- 2 Pet Limit
2 pets max. Must be less than 75lbs combined. Breed restrictions apply.
Comments: $350 non refundable pet privilege fee
Parking Info and Fees
- Surface Lot
- Garage ParkingiIncluded with townhomes only.
Property Fee Disclaimer: Based on community-supplied data and independent market research. Subject to change without notice. May exclude fees for mandatory or optional services and usage-based utilities.
Features and Amenities
Unique Amenities
- Attached Garage
On-Site Services
- Maintenance On Site
- Pet Washing Station
- Property Manager On Site
- Public Transportation
- 24 Hour Access
- Key Fob Entry
- Laundry Facilities
Community Features
- Clubhouse
- Multi Use Room
- Lounge
- Walk Up
Outdoor Features
- Courtyard
- Controlled Access
- Porch
- Patio
Recreation and Fitness
- Fitness Center
Interior Features
- Balcony
- Storage Space
- Ceiling Fans
- High Speed Internet Access
- Sprinkler System
- Tub/Shower
- Heating
- Cable Ready
- Washer/Dryer Hookup
- Air Conditioning
- Smoke Free
Kitchen Amenities
- Dishwasher
- Eat In Kitchen
- Microwave
- Oven
- Pantry
- Island Kitchen
- Range
- Refrigerator
- Freezer
- Ice Maker
- Kitchen
Living Area Features
- Walk In Closets
- High Ceilings
- Large Bedrooms
- Vaulted Ceiling
- Dining Room
- Linen Closet
- Window Coverings
- Vinyl Flooring
- Family Room
Unique Amenities
- Garage Available

Map
- Shopping
- Grocery
- Medical

Map
Frequently Asked Questions about East Point Apartments and Lofts
Where is East Point Apartments and Lofts located?
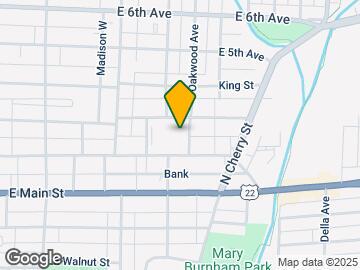
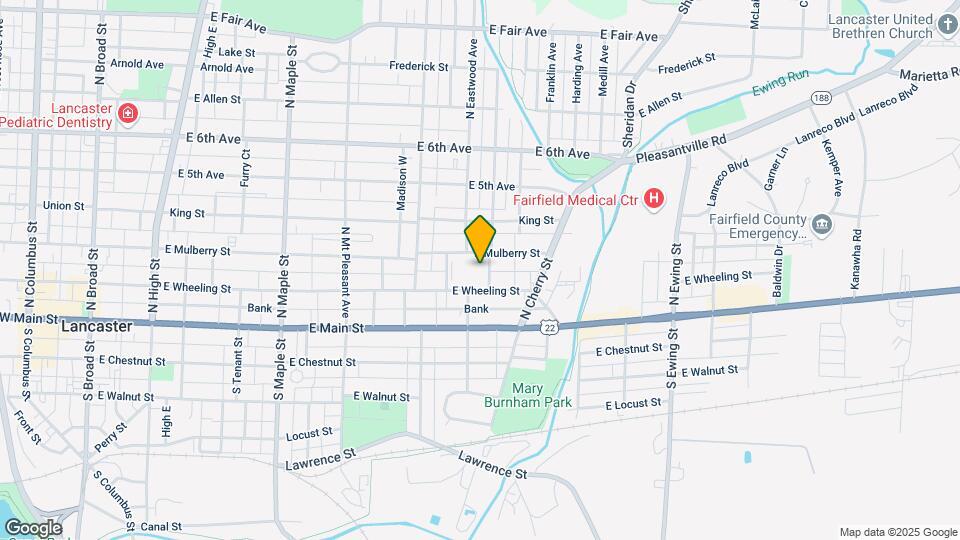
East Point Apartments and Lofts is located at 805 E Wheeling St near the Fairfield County area of Lancaster, OH
What is the current rent range at East Point Apartments and Lofts?
1 Bedroom to 2 Bedroom Apartments at East Point Apartments and Lofts currently range from $1,135 to $1,590
When is the leasing office open?
- The office Hours for East Point Apartments and Lofts are
- Monday 8:00 am–5:00 pm
- Tuesday 8:00 am–5:00 pm
- Wednesday 8:00 am–5:00 pm
- Thursday 8:00 am–5:00 pm
- Friday 10:00 am–4:00 pm
- Saturday Closed
- Sunday Closed
Are pets allowed?
Call us today to find out our pet policy and if we allow pets
Lifestyle Ratings
Learn more about Lifestyle SearchRenters Reviews and Ratings
Review
June 5, 2026 - Review from Apartments.comThe apartments are very well managed and are kept very clean. The staff are also very kind and welcoming.
Nearby Schools
East Elementary School
Lancaster High School
Thomas Ewing Junior High School
About GreatSchools Data on ApartmentHomeLiving.com.
Points of Interest
Time and distance from East Point Apartments and Lofts.
Big Box and Retail
Walgreens
Kroger
Jcpenney
Groceries
Kroger
Meijer
Hospitals
Fairfield Medical Center
Shopping Centers
East Point Apartments and Lofts has 5 shopping centers within 1.0 miles.
Nearby Neighborhoods
Rental Price Ranges in the Area
| Bedroom | Average Rent | Cheapest Rent | Highest Rent |
|---|---|---|---|
| Lancaster Studio Apartments | $1,117 | $895 | $1,350 |
| Lancaster 1 Bedroom Apartments | $1,286 | $825 | $1,635 |
| Lancaster 2 Bedroom Apartments | $1,497 | $789 | $1,895 |
| Lancaster 3 Bedroom Apartments | $1,685 | $1,050 | $2,095 |
| Lancaster 4 Bedroom Apartments | $1,325 | $1,325 | $1,325 |
Browse Top Apartments in Lancaster
By Price
By Community Type
- Lancaster Apartments for Rent by Owner
- Lancaster Apartments with Rent Specials
- Lancaster Top Rated Apartments
- Lancaster Corporate Apartments
- Lancaster Furnished Apartments
- Lancaster Gated Apartments
- Lancaster Loft Apartments
- New Lancaster Apartments
- Lancaster Senior Apartments
- Lancaster Short-term Apartments
- Lancaster Apartments with Utilities Included


