
Your message has been sent! Thank you!

East Ridge Estates Apartments

Verified
This is a CoStar Verified® Listing

East Ridge Estates in Marshfield, WI is verified by CoStar’s® proprietary screening and fraud detection process, so you can shop and rent with confidence on ApartmentHomeLiving.com. Always protect yourself when shopping online.

(888) 599-2431
Check Availability
2404 E Forest St, Marshfield, WI 54449

Contact

East Ridge Estates

2404 E Forest St
Marshfield, WI 54449
(888) 599-2431
East Ridge Estates in Marshfield, WI - Building Photo
  • 2 Bedroom Bedrooms
  • $1,285-$1,295 Pricing
  • 1,080–1,119 Square Feet

About East Ridge Estates

Ground floor, condo-style apartment home. Attached garage. The apartment homes at East Ridge Estates feature an array of modern amenities and many extras for your convenience. We have spacious open floor plans with gourmet kitchens, snack bars, separate dining areas and large 14 x 21 foot living rooms. Choose from a variety of living spaces designed to meet your every need. You'll be close to transportation, shopping, and great schools. Call today to make East Ridge Estates your new home!

East Ridge Estates is located in the 54449 Zip code of Marshfield, WI. This community is professionally managed by Penkert Properties Ltd.

Property Contact Info

Office Hours

MondayBy Appointment
TuesdayBy Appointment
WednesdayBy Appointment
ThursdayBy Appointment
FridayBy Appointment
SaturdayBy Appointment
SundayBy Appointment

Floorplan Pricing and Availability

East Ridge Estates offers 2 Bedroom apartments starting from $1,285 and having 1,080–1,119 sq ft. Here is the current pricing and availability:

Cost CalculatorEstimate your monthly and one-time fees
    • 2 Bedrooms

      2 bed

      $1,295

      2 Beds, 1.5 Baths, 1080-1119 sq ft
      Available Now

      Availability Details

      PriceAvailability DateUnitSq Ft
      $1,295Available Now2 bed1080-1119 sq ft

      Model Amenities and Features

      Features

      • Air Conditioning
      • Ceiling Fans
      • Heating
      • Smoke Free
      • Tub/Shower
      • Washer/Dryer
      • Wheelchair Accessible (Rooms)

      Kitchen

      • Breakfast Nook
      • Dishwasher
      • Eat-in Kitchen
      • Freezer
      • Kitchen
      • Oven
      • Pantry
      • Range
      • Refrigerator

      Living Space

      • Carpet
      • Dining Room
      • Family Room
      • Vinyl Flooring

      Model Rent and Fees

      Model Price

      • $1,295

      $1,295

      More 2 bedroom units

      2 Beds, 1.5 Baths, 1080 sq ft
      $500 depositAvailable Now

      Availability Details

      PriceAvailability DateUnitSq FtDeposit
      $1,295Available Now2207-071080$500

      Unit 2207-07 Amenities and Features

      Features

      • Air Conditioning
      • Cable Ready
      • Ceiling Fans
      • Heating
      • Smoke Free
      • Sprinkler System
      • Tub/Shower
      • Washer/Dryer

      Kitchen

      • Dishwasher
      • Disposal
      • Freezer
      • Kitchen
      • Oven
      • Range
      • Refrigerator

      Living Space

      • Carpet
      • Dining Room
      • Vinyl Flooring

      Outdoor Space

      • Patio

      Unique Features

      • Attached Garage

      Unit 2207-07 Rent and Fees

      Unit Price

      • $1,295
      • View Details and Rent Estimate

      Deposit

      • $500 deposit

      $1,285

      More 2 bedroom units

      2 Beds, 1.5 Baths, 1119 sq ft
      $500 depositAvailable Now

      Availability Details

      PriceAvailability DateUnitSq FtDeposit
      $1,285Available Now2207-031119$500

      Unit 2207-03 Amenities and Features

      Features

      • Air Conditioning
      • Heating
      • Washer/Dryer

      Kitchen

      • Dishwasher
      • Disposal
      • Refrigerator

      Living Space

      • Carpet
      • Vinyl Flooring

      Outdoor Space

      • Patio

      Unique Features

      • Attached Garage

      Unit 2207-03 Rent and Fees

      Unit Price

      • $1,285
      • View Details and Rent Estimate

      Deposit

      • $500 deposit
    Price shown is base rent. Excludes user-selected optional fees and variable or usage-based fees and required charges due at or prior to move-in or at move-out. View Fees and Policies for details. Price, availability, fees, and any applicable rent special are subject to change without notice.

    Schedule a Tour

    Request Tour
    Call us at: (888) 599-2431 to request a tour.

    Property Information

    • 66 Units
    • 1 Story

    Fees and Policies

    The fees listed below are community-provided and may exclude utilities or add-ons. All payments are made directly to the property and are non-refundable unless otherwise specified. Use the Cost Calculator to determine costs based on your needs.

    Required Fees

    One-Time Basics

    Due at Application
    Application Fee Per ApplicantiCharged per applicant.$25.00

    Pet Policy and Fees

    Cats
    • 2 Pet Limit
    • 65 Lb Weight Limit
    • Spayed/Neutered, Declawed

    Comments: Additional Deposit: $200 per pet. Additional Monthly Rent: $35/month per pet.

    Dogs
    • 2 Pet Limit
    • 65 Lb Weight Limit
    • Spayed/Neutered
    Restrictions:

    Pets of vicious or dangerous disposition shall not be permitted.

    Comments: Additional Deposit: $200 per pet. Additional Monthly Rent: $35/month per pet.

    Parking Info and Fees

    Street
    Garage Parking

    Property Fee Disclaimer: Based on community-supplied data and independent market research. Subject to change without notice. May exclude fees for mandatory or optional services and usage-based utilities.

    Features and Amenities

    Unique Amenities

    • Hot water heating
    • Window Blinds

    On-Site Services

    • Maintenance On Site
    • Property Manager On Site
    • Recycling

    Community Features

    • Walk Up

    Interior Features

    • Security System
    • Sprinkler System
    • Tub/Shower
    • Heating
    • Ceiling Fans
    • Cable Ready
    • Washer/Dryer
    • Air Conditioning
    • Smoke Free

    Kitchen Amenities

    • Range
    • Refrigerator
    • Dishwasher
    • Island Kitchen
    • Oven
    • Instant Hot Water
    • Kitchen
    • Disposal
    • Freezer

    Living Area Features

    • Window Coverings
    • Large Bedrooms
    • Dining Room
    • Vinyl Flooring
    • Carpet

    Outdoor Features

    • Patio
    • Lawn
    Google Map

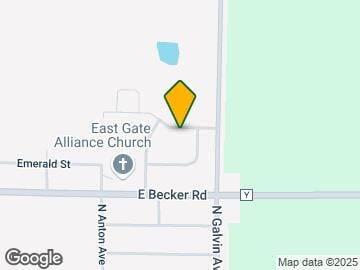
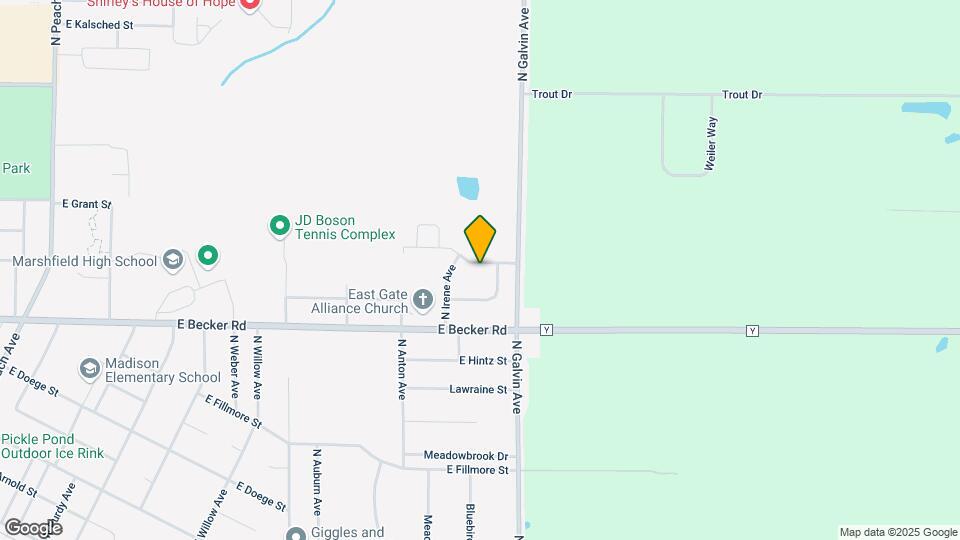
    Map

    2404 E Forest St, Marshfield, WI 54449

    Getting Around

    • 30 / 100 Somewhat walkable

      Few day-to-day needs are within walking distance

    • 40 / 100 Fairly bikeable

      Somewhat suitable for bicycle commuting and/or recreation

    • 80 / 100 Very car friendly

      Excellent access to freeways and/or major arteries, with a very low chance of parking problems

    Scores provided by Local Logic details

    Getting to Know the Area

    • 40 / 100 Restaurants

      Some restaurants within a few minutes

    • 30 / 100 Cafes

      Some cafés within walking distance

    • 40 / 100 Nightlife

      Some bars within walking distance

    • 30 / 100 Shopping

      Some shops within walking distance

    • 100 / 100 Noise Level

      Virtually no sources of noise nearby

    Scores provided by Local Logic

    Frequently Asked Questions about East Ridge Estates

    Where is East Ridge Estates located?

    East Ridge Estates is located at 2404 E Forest St, Marshfield, WI

    What is the current rent range at East Ridge Estates?

    2 Bedrooms at East Ridge Estates currently start from $1,285. Call today for more info!

    When is the leasing office open?

    • The office Hours for East Ridge Estates are
    • Monday By Appointment
    • Tuesday By Appointment
    • Wednesday By Appointment
    • Thursday By Appointment
    • Friday By Appointment
    • Saturday By Appointment
    • Sunday By Appointment

    Are pets allowed?

    Call us today to find out our pet policy and if we allow pets

    Lifestyle Ratings

    • Family Friendly 3.2

      Family Friendly apartments feature the best community amenities for larger families like larger floorplans, playgrounds and day care options.

      Rating Factors

      This 3.2-star Family Friendly rating is based on the following features:

      • Smoke Free Options
      • Washer/Dryer In Unit
      • Patios
      • Large Bedrooms
      • Dishwashers
      • Maintenance on site
      • Lawns
      • Vinyl Flooring
      • Dining Rooms
      • Property Manager on Site
      • Window Coverings
      • Freezers
      • Disposals
      • Kitchens
      • Instant Hot Water
      • Island Kitchens
      • Security Systems
      • Sprinkler System
      • Air Conditioning
      • Tub/Showers
      • Ceiling Fans
      • Heating
      • Cable Ready
      See more
      See less
    Learn more about Lifestyle Search

    Renters Reviews and Ratings

    1.0
    1 Renters Reviews

    New Ownership

    October 20, 2016 - Review from Apartments.com
    So we have learned about the new management in this place......The gave us fair warning that the driveways would be re-sealed. Happened before under Premier, the last owners. Not a huge inconvenience. The new owners hire some schlock outfit who cover my garage and everything in it with a layer of heavy black dust, leave the door open............and do barely a fourth of the driveway. So this is our new ownership. I anticipate a bit of an exodus within the next year. But this is who owns the ...
    building now.
    Read More

    Nearby Schools

    Madison Elementary School

    Marshfield Unified School District
    510 North Palmetto Avenue
    Public School - Grades PK-5 (295 Students)
    In Attendance Zone2 minute drive / 0.8 miles away
    6/10

    Grant Elementary School

    Marshfield Unified School District
    425 West Upham Street
    Public School - Grades K-5 (554 Students)
    Located Nearby5 minute drive / 1.7 miles away
    Property Identified
    7/10
    School data provided by GreatSchools.
    details
    The GreatSchools Rating helps parents compare schools within a state based on a variety of school quality indicators and provides a helpful picture of how effectively each school serves all of its students. Ratings are on scale of 1 (below average) and to 10 (above average) and can include test scores, college readiness, academic progress, advanced courses, equity, discipline and attendance data. We also advise parents to visit schools, consider other information on school performance and programs, and consider needs as part of the school selection process.

    About GreatSchools Data on ApartmentHomeLiving.com.

    Points of Interest

    Time and distance from East Ridge Estates.

    Big Box and Retail

    Jcpenney

    501 E Ives St
    3 minute drive / 1.22 miles away

    Walgreens

    1012 N Central Ave
    4 minute drive / 1.44 miles away

    Target

    1708 N Central Ave
    4 minute drive / 1.54 miles away

    Groceries

    Aldi

    2107 N Peach Ave
    4 minute drive / 1.66 miles away

    Hospitals

    Norwood Health Center

    1600 N Chestnut Ave
    4 minute drive / 1.48 miles away

    Shopping Centers

    Marshfield Mall

    503-513 E Ives St
    3 minute drive / 1.23 miles away

    Central City Plaza

    200 E Upham St
    3 minute drive / 1.29 miles away

    Century Plaza Shopping Center

    N Central Ave
    4 minute drive / 1.4 miles away

    East Ridge Estates has 5 shopping centers within 1.8 miles.

    Rental Price Ranges in the Area

    BedroomAverage RentCheapest RentHighest Rent
    Marshfield Studio Apartments $740$425$920
    Marshfield 1 Bedroom Apartments $911$755$1,292
    Marshfield 2 Bedroom Apartments $1,167$849$1,779
    Marshfield 3 Bedroom Apartments $1,137$995$1,385
    Marshfield 4 Bedroom Apartments $1,237$575$1,900
    2 Bedroom Homes$1,398$900$2,780
    3 Bedroom Homes$1,659$850$2,780
    4 Bedroom Homes$1,783$1,195$2,680

    Browse Top Apartments in Marshfield

    Viewing: East Ridge Estates | Desktop Version | Listing Updated: 08/01/2026 | AHLGLD