

- Student Housing
- 1–3 Bedrooms
- $1,514-$2,470 Total Monthly Price
Total Monthly Price
Base Rent$1,514 - $2,470Total Monthly Price$1,514 - $2,470 - 728–1,288 Square Feet
About Eastmar Commons
Come home to a one bedroom, two bedroom, or three bedroom apartment that best fits your lifestyle. The interiors of our apartments feature beautiful dark cabinetry with sleek hardware throughout. Our kitchens feature stainless steel appliances and even chef's islands in select units. There is wood-style flooring in the living areas of the 1st floor units and soft carpeting in the bedrooms. Residents can even observe our impeccably kept property from the privacy and comfort of their own patio or balcony. Not to mention, detached garages and extra storage spaces are available for residents' convenience. Our apartments in East Orlando feature community amenities that support both relaxation and an active lifestyle. Take a refreshing dip in our pool after a hard day's work, or run the stress away at our fitness center located in our multi-level clubhouse. Of course, we won't forget the wellbeing of your pet! Feel free to take your four-legged friend to our Pet Spa, complete with a grooming station.
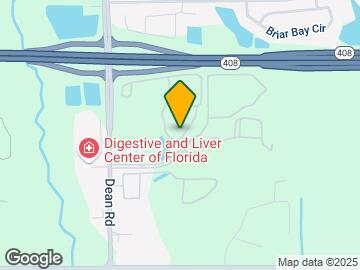
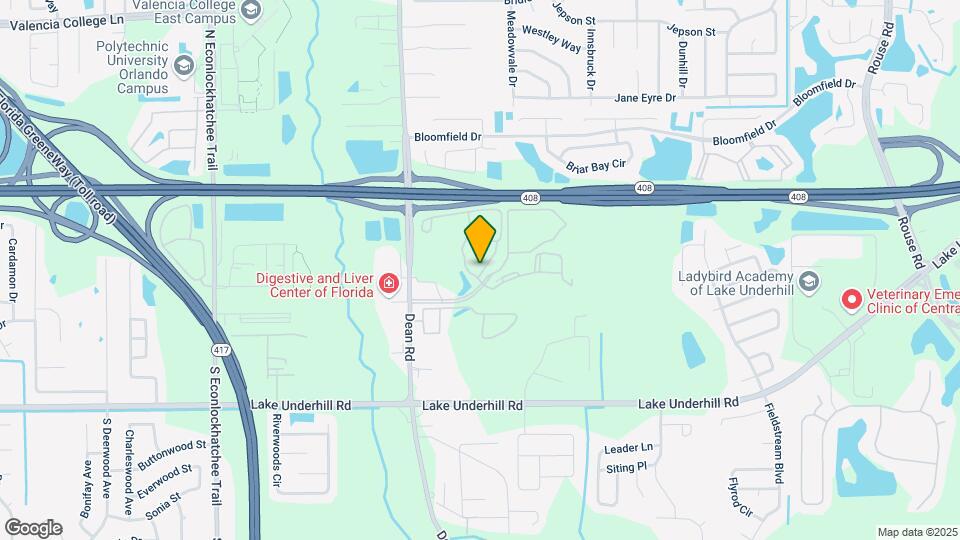
Eastmar Commons is located in the East Orlando Neighborhood and 32825 Zip code of Orlando, FL. This community is professionally managed by Willow Bridge Property Company
Unique Features and Amenities
- 1st floor-1
- Car Washing Station
- Conservation View
- Courtyard view
- Full Size In-Residence Washer & Dryer
- Full Unit Vinyl
- Gourmet Kitchen Islands w/ Pendant Lighting
- Living Room Vinyl
- Luxurious En Suite w/ Double Vanities*
- Multi-Level State-of-the-Art Wellness Center
- Outdoor Grilling Area
- Pool view
- Quartz Countertop with Glass Backsplash*
- Quartz Countertops, Glass Tile BackSplash, Culinar
- Screened-in Lanais
- Spacious Living Areas
- Sports Lounge and Billiard Room
- Tech Lounge w/ Coffee Bar
- Two Pet Parks with Fenced-in Dog Run
- Walk in closets with storage shelves
- Yoga Studio
Property Contact Info
- Listed by:
- Agency:
- Vendor Logo:
- Website:
- View Property Website
- Call Us:
- (321) 324-0503
- Disclaimer:
Office Hours
| Monday | 9:00 am–6:00 pm |
| Tuesday | 9:00 am–6:00 pm |
| Wednesday | 9:00 am–6:00 pm |
| Thursday | 9:00 am–6:00 pm |
| Friday | 9:00 am–6:00 pm |
| Saturday | 10:00 am–5:00 pm |
| Sunday | Closed |
Floorplan Pricing and Availability
Eastmar Commons offers 1 to 3 Bedroom apartments starting from $1,514 and having 728–1,288 sq ft. Here is the current pricing and availability:
New! Interactive Property Map
1 Bedroom
Show Unavailable FloorplansAzul
$1,514
1 Bed, 1 Bath, 728 sq ftTotal Monthly PriceAvailable NowTotal Monthly Price
Base Rent$1,514Total Monthly Price$1,514Cheapest 1 BedroomThis is the cheapest 1 Bedroom at this PropertyModel Gallery
Floorplans
Availability Details
Prices shown for this property are the Total Monthly Price including Fees.Price Availability Date Unit Sq Ft Deposit View Details $1,514 Available Now 09-105 728 $1,000 $1,514 Available Now 12-303 728 $1,000 $1,514 Available Now 01-103 728 $1,000 Model Amenities and Features
Features
- Air Conditioning
- Balcony
- Cable Ready
- Ceiling Fans
- Double Vanities
- Heating
- High Speed Internet Access
- Smoke Free
- Sprinkler System
- Storage Space
- Trash Compactor
- Tub/Shower
- Washer/Dryer
- Wi-Fi
Kitchen
- Dishwasher
- Disposal
- Eat-in Kitchen
- Ice Maker
- Island Kitchen
- Kitchen
- Microwave
- Oven
- Pantry
- Quartz Countertops
- Range
- Refrigerator
- Stainless Steel Appliances
Model Lease Information
Model Price
- $1,514Total Monthly PriceBase Rent: $1,514Required Monthly Fees: None
Unit 09-105 Lease Information
Unit Price
- $1,514Total Monthly PriceBase Rent: $1,514Required Monthly Fees: None
View Details and Rent EstimateDeposit
- $1,000 deposit
Model Lease Information
Price
- $1,514Total Monthly Price
Unit 12-303 Lease Information
Unit Price
- $1,514Total Monthly PriceBase Rent: $1,514Required Monthly Fees: None
View Details and Rent EstimateDeposit
- $1,000 deposit
Model Lease Information
Price
- $1,514Total Monthly Price
Unit 01-103 Lease Information
Unit Price
- $1,514Total Monthly PriceBase Rent: $1,514Required Monthly Fees: None
View Details and Rent EstimateDeposit
- $1,000 deposit
Model Lease Information
Price
- $1,514Total Monthly Price
Apartment Model: AzulFrom $1,5141 Bedroom, 1 Bath, 728 sq ftAvailable NowFloor plans are artist's rendering. All dimensions are approximate. Actual product and specifications may vary in dimension or detail. Not all features are available in every rental home. Please see a representative for details.
![]()
Azul - Floorplan Apartment Unit: 09-105Apartment Model: Azul$1,5141 Bedroom, 1 Bath, 728 sq ftAvailable NowApartment Unit: 12-303Apartment Model: Azul$1,5141 Bedroom, 1 Bath, 728 sq ftAvailable NowApartment Unit: 01-103Apartment Model: Azul$1,5141 Bedroom, 1 Bath, 728 sq ftAvailable NowSlate
$1,534
1 Bed, 1 Bath, 747 sq ftTotal Monthly PriceAvailable NowTotal Monthly Price
Base Rent$1,534Total Monthly Price$1,534Model Gallery
Floorplans
Availability Details
Prices shown for this property are the Total Monthly Price including Fees.Price Availability Date Unit Sq Ft Deposit View Details $1,534 Available Now 10-103 747 $1,000 $1,534 October 22, 2026 05-304 747 $1,000 Model Amenities and Features
Features
- Air Conditioning
- Balcony
- Cable Ready
- Ceiling Fans
- Double Vanities
- Heating
- High Speed Internet Access
- Smoke Free
- Sprinkler System
- Storage Space
- Trash Compactor
- Tub/Shower
- Washer/Dryer
- Wi-Fi
Kitchen
- Dishwasher
- Disposal
- Eat-in Kitchen
- Ice Maker
- Island Kitchen
- Kitchen
- Microwave
- Oven
- Pantry
- Quartz Countertops
- Range
- Refrigerator
- Stainless Steel Appliances
Model Lease Information
Model Price
- $1,534Total Monthly PriceBase Rent: $1,534Required Monthly Fees: None
Unit 10-103 Lease Information
Unit Price
- $1,534Total Monthly PriceBase Rent: $1,534Required Monthly Fees: None
View Details and Rent EstimateDeposit
- $1,000 deposit
Model Lease Information
Price
- $1,534Total Monthly Price
Unit 05-304 Lease Information
Unit Price
- $1,534Total Monthly PriceBase Rent: $1,534Required Monthly Fees: None
View Details and Rent EstimateDeposit
- $1,000 deposit
Model Lease Information
Price
- $1,534Total Monthly Price
Apartment Model: Slate$1,5341 Bedroom, 1 Bath, 747 sq ftAvailable NowFloor plans are artist's rendering. All dimensions are approximate. Actual product and specifications may vary in dimension or detail. Not all features are available in every rental home. Please see a representative for details.
![]()
Slate - Floorplan Apartment Unit: 10-103Apartment Model: Slate$1,5341 Bedroom, 1 Bath, 747 sq ftAvailable NowApartment Unit: 05-304Apartment Model: Slate$1,5341 Bedroom, 1 Bath, 747 sq ftAvailable October 22, 2026Slate Deluxe
From $1,534
1 Bed, 1 Bath, 747 sq ftTotal Monthly PriceAvailable NowTotal Monthly Price
Base Rent$1,534 - $1,684Total Monthly Price$1,534 - $1,684Model Gallery
Floorplans
Availability Details
Prices shown for this property are the Total Monthly Price including Fees.Price Availability Date Unit Sq Ft Deposit View Details $1,684 Available Now 04-306 747 $1,000 $1,534 December 20, 2026 06-304 747 $1,000 Model Amenities and Features
Features
- Air Conditioning
- Balcony
- Cable Ready
- Ceiling Fans
- Double Vanities
- Heating
- High Speed Internet Access
- Smoke Free
- Sprinkler System
- Storage Space
- Trash Compactor
- Tub/Shower
- Washer/Dryer
- Wi-Fi
Kitchen
- Dishwasher
- Disposal
- Eat-in Kitchen
- Ice Maker
- Island Kitchen
- Kitchen
- Microwave
- Oven
- Pantry
- Quartz Countertops
- Range
- Refrigerator
- Stainless Steel Appliances
Model Lease Information
Model Price Range
- $1,534 - $1,684Total Monthly PriceBase Rent: $1,534 - $1,684Required Monthly Fees: None
Unit 04-306 Lease Information
Unit Price
- $1,684Total Monthly PriceBase Rent: $1,684Required Monthly Fees: None
View Details and Rent EstimateDeposit
- $1,000 deposit
Model Lease Information
Model Price Range
- $1,534 - $1,684Total Monthly Price
Unit 06-304 Lease Information
Unit Price
- $1,534Total Monthly PriceBase Rent: $1,534Required Monthly Fees: None
View Details and Rent EstimateDeposit
- $1,000 deposit
Model Lease Information
Model Price Range
- $1,534 - $1,684Total Monthly Price
Apartment Model: Slate DeluxeFrom $1,5341 Bedroom, 1 Bath, 747 sq ftAvailable NowFloor plans are artist's rendering. All dimensions are approximate. Actual product and specifications may vary in dimension or detail. Not all features are available in every rental home. Please see a representative for details.
![]()
Slate Deluxe - Floorplan Apartment Unit: 04-306Apartment Model: Slate Deluxe$1,6841 Bedroom, 1 Bath, 747 sq ftAvailable NowApartment Unit: 06-304Apartment Model: Slate Deluxe$1,5341 Bedroom, 1 Bath, 747 sq ftAvailable December 20, 2026Azul Deluxe
1 Bed, 1 Bath, 728 sq ftModel Gallery
Floorplans
Availability Details
Prices shown for this property are the Total Monthly Price including Fees.Availability Date Unit Sq Ft Call for Availability Azul Deluxe 728 sq ft Model Amenities and Features
Features
- Air Conditioning
- Balcony
- Cable Ready
- Ceiling Fans
- Double Vanities
- Heating
- High Speed Internet Access
- Smoke Free
- Sprinkler System
- Storage Space
- Trash Compactor
- Tub/Shower
- Washer/Dryer
- Wi-Fi
Kitchen
- Dishwasher
- Disposal
- Eat-in Kitchen
- Ice Maker
- Island Kitchen
- Kitchen
- Microwave
- Oven
- Pantry
- Quartz Countertops
- Range
- Refrigerator
- Stainless Steel Appliances
Apartment Model: Azul DeluxeCall For Rates1 Bedroom, 1 Bath, 728 sq ftUnavailableFloor plans are artist's rendering. All dimensions are approximate. Actual product and specifications may vary in dimension or detail. Not all features are available in every rental home. Please see a representative for details.
![]()
Azul Deluxe - Floorplan 2 Bedrooms
Indigo
$1,903
2 Beds, 2 Baths, 960 sq ftTotal Monthly PriceAvailable NowTotal Monthly Price
Base Rent$1,903Total Monthly Price$1,903Cheapest 2 BedroomThis is the cheapest 2 Bedroom at this PropertyModel Gallery
Floorplans
Availability Details
Prices shown for this property are the Total Monthly Price including Fees.Price Availability Date Unit Sq Ft Deposit View Details $1,903 Available Now 03-307 960 $1,000 $1,903 Available Now 07-302 960 $1,000 $1,903 Available Now 07-308 960 $1,000 Model Amenities and Features
Features
- Air Conditioning
- Balcony
- Cable Ready
- Ceiling Fans
- Double Vanities
- Heating
- High Speed Internet Access
- Smoke Free
- Sprinkler System
- Storage Space
- Trash Compactor
- Tub/Shower
- Washer/Dryer
- Wi-Fi
Kitchen
- Dishwasher
- Disposal
- Eat-in Kitchen
- Ice Maker
- Island Kitchen
- Kitchen
- Microwave
- Oven
- Pantry
- Quartz Countertops
- Range
- Refrigerator
- Stainless Steel Appliances
Model Lease Information
Model Price
- $1,903Total Monthly PriceBase Rent: $1,903Required Monthly Fees: None
Unit 03-307 Lease Information
Unit Price
- $1,903Total Monthly PriceBase Rent: $1,903Required Monthly Fees: None
View Details and Rent EstimateDeposit
- $1,000 deposit
Model Lease Information
Price
- $1,903Total Monthly Price
Unit 07-302 Lease Information
Unit Price
- $1,903Total Monthly PriceBase Rent: $1,903Required Monthly Fees: None
View Details and Rent EstimateDeposit
- $1,000 deposit
Model Lease Information
Price
- $1,903Total Monthly Price
Unit 07-308 Lease Information
Unit Price
- $1,903Total Monthly PriceBase Rent: $1,903Required Monthly Fees: None
View Details and Rent EstimateDeposit
- $1,000 deposit
Model Lease Information
Price
- $1,903Total Monthly Price
Apartment Model: IndigoFrom $1,9032 Bedroom, 2 Bath, 960 sq ftAvailable NowFloor plans are artist's rendering. All dimensions are approximate. Actual product and specifications may vary in dimension or detail. Not all features are available in every rental home. Please see a representative for details.
![]()
Indigo - Floorplan Apartment Unit: 03-307Apartment Model: Indigo$1,9032 Bedroom, 2 Bath, 960 sq ftAvailable NowApartment Unit: 07-302Apartment Model: Indigo$1,9032 Bedroom, 2 Bath, 960 sq ftAvailable NowApartment Unit: 07-308Apartment Model: Indigo$1,9032 Bedroom, 2 Bath, 960 sq ftAvailable NowCobalt
$1,912
2 Beds, 2 Baths, 1069 sq ftTotal Monthly PriceAvailable NowTotal Monthly Price
Base Rent$1,912Total Monthly Price$1,912Model Gallery
Floorplans
3D Tours
Availability Details
Prices shown for this property are the Total Monthly Price including Fees.Price Availability Date Unit Sq Ft Deposit View Details $1,912 Available Now 08-207 1069 $1,000 $1,912 Available Now 10-208 1069 $1,000 $1,912 Available Now 08-208 1069 $1,000 Model Amenities and Features
Features
- Air Conditioning
- Balcony
- Cable Ready
- Ceiling Fans
- Double Vanities
- Heating
- High Speed Internet Access
- Smoke Free
- Sprinkler System
- Storage Space
- Trash Compactor
- Tub/Shower
- Washer/Dryer
- Wi-Fi
Kitchen
- Dishwasher
- Disposal
- Eat-in Kitchen
- Ice Maker
- Island Kitchen
- Kitchen
- Microwave
- Oven
- Pantry
- Quartz Countertops
- Range
- Refrigerator
- Stainless Steel Appliances
Model Lease Information
Model Price
- $1,912Total Monthly PriceBase Rent: $1,912Required Monthly Fees: None
Unit 08-207 Lease Information
Unit Price
- $1,912Total Monthly PriceBase Rent: $1,912Required Monthly Fees: None
View Details and Rent EstimateDeposit
- $1,000 deposit
Model Lease Information
Price
- $1,912Total Monthly Price
Unit 10-208 Lease Information
Unit Price
- $1,912Total Monthly PriceBase Rent: $1,912Required Monthly Fees: None
View Details and Rent EstimateDeposit
- $1,000 deposit
Model Lease Information
Price
- $1,912Total Monthly Price
Unit 08-208 Lease Information
Unit Price
- $1,912Total Monthly PriceBase Rent: $1,912Required Monthly Fees: None
View Details and Rent EstimateDeposit
- $1,000 deposit
Model Lease Information
Price
- $1,912Total Monthly Price
Apartment Model: CobaltFrom $1,9122 Bedroom, 2 Bath, 1069 sq ftAvailable NowFloorplans3D ToursFloor plans are artist's rendering. All dimensions are approximate. Actual product and specifications may vary in dimension or detail. Not all features are available in every rental home. Please see a representative for details.
![]()
Cobalt - Floorplan Cobalt - 3D Tour Apartment Unit: 08-207Apartment Model: Cobalt$1,9122 Bedroom, 2 Bath, 1069 sq ftAvailable NowApartment Unit: 10-208Apartment Model: Cobalt$1,9122 Bedroom, 2 Bath, 1069 sq ftAvailable NowApartment Unit: 08-208Apartment Model: Cobalt$1,9122 Bedroom, 2 Bath, 1069 sq ftAvailable NowIndigo Deluxe
$2,053
2 Beds, 2 Baths, 960 sq ftTotal Monthly PriceAvailable Sep 3Total Monthly Price
Base Rent$2,053Total Monthly Price$2,053Model Gallery
Floorplans
Availability Details
Prices shown for this property are the Total Monthly Price including Fees.Price Availability Date Unit Sq Ft Deposit $2,053 September 3, 2026 01-302 960 $1,000 Model Amenities and Features
Features
- Air Conditioning
- Balcony
- Cable Ready
- Ceiling Fans
- Double Vanities
- Heating
- High Speed Internet Access
- Smoke Free
- Sprinkler System
- Storage Space
- Trash Compactor
- Tub/Shower
- Washer/Dryer
- Wi-Fi
Kitchen
- Dishwasher
- Disposal
- Eat-in Kitchen
- Ice Maker
- Island Kitchen
- Kitchen
- Microwave
- Oven
- Pantry
- Quartz Countertops
- Range
- Refrigerator
- Stainless Steel Appliances
Unit 01-302 Lease Information
Unit Price
- $2,053Total Monthly PriceBase Rent: $2,053Required Monthly Fees: None
View Details and Rent EstimateDeposit
- $1,000 deposit
Model Lease Information
Price
- $2,053Total Monthly Price
Apartment Model: Indigo Deluxe$2,0532 Bedroom, 2 Bath, 960 sq ftAvailable September 3, 2026Floor plans are artist's rendering. All dimensions are approximate. Actual product and specifications may vary in dimension or detail. Not all features are available in every rental home. Please see a representative for details.
![]()
Indigo Deluxe - Floorplan Apartment Unit: 01-302Apartment Model: Indigo Deluxe$2,0532 Bedroom, 2 Bath, 960 sq ftAvailable September 3, 2026Cobalt Deluxe
From $1,912
2 Beds, 2 Baths, 1069 sq ftTotal Monthly PriceAvailable Sep 29Total Monthly Price
Base Rent$1,912 - $2,470Total Monthly Price$1,912 - $2,470Model Gallery
Floorplans
Availability Details
Prices shown for this property are the Total Monthly Price including Fees.Price Availability Date Unit Sq Ft Deposit View Details $1,912 September 29, 2026 04-207 1069 $1,000 $2,470 November 8, 2026 05-202 1069 $1,000 Model Amenities and Features
Features
- Air Conditioning
- Balcony
- Cable Ready
- Ceiling Fans
- Double Vanities
- Heating
- High Speed Internet Access
- Smoke Free
- Sprinkler System
- Storage Space
- Trash Compactor
- Tub/Shower
- Washer/Dryer
- Wi-Fi
Kitchen
- Dishwasher
- Disposal
- Eat-in Kitchen
- Ice Maker
- Island Kitchen
- Kitchen
- Microwave
- Oven
- Pantry
- Quartz Countertops
- Range
- Refrigerator
- Stainless Steel Appliances
Model Lease Information
Model Price Range
- $1,912 - $2,470Total Monthly PriceBase Rent: $1,912 - $2,470Required Monthly Fees: None
Unit 04-207 Lease Information
Unit Price
- $1,912Total Monthly PriceBase Rent: $1,912Required Monthly Fees: None
View Details and Rent EstimateDeposit
- $1,000 deposit
Model Lease Information
Model Price Range
- $1,912 - $2,470Total Monthly Price
Unit 05-202 Lease Information
Unit Price
- $2,470Total Monthly PriceBase Rent: $2,470Required Monthly Fees: None
View Details and Rent EstimateDeposit
- $1,000 deposit
Model Lease Information
Model Price Range
- $1,912 - $2,470Total Monthly Price
Apartment Model: Cobalt DeluxeFrom $1,9122 Bedroom, 2 Bath, 1069 sq ftAvailable September 29, 2026Floor plans are artist's rendering. All dimensions are approximate. Actual product and specifications may vary in dimension or detail. Not all features are available in every rental home. Please see a representative for details.
![]()
Cobalt Deluxe - Floorplan Apartment Unit: 04-207Apartment Model: Cobalt Deluxe$1,9122 Bedroom, 2 Bath, 1069 sq ftAvailable September 29, 2026Apartment Unit: 05-202Apartment Model: Cobalt Deluxe$2,4702 Bedroom, 2 Bath, 1069 sq ftAvailable November 8, 20263 Bedrooms
Sapphire
From $2,100
3 Beds, 2 Baths, 1288 sq ftTotal Monthly PriceAvailable NowTotal Monthly Price
Base Rent$2,100 - $2,314Total Monthly Price$2,100 - $2,314Model Gallery
Floorplans
Availability Details
Prices shown for this property are the Total Monthly Price including Fees.Price Availability Date Unit Sq Ft Deposit View Details $2,314 Available Now 11-304 1288 $1,000 $2,100 Available Now 02-302 1288 $1,000 $2,314 September 4, 2026 11-303 1288 $1,000 Model Amenities and Features
Features
- Air Conditioning
- Balcony
- Cable Ready
- Ceiling Fans
- Double Vanities
- Heating
- High Speed Internet Access
- Smoke Free
- Sprinkler System
- Storage Space
- Trash Compactor
- Tub/Shower
- Washer/Dryer
- Wi-Fi
Kitchen
- Dishwasher
- Disposal
- Eat-in Kitchen
- Ice Maker
- Island Kitchen
- Kitchen
- Microwave
- Oven
- Pantry
- Quartz Countertops
- Range
- Refrigerator
- Stainless Steel Appliances
Model Lease Information
Model Price Range
- $2,100 - $2,314Total Monthly PriceBase Rent: $2,100 - $2,314Required Monthly Fees: None
Unit 11-304 Lease Information
Unit Price
- $2,314Total Monthly PriceBase Rent: $2,314Required Monthly Fees: None
View Details and Rent EstimateDeposit
- $1,000 deposit
Model Lease Information
Model Price Range
- $2,100 - $2,314Total Monthly Price
Unit 02-302 Lease Information
Unit Price
- $2,100Total Monthly PriceBase Rent: $2,100Required Monthly Fees: None
View Details and Rent EstimateDeposit
- $1,000 deposit
Model Lease Information
Model Price Range
- $2,100 - $2,314Total Monthly Price
Unit 11-303 Lease Information
Unit Price
- $2,314Total Monthly PriceBase Rent: $2,314Required Monthly Fees: None
View Details and Rent EstimateDeposit
- $1,000 deposit
Model Lease Information
Model Price Range
- $2,100 - $2,314Total Monthly Price
Apartment Model: SapphireFrom $2,1003 Bedroom, 2 Bath, 1288 sq ftAvailable NowFloor plans are artist's rendering. All dimensions are approximate. Actual product and specifications may vary in dimension or detail. Not all features are available in every rental home. Please see a representative for details.
![]()
Sapphire - Floorplan Apartment Unit: 11-304Apartment Model: Sapphire$2,3143 Bedroom, 2 Bath, 1288 sq ftAvailable NowApartment Unit: 02-302Apartment Model: Sapphire$2,1003 Bedroom, 2 Bath, 1288 sq ftAvailable NowApartment Unit: 11-303Apartment Model: Sapphire$2,3143 Bedroom, 2 Bath, 1288 sq ftAvailable September 4, 2026
Schedule a Tour
Videos
3D Tours
Property Information
- 312 Units
- 3 Stories
- Built in 2016
Fees and Policies
The fees listed below are community-provided and may exclude utilities or add-ons. All payments are made directly to the property and are non-refundable unless otherwise specified. Use the Cost Calculator to determine costs based on your needs.
Other Fees and Policies
Pet Fees
- Cat
- Cat FeeiMax of 2. Charged Per Pet.$300.00
- Cat RentiCharged Per Pet.$25.00/mo
- Dog
- Dog FeeiMax of 2. Charged Per Pet.$300.00
- Dog RentiCharged Per Pet.$25.00/mo
None
Rottweiler, Doberman Pinscher, Pit Bull Terrier | Staffordshire Terrier, Chow, Presa Canarios, Akita, Alaskan Malamutes, Wolf-Hybrid, or any mix thereof.
Max of 2.
Parking Info and Fees
- Garage Parking
- Other
Property Fee Disclaimer: Based on community-supplied data and independent market research. Subject to change without notice. May exclude fees for mandatory or optional services and usage-based utilities.
Features and Amenities
On-Site Services
- Car Wash Area
- Maintenance On Site
- Pet Washing Station
- Planned Social Activities
- Property Manager On Site
- Trash Pickup Door To Door
- Online Services
- Pet Play Area
- Recycling
- Renters Insurance Program
- Public Transportation
- Community Wide Wi Fi
- 24 Hour Access
Community Features
- Conference Rooms
- Lounge
- Multi Use Room
- Business Center
- Clubhouse
Outdoor Features
- Grill
- Sundeck
- Pond
- Courtyard
- Picnic Area
- Gated
- Patio
Recreation and Fitness
- Fitness Center
- Spa
- Gameroom
- Walking/Biking Trails
- Pool
Interior Features
- Balcony
- Storage Space
- Ceiling Fans
- High Speed Internet Access
- Double Vanities
- Tub/Shower
- Heating
- Sprinkler System
- Trash Compactor
- Cable Ready
- Washer/Dryer
- Air Conditioning
- Wi Fi
- Smoke Free
Kitchen Amenities
- Island Kitchen
- Range
- Refrigerator
- Oven
- Pantry
- Dishwasher
- Eat In Kitchen
- Microwave
- Quartz Countertops
- Disposal
- Stainless Steel Appliances
- Ice Maker
- Kitchen
Living Area Features
- Walk In Closets
- Vaulted Ceiling
- Dining Room
- Vinyl Flooring
- Views
- Hardwood Floors
Student Features
- Private Bathroom

Map
- Shopping
- Colleges
- Grocery
- Medical

Map
Getting Around
40 / 100 Fairly walkable
50 / 100 Fairly bikeable
80 / 100 Very car friendly
Getting to Know the Area
50 / 100 Restaurants
20 / 100 Cafes
20 / 100 Nightlife
30 / 100 Shopping
40 / 100 Parks
100 / 100 Noise Level
Frequently Asked Questions about Eastmar Commons
Where is Eastmar Commons located?
Eastmar Commons is located at 10038 Vista Laguna Dr near the East Orlando area of Orlando, FL
What is the current rent range at Eastmar Commons?
1 Bedroom to 3 Bedroom Apartments at Eastmar Commons currently range from $1,514 to $2,470
When is the leasing office open?
- The office Hours for Eastmar Commons are
- Monday 9:00 am–6:00 pm
- Tuesday 9:00 am–6:00 pm
- Wednesday 9:00 am–6:00 pm
- Thursday 9:00 am–6:00 pm
- Friday 9:00 am–6:00 pm
- Saturday 10:00 am–5:00 pm
- Sunday Closed
Are pets allowed?
Call us today to find out our pet policy and if we allow pets
Renters Reviews and Ratings
Worse and worse
Very Misleading
Unsafe
Place is a joke
Property Manager Responded
ZRS Management is second rate in taking care of residents :-(
Rude.
Alta at Eastmar common
Nearby Schools
University High School
Legacy Middle School
About GreatSchools Data on ApartmentHomeLiving.com.
Points of Interest
Time and distance from Eastmar Commons.
Big Box and Retail
Walgreens
Petsmart
Colleges and Universities
Valencia Community College - Criminal Justice Institute
Groceries
Publix
Winn-Dixie
The Fresh Market
Hospitals
Military Bases
Naval Training Center
Restaurants and Dining
Miller's Ale House Alafaya Trail
Shopping Centers
Eastmar Commons has 5 shopping centers within 2.1 miles.
Nearby Neighborhoods
Rental Price Ranges in the Area
| Bedroom | Average Rent | Cheapest Rent | Highest Rent |
|---|---|---|---|
| Orlando Studio Apartments | $1,546 | $800 | $2,790 |
| Orlando 1 Bedroom Apartments | $1,718 | $529 | $4,057 |
| Orlando 2 Bedroom Apartments | $2,048 | $645 | $5,197 |
| Orlando 3 Bedroom Apartments | $2,441 | $732 | $9,000 |
| Orlando 4 Bedroom Apartments | $1,969 | $570 | $7,187 |
| Orlando 5 Bedroom Apartments | $2,201 | $899 | $10,000+ |
Browse Top Apartments in Orlando
By Price
By Community Type
- Orlando Apartments for Rent by Owner
- Orlando Apartments with Rent Specials
- Orlando Top Rated Apartments
- Orlando Corporate Apartments
- Orlando Furnished Apartments
- Orlando Gated Apartments
- Orlando Loft Apartments
- Orlando Low Income Apartments
- New Orlando Apartments
- Orlando Senior Apartments
- Orlando Short-term Apartments
- Orlando Student Apartments
- Orlando Apartments with Utilities Included


Max of 2.