


- Studio–2 Bedrooms
- $764-$1,014 Pricing
- 475–900 Square Feet
Rent Specials
Act fast! Lock in 1 MONTH FREE + Waived Admin Fee when you look & lease within 48HRS! Qualifying lease terms apply.
About Easton Parc
At Easton Parc Apartments in Sherman, TX, our first priority is making our residents feel right at home. Our pet-friendly community showcases a variety of amenities and features to give you an enjoyable living experience.We are conveniently located near public transportation access, making it easier than ever to navigate Sherman. Located within Sherman Independent School District, several area schools are just minutes away. The finest restaurants and shops Sherman have to offer are just a quick drive from our community. No matter how you spend your day, Easton Parc will always be happy to welcome you home.Your new home awaits at Easton Parc Apartments! Call or stop by today to schedule a tour of our welcoming apartment community in Sherman, Texas.
Easton Parc is located in the 75090 Zip code of Sherman, TX. This community is professionally managed by SunRidge Management Group, Inc
Property Contact Info

- Listed by:
- Agency:
- Vendor Logo:
- Website:
- View Property Website
- Call Us:
- (903) 294-4902
- Disclaimer:
Office Hours
| Monday | 9:00 am–6:00 pm |
| Tuesday | 9:00 am–6:00 pm |
| Wednesday | 9:00 am–6:00 pm |
| Thursday | 9:00 am–6:00 pm |
| Friday | 9:00 am–6:00 pm |
| Saturday | 10:00 am–5:00 pm |
| Sunday | 1:00 pm–5:00 pm |
Floorplan Pricing and Availability
Easton Parc offers Studio to 2 Bedroom apartments starting from $764 and having 475–900 sq ft. Here is the current pricing and availability:
New! Interactive Property Map
Studio
Floorplan E1
$764
Studio, 1 Bath, 475 sq ftAvailable NowModel Gallery
Floorplans
Photos
Availability Details
Price Availability Date Unit Sq Ft View Details $764 Available Now B204 475 $764 Available Now B101 475 Model Amenities and Features
Features
- Ceiling Fans
- Fireplace
- Washer/Dryer Hookup
Living Space
- Walk-In Closets
Unique Features
- All-Black Appliance Package*
- Private Patio or Balcony*
- Wood Style Flooring*
Model Rent and Fees
Model Price
- $764
Deposit
- $250 deposit
Unit B204 Amenities and Features
Features
- Ceiling Fans
- Fireplace
- Washer/Dryer Hookup
Living Space
- Walk-In Closets
Unique Features
- All-Black Appliance Package*
- Private Patio or Balcony*
- Wood Style Flooring*
Unit B204 Rent and Fees
Unit Price
- $764
View Details and Rent EstimateDeposit
- $250 deposit
Model Rent and Fees
Price
- $764
Unit B101 Amenities and Features
Features
- Ceiling Fans
- Fireplace
- Washer/Dryer Hookup
Living Space
- Walk-In Closets
Unique Features
- All-Black Appliance Package*
- Private Patio or Balcony*
- Wood Style Flooring*
Unit B101 Rent and Fees
Unit Price
- $764
View Details and Rent EstimateDeposit
- $250 deposit
Model Rent and Fees
Price
- $764
Apartment Model: E1From $764Studio, 1 Bath, 475 sq ftAvailable NowFloorplansPhotos![]()
E1 - Image ![]()
E1 - Floorplan Apartment Unit: B204Apartment Model: E1$764Studio, 1 Bath, 475 sq ftAvailable NowApartment Unit: B101Apartment Model: E1$764Studio, 1 Bath, 475 sq ftAvailable Now1 Bedroom
Floorplan A3
$864
1 Bed, 1 Bath, 640 sq ftAvailable NowModel Gallery
Floorplans
Photos
Availability Details
Price Availability Date Unit Sq Ft View Details $864 Available Now I302 650 $864 Available Now N302 650 $864 Available Now N304 650 Model Amenities and Features
Features
- Ceiling Fans
- Fireplace
- Washer/Dryer Hookup
Living Space
- Walk-In Closets
Unique Features
- All-Black Appliance Package*
- Private Patio or Balcony*
- Wood Style Flooring*
Model Rent and Fees
Model Price
- $864
Deposit
- $250 deposit
Unit I302 Amenities and Features
Features
- Ceiling Fans
- Fireplace
- Washer/Dryer Hookup
Living Space
- Walk-In Closets
Unique Features
- All-Black Appliance Package*
- Private Patio or Balcony*
- Wood Style Flooring*
Unit I302 Rent and Fees
Unit Price
- $864
View Details and Rent EstimateDeposit
- $250 deposit
Model Rent and Fees
Price
- $864
Unit N302 Amenities and Features
Features
- Ceiling Fans
- Fireplace
- Washer/Dryer Hookup
Living Space
- Walk-In Closets
Unique Features
- All-Black Appliance Package*
- Private Patio or Balcony*
- Wood Style Flooring*
Unit N302 Rent and Fees
Unit Price
- $864
View Details and Rent EstimateDeposit
- $250 deposit
Model Rent and Fees
Price
- $864
Unit N304 Amenities and Features
Features
- Ceiling Fans
- Fireplace
- Washer/Dryer Hookup
Living Space
- Walk-In Closets
Unique Features
- All-Black Appliance Package*
- Private Patio or Balcony*
- Wood Style Flooring*
Unit N304 Rent and Fees
Unit Price
- $864
View Details and Rent EstimateDeposit
- $250 deposit
Model Rent and Fees
Price
- $864
Apartment Model: A3From $8641 Bedroom, 1 Bath, 640 sq ftAvailable NowFloorplansPhotos![]()
A3 - Image ![]()
A3 - Floorplan Apartment Unit: I302Apartment Model: A3$8641 Bedroom, 1 Bath, 650 sq ftAvailable NowApartment Unit: N302Apartment Model: A3$8641 Bedroom, 1 Bath, 650 sq ftAvailable NowApartment Unit: N304Apartment Model: A3$8641 Bedroom, 1 Bath, 650 sq ftAvailable NowFloorplan A2
$864
1 Bed, 1 Bath, 640 sq ftAvailable NowModel Gallery
Floorplans
Photos
Availability Details
Price Availability Date Unit Sq Ft View Details $864 Available Now A202 650 $864 Available Now E202 650 $864 Available Now E206 650 Model Amenities and Features
Features
- Ceiling Fans
- Fireplace
- Washer/Dryer Hookup
Living Space
- Walk-In Closets
Unique Features
- All-Black Appliance Package*
- Private Patio or Balcony*
- Wood Style Flooring*
Model Rent and Fees
Model Price
- $864
Deposit
- $250 deposit
Unit A202 Amenities and Features
Features
- Ceiling Fans
- Fireplace
- Washer/Dryer Hookup
Living Space
- Walk-In Closets
Unique Features
- All-Black Appliance Package*
- Private Patio or Balcony*
- Wood Style Flooring*
Unit A202 Rent and Fees
Unit Price
- $864
View Details and Rent EstimateDeposit
- $250 deposit
Model Rent and Fees
Price
- $864
Unit E202 Amenities and Features
Features
- Ceiling Fans
- Fireplace
- Washer/Dryer Hookup
Living Space
- Walk-In Closets
Unique Features
- All-Black Appliance Package*
- Private Patio or Balcony*
- Wood Style Flooring*
Unit E202 Rent and Fees
Unit Price
- $864
View Details and Rent EstimateDeposit
- $250 deposit
Model Rent and Fees
Price
- $864
Unit E206 Amenities and Features
Features
- Ceiling Fans
- Fireplace
- Washer/Dryer Hookup
Living Space
- Walk-In Closets
Unique Features
- All-Black Appliance Package*
- Private Patio or Balcony*
- Wood Style Flooring*
Unit E206 Rent and Fees
Unit Price
- $864
View Details and Rent EstimateDeposit
- $250 deposit
Model Rent and Fees
Price
- $864
Apartment Model: A2From $8641 Bedroom, 1 Bath, 640 sq ftAvailable NowFloorplansPhotos![]()
A2 - Image ![]()
A2 - Floorplan Apartment Unit: A202Apartment Model: A2$8641 Bedroom, 1 Bath, 650 sq ftAvailable NowApartment Unit: E202Apartment Model: A2$8641 Bedroom, 1 Bath, 650 sq ftAvailable NowApartment Unit: E206Apartment Model: A2$8641 Bedroom, 1 Bath, 650 sq ftAvailable NowFloorplan A1
$864
1 Bed, 1 Bath, 640 sq ftAvailable NowModel Gallery
Floorplans
Photos
Availability Details
Price Availability Date Unit Sq Ft View Details $864 Available Now A104 650 $864 Available Now E104 650 $864 Available Now E108 650 Model Amenities and Features
Features
- Ceiling Fans
- Fireplace
- Washer/Dryer Hookup
Living Space
- Walk-In Closets
Unique Features
- All-Black Appliance Package*
- Private Patio or Balcony*
- Wood Style Flooring*
Model Rent and Fees
Model Price
- $864
Deposit
- $250 deposit
Unit A104 Amenities and Features
Features
- Ceiling Fans
- Fireplace
- Washer/Dryer Hookup
Living Space
- Walk-In Closets
Unique Features
- All-Black Appliance Package*
- Private Patio or Balcony*
- Wood Style Flooring*
Unit A104 Rent and Fees
Unit Price
- $864
View Details and Rent EstimateDeposit
- $250 deposit
Model Rent and Fees
Price
- $864
Unit E104 Amenities and Features
Features
- Ceiling Fans
- Fireplace
- Washer/Dryer Hookup
Living Space
- Walk-In Closets
Unique Features
- All-Black Appliance Package*
- Private Patio or Balcony*
- Wood Style Flooring*
Unit E104 Rent and Fees
Unit Price
- $864
View Details and Rent EstimateDeposit
- $250 deposit
Model Rent and Fees
Price
- $864
Unit E108 Amenities and Features
Features
- Ceiling Fans
- Fireplace
- Washer/Dryer Hookup
Living Space
- Walk-In Closets
Unique Features
- All-Black Appliance Package*
- Private Patio or Balcony*
- Wood Style Flooring*
Unit E108 Rent and Fees
Unit Price
- $864
View Details and Rent EstimateDeposit
- $250 deposit
Model Rent and Fees
Price
- $864
Apartment Model: A1From $8641 Bedroom, 1 Bath, 640 sq ftAvailable NowFloorplansPhotos![]()
A1 - Image ![]()
A1 - Floorplan Apartment Unit: A104Apartment Model: A1$8641 Bedroom, 1 Bath, 650 sq ftAvailable NowApartment Unit: E104Apartment Model: A1$8641 Bedroom, 1 Bath, 650 sq ftAvailable NowApartment Unit: E108Apartment Model: A1$8641 Bedroom, 1 Bath, 650 sq ftAvailable Now2 Bedrooms
Floorplan B
From $964
2 Beds, 2 Baths, 890 sq ftAvailable NowModel Gallery
Floorplans
Photos
Availability Details
Price Availability Date Unit Sq Ft View Details $1,014 Available Now D101 900 $964 Available Now F201 900 $964 Available Now F203 900 Model Amenities and Features
Features
- Ceiling Fans
- Fireplace
- Washer/Dryer Hookup
Living Space
- Walk-In Closets
Unique Features
- All-Black Appliance Package*
- Private Patio or Balcony*
- Wood Style Flooring*
Model Rent and Fees
Model Price Range
- $964 - $1,014
Deposit
- $350 deposit
Unit D101 Amenities and Features
Features
- Ceiling Fans
- Fireplace
- Washer/Dryer Hookup
Living Space
- Walk-In Closets
Unique Features
- All-Black Appliance Package*
- Private Patio or Balcony*
- Wood Style Flooring*
Unit D101 Rent and Fees
Unit Price
- $1,014
View Details and Rent EstimateDeposit
- $350 deposit
Model Rent and Fees
Model Price Range
- $964 - $1,014
Unit F201 Amenities and Features
Features
- Ceiling Fans
- Fireplace
- Washer/Dryer Hookup
Living Space
- Walk-In Closets
Unique Features
- All-Black Appliance Package*
- Private Patio or Balcony*
- Wood Style Flooring*
Unit F201 Rent and Fees
Unit Price
- $964
View Details and Rent EstimateDeposit
- $350 deposit
Model Rent and Fees
Model Price Range
- $964 - $1,014
Unit F203 Amenities and Features
Features
- Ceiling Fans
- Fireplace
- Washer/Dryer Hookup
Living Space
- Walk-In Closets
Unique Features
- All-Black Appliance Package*
- Private Patio or Balcony*
- Wood Style Flooring*
Unit F203 Rent and Fees
Unit Price
- $964
View Details and Rent EstimateDeposit
- $350 deposit
Model Rent and Fees
Model Price Range
- $964 - $1,014
Apartment Model: BFrom $9642 Bedroom, 2 Bath, 890 sq ftAvailable NowFloorplansPhotos![]()
B - Image ![]()
B - Floorplan Apartment Unit: D101Apartment Model: B$1,0142 Bedroom, 2 Bath, 900 sq ftAvailable NowApartment Unit: F201Apartment Model: B$9642 Bedroom, 2 Bath, 900 sq ftAvailable NowApartment Unit: F203Apartment Model: B$9642 Bedroom, 2 Bath, 900 sq ftAvailable Now
Schedule a Tour
3D Tours
Property Information
- 232 Units
- 3 Stories
- Built in 1986
- Renovated In Jul 2013
Fees and Policies
The fees listed below are community-provided and may exclude utilities or add-ons. All payments are made directly to the property and are non-refundable unless otherwise specified. Use the Cost Calculator to determine costs based on your needs.
Required Fees
One-Time Basics
- Due at Application
- Application Fee Per ApplicantiCharged per applicant.$75.00
- Due at Move-In
- Administrative FeeiCharged per unit.$100.00
Other Fees and Policies
Parking Fees
- Surface Lot
- Parking DepositiCharged Per Vehicle.$0.00
Storage Fees
- Storage Unit
- Storage DepositiCharged per rentable item.$0.00
- Storage RentiCharged per rentable item.$0.00/mo
Pet Policy and Fees
Cats
- 75 Lb Weight Limit
Comments: We welcome 2 pets per apartment home. Ask about the required pet fees and restricted breeds. Please call for complete pet policy.
Dogs
- 75 Lb Weight Limit
Comments: We welcome 2 pets per apartment home. Ask about the required pet fees and restricted breeds. Please call for complete pet policy.
Property Fee Disclaimer: Based on community-supplied data and independent market research. Subject to change without notice. May exclude fees for mandatory or optional services and usage-based utilities.
Features and Amenities
Unique Amenities
- All-Black Appliance Package*
- Fenced Dog Park
- Planned Community Events
- Private Patio or Balcony*
- Wood Style Flooring*
On-Site Services
- Maintenance On Site
- Property Manager On Site
- Laundry Facilities
Community Features
- Business Center
- Clubhouse
- Walk Up
Recreation and Fitness
- Pool
Interior Features
- Storage Space
- Heating
- Ceiling Fans
- Fireplace
- Tub/Shower
- Cable Ready
- Washer/Dryer Hookup
- Air Conditioning
Kitchen Amenities
- Dishwasher
- Eat In Kitchen
- Range
- Oven
- Warming Drawer
- Disposal
- Freezer
- Kitchen
Living Area Features
- Walk In Closets
- Dining Room
- Tile Floors
- Window Coverings
- Carpet
- Vinyl Flooring
- Hardwood Floors

Map
- Shopping
- Colleges
- Grocery
- Medical

Map
Getting Around
50 / 100 Fairly walkable
30 / 100 Somewhat Bikeable
100 / 100 Exceptionally car friendly
Getting to Know the Area
60 / 100 Restaurants
40 / 100 Cafes
50 / 100 Nightlife
70 / 100 Shopping
60 / 100 Noise Level
Frequently Asked Questions about Easton Parc
Where is Easton Parc located?
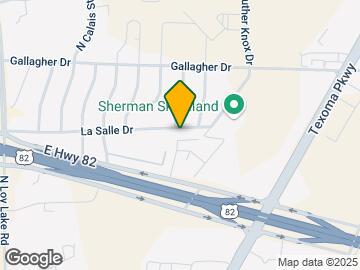
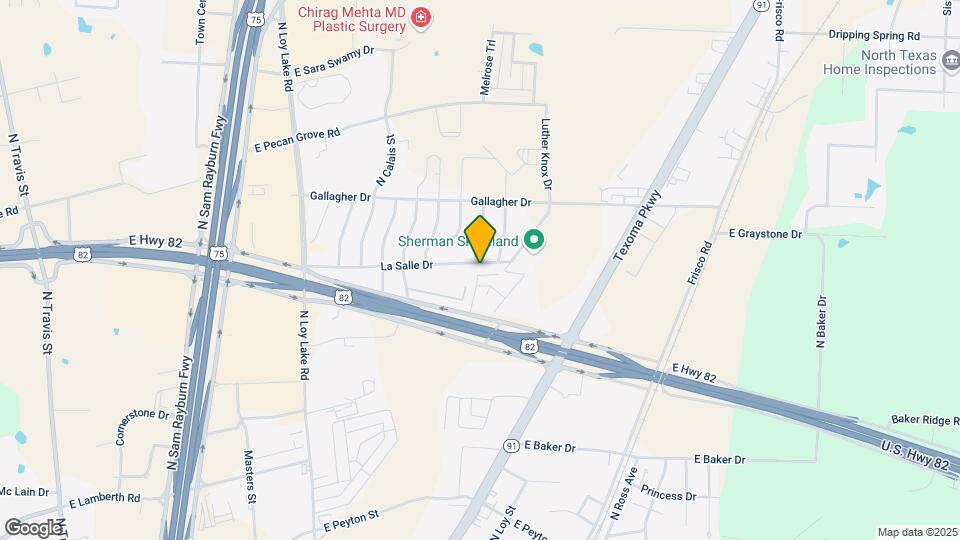
Easton Parc is located at 1600 LaSalle Dr, Sherman, TX
What is the current rent range at Easton Parc?
Studio to 2 Bedroom Apartments at Easton Parc currently range from $764 to $1,014
When is the leasing office open?
- The office Hours for Easton Parc are
- Monday 9:00 am–6:00 pm
- Tuesday 9:00 am–6:00 pm
- Wednesday 9:00 am–6:00 pm
- Thursday 9:00 am–6:00 pm
- Friday 9:00 am–6:00 pm
- Saturday 10:00 am–5:00 pm
- Sunday 1:00 pm–5:00 pm
Are pets allowed?
Call us today to find out our pet policy and if we allow pets
Are there any rent specials?
The current rent special at Easton Parc is: Act fast! Lock in 1 MONTH FREE + Waived Admin Fee when you look & lease within 48HRS! Qualifying lease terms apply..
Renters Reviews and Ratings
Outstanding
Property Manager Responded
Bed bugs
Property Manager Responded
I love this place!!
Property Manager Responded
I have lived at Easton Parc for three years and like it
Property Manager Responded
Best apartments i ever lived in
Property Manager Responded
awful
Property Manager Responded
Ok
Property Manager Responded
Easton Parc
Property Manager Responded
Nearby Schools
Sherman High School
Percy W Neblett Elementary School
About GreatSchools Data on ApartmentHomeLiving.com.
Points of Interest
Time and distance from Easton Parc.
Big Box and Retail
Lowe's
Goodwill
Walgreens
Colleges and Universities
Groceries
Kroger
Albertsons
Hospitals
Baylor Scott & White Surgical Hospital At Sherma
Wilson N. Jones Regional Medical Center
Texoma Medical Center
Shopping Centers
Easton Parc has 5 shopping centers within 0.6 miles.
Nearby Neighborhoods
Rental Price Ranges in the Area
| Bedroom | Average Rent | Cheapest Rent | Highest Rent |
|---|---|---|---|
| Sherman Studio Apartments | $985 | $764 | $1,134 |
| Sherman 1 Bedroom Apartments | $1,109 | $690 | $2,601 |
| Sherman 2 Bedroom Apartments | $1,341 | $708 | $3,669 |
| Sherman 3 Bedroom Apartments | $1,884 | $1,300 | $3,387 |
| Sherman 4 Bedroom Apartments | $2,124 | $1,999 | $2,199 |
| 2 Bedroom Homes | $1,214 | $725 | $1,595 |
| 3 Bedroom Homes | $1,668 | $1,100 | $2,500 |
| 4 Bedroom Homes | $2,113 | $1,495 | $2,750 |
| 5 Bedroom Homes | $2,897 | $2,295 | $3,500 |
Browse Top Apartments in Sherman
By Price
By Community Type
- Sherman Apartments with Rent Specials
- Sherman Top Rated Apartments
- Sherman Corporate Apartments
- Sherman Furnished Apartments
- Sherman Gated Apartments
- Sherman Loft Apartments
- New Sherman Apartments
- Sherman Senior Apartments
- Sherman Short-term Apartments
- Sherman Student Apartments
- Sherman Apartments with Utilities Included


Open Surface Parking Available. Please call us regarding our Parking Policy.