


- 1–3 Bedrooms
- $1,009-$1,770 Pricing
- 501–1,193 Square Feet
Rent Specials
Up to 6 weeks free plus no deposit! Let us show you your new home!
About Easton
Enjoy the best that life in Northwest San Antonio has to offer at Easton. Featuring one-, two- and three-bedroom apartment homes, our luxury apartment complex combines amazing amenities (like a new fitness center and resort-style pool) with a convenient location and completely upgraded apartments. There’s a lot to love about Easton. There are five available floor plans at Easton Apartments, ranging from one-bedroom and one-bathroom options (starting at 501 square feet) to three bedrooms and two bathrooms (up to 1,193 square feet). All of our floor plans feature full-size washers and dryers, all-black appliances, granite countertops, track lighting, wood-style flooring and modern colors. We also put an emphasis on open layouts and designer kitchens, which allow you to mingle with guests while you prepare meals. Amenities at our luxury apartments in Northwest San Antonio include a fitness center that is brand new and open 24 hours a day. Enjoy new cardio and weight equipment, as well as a resort-style pool or seating area to relax in afterwards. We also have a newly redesigned clubhouse, grilling areas, package lockers and other amenities. Our on-site maintenance and management teams are here to give you peace of mind and meet your needs. Our location in The Alamo City can’t be beat, either. We are near Six Flags Fiesta Texas, the Bamberger Nature Park and The Shops at La Cantera, and other conveniences like restaurants, grocery stores and entertainment are nearby as well. Our close proximity to I-10 and Loop 1604 make getting to anywhere in San Antonio—including downtown—a breeze. This is perfect for commuters to USAA, students at the University of Texas at San Antonio, employees at Valero and frequent visitors to the medical center. Pets are welcome at Easton Apartments as well. Up to two are accepted per apartment home and a variety of breeds are allowed. Schedule your tour today!
Easton is located in the Northwest Side Neighborhood and 78249 Zip code of San Antonio, TX. This community is professionally managed by Knightvest Management
Unique Features and Amenities
- 1st Floor
- 24 Hour Wellness Center
- 24-hour Package Lockers
- 2nd Floor
- 6 inch baseboards
- 6 Panel Doors
- 9 - Ft Ceilings
- Backsplash
- Balcony
- Barn Style Bedroom Door
- Black appliances
- Black Cabinets
- Brushed Nickel Hardware
- Carpet Excluding Wet Areas
- Carpet in Bedrooms
- Ceiling Fan
- Ceiling Fan Living Room
- Ceiling fan master bedroom
- Courtyard view
- Courtyards with Picnic and Grills
- Covered Parking
- Covered parking - assigned
- Co-Working Lounge with Private Conference Rooms
- Custom Closets
- Disposal
- Door to Door Valet Trash
- Fireplace
- First Floor
- Full Size Washer & Dryer
- Full Size Washer and Dryer Included
- Fully Equipped Kitchens
- Granite Countertops
- Granite Countertops and Glass Tile Backsplashes
- Gray Cabinets
- Large Walk-In Closets
- Living Room Lighting
- New Appliances
- On Call Emergency Maintenance
- Pantry/ Linen Closets
- Pet-friendly Community with Dog Park
- Pickleball Court
- Planned Social Events
- Pool view
- Poolside Cabana with Grilling and Dining Area
- Press Cafe
- Private Balcony and Patios
- Resort Style Pool
- Spruce Lifestyle Services
- Stainless steel appliances
- Stainless Steel Appliances G
- Tile Surround
- USB Port
- White Quartz/Undermount Sink
- White/Gray Ceramic backslash
- Wood - Style Flooring
- Wood Style Flooring Throughout
- Wood Style Flooring Throughout Except Bedrooms
Property Contact Info

- Listed by:
- Agency:
- Vendor Logo:
- Website:
- View Property Website
- Call Us:
- (210) 762-4146
- Disclaimer:
Office Hours
| Monday | 9:00 am–6:00 pm |
| Tuesday | 9:00 am–6:00 pm |
| Wednesday | 9:00 am–6:00 pm |
| Thursday | 9:00 am–6:00 pm |
| Friday | 9:00 am–6:00 pm |
| Saturday | 10:00 am–5:00 pm |
| Sunday | Closed |
Floorplan Pricing and Availability
Easton offers 1 to 3 Bedroom apartments starting from $1,009 and having 501–1,193 sq ft. Here is the current pricing and availability:
New! Interactive Property Map
1 Bedroom
Floorplan A2
From $1,080
1 Bed, 1 Bath, 621 sq ftAvailable NowModel Gallery
Floorplans
Photos
3D Tours
Availability Details
Price Availability Date Unit Sq Ft View Details $1,170 Available Now 625 621 $1,160 Available Now 1815 621 $1,100 Available Now 1214 621 Model Amenities and Features
Kitchen
- Granite Countertops
- Ice Maker
Model Rent and Fees
Model Price Range
- $1,080 - $1,185
Current Available Pricing
- $1,100 - $1,170
Unit 625 Amenities and Features
Features
- Fireplace
Kitchen
- Stainless Steel Appliances
Unique Features
- 2nd Floor
- 6 inch baseboards
- 6 Panel Doors
- Brushed Nickel Hardware
- Ceiling Fan Living Room
- Courtyard view
- Custom Closets
- Full Size Washer & Dryer
- Gray Cabinets
- USB Port
- White Quartz/Undermount Sink
- White/Gray Ceramic backslash
- Wood Style Flooring Throughout Except Bedrooms
Unit 625 Rent and Fees
Unit Price
- $1,170
View Details and Rent EstimateModel Rent and Fees
Model Price Range
- $1,080 - $1,185
Unit 1815 Amenities and Features
Kitchen
- Stainless Steel Appliances
Unique Features
- 1st Floor
- 6 inch baseboards
- 6 Panel Doors
- Brushed Nickel Hardware
- Ceiling Fan Living Room
- Custom Closets
- Full Size Washer & Dryer
- Gray Cabinets
- USB Port
- White Quartz/Undermount Sink
- White/Gray Ceramic backslash
- Wood Style Flooring Throughout Except Bedrooms
Unit 1815 Rent and Fees
Unit Price
- $1,160
View Details and Rent EstimateModel Rent and Fees
Model Price Range
- $1,080 - $1,185
Unit 1214 Amenities and Features
Kitchen
- Granite Countertops
Unique Features
- 1st Floor
- 6 inch baseboards
- 6 Panel Doors
- Black appliances
- Black Cabinets
- Brushed Nickel Hardware
- Courtyard view
- Full Size Washer & Dryer
- Living Room Lighting
- USB Port
- White/Gray Ceramic backslash
- Wood Style Flooring Throughout
Unit 1214 Rent and Fees
Unit Price
- $1,100
View Details and Rent EstimateModel Rent and Fees
Model Price Range
- $1,080 - $1,185
Apartment Model: A2From $1,0801 Bedroom, 1 Bath, 621 sq ftAvailable NowFloorplansPhotos3D Tours![]()
A2 - Image 1 ![]()
A2 - Image 2 ![]()
A2 - Floorplan A2 - 3D Tour Apartment Unit: 625Apartment Model: A2$1,1701 Bedroom, 1 Bath, 621 sq ftAvailable NowApartment Unit: 1815Apartment Model: A2$1,1601 Bedroom, 1 Bath, 621 sq ftAvailable NowApartment Unit: 1214Apartment Model: A2$1,1001 Bedroom, 1 Bath, 621 sq ftAvailable NowFloorplan A1
From $1,009
1 Bed, 1 Bath, 501 sq ftAvailable Aug 25Model Gallery
Floorplans
Photos
3D Tours
Availability Details
Price Availability Date Unit Sq Ft View Details $1,055 August 25, 2026 925 501 $1,055 October 3, 2026 915 501 $1,009 October 10, 2026 316 501 Model Amenities and Features
Kitchen
- Granite Countertops
- Ice Maker
Model Rent and Fees
Model Price Range
- $1,009 - $1,055
Unit 925 Amenities and Features
Kitchen
- Stainless Steel Appliances
Unique Features
- 2nd Floor
- 6 inch baseboards
- 6 Panel Doors
- Barn Style Bedroom Door
- Brushed Nickel Hardware
- Ceiling Fan Living Room
- Custom Closets
- Full Size Washer & Dryer
- Gray Cabinets
- USB Port
- White Quartz/Undermount Sink
- White/Gray Ceramic backslash
- Wood Style Flooring Throughout Except Bedrooms
Unit 925 Rent and Fees
Unit Price
- $1,055
View Details and Rent EstimateModel Rent and Fees
Model Price Range
- $1,009 - $1,055
Unit 915 Amenities and Features
Kitchen
- Stainless Steel Appliances
Unique Features
- 1st Floor
- 6 inch baseboards
- 6 Panel Doors
- Barn Style Bedroom Door
- Brushed Nickel Hardware
- Ceiling Fan Living Room
- Custom Closets
- Full Size Washer & Dryer
- Gray Cabinets
- USB Port
- White Quartz/Undermount Sink
- White/Gray Ceramic backslash
- Wood Style Flooring Throughout Except Bedrooms
Unit 915 Rent and Fees
Unit Price
- $1,055
View Details and Rent EstimateModel Rent and Fees
Model Price Range
- $1,009 - $1,055
Unit 316 Amenities and Features
Kitchen
- Granite Countertops
Unique Features
- 1st Floor
- 6 inch baseboards
- Black Appliances
- Black Cabinets
- Courtyard view
- Full Size Washer & Dryer
- USB Port
- Wood Style Flooring Throughout Except Bedrooms
Unit 316 Rent and Fees
Unit Price
- $1,009
View Details and Rent EstimateModel Rent and Fees
Model Price Range
- $1,009 - $1,055
Apartment Model: A1From $1,0091 Bedroom, 1 Bath, 501 sq ftAvailable August 25, 2026FloorplansPhotos3D Tours![]()
A1 - Image 1 ![]()
A1 - Image 2 ![]()
A1 - Floorplan A1 - 3D Tour Apartment Unit: 925Apartment Model: A1$1,0551 Bedroom, 1 Bath, 501 sq ftAvailable August 25, 2026Apartment Unit: 915Apartment Model: A1$1,0551 Bedroom, 1 Bath, 501 sq ftAvailable October 3, 2026Apartment Unit: 316Apartment Model: A1$1,0091 Bedroom, 1 Bath, 501 sq ftAvailable October 10, 20262 Bedrooms
Floorplan B1
From $1,209
2 Beds, 1 Bath, 704 sq ftAvailable NowModel Gallery
Floorplans
Photos
Availability Details
Price Availability Date Unit Sq Ft View Details $1,219 Available Now 1317 704 $1,209 Available Now 612 704 $1,209 August 27, 2026 718 704 Model Amenities and Features
Kitchen
- Granite Countertops
- Ice Maker
Model Rent and Fees
Model Price Range
- $1,209 - $1,289
Current Available Pricing
- $1,209 - $1,219
Unit 1317 Amenities and Features
Kitchen
- Granite Countertops
Unique Features
- 1st Floor
- 6 inch baseboards
- Black appliances
- Black Cabinets
- Brushed Nickel Hardware
- Courtyard view
- Full Size Washer & Dryer
- Living Room Lighting
- USB Port
- White/Gray Ceramic backslash
- Wood Style Flooring Throughout
Unit 1317 Rent and Fees
Unit Price
- $1,219
View Details and Rent EstimateModel Rent and Fees
Model Price Range
- $1,209 - $1,289
Unit 612 Amenities and Features
Kitchen
- Granite Countertops
Unique Features
- 1st Floor
- 6 inch baseboards
- Black Appliances
- Black Cabinets
- Brushed Nickel Hardware
- Ceiling fan living room
- Courtyard view
- Full Size Washer & Dryer
- USB Port
- White/Gray Ceramic backslash
- Wood Style Flooring Throughout
Unit 612 Rent and Fees
Unit Price
- $1,209
View Details and Rent EstimateModel Rent and Fees
Model Price Range
- $1,209 - $1,289
Unit 718 Amenities and Features
Kitchen
- Granite Countertops
Unique Features
- 1st Floor
- 6 inch baseboards
- Black Appliances
- Black Cabinets
- Courtyard view
- Full Size Washer & Dryer
- USB Port
- White/Gray Ceramic backslash
- Wood Style Flooring Throughout Except Bedrooms
Unit 718 Rent and Fees
Unit Price
- $1,209
View Details and Rent EstimateModel Rent and Fees
Model Price Range
- $1,209 - $1,289
Apartment Model: B1From $1,2092 Bedroom, 1 Bath, 704 sq ftAvailable NowFloorplansPhotos![]()
B1 - Image 1 ![]()
B1 - Image 2 ![]()
B1 - Floorplan Apartment Unit: 1317Apartment Model: B1$1,2192 Bedroom, 1 Bath, 704 sq ftAvailable NowApartment Unit: 612Apartment Model: B1$1,2092 Bedroom, 1 Bath, 704 sq ftAvailable NowApartment Unit: 718Apartment Model: B1$1,2092 Bedroom, 1 Bath, 704 sq ftAvailable August 27, 2026Floorplan B2
From $1,299
2 Beds, 2 Baths, 932 sq ftAvailable NowModel Gallery
Floorplans
Photos
3D Tours
Availability Details
Price Availability Date Unit Sq Ft View Details $1,399 Available Now 2121 932 $1,309 Available Now 1817 932 $1,299 August 29, 2026 811 932 Model Amenities and Features
Features
- Air Conditioning
- Balcony
- Cable Ready
- Ceiling Fans
- Fireplace
- Heating
- High Speed Internet Access
- Tub/Shower
- Washer/Dryer
- Wi-Fi
Kitchen
- Dishwasher
- Disposal
- Granite Countertops
- Ice Maker
- Kitchen
- Microwave
- Oven
- Pantry
- Range
- Refrigerator
- Stainless Steel Appliances
Model Rent and Fees
Model Price Range
- $1,299 - $1,409
Current Available Pricing
- $1,299 - $1,399
Unit 2121 Amenities and Features
Features
- Fireplace
Kitchen
- Stainless Steel Appliances
Unique Features
- 2nd Floor
- 6 inch baseboards
- 6 Panel Doors
- Brushed Nickel Hardware
- Ceiling Fan Living Room
- Custom Closets
- Full Size Washer & Dryer
- Gray Cabinets
- USB Port
- White Quartz/Undermount Sink
- White/Gray Ceramic backslash
- Wood Style Flooring Throughout
Unit 2121 Rent and Fees
Unit Price
- $1,399
View Details and Rent EstimateModel Rent and Fees
Model Price Range
- $1,299 - $1,409
Unit 1817 Amenities and Features
Kitchen
- Granite Countertops
Unique Features
- 1st Floor
- 6 inch baseboards
- Black appliances
- Black Cabinets
- Brushed Nickel Hardware
- Full Size Washer & Dryer
- Living Room Lighting
- USB Port
- White/Gray Ceramic backslash
- Wood Style Flooring Throughout
Unit 1817 Rent and Fees
Unit Price
- $1,309
View Details and Rent EstimateModel Rent and Fees
Model Price Range
- $1,299 - $1,409
Unit 811 Amenities and Features
Kitchen
- Granite Countertops
- Stainless Steel Appliances
Unique Features
- 1st Floor
- 6 inch baseboards
- Black Appliances
- Black Cabinets
- Brushed Nickel Hardware
- Ceiling Fan Living Room
- Full Size Washer & Dryer
- White/Gray Ceramic backslash
- Wood Style Flooring Throughout Except Bedrooms
Unit 811 Rent and Fees
Unit Price
- $1,299
View Details and Rent EstimateModel Rent and Fees
Model Price Range
- $1,299 - $1,409
Apartment Model: B2From $1,2992 Bedroom, 2 Bath, 932 sq ftAvailable NowFloorplansPhotos3D Tours![]()
B2 - Image 1 ![]()
B2 - Image 2 ![]()
B2 - Floorplan B2 - 3D Tour Apartment Unit: 2121Apartment Model: B2$1,3992 Bedroom, 2 Bath, 932 sq ftAvailable NowApartment Unit: 1817Apartment Model: B2$1,3092 Bedroom, 2 Bath, 932 sq ftAvailable NowApartment Unit: 811Apartment Model: B2$1,2992 Bedroom, 2 Bath, 932 sq ftAvailable August 29, 20263 Bedrooms
Floorplan C1
$1,770
3 Beds, 2 Baths, 1193 sq ftAvailable Sep 15Model Gallery
Floorplans
Photos
Availability Details
Price Availability Date Unit Sq Ft $1,770 September 15, 2026 1513 1193 Unit 1513 Amenities and Features
Kitchen
- Stainless Steel Appliances
Unique Features
- 1st Floor
- 6 inch baseboards
- 6 Panel Doors
- Brushed Nickel Hardware
- Ceiling Fan Living Room
- Custom Closets
- Full Size Washer & Dryer
- Gray Cabinets
- USB Port
- White Quartz/Undermount Sink
- White/Gray Ceramic backslash
- Wood Style Flooring Throughout Except Bedrooms
Unit 1513 Rent and Fees
Unit Price
- $1,770
View Details and Rent EstimateModel Rent and Fees
Price
- $1,770
Apartment Model: C1$1,7703 Bedroom, 2 Bath, 1193 sq ftAvailable September 15, 2026FloorplansPhotos![]()
C1 - Image 1 ![]()
C1 - Image 2 ![]()
C1 - Floorplan Apartment Unit: 1513Apartment Model: C1$1,7703 Bedroom, 2 Bath, 1193 sq ftAvailable September 15, 2026
Schedule a Tour
Videos
3D Tours
Property Information
- Renovated In 2016
- 352 Units
- 2 Stories
- Built in 1999
Lease Terms
- 3 - 15 mo
- Short Term Lease Options
Fees and Policies
The fees listed below are community-provided and may exclude utilities or add-ons. All payments are made directly to the property and are non-refundable unless otherwise specified. Use the Cost Calculator to determine costs based on your needs.
Required Fees
One-Time Basics
- Due at Application
- Administrative FeeiAdministrative Fee Charged Per Unit.$257.55
- 100 Screening FeeiApplication Fee Charged per unit.$50.72
Utilities
- RentPlus Credit Reporting Feei$10 Single Resident Participation. $15 Multi-Resident Participation. Automatically Enrolled - Opt-out Option Available Charged per unit.Varies/mo
Other Fees and Policies
Situational Fees
- Mid-Term Transfer FeeiMid-Term Transfer Fee Charged Per Occurrence.$750.00
- End of Lease Term Transfer FeeiTransfer fee at the end of your lease Charged Per Occurrence.$250.00
- Late FeeiLate on the 4th Charged Per Unit.10.0% of base rent
- NSF FeeiPayment Returned Fee Charged Per Occurrence.$50.00
- Month To Month ChargesiMonth To Month Charges Charged Per Unit.$500.00
- Roommate Change FeeiPer Person Per Occurrence Charged per unit.$250.00
- Conditional Admin FeeiConditional Admin Fee Charged per unit.$250.00
- Lease Termination FeeiLease Termination Fee Charged per unit.200.0% of base rent
- Application Reletting FeeiApplicant Re-letting Fee Charged per unit.85.0% of base rent
Pet Fees
- Cat
- Non-Refundable Pet FeeiPet Fee - Non Refundable - Cat Charged Per Pet.$350.00
- Monthly Pet RentiCat Pet Rent Charged Per Pet.$25.00/mo
- Dog
- Non-Refundable Pet FeeiPet Fee - Non Refundable - Dog Charged Per Pet.$350.00
- Monthly Pet RentiDog Pet Rent Charged Per Pet.$25.00/mo
We implement a 2-pet limit per apartment home. Please contact the office for pet fee and pet rent amounts required for each pet. Not approved but not limited to, Pit Bull Terriers, Staffordshire Terriers, Rottweilers, German Shepherd, Presa Canarios, Chow Chow, Doberman Pinschers, Akitas, Wolf hybrids, Mastiffs, Cane Corsos, Great Danes, Alaskan Malamutes, Siberian Huskies. Including any mix of the breeds listed above.
Parking Fees
- Car Port
- Carport - ParkingiCarport - Parking Charged Per Vehicle.$30.00/mo
- CoverediCarport Parking
Additional Parking Options
Property Fee Disclaimer: Based on community-supplied data and independent market research. Subject to change without notice. May exclude fees for mandatory or optional services and usage-based utilities.
Features and Amenities
On-Site Services
- Maintenance On Site
- Package Service
- Planned Social Activities
- Property Manager On Site
- Trash Pickup Door To Door
- Online Services
- Pet Play Area
Community Features
- Walk Up
- Corporate Housing
- Clubhouse
Outdoor Features
- Grill
- Fenced Lot
- Courtyard
- Sundeck
- Deck
- Patio
Recreation and Fitness
- Fitness Center
- Pickleball Court
- Playground
- Pool
Interior Features
- Balcony
- Tub/Shower
- Heating
- Ceiling Fans
- Fireplace
- High Speed Internet Access
- Cable Ready
- Washer/Dryer
- Air Conditioning
- Wi Fi
Kitchen Amenities
- Oven
- Microwave
- Dishwasher
- Pantry
- Range
- Refrigerator
- Disposal
- Stainless Steel Appliances
- Ice Maker
- Kitchen
- Granite Countertops
Living Area Features
- Walk In Closets
- Dining Room
- Carpet
- Vinyl Flooring
- Linen Closet
- Window Coverings
- Hardwood Floors

Map
- Shopping
- Colleges
- Grocery
- Medical
- Parks

Map
Getting Around
60 / 100 Moderately walkable
30 / 100 Limited public transit
60 / 100 Moderately bikeable
100 / 100 Exceptionally car friendly
Getting to Know the Area
70 / 100 Restaurants
60 / 100 Cafes
60 / 100 Nightlife
70 / 100 Shopping
50 / 100 Parks
40 / 100 Noise Level
Frequently Asked Questions about Easton
Where is Easton located?
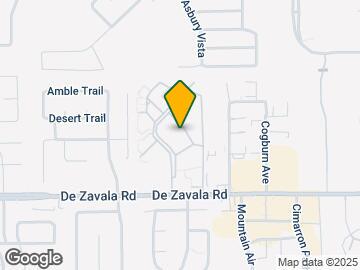
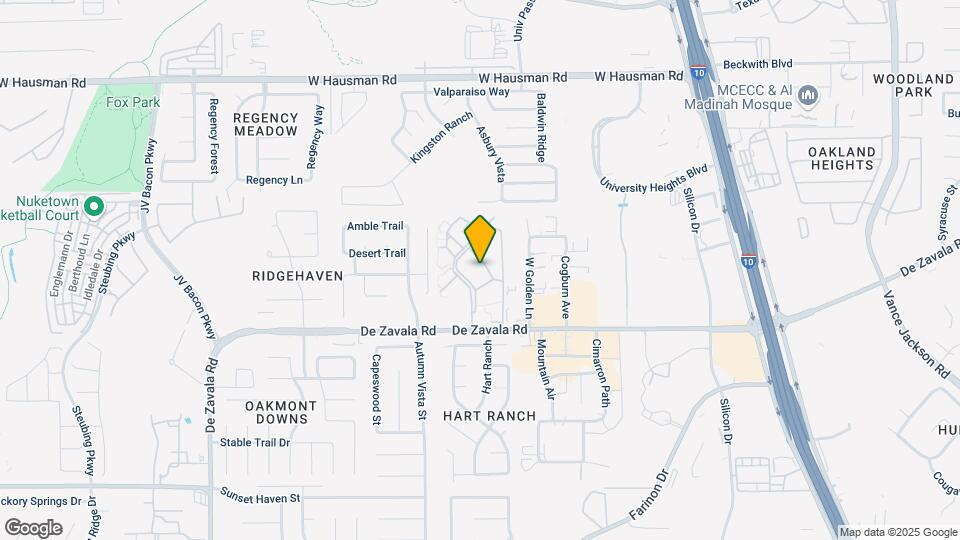
Easton is located at 6033 DeZavala Rd near the Northwest Side area of San Antonio, TX
What is the current rent range at Easton?
1 Bedroom to 3 Bedroom Apartments at Easton currently range from $1,009 to $1,770
When is the leasing office open?
- The office Hours for Easton are
- Monday 9:00 am–6:00 pm
- Tuesday 9:00 am–6:00 pm
- Wednesday 9:00 am–6:00 pm
- Thursday 9:00 am–6:00 pm
- Friday 9:00 am–6:00 pm
- Saturday 10:00 am–5:00 pm
- Sunday Closed
Are pets allowed?
Call us today to find out our pet policy and if we allow pets
Are there any rent specials?
The current rent special at Easton is: Up to 6 weeks free plus no deposit! Let us show you your new home!.
Renters Reviews and Ratings
Verified Renter
Property Manager Responded
Verified Renter
Property Manager Responded
Great experience
Easton -Great Location, Beautiful Apartments, and Excellent Pricing!
Nice place
Beautiful Apartments
Proceed with Caution
Great place to live
A/C unit are old
Apartment review
Great location
Nearby Schools
Clark High School
Boone Elementary School
Rawlinson Middle
About GreatSchools Data on ApartmentHomeLiving.com.
Points of Interest
Time and distance from Easton.
Big Box and Retail
Macy's
Walgreens
Lowe's
Colleges and Universities
Galen College of Nursing-San Antonio
University of Texas Health Science Center San Antonio
Groceries
Heb
H-E-B Bandera & Loop 1604
Hospitals
Hotspots
Military Bases
Fort Sam Houston
Parks and Recreation
Easton has 5 parks within 12.0 miles, including Six Flags Fiesta Texas, Eisenhower Park, Woodlawn Lake Park, Sea World, and San Antonio Riverwalk.
Restaurants and Dining
Shopping Centers
Easton has 5 shopping centers within 0.6 miles.
Nearby Neighborhoods
Rental Price Ranges in the Area
| Bedroom | Average Rent | Cheapest Rent | Highest Rent |
|---|---|---|---|
| San Antonio Studio Apartments | $1,072 | $428 | $3,059 |
| San Antonio 1 Bedroom Apartments | $1,164 | $482 | $4,460 |
| San Antonio 2 Bedroom Apartments | $1,473 | $351 | $10,000+ |
| San Antonio 3 Bedroom Apartments | $1,808 | $400 | $10,000+ |
| San Antonio 4 Bedroom Apartments | $2,023 | $667 | $4,734 |
| San Antonio 5 Bedroom Apartments | $4,361 | $869 | $10,000+ |
Browse Top Apartments in San Antonio
By Price
- Cheap San Antonio Apartments
- San Antonio Apartments Under $500
- San Antonio Apartments Under $600
- San Antonio Apartments Under $700
- San Antonio Apartments Under $800
- San Antonio Apartments Under $900
- San Antonio Apartments Under $1000
- San Antonio Apartments Under $1200
- San Antonio Apartments Under $1500
- San Antonio Apartments Under $2000
- San Antonio Luxury Apartments
By Community Type
- San Antonio Apartments for Rent by Owner
- San Antonio Apartments with Rent Specials
- San Antonio Top Rated Apartments
- San Antonio Corporate Apartments
- San Antonio Furnished Apartments
- San Antonio Gated Apartments
- San Antonio Loft Apartments
- San Antonio Low Income Apartments
- San Antonio Military Apartments
- New San Antonio Apartments
- San Antonio Senior Apartments
- San Antonio Short-term Apartments
- San Antonio Student Apartments
- San Antonio Apartments with Utilities Included


Property Manager Responded