Contact
Eastpointe Lakes Apartments and Townhomes

- 1–2 Bedrooms
- $1,155-$2,179 Pricing
- 560–960 Square Feet
About Eastpointe Lakes Apartments and Townhomes
Eastpointe Lakes is surrounded by natural beauty, with lakes and trees strategically situated to offer impressive views of the winding lakes throughout the community. The community has numerous amenities, including a swimming pool and sundeck area, 24-hour fitness center, on-site laundry facilities and a clubhouse for residents to enjoy. Located within the Gahanna School District, Eastpointe Lakes is just minutes from businesses and retailers, John Glenn Columbus International Airport, and the area's best shopping, dining, and entertainment centers, including Easton Town Center. The community is also conveniently located fifteen minutes from downtown Columbus. We can't wait to welcome you home!
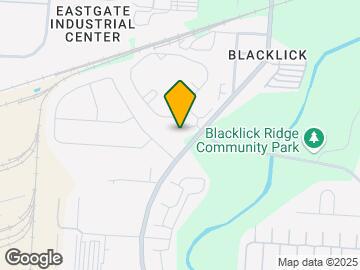
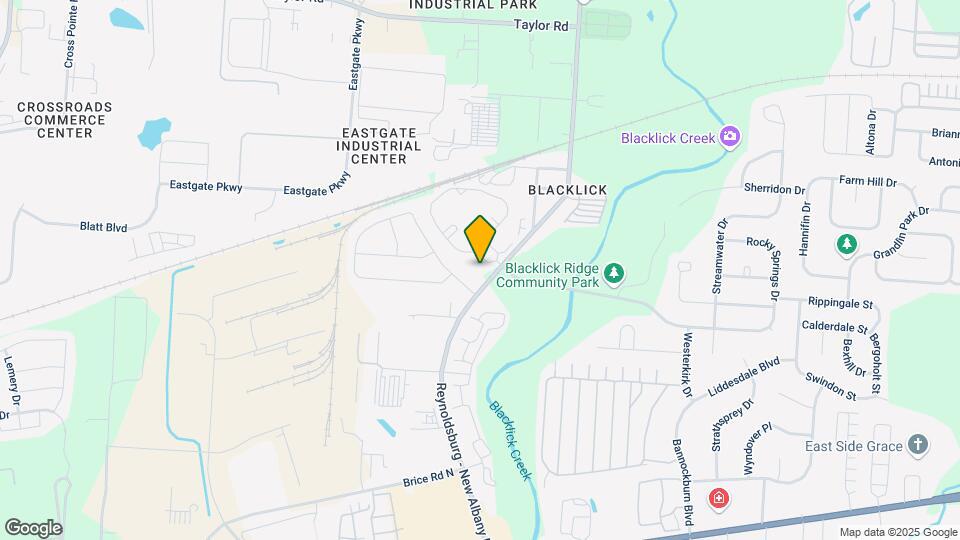
Eastpointe Lakes Apartments and Townhomes is located in the East Broad Neighborhood and 43004 Zip code of Blacklick, OH. This community is professionally managed by Morgan Properties
Unique Features and Amenities
- Bike Share
- Carpeting
- Dog Wash Station
- Espresso Cabinets in Select Homes
- First Floor
- Granite Countertops in Select Homes
- Lake View
- Lake Views
- Large Closets
- Maple Cabinets in Select Homes
- Microwave in Select Homes
- Modern White Cabinets
- Modern White Cabinets in Select Homes
- Non-Smoking Community
- Off Street Parking
- Patio or Balcony
- Refreshed Cabinets
- Second Floor
- Side-by-Side Washer and Dryer
- SMART Home Technology
- Stackable Washer and Dryer
- Stainless Steel Appliances in Select Homes
- Tile Backsplash
- Upgraded Bathroom
- Upgraded Kitchen
- Vinyl Plank Flooring
- Vinyl Plank Flooring in Select Homes
- Walk-In Closets in Select Homes
- Washer and Dryer
Property Contact Info

- Listed by:
- Agency:
- Vendor Logo:
- Website:
- View Property Website
- Call Us:
- (380) 205-2989
- Disclaimer:
Office Hours
| Monday | 10:00 am–6:00 pm |
| Tuesday | 10:00 am–6:00 pm |
| Wednesday | 10:00 am–6:00 pm |
| Thursday | 10:00 am–6:00 pm |
| Friday | 10:00 am–6:00 pm |
| Saturday | 10:00 am–2:00 pm |
| Sunday | Closed |
Floorplan Pricing and Availability
Eastpointe Lakes Apartments and Townhomes offers 1 to 2 Bedroom apartments starting from $1,155 and having 560–960 sq ft. Here is the current pricing and availability:
New! Interactive Property Map
1 Bedroom
One Bedroom - 720 sqft
From $1,315
1 Bed, 1 Bath, 720 sq ftAvailable NowModel Gallery
Floorplans
Availability Details
Price Availability Date Unit Sq Ft View Details $1,350 Available Now 546EP 720 $1,315 September 3, 2026 545WS 720 $1,315 September 8, 2026 495WS 720 Model Amenities and Features
Features
- Air Conditioning
- Cable Ready
- Fireplace
- Heating
- High Speed Internet Access
- Tub/Shower
Kitchen
- Dishwasher
- Disposal
- Granite Countertops
- Microwave
- Range
- Refrigerator
- Stainless Steel Appliances
Model Rent and Fees
Model Price Range
- $1,315 - $1,887
Current Available Pricing
- $1,315 - $1,350
Unit 546EP Amenities and Features
Kitchen
- Dishwasher
- Granite Countertops
- Microwave
- Stainless Steel Appliances
Unique Features
- Second Floor
- Side-by-Side Washer and Dryer
- Tile Backsplash
- Upgraded Bathroom
- Upgraded Kitchen
- Vinyl Plank Flooring
Unit 546EP Rent and Fees
Unit Price
- $1,350
Model Rent and Fees
Model Price Range
- $1,315 - $1,887
Unit 545WS Amenities and Features
Kitchen
- Dishwasher
- Granite Countertops
- Microwave
- Stainless Steel Appliances
Unique Features
- Second Floor
- Side-by-Side Washer and Dryer
- Tile Backsplash
- Upgraded Bathroom
- Upgraded Kitchen
Unit 545WS Rent and Fees
Unit Price
- $1,315
Model Rent and Fees
Model Price Range
- $1,315 - $1,887
Unit 495WS Amenities and Features
Kitchen
- Dishwasher
- Granite Countertops
- Microwave
- Stainless Steel Appliances
Unique Features
- Second Floor
- Side-by-Side Washer and Dryer
- Tile Backsplash
- Upgraded Bathroom
- Upgraded Kitchen
Unit 495WS Rent and Fees
Unit Price
- $1,315
Model Rent and Fees
Model Price Range
- $1,315 - $1,887
Apartment Model: One Bedroom - 720 sqftFrom $1,3151 Bedroom, 1 Bath, 720 sq ftAvailable Now![]()
One Bedroom - 720 sqft - Floorplan 1 ![]()
One Bedroom - 720 sqft - Floorplan 2 Apartment Unit: 546EPApartment Model: One Bedroom - 720 sqft$1,3501 Bedroom, 1 Bath, 720 sq ftAvailable NowApartment Unit: 545WSApartment Model: One Bedroom - 720 sqft$1,3151 Bedroom, 1 Bath, 720 sq ftAvailable September 3, 2026Apartment Unit: 495WSApartment Model: One Bedroom - 720 sqft$1,3151 Bedroom, 1 Bath, 720 sq ftAvailable September 8, 2026One Bedroom - 560 sqft
From $1,155
1 Bed, 1 Bath, 560 sq ftAvailable Aug 14Model Gallery
Floorplans
Availability Details
Price Availability Date Unit Sq Ft View Details $1,285 August 14, 2026 491WS 560 $1,155 September 17, 2026 7141WF 560 Model Amenities and Features
Features
- Air Conditioning
- Cable Ready
- Fireplace
- Heating
- High Speed Internet Access
- Tub/Shower
Kitchen
- Dishwasher
- Disposal
- Granite Countertops
- Microwave
- Range
- Refrigerator
- Stainless Steel Appliances
Model Rent and Fees
Model Price Range
- $1,155 - $1,820
Current Available Pricing
- $1,155 - $1,285
Unit 491WS Amenities and Features
Kitchen
- Dishwasher
- Granite Countertops
- Microwave
- Stainless Steel Appliances
Unique Features
- First Floor
- Side-by-Side Washer and Dryer
- Tile Backsplash
- Upgraded Bathroom
- Upgraded Kitchen
- Vinyl Plank Flooring
Unit 491WS Rent and Fees
Unit Price
- $1,285
Model Rent and Fees
Model Price Range
- $1,155 - $1,820
Unit 7141WF Amenities and Features
Unique Features
- First Floor
- Side-by-Side Washer and Dryer
- Vinyl Plank Flooring
Unit 7141WF Rent and Fees
Unit Price
- $1,155
Model Rent and Fees
Model Price Range
- $1,155 - $1,820
Apartment Model: One Bedroom - 560 sqftFrom $1,1551 Bedroom, 1 Bath, 560 sq ftAvailable August 14, 2026![]()
One Bedroom - 560 sqft - Floorplan 1 ![]()
One Bedroom - 560 sqft - Floorplan 2 Apartment Unit: 491WSApartment Model: One Bedroom - 560 sqft$1,2851 Bedroom, 1 Bath, 560 sq ftAvailable August 14, 2026Apartment Unit: 7141WFApartment Model: One Bedroom - 560 sqft$1,1551 Bedroom, 1 Bath, 560 sq ftAvailable September 17, 20262 Bedrooms
Show Unavailable FloorplansTwo Bedroom - 936 sqft
From $1,300
2 Beds, 1 Bath, 936 sq ftAvailable NowModel Gallery
Floorplans
Availability Details
Price Availability Date Unit Sq Ft View Details $1,410 Available Now 575EP 936 $1,420 Available Now 507WS 936 $1,410 Available Now 533WS 936 Model Amenities and Features
Features
- Air Conditioning
- Cable Ready
- Fireplace
- Heating
- High Speed Internet Access
- Tub/Shower
Kitchen
- Dishwasher
- Disposal
- Granite Countertops
- Microwave
- Range
- Refrigerator
- Stainless Steel Appliances
Model Rent and Fees
Model Price Range
- $1,300 - $2,179
Current Available Pricing
- $1,410 - $1,420
Unit 575EP Amenities and Features
Kitchen
- Dishwasher
- Granite Countertops
- Microwave
- Stainless Steel Appliances
Unique Features
- Lake View
- Second Floor
- Side-by-Side Washer and Dryer
- Tile Backsplash
- Upgraded Bathroom
- Upgraded Kitchen
- Vinyl Plank Flooring
Unit 575EP Rent and Fees
Unit Price
- $1,410
Model Rent and Fees
Model Price Range
- $1,300 - $2,179
Unit 507WS Amenities and Features
Kitchen
- Dishwasher
- Granite Countertops
- Microwave
- Stainless Steel Appliances
Unique Features
- Modern White Cabinets
- Second Floor
- Side-by-Side Washer and Dryer
- Tile Backsplash
- Upgraded Bathroom
- Upgraded Kitchen
Unit 507WS Rent and Fees
Unit Price
- $1,420
Model Rent and Fees
Model Price Range
- $1,300 - $2,179
Unit 533WS Amenities and Features
Kitchen
- Dishwasher
- Granite Countertops
- Microwave
- Stainless Steel Appliances
Unique Features
- Refreshed Cabinets
- Second Floor
- Side-by-Side Washer and Dryer
- Tile Backsplash
- Upgraded Bathroom
- Upgraded Kitchen
- Vinyl Plank Flooring
Unit 533WS Rent and Fees
Unit Price
- $1,410
Model Rent and Fees
Model Price Range
- $1,300 - $2,179
Apartment Model: Two Bedroom - 936 sqftFrom $1,3002 Bedroom, 1 Bath, 936 sq ftAvailable Now![]()
Two Bedroom - 936 sqft - Floorplan 1 ![]()
Two Bedroom - 936 sqft - Floorplan 2 Apartment Unit: 575EPApartment Model: Two Bedroom - 936 sqft$1,4102 Bedroom, 1 Bath, 936 sq ftAvailable NowApartment Unit: 507WSApartment Model: Two Bedroom - 936 sqft$1,4202 Bedroom, 1 Bath, 936 sq ftAvailable NowApartment Unit: 533WSApartment Model: Two Bedroom - 936 sqft$1,4102 Bedroom, 1 Bath, 936 sq ftAvailable NowTwo Bedroom - 901 sqft
From $1,285
2 Beds, 1 Bath, 901 sq ftAvailable Oct 9Cheapest 2 BedroomThis is the cheapest 2 Bedroom at this PropertyModel Gallery
Floorplans
Availability Details
Price Availability Date Unit Sq Ft $1,285 October 9, 2026 486EP 901 Unit 486EP Amenities and Features
Kitchen
- Dishwasher
- Granite Countertops
- Microwave
- Stainless Steel Appliances
Unique Features
- First Floor
- Side-by-Side Washer and Dryer
- Tile Backsplash
- Upgraded Bathroom
- Upgraded Kitchen
Unit 486EP Rent and Fees
Unit Price
- $1,285
Model Rent and Fees
Model Price Range
- $1,285 - $1,889
Apartment Model: Two Bedroom - 901 sqftFrom $1,2852 Bedroom, 1 Bath, 901 sq ftAvailable October 9, 2026![]()
Two Bedroom - 901 sqft - Floorplan 1 ![]()
Two Bedroom - 901 sqft - Floorplan 2 Apartment Unit: 486EPApartment Model: Two Bedroom - 901 sqft$1,2852 Bedroom, 1 Bath, 901 sq ftAvailable October 9, 2026Two Bedroom 1.5 Bath Townhome - 960 sqft
2 Beds, 1.5 Baths, 960 sq ftLargest 2 BedroomThis is the largest 2 Bedroom at this PropertyModel Gallery
Floorplans
Photos
Availability Details
Availability Date Unit Sq Ft Call for Availability Two Bedroom 1.5 Bath Townhome - 960 sqft 960 sq ft Model Amenities and Features
Features
- Air Conditioning
- Cable Ready
- Fireplace
- Heating
- High Speed Internet Access
- Tub/Shower
Kitchen
- Dishwasher
- Disposal
- Range
Living Space
- Carpet
- Dining Room
- Walk-In Closets
- Window Coverings
Apartment Model: Two Bedroom 1.5 Bath Townhome - 960 sqftCall For Rates2 Bedroom, 1.5 Bath, 960 sq ftUnavailableFloorplansPhotos![]()
Two Bedroom 1.5 Bath Townhome - 960 sqft - Image 1 ![]()
Two Bedroom 1.5 Bath Townhome - 960 sqft - Image 2 ![]()
Two Bedroom 1.5 Bath Townhome - 960 sqft - Image 3 ![]()
Two Bedroom 1.5 Bath Townhome - 960 sqft - Image 4 ![]()
Two Bedroom 1.5 Bath Townhome - 960 sqft - Image 5 ![]()
Two Bedroom 1.5 Bath Townhome - 960 sqft - Image 6 ![]()
Two Bedroom 1.5 Bath Townhome - 960 sqft - Image 7 ![]()
Two Bedroom 1.5 Bath Townhome - 960 sqft - Image 8 ![]()
Two Bedroom 1.5 Bath Townhome - 960 sqft - Image 9 ![]()
Two Bedroom 1.5 Bath Townhome - 960 sqft - Image 10 ![]()
Two Bedroom 1.5 Bath Townhome - 960 sqft - Floorplan 1 ![]()
Two Bedroom 1.5 Bath Townhome - 960 sqft - Floorplan 2
Schedule a Tour
3D Tours
Property Information
- 252 Units
- 2 Stories
- Built in 1998
Lease Terms
- 2 - 12 mo
- Short Term Lease Options
Fees and Policies
The fees listed below are community-provided and may exclude utilities or add-ons. All payments are made directly to the property and are non-refundable unless otherwise specified.
Required Fees
One-Time Basics
- Due at Application
- Application Fee Per ApplicantiCharged per applicant.$50.00
- Due at Move-In
- Administrative FeeiCharged per unit.$200.00
Utilities
- Amenity FeeiThe amenity fee covers access to all community amenities and services. Charged per unit.$85.00/mo
Other Fees and Policies
Pet Fees
- Cat
- Cat FeeiMax of 2. Charged Per Pet.$300.00
- Cat RentiCharged Per Pet.$40.00/mo
- Dog
- Dog FeeiMax of 2. Charged Per Pet.$300.00
- Dog RentiCharged Per Pet.$40.00/mo
None
Dog Breed Restrictions Include: Pit Bull, Rottweiler, Doberman Pinscher, Chow, German Shepherd, or any mix thereof.
Max of 2. Max 2 pets. $40/month per pet. $300 fee per pet.Dogs over 45 lbs are only permitted in first floor apartment homes.
Parking Info and Fees
- Surface Lot
- Garage Parking
- Other
Property Fee Disclaimer: Based on community-supplied data and independent market research. Subject to change without notice. May exclude fees for mandatory or optional services and usage-based utilities.
Features and Amenities
On-Site Services
- Maintenance On Site
- Package Service
- Property Manager On Site
- 24 Hour Access
Community Features
- Walk Up
- Corporate Housing
Outdoor Features
- Sundeck
- Patio
Recreation and Fitness
- Fitness Center
- Pool
Interior Features
- Fireplace
- High Speed Internet Access
- Heating
- Tub/Shower
- Cable Ready
- Air Conditioning
Kitchen Amenities
- Dishwasher
- Microwave
- Disposal
- Range
- Refrigerator
- Stainless Steel Appliances
- Granite Countertops
Living Area Features
- Walk In Closets
- Dining Room
- Carpet
- Window Coverings

Map
- Shopping
- Colleges
- Grocery
- Medical
- Parks

Map
Getting Around
40 / 100 Fairly walkable
40 / 100 Fairly bikeable
90 / 100 Exceptionally car friendly
Getting to Know the Area
50 / 100 Restaurants
30 / 100 Cafes
20 / 100 Nightlife
40 / 100 Shopping
50 / 100 Parks
60 / 100 Noise Level
Frequently Asked Questions about Eastpointe Lakes Apartments and Townhomes
Where is Eastpointe Lakes Apartments and Townhomes located?
Eastpointe Lakes Apartments and Townhomes is located at 511 N Reynoldsburg - New Albany Rd near the East Broad area of Blacklick, OH
What is the current rent range at Eastpointe Lakes Apartments and Townhomes?
1 Bedroom to 2 Bedroom Apartments at Eastpointe Lakes Apartments and Townhomes currently range from $1,155 to $2,179
When is the leasing office open?
- The office Hours for Eastpointe Lakes Apartments and Townhomes are
- Monday 10:00 am–6:00 pm
- Tuesday 10:00 am–6:00 pm
- Wednesday 10:00 am–6:00 pm
- Thursday 10:00 am–6:00 pm
- Friday 10:00 am–6:00 pm
- Saturday 10:00 am–2:00 pm
- Sunday Closed
Are pets allowed?
Call us today to find out our pet policy and if we allow pets
Renters Reviews and Ratings
Definitely Will Miss Eastpointe Lakes
Property Manager Responded
Wonderful Service
Property Manager Responded
Nicest and very helpful
Property Manager Responded
love it here!!!!
Terrible staff and crime
More than I could ask for
Closer to everything!
I'm happy
Nearby Schools
Lincoln High School
Gahanna South Middle School
Blacklick Elementary School
About GreatSchools Data on ApartmentHomeLiving.com.
Points of Interest
Time and distance from Eastpointe Lakes Apartments and Townhomes.
Arts Museums and Landmarks
Big Box and Retail
Menard's
Target
Autozone
Colleges and Universities
Columbus State Community College - Columbus Campus
Groceries
Kroger
Meijer
Whole Foods
Hospitals
Parks and Recreation
Eastpointe Lakes Apartments and Townhomes has 4 parks within 10.2 miles, including Franklin Park Conservatory, Scioto Mile, Topiary Park, and Bicentennial/ Galbreath Park.
Restaurants and Dining
Shopping Centers
Eastpointe Lakes Apartments and Townhomes has 5 shopping centers within 1.1 miles.
Nearby Neighborhoods
Rental Price Ranges in the Area
| Bedroom | Average Rent | Cheapest Rent | Highest Rent |
|---|---|---|---|
| Blacklick 1 Bedroom Apartments | $1,223 | $910 | $2,244 |
| Blacklick 2 Bedroom Apartments | $1,426 | $1,025 | $4,950 |
| Blacklick 3 Bedroom Apartments | $1,723 | $1,229 | $3,802 |
| Blacklick 4 Bedroom Apartments | $1,577 | $1,577 | $1,577 |
| 2 Bedroom Homes | $1,550 | $1,000 | $2,450 |
| 3 Bedroom Homes | $2,413 | $1,775 | $3,500 |
| 4 Bedroom Homes | $3,179 | $2,200 | $6,995 |
Browse Top Apartments in Blacklick
By Price
By Community Type
- Blacklick Apartments with Rent Specials
- Blacklick Top Rated Apartments
- Blacklick Corporate Apartments
- Blacklick Furnished Apartments
- Blacklick Gated Apartments
- Blacklick Loft Apartments
- Blacklick Low Income Apartments
- New Blacklick Apartments
- Blacklick Senior Apartments
- Blacklick Short-term Apartments
- Blacklick Apartments with Utilities Included


Max of 2. Max 2 pets. $40/month per pet. $300 fee per pet.