


- Studio–2 Bedrooms
- $1,200-$1,850 Total Monthly Price12 Month Lease Term
Total Monthly Price
Base Rent$1,200 - $1,850Total Monthly Price$1,200 - $1,850 - 450–950 Square Feet
About Eastview Apartments
The Eastview Community offers a tennis court, pool, and barbeque area. All apartment homes are equipped with a dishwasher, stove, refrigerator, disposal, and air conditioner. Laundry facilities are conveniently located on the first floor of each building along with elevators for effortless access to your apartment home. Our devoted on-site Management and Maintenance staff are eager to serve you in making Eastview a happy and comfortable home for years to come.
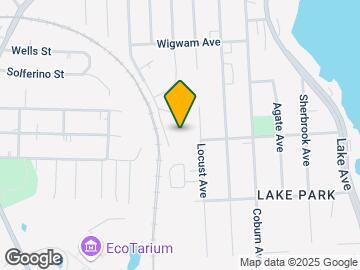
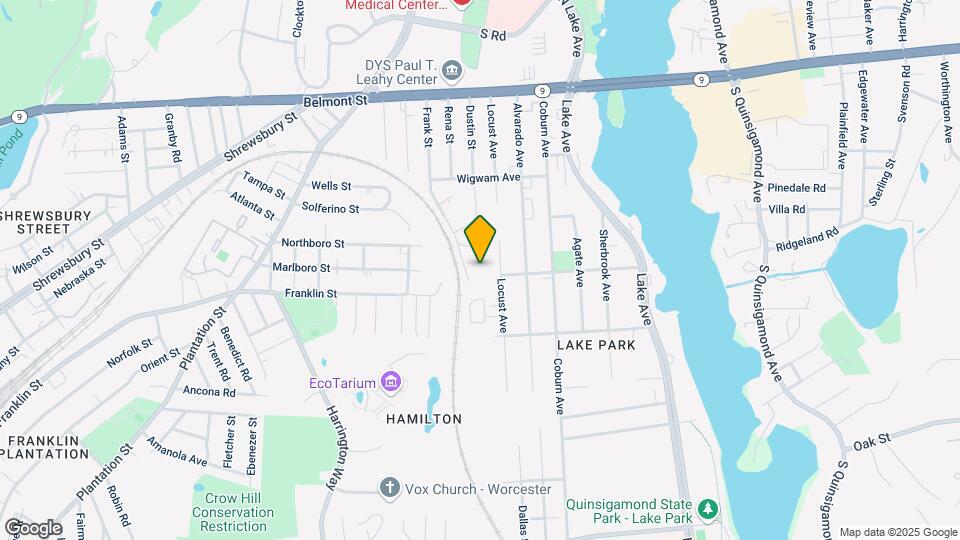
Eastview Apartments is located in the Hamilton Neighborhood and 01604 Zip code of Worcester, MA. This community is professionally managed by Churchill Forge Properties
Unique Features and Amenities
- BBQ Area
- Elevators in Each Building
- Fully Applianced Renovated Kitchens
- Hot Water Included
- Laundry in Each Building
- Near Routes 9, 20, 290, 495 and the MA Pike
- No Pets Please
- Off-Street Parking
- On-Site Management
- Quiet Suburban Setting
- Sparkling Pool
- Tennis and Barbecue Area
- Walk to UMass Med. Center
Property Contact Info

- Listed by:
- Agency:
- Vendor Logo:
- Website:
- View Property Website
- Call Us:
- (774) 551-1189
- Disclaimer:
Office Hours
| Monday | 9:00 am–5:30 pm |
| Tuesday | 9:00 am–5:30 pm |
| Wednesday | 9:00 am–5:30 pm |
| Thursday | 9:00 am–5:30 pm |
| Friday | 9:00 am–5:00 pm |
| Saturday | Closed |
| Sunday | Closed |
Floorplan Pricing and Availability
Eastview Apartments offers Studio to 2 Bedroom apartments starting from $1,200 and having 450–950 sq ft. Here is the current pricing and availability:
New! Interactive Property Map
 ApartmentHomeLiving.com's new Interactive Property Map allows you to see where every available unit is located at this community.Try It Now >
Studio
Floorplan STU
Studio, 1 Bath, 450 sq ftAvailable SoonModel Gallery
Floorplans
Availability Details
Prices shown for this property are the Total Monthly Price including Fees.Price Availability Date Unit Sq Ft Deposit $1,200 Available Soon STU 450 sq ft $1,200 Model Amenities and Features
Features
- Air Conditioning
Fitness & Recreation
- Tennis Court
Services
- Laundry Facilities
Unique Features
- Fully Applianced Renovated Kitchens
- Microwave
Model Lease Information
Model Price
- $1,200Total Monthly PriceBase Rent: $1,200Required Monthly Fees: None
Deposit
- $1,200 deposit
Apartment Model: STU$1,200Studio, 1 Bath, 450 sq ftAvailable SoonFloor plans are artist's rendering. All dimensions are approximate. Actual product and specifications may vary in dimension or detail. Not all features are available in every rental home. Please see a representative for details.
![]()
STU - Floorplan 1 Bedroom
1BRJ
1 Bed, 1 Bath, 500 sq ftAvailable SoonModel Gallery
Floorplans
Availability Details
Prices shown for this property are the Total Monthly Price including Fees.Price Availability Date Unit Sq Ft Deposit $1,475 Available Soon 1BRJ 500 sq ft $1,475 Model Amenities and Features
Features
- Air Conditioning
Fitness & Recreation
- Tennis Court
Services
- Laundry Facilities
Unique Features
- Fully Applianced Renovated Kitchens
- Microwave
Model Lease Information
Model Price
- $1,475Total Monthly PriceBase Rent: $1,475Required Monthly Fees: None
Deposit
- $1,475 deposit
Apartment Model: 1BRJ$1,4751 Bedroom, 1 Bath, 500 sq ftAvailable SoonFloor plans are artist's rendering. All dimensions are approximate. Actual product and specifications may vary in dimension or detail. Not all features are available in every rental home. Please see a representative for details.
![]()
1BRJ - Floorplan Floorplan 1BR
1 Bed, 1 Bath, 750 sq ftAvailable Oct 9Model Gallery
Floorplans
Availability Details
Prices shown for this property are the Total Monthly Price including Fees.Price Availability Date Unit Sq Ft Deposit $1,600 October 9, 2026 63-099 750 $160 Unit 63-099 Amenities and Features
Features
- Air Conditioning
Fitness & Recreation
- Tennis Court
Kitchen
- Microwave
Services
- Laundry Facilities
Unique Features
- Fully Applianced Renovated Kitchens
Unit 63-099 Lease Information
Unit Price
- $1,600Total Monthly PriceBase Rent: $1,600Required Monthly Fees: None
Deposit
- $160 deposit
Model Lease Information
Price
- $1,600Total Monthly Price
Apartment Model: 1BR$1,6001 Bedroom, 1 Bath, 750 sq ftAvailable SoonFloor plans are artist's rendering. All dimensions are approximate. Actual product and specifications may vary in dimension or detail. Not all features are available in every rental home. Please see a representative for details.
![]()
1BR - Floorplan Apartment Unit: 63-099Apartment Model: 1BR$1,6001 Bedroom, 1 Bath, 750 sq ftAvailable October 9, 20262 Bedrooms
Floorplan 2BR
$1,850
2 Beds, 1 Bath, 950 sq ftTotal Monthly PriceAvailable Oct 30Total Monthly Price
Base Rent$1,850Total Monthly Price$1,850Model Gallery
Floorplans
Availability Details
Prices shown for this property are the Total Monthly Price including Fees.Price Availability Date Unit Sq Ft Deposit View Details $1,850 October 30, 2026 65-150 950 $185 $1,850 November 9, 2026 61-037 950 $185 Model Amenities and Features
Features
- Air Conditioning
Fitness & Recreation
- Tennis Court
Services
- Laundry Facilities
Unique Features
- Fully Applianced Renovated Kitchens
- Microwave
Model Lease Information
Model Price
- $1,850Total Monthly PriceBase Rent: $1,850Required Monthly Fees: None
Deposit
- $1,850 deposit
Unit 65-150 Amenities and Features
Features
- Air Conditioning
Fitness & Recreation
- Tennis Court
Kitchen
- Microwave
Services
- Laundry Facilities
Unique Features
- Fully Applianced Renovated Kitchens
Unit 65-150 Lease Information
Unit Price
- $1,850Total Monthly PriceBase Rent: $1,850Required Monthly Fees: None
Deposit
- $185 deposit
Model Lease Information
Price
- $1,850Total Monthly Price
Unit 61-037 Amenities and Features
Features
- Air Conditioning
Fitness & Recreation
- Tennis Court
Kitchen
- Microwave
Services
- Laundry Facilities
Unique Features
- Fully Applianced Renovated Kitchens
Unit 61-037 Lease Information
Unit Price
- $1,850Total Monthly PriceBase Rent: $1,850Required Monthly Fees: None
Deposit
- $185 deposit
Model Lease Information
Price
- $1,850Total Monthly Price
Apartment Model: 2BRFrom $1,8502 Bedroom, 1 Bath, 950 sq ftAvailable October 30, 2026Floor plans are artist's rendering. All dimensions are approximate. Actual product and specifications may vary in dimension or detail. Not all features are available in every rental home. Please see a representative for details.
![]()
2BR - Floorplan Apartment Unit: 65-150Apartment Model: 2BR$1,8502 Bedroom, 1 Bath, 950 sq ftAvailable October 30, 2026Apartment Unit: 61-037Apartment Model: 2BR$1,8502 Bedroom, 1 Bath, 950 sq ftAvailable November 9, 2026


Schedule a Tour
3D Tours
Property Information
- 198 Units
- 4 Stories
- Built in 1969
Lease Terms
- 12 mo
Fees and Policies
Parking Info and Fees
- Surface Lot
- 2 Max
Property Fee Disclaimer: Based on community-supplied data and independent market research. Subject to change without notice. May exclude fees for mandatory or optional services and usage-based utilities.
Features and Amenities
On-Site Services
- Public Transportation
Community Features
- Elevator
Outdoor Features
- Grill
- Courtyard
- Controlled Access
Recreation and Fitness
- Pool
Interior Features
- Ceiling Fans
- High Speed Internet Access
- Air Conditioning
- Wheelchair Accessible (Rooms)
Kitchen Amenities
- Refrigerator
- Disposal
- Dishwasher
- Instant Hot Water
Living Area Features
- Walk In Closets
- Linen Closet
- Tile Floors
- Views
- Window Coverings
- Carpet
Map
- Shopping
- Colleges
- Grocery
- Medical
Map
Getting Around
60 / 100 Moderately walkable
30 / 100 Limited public transit
50 / 100 Fairly bikeable
80 / 100 Very car friendly
 details
Getting to Know the Area
70 / 100 Restaurants
60 / 100 Cafes
60 / 100 Nightlife
60 / 100 Shopping
70 / 100 Noise Level
Frequently Asked Questions about Eastview Apartments
Where is Eastview Apartments located?
Eastview Apartments is located at 61 Frank St near the Hamilton area of Worcester, MA
What is the current rent range at Eastview Apartments?
Studio to 2 Bedroom Apartments at Eastview Apartments currently range from $1,200 to $1,850
When is the leasing office open?
- The office Hours for Eastview Apartments are
- Monday 9:00 am–5:30 pm
- Tuesday 9:00 am–5:30 pm
- Wednesday 9:00 am–5:30 pm
- Thursday 9:00 am–5:30 pm
- Friday 9:00 am–5:00 pm
- Saturday Closed
- Sunday Closed
Are pets allowed?
Call us today to find out our pet policy and if we allow pets
Nearby Schools
Worcester East Middle School
Lake View
University Pk Campus School
Jacob Hiatt Magnet School
About GreatSchools Data on ApartmentHomeLiving.com.
Points of Interest
Time and distance from Eastview Apartments.
Big Box and Retail
Walgreens
Kohl's
Target
Colleges and Universities
Massachusetts College of Pharmacy and Health Sciences - Worcester Campus
Groceries
Shaw's
Whole Foods
Market Basket
Hospitals
Worcester Recovery Center And Hospital
Umass Memorial Medical Center University Campus
St. Vincent Hospital
Shopping Centers
Eastview Apartments has 5 shopping centers within 1.2 miles.
Nearby Neighborhoods
Rental Price Ranges in the Area
| Bedroom | Average Price | Cheapest Price | Highest Price |
|---|---|---|---|
| Worcester Studio Apartments | $1,711 | $1,150 | $2,640 |
| Worcester 1 Bedroom Apartments | $2,133 | $950 | $3,255 |
| Worcester 2 Bedroom Apartments | $2,550 | $750 | $4,900 |
| Worcester 3 Bedroom Apartments | $2,599 | $900 | $6,100 |
| Worcester 4 Bedroom Apartments | $2,810 | $2,000 | $6,300 |
| Worcester 5 Bedroom Apartments | $3,600 | $3,300 | $3,900 |
Browse Top Apartments in Worcester
By Price
By Community Type
- Worcester Apartments for Rent by Owner
- Worcester Apartments with Rent Specials
- Worcester Top Rated Apartments
- Worcester Corporate Apartments
- Worcester Furnished Apartments
- Worcester Gated Apartments
- Worcester Loft Apartments
- Worcester Low Income Apartments
- New Worcester Apartments
- Worcester Senior Apartments
- Worcester Short-term Apartments
- Worcester Student Apartments
- Worcester Apartments with Utilities Included