


- 1–3 Bedrooms
- $855-$955 Pricing
- 750–1,600 Square Feet
About Eastwood Arms
Check out Eastwood Arms Apartments in Niles, Ohio! We have a top-notch staff to offer you maintenance-free living. Your comfort is our main concern! Our apartments are carefully curated to provide you with the comfort that you deserve. In addition to in-home features, our community amenities make Eastwood Arms feel like home.
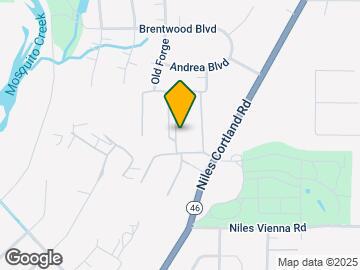
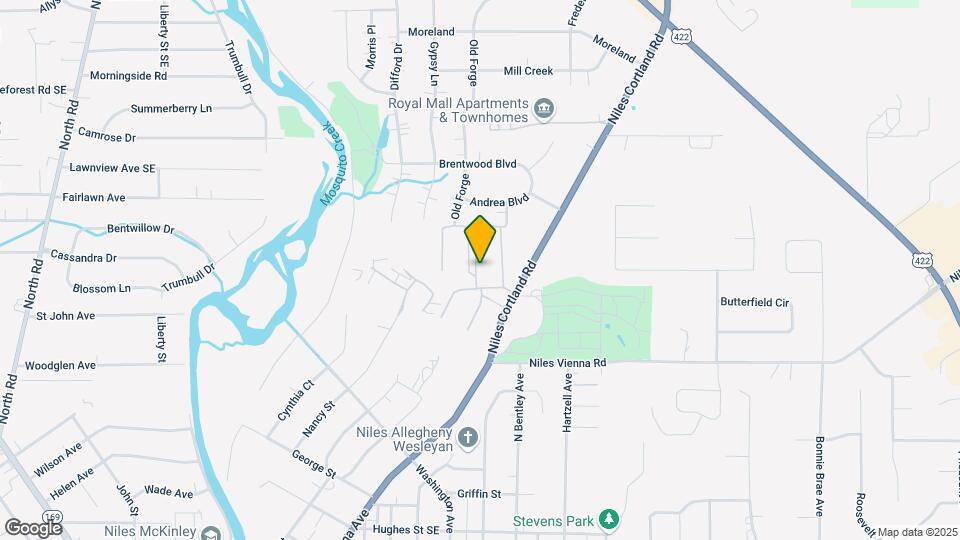
Eastwood Arms is located in the Warren Niles Neighborhood and 44446 Zip code of Niles, OH. This community is professionally managed by Monarch Investment and Management Group
Unique Features and Amenities
- 24-Hour Emergency Maintenance
- Amazon Package HUB
- Balcony Available in Select Homes
- Ceiling Fan (Select Homes)
- Community Courtyard
- Flex Rent Payments
- Full Upgraded Home
- Garages & Carports for Rent
- Off-Street Parking
- Open Floorplan
- Plank flooring, Modern appliances, Countertops/Cab
- Swimming Pool
- Thumbtack Services
- Washer/Dryer In 3-Bedroom Homes
- Wood-Style Vinyl Plank Flooring in Select Homes
Property Contact Info

- Listed by:
- Agency:
- Vendor Logo:
- Website:
- View Property Website
- Call Us:
- (234) 256-4171
- Disclaimer:
Office Hours
| Monday | 8:00 am–5:00 pm |
| Tuesday | 8:00 am–5:00 pm |
| Wednesday | 8:00 am–5:00 pm |
| Thursday | 8:00 am–5:00 pm |
| Friday | 8:00 am–5:00 pm |
| Saturday | Closed |
| Sunday | Closed |
Floorplan Pricing and Availability
Eastwood Arms offers 1 to 3 Bedroom apartments starting from $855 and having 750–1,600 sq ft. Here is the current pricing and availability:
New! Interactive Property Map
1 Bedroom
The Buckeye
From $855
1 Bed, 1 Bath, 750 sq ftAvailable Sep 10Model Gallery
Floorplans
Availability Details
Price Availability Date Unit Sq Ft Deposit View Details $955 September 10, 2026 008-11 750 $300 $855 September 11, 2026 001-08 750 $300 $955 September 16, 2026 102-07 750 $300 Model Amenities and Features
Unique Features
- Plank flooring, Modern appliances, Countertops/Cab
Model Rent and Fees
Model Price Range
- $855 - $955
Unit 008-11 Amenities and Features
Kitchen
- Dishwasher
Unique Features
- Balcony Available in Select Homes
- Plank flooring, Modern appliances, Countertops/Cab
Unit 008-11 Rent and Fees
Unit Price
- $955
Deposit
- $300 deposit
Model Rent and Fees
Model Price Range
- $855 - $955
Unit 001-08 Amenities and Features
Kitchen
- Dishwasher
Unique Features
- Balcony Available in Select Homes
- Plank flooring, Modern appliances, Countertops/Cab
Unit 001-08 Rent and Fees
Unit Price
- $855
Deposit
- $300 deposit
Model Rent and Fees
Model Price Range
- $855 - $955
Unit 102-07 Amenities and Features
Kitchen
- Dishwasher
Unique Features
- Balcony Available in Select Homes
- Plank flooring, Modern appliances, Countertops/Cab
- Wood-Style Vinyl Plank Flooring in Select Homes
Unit 102-07 Rent and Fees
Unit Price
- $955
Deposit
- $300 deposit
Model Rent and Fees
Model Price Range
- $855 - $955
Apartment Model: The BuckeyeFrom $8551 Bedroom, 1 Bath, 750 sq ftAvailable September 10, 2026![]()
The Buckeye - Floorplan Apartment Unit: 008-11Apartment Model: The Buckeye$9551 Bedroom, 1 Bath, 750 sq ftAvailable September 10, 2026Apartment Unit: 001-08Apartment Model: The Buckeye$8551 Bedroom, 1 Bath, 750 sq ftAvailable September 11, 2026Apartment Unit: 102-07Apartment Model: The Buckeye$9551 Bedroom, 1 Bath, 750 sq ftAvailable September 16, 2026The Cardinal
$895
1 Bed, 1 Bath, 825 sq ftAvailable Sep 17Model Gallery
Floorplans
Availability Details
Price Availability Date Unit Sq Ft Deposit $895 September 17, 2026 006-12 825 $300 Unit 006-12 Amenities and Features
Kitchen
- Dishwasher
Unique Features
- Balcony Available in Select Homes
- Plank flooring, Modern appliances, Countertops/Cab
Unit 006-12 Rent and Fees
Unit Price
- $895
Deposit
- $300 deposit
Model Rent and Fees
Price
- $895
Apartment Model: The Cardinal$8951 Bedroom, 1 Bath, 825 sq ftAvailable September 17, 2026![]()
The Cardinal - Floorplan 1 ![]()
The Cardinal - Floorplan 2 ![]()
The Cardinal - Floorplan 3 Apartment Unit: 006-12Apartment Model: The Cardinal$8951 Bedroom, 1 Bath, 825 sq ftAvailable September 17, 20262 Bedrooms
The Carnation
$920
2 Beds, 1 Bath, 850 sq ftAvailable Sep 10Model Gallery
Floorplans
Availability Details
Price Availability Date Unit Sq Ft Deposit View Details $920 September 10, 2026 005-05 850 $300 $920 September 14, 2026 003-02 850 $300 $920 October 10, 2026 004-06 850 $300 Model Amenities and Features
Features
- Air Conditioning
Kitchen
- Dishwasher
Model Rent and Fees
Model Price
- $920
Unit 005-05 Amenities and Features
Kitchen
- Dishwasher
Unique Features
- Balcony Available in Select Homes
Unit 005-05 Rent and Fees
Unit Price
- $920
Deposit
- $300 deposit
Model Rent and Fees
Price
- $920
Unit 003-02 Amenities and Features
Kitchen
- Dishwasher
Unit 003-02 Rent and Fees
Unit Price
- $920
Deposit
- $300 deposit
Model Rent and Fees
Price
- $920
Unit 004-06 Amenities and Features
Kitchen
- Dishwasher
Unique Features
- Balcony Available in Select Homes
Unit 004-06 Rent and Fees
Unit Price
- $920
Deposit
- $300 deposit
Model Rent and Fees
Price
- $920
Apartment Model: The CarnationFrom $9202 Bedroom, 1 Bath, 850 sq ftAvailable September 10, 2026![]()
The Carnation - Floorplan 1 ![]()
The Carnation - Floorplan 2 ![]()
The Carnation - Floorplan 3 Apartment Unit: 005-05Apartment Model: The Carnation$9202 Bedroom, 1 Bath, 850 sq ftAvailable September 10, 2026Apartment Unit: 003-02Apartment Model: The Carnation$9202 Bedroom, 1 Bath, 850 sq ftAvailable September 14, 2026Apartment Unit: 004-06Apartment Model: The Carnation$9202 Bedroom, 1 Bath, 850 sq ftAvailable October 10, 20263 Bedrooms
The Monarch
3 Beds, 2 Baths, 1600 sq ftModel Gallery
Floorplans
Availability Details
Availability Date Unit Sq Ft Call for Availability The Monarch 1600 sq ft Model Amenities and Features
Features
- Air Conditioning
Kitchen
- Dishwasher
Apartment Model: The MonarchCall For Rates3 Bedroom, 2 Bath, 1600 sq ftUnavailable![]()
The Monarch - Floorplan 1 ![]()
The Monarch - Floorplan 2
Schedule a Tour
Property Information
- 276 Units
- 3 Stories
- Built in 1971
Lease Terms
- 12 - 15 mo
Fees and Policies
The fees listed below are community-provided and may exclude utilities or add-ons. All payments are made directly to the property and are non-refundable unless otherwise specified.
Required Fees
One-Time Basics
- Due at Application
- Application Fee Per ApplicantiCharged per applicant.$50.00
- Holding feeiCharged per unit.$100.00
- Due at Move-In
- Administrative FeeiCharged Per Unit.$100.00
Other Fees and Policies
Pet Fees
- Cat
- Cat FeeiMax of 2. Charged Per Pet.$250.00
- Cat RentiCharged Per Pet.$40.00/mo
- Dog
- Dog FeeiMax of 2. Charged Per Pet.$250.00
- Dog RentiCharged Per Pet.$40.00/mo
Breed/Weight Restrictions apply, please contact the office for more information.
Max of 2. $40 monthly pet rent per pet $250 one-time nonrefundable fee per pet.
Parking Fees
- Car Port
- Parking FeeiCharged Per Vehicle.$25.00/mo
- Garage
- Parking FeeiCharged Per Vehicle.$50.00/mo
- Other
Carport.
Garage Rental.
Additional Parking Options
Property Fee Disclaimer: Based on community-supplied data and independent market research. Subject to change without notice. May exclude fees for mandatory or optional services and usage-based utilities.
Features and Amenities
On-Site Services
- Laundry Facilities
Community Features
- Walk Up
Recreation and Fitness
- Fitness Center
- Playground
Interior Features
- Air Conditioning
Kitchen Amenities
- Dishwasher
Living Area Features
- Walk In Closets

Map
- Shopping
- Colleges
- Grocery
- Medical

Map
Getting Around
40 / 100 Fairly walkable
20 / 100 Somewhat Bikeable
90 / 100 Exceptionally car friendly
Getting to Know the Area
60 / 100 Restaurants
30 / 100 Cafes
60 / 100 Nightlife
60 / 100 Shopping
80 / 100 Noise Level
Frequently Asked Questions about Eastwood Arms
Where is Eastwood Arms located?
Eastwood Arms is located at 4 Arms Blvd near the Warren Niles area of Niles, OH
What is the current rent range at Eastwood Arms?
1 Bedroom to 3 Bedroom Apartments at Eastwood Arms currently range from $855 to $955
When is the leasing office open?
- The office Hours for Eastwood Arms are
- Monday 8:00 am–5:00 pm
- Tuesday 8:00 am–5:00 pm
- Wednesday 8:00 am–5:00 pm
- Thursday 8:00 am–5:00 pm
- Friday 8:00 am–5:00 pm
- Saturday Closed
- Sunday Closed
Are pets allowed?
Call us today to find out our pet policy and if we allow pets
Renters Reviews and Ratings
Lived here for 3 YEARS it was great!
Property Manager Responded
Jen was great!!!
Property Manager Responded
Tour
Property Manager Responded
Toured the place with Jen Grafton
Property Manager Responded
Maintenance
Property Manager Responded
Dont go there!!
Not as advertised
Nearby Schools
Niles Primary School
McKinley High School
Niles Intermediate School
Niles Middle School
About GreatSchools Data on ApartmentHomeLiving.com.
Points of Interest
Time and distance from Eastwood Arms.
Big Box and Retail
Walgreens
Menards
Aldi
Colleges and Universities
Kent State University, Trumbull - Trumbull Campus
Groceries
Giant Eagle
Aldi
Hospitals
Military Bases
Youngstown Airport AFRS
Shopping Centers
Eastwood Arms has 5 shopping centers within 0.7 miles.
Nearby Neighborhoods
Rental Price Ranges in the Area
| Bedroom | Average Rent | Cheapest Rent | Highest Rent |
|---|---|---|---|
| Niles Studio Apartments | $650 | $575 | $700 |
| Niles 1 Bedroom Apartments | $850 | $750 | $955 |
| Niles 2 Bedroom Apartments | $1,000 | $800 | $1,429 |
| Niles 3 Bedroom Apartments | $1,040 | $950 | $1,130 |
| 2 Bedroom Homes | $1,090 | $825 | $1,500 |
| 3 Bedroom Homes | $1,499 | $800 | $2,500 |
| 4 Bedroom Homes | $1,374 | $1,250 | $1,495 |


Max of 2. $40 monthly pet rent per pet $250 one-time nonrefundable fee per pet.