


- 1–2 Bedrooms
- $1,549-$1,849 Pricing
- 850–1,287 Square Feet
About Eaton Ridge
Surround yourself with comfort and convenience. Eaton Ridge apartment homes are thoughtfully designed offering in-suite washers and dryers, walk-in closets, spacious rooms with a neutral decor and patios or balconies. We now proudly offer non-smoking buildings as well. With easy access to major highways, you are close to work and play. Relax and enjoy the heated outdoor pool, fitness center, club house and media room. Never worry - the on-site staff will take care of any maintenance needs. Make Eaton Ridge your home, and relax.
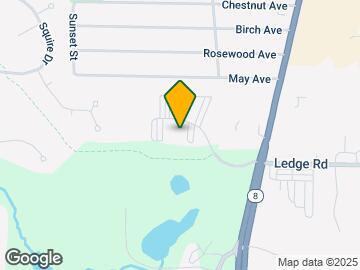

Eaton Ridge is located in the Northfield Neighborhood and 44067 Zip code of Sagamore Hills, OH. This community is professionally managed by Gross Residential
Unique Features and Amenities
- Balcony or Patio
- BBQ/Picnic Area
- Billiards
- Billiards Available
- Deluxe
- Eat in Kitchen
- Full-size washer/dryer
- Non Smoking
- Pool view
- Pre-installed Window Blinds
- Rentable Party Room
- Vaulted Ceiling
- Views Available
- Walk-in Closet
- Window Coverings
- Wooded View
Property Contact Info

- Listed by:
- Agency:
- Vendor Logo:
- Website:
- View Property Website
- Call Us:
- (216) 714-7826
- Disclaimer:
Office Hours
| Monday | 9:00 am–6:00 pm |
| Tuesday | 9:00 am–6:00 pm |
| Wednesday | 9:00 am–6:00 pm |
| Thursday | 9:00 am–6:00 pm |
| Friday | 9:00 am–6:00 pm |
| Saturday | 10:00 am–5:00 pm |
| Sunday | Closed |
Floorplan Pricing and Availability
Eaton Ridge offers 1 to 2 Bedroom apartments starting from $1,549 and having 850–1,287 sq ft. Here is the current pricing and availability:
New! Interactive Property Map
1 Bedroom
Show Unavailable FloorplansThe Brandywine
From $1,549
1 Bed, 1 Bath, 850 sq ftAvailable SoonModel Gallery
Floorplans
3D Tours
Availability Details
Price Availability Date Unit Sq Ft View Details $1,579 Available Soon 101 850 $1,549 Available Soon 205 850 $1,579 Available Soon 309 850 Model Amenities and Features
Features
- Air Conditioning
- Balcony
- Cable Ready
- Ceiling Fans
- Heating
- High Speed Internet Access
- Tub/Shower
- Washer/Dryer
Kitchen
- Dishwasher
- Disposal
- Range
- Refrigerator
Living Space
- Carpet
- Den
- Dining Room
- Family Room
- Linen Closet
- Vaulted Ceiling
- Views
- Vinyl Flooring
- Walk-In Closets
Outdoor Space
- Grill
- Patio
Unique Features
- Full-size washer/dryer
- Window Coverings
Model Rent and Fees
Model Price Range
- $1,549 - $1,579
Deposit
- $299 deposit
Unit 101 Amenities and Features
Outdoor Space
- Patio
Unique Features
- Full-size washer/dryer
- Non Smoking
Unit 101 Rent and Fees
Unit Price
- $1,579
Deposit
- $299 deposit
Model Rent and Fees
Model Price Range
- $1,549 - $1,579
Unit 205 Amenities and Features
Features
- Balcony
Unique Features
- Full-size washer/dryer
- Non Smoking
Unit 205 Rent and Fees
Unit Price
- $1,549
Deposit
- $299 deposit
Model Rent and Fees
Model Price Range
- $1,549 - $1,579
Unit 309 Amenities and Features
Features
- Balcony
Living Space
- Vaulted Ceiling
Unique Features
- Full-size washer/dryer
- Non Smoking
Unit 309 Rent and Fees
Unit Price
- $1,579
Deposit
- $299 deposit
Model Rent and Fees
Model Price Range
- $1,549 - $1,579
Apartment Model: The BrandywineFrom $1,5491 Bedroom, 1 Bath, 850 sq ftAvailable SoonFloorplans3D Tours![]()
The Brandywine - Floorplan 1 ![]()
The Brandywine - Floorplan 2 ![]()
The Brandywine - Floorplan 3 The Brandywine - 3D Tour Apartment Unit: 101Apartment Model: The Brandywine$1,5791 Bedroom, 1 Bath, 850 sq ftAvailable SoonApartment Unit: 205Apartment Model: The Brandywine$1,5491 Bedroom, 1 Bath, 850 sq ftAvailable SoonApartment Unit: 309Apartment Model: The Brandywine$1,5791 Bedroom, 1 Bath, 850 sq ftAvailable SoonThe Stonewine
1 Bed, 1 Bath, 1079 sq ftModel Gallery
Floorplans
Availability Details
Price Availability Date Unit Sq Ft Deposit $1,679 Call for Availability The Stonewine 1079 sq ft $299 Model Amenities and Features
Kitchen
- Dishwasher
Living Space
- Walk-In Closets
Unique Features
- Full-size washer/dryer
Model Rent and Fees
Model Price
- $1,679
Deposit
- $299 deposit
Apartment Model: The Stonewine$1,6791 Bedroom, 1 Bath, 1079 sq ftUnavailable![]()
The Stonewine - Floorplan 1 ![]()
The Stonewine - Floorplan 2 2 Bedrooms
Show Unavailable FloorplansThe Eatonwood
$1,849
2 Beds, 2 Baths, 1287 sq ftAvailable Jul 31Largest 2 BedroomThis is the largest 2 Bedroom at this PropertyModel Gallery
Floorplans
Availability Details
Price Availability Date Unit Sq Ft $1,849 July 31, 2026 310 1287 Unit 310 Amenities and Features
Features
- Balcony
Living Space
- Vaulted Ceiling
Unique Features
- Full-size washer/dryer
- Non Smoking
Unit 310 Rent and Fees
Unit Price
- $1,849
Deposit
- $299 deposit
Model Rent and Fees
Price
- $1,849
Apartment Model: The Eatonwood$1,8492 Bedroom, 2 Bath, 1287 sq ftAvailable July 31, 2026![]()
The Eatonwood - Floorplan 1 ![]()
The Eatonwood - Floorplan 2 ![]()
The Eatonwood - Floorplan 3 Apartment Unit: 310Apartment Model: The Eatonwood$1,8492 Bedroom, 2 Bath, 1287 sq ftAvailable July 31, 2026The Berkshire
$1,709
2 Beds, 2 Baths, 1062 sq ftAvailable Sep 18Cheapest 2 BedroomThis is the cheapest 2 Bedroom at this PropertyModel Gallery
Floorplans
3D Tours
Availability Details
Price Availability Date Unit Sq Ft $1,709 September 18, 2026 207 1062 Unit 207 Amenities and Features
Features
- Balcony
Unique Features
- Full-size washer/dryer
Unit 207 Rent and Fees
Unit Price
- $1,709
Deposit
- $299 deposit
Model Rent and Fees
Price
- $1,709
Apartment Model: The Berkshire$1,7092 Bedroom, 2 Bath, 1062 sq ftAvailable September 18, 2026Floorplans3D Tours![]()
The Berkshire - Floorplan 1 ![]()
The Berkshire - Floorplan 2 ![]()
The Berkshire - Floorplan 3 The Berkshire - 3D Tour Apartment Unit: 207Apartment Model: The Berkshire$1,7092 Bedroom, 2 Bath, 1062 sq ftAvailable September 18, 2026The Wilshire
$1,739
2 Beds, 2 Baths, 1087 sq ftAvailable Sep 18Model Gallery
Floorplans
Availability Details
Price Availability Date Unit Sq Ft $1,739 September 18, 2026 102 1087 Unit 102 Amenities and Features
Outdoor Space
- Patio
Unique Features
- Non Smoking
Unit 102 Rent and Fees
Unit Price
- $1,739
Deposit
- $299 deposit
Model Rent and Fees
Price
- $1,739
Apartment Model: The Wilshire$1,7392 Bedroom, 2 Bath, 1087 sq ftAvailable September 18, 2026![]()
The Wilshire - Floorplan 1 ![]()
The Wilshire - Floorplan 2 ![]()
The Wilshire - Floorplan 3 Apartment Unit: 102Apartment Model: The Wilshire$1,7392 Bedroom, 2 Bath, 1087 sq ftAvailable September 18, 2026The Cottonwood
$1,789
2 Beds, 2 Baths, 1088 sq ftAvailable Sep 18Model Gallery
Floorplans
Availability Details
Price Availability Date Unit Sq Ft $1,789 September 18, 2026 312 1088 Unit 312 Amenities and Features
Features
- Balcony
Living Space
- Vaulted Ceiling
Unique Features
- Full-size washer/dryer
- Non Smoking
- Wooded View
Unit 312 Rent and Fees
Unit Price
- $1,789
Deposit
- $299 deposit
Model Rent and Fees
Price
- $1,789
Apartment Model: The Cottonwood$1,7892 Bedroom, 2 Bath, 1088 sq ftAvailable September 18, 2026![]()
The Cottonwood - Floorplan 1 ![]()
The Cottonwood - Floorplan 2 ![]()
The Cottonwood - Floorplan 3 Apartment Unit: 312Apartment Model: The Cottonwood$1,7892 Bedroom, 2 Bath, 1088 sq ftAvailable September 18, 2026The Ridgefield
2 Beds, 1 Bath, 1049 sq ftModel Gallery
Floorplans
Availability Details
Price Availability Date Unit Sq Ft Deposit From $1,699 Call for Availability The Ridgefield 1049 sq ft $299 Model Amenities and Features
Features
- Air Conditioning
- Cable Ready
- Ceiling Fans
- Heating
- High Speed Internet Access
- Tub/Shower
- Washer/Dryer
Kitchen
- Dishwasher
- Disposal
- Range
Living Space
- Carpet
- Dining Room
- Vinyl Flooring
- Walk-In Closets
- Window Coverings
Unique Features
- Full-size washer/dryer
Model Rent and Fees
Model Price Range
- $1,699 - $1,729
Deposit
- $299 deposit
Apartment Model: The RidgefieldFrom $1,6992 Bedroom, 1 Bath, 1049 sq ftUnavailable![]()
The Ridgefield - Floorplan 1 ![]()
The Ridgefield - Floorplan 2 ![]()
The Ridgefield - Floorplan 3 The Oakshire
2 Beds, 2 Baths, 1087 sq ftModel Gallery
Floorplans
Availability Details
Price Availability Date Unit Sq Ft Deposit From $1,719 Call for Availability The Oakshire 1087 sq ft $299 Model Amenities and Features
Features
- Air Conditioning
- Balcony
- Cable Ready
- Ceiling Fans
- Heating
- High Speed Internet Access
- Tub/Shower
- Washer/Dryer
Kitchen
- Dishwasher
- Disposal
- Eat-in Kitchen
- Kitchen
- Range
- Refrigerator
Model Rent and Fees
Model Price Range
- $1,719 - $1,749
Deposit
- $299 deposit
Apartment Model: The OakshireFrom $1,7192 Bedroom, 2 Bath, 1087 sq ftUnavailable![]()
The Oakshire - Floorplan 1 ![]()
The Oakshire - Floorplan 2 ![]()
The Oakshire - Floorplan 3
Schedule a Tour
3D Tours
Property Information
- 260 Units
- 3 Stories
- Built in 2002
Lease Terms
- 6, 12 mo
Fees and Policies
The fees listed below are community-provided and may exclude utilities or add-ons. All payments are made directly to the property and are non-refundable unless otherwise specified.
Required Fees
One-Time Basics
- Due at Application
- Administrative FeeiCharged Per Unit.$75.00
- Application Fee Per ApplicantiCharged Per Applicant.$65.00
Other Fees and Policies
Pet Fees
- Cat
- One-Time Pet FeeiMax of 2. Charged Per Pet.$200.00
We welcome a maximum of two (2) cats per apartment home. Residents must sign a pet addendum and pay a $200 non-refundable pet fee per cat. There is no additional monthly fee.
Parking Fees
- Surface Lot
- Parking DepositiCharged Per Vehicle.$0.00
Free surface parking. Assigned garages available for an additional fee. Please call our Leasing Office for complete parking policy.
Property Fee Disclaimer: Based on community-supplied data and independent market research. Subject to change without notice. May exclude fees for mandatory or optional services and usage-based utilities.
Features and Amenities
On-Site Services
- Maintenance On Site
- Renters Insurance Program
Community Features
- Business Center
- Clubhouse
- Walk Up
Outdoor Features
- Grill
- Sundeck
- Picnic Area
- Controlled Access
- Patio
Recreation and Fitness
- Fitness Center
- Pool
Interior Features
- Balcony
- Tub/Shower
- Heating
- Ceiling Fans
- High Speed Internet Access
- Cable Ready
- Washer/Dryer
- Air Conditioning
Kitchen Amenities
- Dishwasher
- Eat In Kitchen
- Range
- Refrigerator
- Disposal
- Kitchen
Living Area Features
- Walk In Closets
- Vaulted Ceiling
- Den
- Dining Room
- Family Room
- Linen Closet
- Views
- Window Coverings
- Vinyl Flooring
- Carpet

Map
- Shopping
- Colleges
- Grocery
- Medical
- Parks
- Transportation

Map
Frequently Asked Questions about Eaton Ridge
Where is Eaton Ridge located?
Eaton Ridge is located at 201 Eaton Ridge Rd near the Northfield area of Sagamore Hills, OH
What is the current rent range at Eaton Ridge?
1 Bedroom to 2 Bedroom Apartments at Eaton Ridge currently range from $1,549 to $1,849
When is the leasing office open?
- The office Hours for Eaton Ridge are
- Monday 9:00 am–6:00 pm
- Tuesday 9:00 am–6:00 pm
- Wednesday 9:00 am–6:00 pm
- Thursday 9:00 am–6:00 pm
- Friday 9:00 am–6:00 pm
- Saturday 10:00 am–5:00 pm
- Sunday Closed
Are pets allowed?
Call us today to find out our pet policy and if we allow pets
Renters Reviews and Ratings
Rough first month
Manipulative Apartment Management
Eaton Ridge Apartments
Eaton Ridge Apartments Review
Ask Questions Before Moving in Two Bedroom Split
Nearby Schools
Lee Eaton Elementary School
Nordonia Middle School
Nordonia High School
Northfield Elementary School
About GreatSchools Data on ApartmentHomeLiving.com.
Points of Interest
Time and distance from Eaton Ridge.
Arts Museums and Landmarks
Big Box and Retail
Target
Walmart
Kohl's
Colleges and Universities
Cuyahoga Community College - Corporate College East
Groceries
Heinen's Fine Foods
Giant Eagle
Aldi
Hospitals
Northcoast Behavioral Healthcare Northfield Campus
Parks and Recreation
Eaton Ridge has 1 park within 12.1 miles, including Mill Stream Run Reservation.
Restaurants and Dining
Shopping Centers
Eaton Ridge has 5 shopping centers within 1.8 miles.
Transit Stations
Nearby Neighborhoods
Rental Price Ranges in the Area
| Bedroom | Average Rent | Cheapest Rent | Highest Rent |
|---|---|---|---|
| Sagamore Hills Studio Apartments | $1,287 | $665 | $2,190 |
| Sagamore Hills 1 Bedroom Apartments | $1,570 | $675 | $4,220 |
| Sagamore Hills 2 Bedroom Apartments | $1,890 | $805 | $6,670 |
| Sagamore Hills 3 Bedroom Apartments | $2,338 | $1,150 | $5,110 |
| Sagamore Hills 4 Bedroom Apartments | $4,618 | $4,618 | $4,618 |
Browse Top Apartments in Sagamore Hills
By Price
- Cheap Sagamore Hills Apartments
- Sagamore Hills Apartments Under $700
- Sagamore Hills Apartments Under $800
- Sagamore Hills Apartments Under $900
- Sagamore Hills Apartments Under $1000
- Sagamore Hills Apartments Under $1200
- Sagamore Hills Apartments Under $1500
- Sagamore Hills Apartments Under $2000
- Sagamore Hills Luxury Apartments
By Community Type
- Sagamore Hills Apartments with Rent Specials
- Sagamore Hills Top Rated Apartments
- Sagamore Hills Corporate Apartments
- Sagamore Hills Furnished Apartments
- Sagamore Hills Gated Apartments
- Sagamore Hills Loft Apartments
- New Sagamore Hills Apartments
- Sagamore Hills Senior Apartments
- Sagamore Hills Short-term Apartments
- Sagamore Hills Student Apartments
- Sagamore Hills Apartments with Utilities Included


Max of 2.