- 1–3 Bedrooms
- $1,399-$1,899 Pricing
- 770–1,229 Square Feet
Rent Specials
Don't wait! We are offering ONE MONTH FREE ON SELECT UNITS!
About Eaton Village
Welcome to Eaton Village Apartments where everything was created with you in mind. Our lovely pet-friendly apartments offer the ultimate experience in apartment living. Come home to exceptional architecture and fall in love with our lavish amenities. We have luxury one-, two-, and three-bedroom apartments for rent in Chico, and take pride in our elegant community. Beyond our superbly appointed residences, you'll find a vibrant neighborhood featuring fine dining, shopping, and local attractions. We are close to it all but far from ordinary.
Eaton Village is located in the 95973 Zip code of Chico, CA. This community is professionally managed by FPI Management
Unique Features and Amenities
- 2 Tone Paint *
- 24 Hour Fitness Gym
- 9 Foot Ceilings
- All Electric Kitchen
- Assigned Parking and Guest Parking
- Beautiful Landscaping
- Bike Racks
- Breakfast Bar
- Cable Ready Hook Ups
- Car Wash Station
- Carpeted Floors
- Central Air And Heat
- Central Heat and Air
- Cozy Gas Fireplace*
- Free Wi-Fi Connection
- Full sized microwave
- Gated Community
- Gourmet Kitchens
- Holding Deposit Refund
- Online Payments Available
- Picnic Area With Barbeque
- Playground Area
- Private Balcony or Patio
- Shimmering Swimming Pool
- Spacious Closets *
- State-of-the-art Fitness Center
- Swimming Pool
- Wood look flooring *
Property Contact Info

- Listed by:
- Agency:
- Vendor Logo:
- Website:
- View Property Website
- Call Us:
- (530) 767-3722
- Disclaimer:
Office Hours
| Monday | 9:00 am–6:00 pm |
| Tuesday | 9:00 am–6:00 pm |
| Wednesday | 9:00 am–6:00 pm |
| Thursday | 9:00 am–6:00 pm |
| Friday | 9:00 am–6:00 pm |
| Saturday | Closed |
| Sunday | Closed |
Floorplan Pricing and Availability
Eaton Village offers 1 to 3 Bedroom apartments starting from $1,399 and having 770–1,229 sq ft. Here is the current pricing and availability:
New! Interactive Property Map
1 Bedroom
Esplanade
1 Bed, 1 Bath, 770 sq ftModel Gallery
Floorplans
Availability Details
Price Availability Date Unit Sq Ft $1,399 Call for Availability Esplanade 770 sq ft Model Amenities and Features
Features
- Ceiling Fans
- Storage Space
- Washer/Dryer
Kitchen
- Dishwasher
- Refrigerator
Unique Features
- 2 Tone Paint *
- 9 Foot Ceilings
- All Electric Kitchen
- Breakfast Bar
- Cable Ready Hook Ups
- Carpeted Floors
- Central Air And Heat
- Central Heat and Air
- Cozy Gas Fireplace*
- Full sized microwave
- Gourmet Kitchens
- Holding Deposit Refund
- Private Balcony or Patio
- Spacious Closets *
- Wood look flooring *
Model Rent and Fees
Model Price
- $1,399
Apartment Model: Esplanade$1,3991 Bedroom, 1 Bath, 770 sq ftUnavailable![]()
Esplanade - Floorplan 2 Bedrooms
Show Unavailable FloorplansMangrove
From $1,599
2 Beds, 2 Baths, 960 sq ftAvailable NowCheapest 2 BedroomThis is the cheapest 2 Bedroom at this PropertyModel Gallery
Floorplans
Availability Details
Price Availability Date Unit Sq Ft View Details $1,599 Available Now 127 960 $1,685 Available Now 147 960 $1,645 Available Now 7 960 Model Amenities and Features
Features
- Ceiling Fans
- Storage Space
- Washer/Dryer
Kitchen
- Dishwasher
- Refrigerator
Unique Features
- 2 Tone Paint *
- 9 Foot Ceilings
- All Electric Kitchen
- Breakfast Bar
- Cable Ready Hook Ups
- Carpeted Floors
- Central Air And Heat
- Central Heat and Air
- Cozy Gas Fireplace*
- Full sized microwave
- Gourmet Kitchens
- Holding Deposit Refund
- Private Balcony or Patio
- Spacious Closets *
- Wood look flooring *
Model Rent and Fees
Model Price Range
- $1,599 - $1,685
Unit 127 Amenities and Features
Features
- Ceiling Fans
- Storage Space
- Washer/Dryer
Kitchen
- Dishwasher
- Refrigerator
Unique Features
- 2 Tone Paint *
- 9 Foot Ceilings
- All Electric Kitchen
- Breakfast Bar
- Cable Ready Hook Ups
- Carpeted Floors
- Central Air And Heat
- Central Heat and Air
- Cozy Gas Fireplace*
- Full sized microwave
- Gourmet Kitchens
- Holding Deposit Refund
- Private Balcony or Patio
- Spacious Closets *
- Wood look flooring *
Unit 127 Rent and Fees
Unit Price
- $1,599
Model Rent and Fees
Model Price Range
- $1,599 - $1,685
Unit 147 Amenities and Features
Features
- Ceiling Fans
- Storage Space
- Washer/Dryer
Kitchen
- Dishwasher
- Refrigerator
Kitchen Space
- Breakfast Bar
Unique Features
- 2 Tone Paint *
- 9 Foot Ceilings
- All Electric Kitchen
- Cable Ready Hook Ups
- Carpeted Floors
- Central Air And Heat
- Central Heat and Air
- Cozy Gas Fireplace*
- Full sized microwave
- Gourmet Kitchens
- Holding Deposit Refund
- Private Balcony or Patio
- Spacious Closets *
- Wood look flooring *
Unit 147 Rent and Fees
Unit Price
- $1,685
Model Rent and Fees
Model Price Range
- $1,599 - $1,685
Unit 7 Amenities and Features
Features
- Ceiling Fans
- Storage Space
- Washer/Dryer
Kitchen
- Dishwasher
- Refrigerator
Unique Features
- 2 Tone Paint *
- 9 Foot Ceilings
- All Electric Kitchen
- Breakfast Bar
- Cable Ready Hook Ups
- Carpeted Floors
- Central Air And Heat
- Central Heat and Air
- Cozy Gas Fireplace*
- Full sized microwave
- Gourmet Kitchens
- Holding Deposit Refund
- Private Balcony or Patio
- Spacious Closets *
- Wood look flooring *
Unit 7 Rent and Fees
Unit Price
- $1,645
Model Rent and Fees
Model Price Range
- $1,599 - $1,685
Apartment Model: MangroveFrom $1,5992 Bedroom, 2 Bath, 960 sq ftAvailable Now![]()
Mangrove - Floorplan Apartment Unit: 127Apartment Model: Mangrove$1,5992 Bedroom, 2 Bath, 960 sq ftAvailable NowApartment Unit: 147Apartment Model: Mangrove$1,6852 Bedroom, 2 Bath, 960 sq ftAvailable NowApartment Unit: 7Apartment Model: Mangrove$1,6452 Bedroom, 2 Bath, 960 sq ftAvailable NowPalmetto
From $1,649
2 Beds, 2 Baths, 1010 sq ftAvailable NowLargest 2 BedroomThis is the largest 2 Bedroom at this PropertyModel Gallery
Floorplans
Availability Details
Price Availability Date Unit Sq Ft View Details $1,649 Available Now 101 1010 $1,675 Available Now 57 1010 Model Amenities and Features
Features
- Ceiling Fans
- Storage Space
- Washer/Dryer
Kitchen
- Dishwasher
- Refrigerator
Unique Features
- 2 Tone Paint *
- 9 Foot Ceilings
- All Electric Kitchen
- Breakfast Bar
- Cable Ready Hook Ups
- Carpeted Floors
- Central Air And Heat
- Central Heat and Air
- Cozy Gas Fireplace*
- Full sized microwave
- Gourmet Kitchens
- Holding Deposit Refund
- Private Balcony or Patio
- Spacious Closets *
- Wood look flooring *
Model Rent and Fees
Model Price Range
- $1,649 - $1,675
Unit 101 Amenities and Features
Features
- Ceiling Fans
- Storage Space
- Washer/Dryer
Kitchen
- Dishwasher
- Refrigerator
Unique Features
- 2 Tone Paint *
- 9 Foot Ceilings
- All Electric Kitchen
- Breakfast Bar
- Cable Ready Hook Ups
- Carpeted Floors
- Central Air And Heat
- Central Heat and Air
- Cozy Gas Fireplace*
- Full sized microwave
- Gourmet Kitchens
- Holding Deposit Refund
- Private Balcony or Patio
- Spacious Closets *
- Wood look flooring *
Unit 101 Rent and Fees
Unit Price
- $1,649
Model Rent and Fees
Model Price Range
- $1,649 - $1,675
Unit 57 Amenities and Features
Features
- Ceiling Fans
- Storage Space
- Washer/Dryer
Kitchen
- Dishwasher
- Refrigerator
Kitchen Space
- Breakfast Bar
Unique Features
- 2 Tone Paint *
- 9 Foot Ceilings
- All Electric Kitchen
- Cable Ready Hook Ups
- Carpeted Floors
- Central Air And Heat
- Central Heat and Air
- Cozy Gas Fireplace*
- Full sized microwave
- Gourmet Kitchens
- Holding Deposit Refund
- Private Balcony or Patio
- Spacious Closets *
- Wood look flooring *
Unit 57 Rent and Fees
Unit Price
- $1,675
Model Rent and Fees
Model Price Range
- $1,649 - $1,675
Apartment Model: PalmettoFrom $1,6492 Bedroom, 2 Bath, 1010 sq ftAvailable Now![]()
Palmetto - Floorplan Apartment Unit: 101Apartment Model: Palmetto$1,6492 Bedroom, 2 Bath, 1010 sq ftAvailable NowApartment Unit: 57Apartment Model: Palmetto$1,6752 Bedroom, 2 Bath, 1010 sq ftAvailable NowOleander
2 Beds, 2 Baths, 992 sq ftModel Gallery
Floorplans
Availability Details
Price Availability Date Unit Sq Ft $1,645 Call for Availability Oleander 992 sq ft Model Amenities and Features
Features
- Ceiling Fans
- Storage Space
- Washer/Dryer
Kitchen
- Dishwasher
- Refrigerator
Unique Features
- 2 Tone Paint *
- 9 Foot Ceilings
- All Electric Kitchen
- Breakfast Bar
- Cable Ready Hook Ups
- Carpeted Floors
- Central Air And Heat
- Central Heat and Air
- Cozy Gas Fireplace*
- Full sized microwave
- Gourmet Kitchens
- Holding Deposit Refund
- Private Balcony or Patio
- Spacious Closets *
- Wood look flooring *
Model Rent and Fees
Model Price
- $1,645
Apartment Model: Oleander$1,6452 Bedroom, 2 Bath, 992 sq ftUnavailable![]()
Oleander - Floorplan 3 Bedrooms
Vallambrosa
3 Beds, 2 Baths, 1229 sq ftModel Gallery
Floorplans
Availability Details
Price Availability Date Unit Sq Ft $1,899 Call for Availability Vallambrosa 1229 sq ft Model Amenities and Features
Features
- Ceiling Fans
- Storage Space
- Washer/Dryer
Kitchen
- Dishwasher
- Refrigerator
Unique Features
- 2 Tone Paint *
- 9 Foot Ceilings
- All Electric Kitchen
- Breakfast Bar
- Cable Ready Hook Ups
- Carpeted Floors
- Central Air And Heat
- Central Heat and Air
- Cozy Gas Fireplace*
- Full sized microwave
- Gourmet Kitchens
- Holding Deposit Refund
- Private Balcony or Patio
- Spacious Closets *
- Wood look flooring *
Model Rent and Fees
Model Price
- $1,899
Apartment Model: Vallambrosa$1,8993 Bedroom, 2 Bath, 1229 sq ftUnavailable![]()
Vallambrosa - Floorplan
Schedule a Tour
Videos
3D Tours
Property Information
- 308 Units
- 2 Stories
- Built in 2005
Lease Terms
- 12 mo
- Short Term Lease Options
Fees and Policies
The fees listed below are community-provided and may exclude utilities or add-ons. All payments are made directly to the property and are non-refundable unless otherwise specified.
Required Fees
One-Time Basics
- Due at Application
- Application Fee Per ApplicantiCharged per applicant.$60.00
Pet Policy and Fees
Cats
Please call our leasing office for complete pet policy information.
Dogs
Please call our leasing office for complete pet policy information.
Property Fee Disclaimer: Based on community-supplied data and independent market research. Subject to change without notice. May exclude fees for mandatory or optional services and usage-based utilities.
Features and Amenities
On-Site Services
- Car Wash Area
- Maintenance On Site
- Property Manager On Site
- Online Services
Community Features
- Walk Up
- Corporate Housing
- Multi Use Room
- Business Center
- Clubhouse
Outdoor Features
- Grill
- Picnic Area
- Controlled Access
- Patio
Recreation and Fitness
- Hot Tub
- Fitness Center
- Spa
- Bicycle Storage
- Playground
- Pool
Interior Features
- Balcony
- Storage Space
- Ceiling Fans
- Fireplace
- High Speed Internet Access
- Heating
- Tub/Shower
- Cable Ready
- Washer/Dryer
- Air Conditioning
- Wi Fi
Kitchen Amenities
- Oven
- Dishwasher
- Range
- Refrigerator
- Microwave
- Disposal
- Freezer
- Kitchen
Living Area Features
- High Ceilings
- Views
- Window Coverings
- Carpet
- Vinyl Flooring
- Hardwood Floors
Student Features
- Private Bathroom

Map
- Shopping
- Colleges
- Grocery
- Medical

Map
Getting Around
30 / 100 Somewhat walkable
10 / 100 Minimal public transit
80 / 100 Very Bikeable
100 / 100 Exceptionally car friendly
Getting to Know the Area
40 / 100 Restaurants
30 / 100 Cafes
30 / 100 Nightlife
50 / 100 Shopping
20 / 100 Noise Level
Frequently Asked Questions about Eaton Village
Where is Eaton Village located?
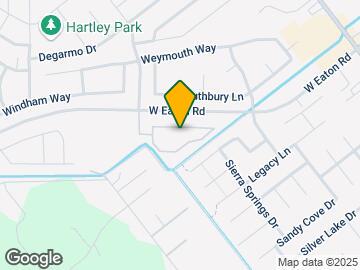
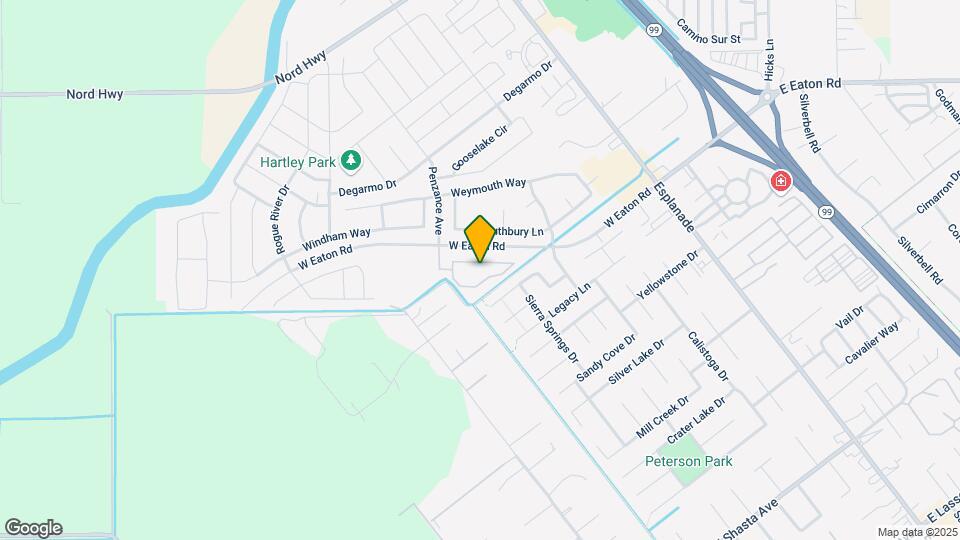
Eaton Village is located at 100 Penzance Ave, Chico, CA
What is the current rent range at Eaton Village?
1 Bedroom to 3 Bedroom Apartments at Eaton Village currently range from $1,399 to $1,899
When is the leasing office open?
- The office Hours for Eaton Village are
- Monday 9:00 am–6:00 pm
- Tuesday 9:00 am–6:00 pm
- Wednesday 9:00 am–6:00 pm
- Thursday 9:00 am–6:00 pm
- Friday 9:00 am–6:00 pm
- Saturday Closed
- Sunday Closed
Are pets allowed?
Call us today to find out our pet policy and if we allow pets
Are there any rent specials?
The current rent special at Eaton Village is: Don't wait! We are offering ONE MONTH FREE ON SELECT UNITS!.
Renters Reviews and Ratings
BAD
HORRIBLE MANAGEMENT AND OVER PRICED
Terrible management
Amazing
Absolutely HORRIBLE management.
I love my home
Eaton village apartments
Eaton Village
Nearby Schools
Bidwell Junior High School
Shasta Elementary School
About GreatSchools Data on ApartmentHomeLiving.com.
Points of Interest
Time and distance from Eaton Village.
Big Box and Retail
Walgreens
Safeway
Jcpenney
Colleges and Universities
Groceries
Safeway
Hospitals
Enloe Medical Center
Shopping Centers
Eaton Village has 5 shopping centers within 1.9 miles.
Nearby Neighborhoods
Rental Price Ranges in the Area
| Bedroom | Average Rent | Cheapest Rent | Highest Rent |
|---|---|---|---|
| Chico Studio Apartments | $1,252 | $1,020 | $1,775 |
| Chico 1 Bedroom Apartments | $1,307 | $835 | $2,064 |
| Chico 2 Bedroom Apartments | $1,489 | $674 | $2,275 |
| Chico 3 Bedroom Apartments | $1,747 | $695 | $2,445 |
| Chico 4 Bedroom Apartments | $1,469 | $450 | $2,980 |
| 2 Bedroom Homes | $1,529 | $1,250 | $1,800 |
| 3 Bedroom Homes | $2,217 | $1,550 | $2,995 |
| 4 Bedroom Homes | $2,377 | $875 | $4,000 |
| 5 Bedroom Homes | $2,925 | $2,750 | $3,100 |
Browse Top Apartments in Chico
By Price
By Community Type
- Chico Apartments for Rent by Owner
- Chico Apartments with Rent Specials
- Chico Top Rated Apartments
- Chico Corporate Apartments
- Chico Furnished Apartments
- Chico Gated Apartments
- Chico Loft Apartments
- Chico Low Income Apartments
- Chico Military Apartments
- New Chico Apartments
- Chico Senior Apartments
- Chico Short-term Apartments
- Chico Student Apartments
- Chico Apartments with Utilities Included


Property Manager Responded