


- Student Housing
- 1–4 Bedrooms
- $859-$1,830 Total Monthly Price11 Month Lease Term
Total Monthly Price
Base Rent$824 - $1,795Required Monthly Fees$35Total Monthly Price$859 - $1,830 - 420–1,224 Square Feet
Rent Specials
All Signing Fees Waived! Apply Today For $0
About Echo 1055
Welcome to Echo 1055, the ultimate student-living experience near the University of Las Vegas. Echo offers spacious studios, two-, three-, and four-bedroom floor plans featuring luxury finishes like quartz countertops and stainless steel appliances. Our community boasts exceptional amenities, including a resort-style pool with BBQ grilling stations, a 24-hour fitness center, private study spaces, a game room, and more. Echo 1055 has something for everyone. Explore your home away from home at Echo!

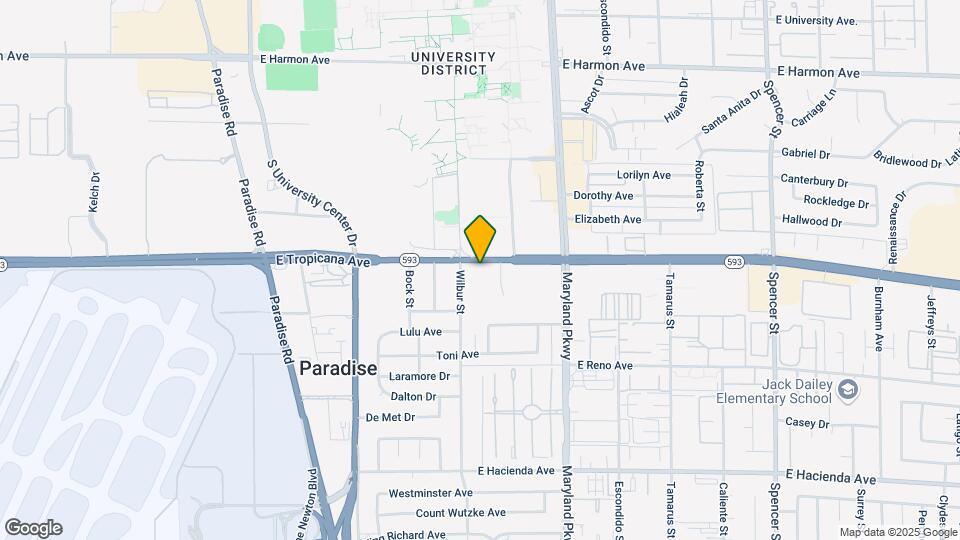
Echo 1055 is located in the University District Neighborhood and 89119 Zip code of Las Vegas, NV. This community is professionally managed by Yugo USA
Unique Features and Amenities
- BBQ Grilling Stations
- Custom Made Countertops
- Electronic Key Access
- Full Size XL Bed
- Meeting Space
- Modern Furniture with USB Integration
- Private Bath
- Private Bedroom
- Stainless Steel GE Appliances
- Study Rooms
- WiFi Access
- Yoga Studio
Property Contact Info

- Listed by:
- Agency:
- Vendor Logo:
- Website:
- View Property Website
- Call Us:
- (725) 208-8057
- Disclaimer:
Office Hours
| Monday | 10:00 am–6:00 pm |
| Tuesday | 10:00 am–6:00 pm |
| Wednesday | 10:00 am–6:00 pm |
| Thursday | 10:00 am–6:00 pm |
| Friday | 10:00 am–6:00 pm |
| Saturday | 10:00 am–5:00 pm |
| Sunday | 1:00 pm–5:00 pm |
Floorplan Pricing and Availability
Echo 1055 offers 1 to 4 Bedroom apartments starting from $859 and having 420–1,224 sq ft. Here is the current pricing and availability:
New! Interactive Property Map
1 Bedroom
Floorplan A1
1 Bed, 1 Bath, 420 sq ftAvailable SoonModel Gallery
Floorplans
Availability Details
Prices shown for this property are the Total Monthly Price including Fees.Price Availability Date Unit Sq Ft $1,830 Available Soon A1 420 sq ft Model Amenities and Features
Features
- Washer/Dryer
Kitchen
- Quartz Countertops
Services
- Furnished
Unique Features
- Custom Made Countertops
- Electronic Key Access
- Full Size XL Bed
- Modern Furniture with USB Integration
- Private Bath
- Private Bedroom
- Stainless Steel GE Appliances
Model Lease Information
Model Price
- $1,830Total Monthly PriceBase Rent: $1,795Required Monthly Fees: $35
Apartment Model: A1$1,8301 Bedroom, 1 Bath, 420 sq ftAvailable SoonFloor plans are artist's rendering. All dimensions are approximate. Actual product and specifications may vary in dimension or detail. Not all features are available in every rental home. Please see a representative for details.
![]()
A1 - Floorplan 2 Bedrooms
Floorplan B1
$1,110
2 Beds, 2 Baths, 768 sq ftTotal Monthly PriceAvailable NowTotal Monthly Price
Base Rent$1,075Required Monthly Fees$35Total Monthly Price$1,110Model Gallery
Floorplans
Availability Details
Prices shown for this property are the Total Monthly Price including Fees.Price Availability Date Unit Sq Ft $1,110 Available Now Private 768 Unit Private Amenities and Features
Features
- Washer/Dryer
Kitchen
- Quartz Countertops
Services
- Furnished
Unique Features
- Custom Made Countertops
- Electronic Key Access
- Full Size XL Bed
- Modern Furniture with USB Integration
- Private Bath
- Private Bedroom
- Stainless Steel GE Appliances
Unit Private Lease Information
Unit Price
- $1,110Total Monthly PriceBase Rent: $1,075Required Monthly Fees: $35
View Details and Rent EstimateModel Lease Information
Price
- $1,110Total Monthly Price
Apartment Model: B1$1,1102 Bedroom, 2 Bath, 768 sq ftAvailable NowFloor plans are artist's rendering. All dimensions are approximate. Actual product and specifications may vary in dimension or detail. Not all features are available in every rental home. Please see a representative for details.
![]()
B1 - Floorplan Apartment Unit: PrivateApartment Model: B1$1,1102 Bedroom, 2 Bath, 768 sq ftAvailable Now3 Bedrooms
Floorplan C1
From $1,010
3 Beds, 3 Baths, 1092 sq ftTotal Monthly PriceAvailable NowTotal Monthly Price
Base Rent$975 - $1,020Required Monthly Fees$35Total Monthly Price$1,010 - $1,055Model Gallery
Floorplans
Availability Details
Prices shown for this property are the Total Monthly Price including Fees.Price Availability Date Unit Sq Ft View Details $1,055/person Available Now Large 1092 $1,010/person Available Now Private 1092 Model Amenities and Features
Features
- Washer/Dryer
Kitchen
- Quartz Countertops
Services
- Furnished
Unique Features
- Custom Made Countertops
- Electronic Key Access
- Full Size XL Bed
- Modern Furniture with USB Integration
- Private Bath
- Private Bedroom
- Stainless Steel GE Appliances
Model Lease Information
Model Price Range
- $1,010 - $1,055Total Monthly PriceBase Rent: $975 - $1,020Required Monthly Fees: $35
Unit Large Amenities and Features
Unique Amenities
- Furnished
Features
- Washer/Dryer
Kitchen
- Quartz Countertops
Unique Features
- Custom Made Countertops
- Electronic Key Access
- Full Size XL Bed
- Modern Furniture with USB Integration
- Private Bath
- Private Bedroom
- Stainless Steel GE Appliances
Unit Large Lease Information
Unit Price
- $1,055Total Monthly PriceBase Rent: $1,020Required Monthly Fees: $35
View Details and Rent EstimateModel Lease Information
Model Price Range
- $1,010 - $1,055Total Monthly Price
Unit Private Amenities and Features
Unique Amenities
- Furnished
Features
- Washer/Dryer
Kitchen
- Quartz Countertops
Unique Features
- Custom Made Countertops
- Electronic Key Access
- Full Size XL Bed
- Modern Furniture with USB Integration
- Private Bath
- Private Bedroom
- Stainless Steel GE Appliances
Unit Private Lease Information
Unit Price
- $1,010Total Monthly PriceBase Rent: $975Required Monthly Fees: $35
View Details and Rent EstimateModel Lease Information
Model Price Range
- $1,010 - $1,055Total Monthly Price
Apartment Model: C1From $1,0103 Bedroom, 3 Bath, 1092 sq ftAvailable NowFloor plans are artist's rendering. All dimensions are approximate. Actual product and specifications may vary in dimension or detail. Not all features are available in every rental home. Please see a representative for details.
![]()
C1 - Floorplan Apartment Unit: LargeApartment Model: C1$1,0553 Bedroom, 3 Bath, 1092 sq ftAvailable NowApartment Unit: PrivateApartment Model: C1$1,0103 Bedroom, 3 Bath, 1092 sq ftAvailable Now4 Bedrooms
Floorplan D1
From $859
4 Beds, 4 Baths, 1224 sq ftTotal Monthly PriceAvailable NowTotal Monthly Price
Base Rent$824 - $924Required Monthly Fees$35Total Monthly Price$859 - $959Model Gallery
Floorplans
Availability Details
Prices shown for this property are the Total Monthly Price including Fees.Price Availability Date Unit Sq Ft View Details $959/person Available Now Large 1224 $859/person Available Now Private 1224 Model Amenities and Features
Features
- Washer/Dryer
Kitchen
- Quartz Countertops
Services
- Furnished
Unique Features
- Custom Made Countertops
- Electronic Key Access
- Full Size XL Bed
- Modern Furniture with USB Integration
- Private Bath
- Private Bedroom
- Stainless Steel GE Appliances
Model Lease Information
Model Price Range
- $859 - $959Total Monthly PriceBase Rent: $824 - $924Required Monthly Fees: $35
Unit Large Amenities and Features
Features
- Washer/Dryer
Kitchen
- Quartz Countertops
Services
- Furnished
Unique Features
- Custom Made Countertops
- Electronic Key Access
- Full Size XL Bed
- Modern Furniture with USB Integration
- Private Bath
- Private Bedroom
- Stainless Steel GE Appliances
Unit Large Lease Information
Unit Price
- $959Total Monthly PriceBase Rent: $924Required Monthly Fees: $35
View Details and Rent EstimateModel Lease Information
Model Price Range
- $859 - $959Total Monthly Price
Unit Private Amenities and Features
Features
- Washer/Dryer
Kitchen
- Quartz Countertops
Services
- Furnished
Unique Features
- Custom Made Countertops
- Electronic Key Access
- Full Size XL Bed
- Modern Furniture with USB Integration
- Private Bath
- Private Bedroom
- Stainless Steel GE Appliances
Unit Private Lease Information
Unit Price
- $859Total Monthly PriceBase Rent: $824Required Monthly Fees: $35
View Details and Rent EstimateModel Lease Information
Model Price Range
- $859 - $959Total Monthly Price
Apartment Model: D1From $8594 Bedroom, 4 Bath, 1224 sq ftAvailable NowFloor plans are artist's rendering. All dimensions are approximate. Actual product and specifications may vary in dimension or detail. Not all features are available in every rental home. Please see a representative for details.
![]()
D1 - Floorplan Apartment Unit: LargeApartment Model: D1$9594 Bedroom, 4 Bath, 1224 sq ftAvailable NowApartment Unit: PrivateApartment Model: D1$8594 Bedroom, 4 Bath, 1224 sq ftAvailable Now
Schedule a Tour
3D Tours
Property Information
- 215 Units
- 5 Stories
- Built in 2019
Fees and Policies
The fees listed below are community-provided and may exclude utilities or add-ons. All payments are made directly to the property and are non-refundable unless otherwise specified. Use the Cost Calculator to determine costs based on your needs.
Required Fees
One-Time Basics
- Due at Application
- Application Fee Per ApplicantiCharged per applicant.$50.00
- Application FeeiCharged Per Applicant.$300.00
- Due at Move-In
- Administrative FeeiCharged Per Unit.$20.00
Utilities
- Valet TrashiCharged Per Unit.$10.00/mo
- Community FeeiCharged Per Unit.$9.00/mo
Other Fees and Policies
Personal Add-Ons
- ParkingiCharged Per Unit.$75.00/mo
- Storage Space ChargesiCharged Per Unit.$35.00/mo
Situational Fees
- Transfer FeeiCharged Per Unit.$500.00
- NSF Check FeeiCharged Per Unit.$25.00
- Damage Waiver ProgramiCharged Per Unit.$16.00/mo
Pet Policy and Fees
Cats
- 1 Pet Limit
- 35 Lb Weight Limit
Dogs
- 1 Pet Limit
- 50 Lb Weight Limit
Others
- 1 Pet Limit
- 50 Lb Weight Limit
Property Fee Disclaimer: Based on community-supplied data and independent market research. Subject to change without notice. May exclude fees for mandatory or optional services and usage-based utilities.
Features and Amenities
Outdoor Features
- Grill
- Zen Garden
Recreation and Fitness
- Fitness Center
Interior Features
- Wi Fi
Living Area Features
- Recreation Room

Map
- Shopping
- Colleges
- Grocery
- Medical
- Parks
- Transportation

Map
Getting Around
60 / 100 Moderately walkable
50 / 100 Some public transit
50 / 100 Fairly bikeable
100 / 100 Exceptionally car friendly
Getting to Know the Area
90 / 100 Restaurants
90 / 100 Cafes
90 / 100 Nightlife
90 / 100 Shopping
40 / 100 Parks
0 / 100 Noise Level
Frequently Asked Questions about Echo 1055
Where is Echo 1055 located?
Echo 1055 is located at 1055 E Tropicana Ave near the University District area of Las Vegas, NV
What is the current rent range at Echo 1055?
1 Bedroom to 4 Bedroom Apartments at Echo 1055 currently range from $859 to $1,830
When is the leasing office open?
- The office Hours for Echo 1055 are
- Monday 10:00 am–6:00 pm
- Tuesday 10:00 am–6:00 pm
- Wednesday 10:00 am–6:00 pm
- Thursday 10:00 am–6:00 pm
- Friday 10:00 am–6:00 pm
- Saturday 10:00 am–5:00 pm
- Sunday 1:00 pm–5:00 pm
Are pets allowed?
Call us today to find out our pet policy and if we allow pets
Are there any rent specials?
The current rent special at Echo 1055 is: All Signing Fees Waived! Apply Today For $0.
Renters Reviews and Ratings
I would give 10 stars if i could
The best option in the UNLV area!
the best
Nearby Schools
Gene Ward Elementary School
Del Sol High School
Helen C Cannon Junior High School
About GreatSchools Data on ApartmentHomeLiving.com.
Points of Interest
Time and distance from Echo 1055.
Arts Museums and Landmarks
Big Box and Retail
Albertsons
Target
Lowe's
Colleges and Universities
Groceries
Vons
Albertsons
La Bonita
Hospitals
Desert Parkway Behavioral Healthcare Hospital
Parks and Recreation
Echo 1055 has 5 parks within 5.5 miles, including Bellagio Conservatory Botanical Gardens, All American Park, Flamingo Wildlife Habitat, Mystic Falls Park, and The Old Mormon Fort State Historical Park .
Restaurants and Dining
The Burger Bar
The Chocolate Swan
Cravings Buffet at the Mirage
Shopping Centers
Echo 1055 has 5 shopping centers within 0.3 miles.
Transit Stations
MGM Grand Station-Las Vegas Monorail
Las Vegas Convention Center Station-Las Vegas Monorail
Nearby Neighborhoods
Rental Price Ranges in the Area
| Bedroom | Average Rent | Cheapest Rent | Highest Rent |
|---|---|---|---|
| Las Vegas Studio Apartments | $1,307 | $599 | $10,000+ |
| Las Vegas 1 Bedroom Apartments | $1,516 | $593 | $10,000+ |
| Las Vegas 2 Bedroom Apartments | $1,740 | $712 | $10,000+ |
| Las Vegas 3 Bedroom Apartments | $2,019 | $900 | $10,000+ |
| Las Vegas 4 Bedroom Apartments | $2,546 | $858 | $7,624 |
| Las Vegas 5 Bedroom Apartments | $5,925 | $4,400 | $7,451 |
Browse Top Apartments in Las Vegas
By Price
- Cheap Las Vegas Apartments
- Las Vegas Apartments Under $500
- Las Vegas Apartments Under $600
- Las Vegas Apartments Under $700
- Las Vegas Apartments Under $800
- Las Vegas Apartments Under $900
- Las Vegas Apartments Under $1000
- Las Vegas Apartments Under $1200
- Las Vegas Apartments Under $1500
- Las Vegas Apartments Under $2000
- Las Vegas Luxury Apartments
By Community Type
- Las Vegas Apartments for Rent by Owner
- Las Vegas Apartments with Rent Specials
- Las Vegas Top Rated Apartments
- Las Vegas Corporate Apartments
- Las Vegas Furnished Apartments
- Las Vegas Gated Apartments
- Las Vegas Loft Apartments
- Las Vegas Low Income Apartments
- Las Vegas Military Apartments
- New Las Vegas Apartments
- Las Vegas Senior Apartments
- Las Vegas Short-term Apartments
- Las Vegas Student Apartments
- Las Vegas Apartments with Utilities Included


