- Studio–3 Bedrooms
- $1,620-$2,835 Pricing
- 578–1,237 Square Feet
About Echo Lake Apartments
Echo Lake Apartment Homes offers spacious studio, one-, two-, and three-bedroom apartments and townhomes in Shoreline, Washington. Nestled beside Echo Lake and surrounded by Pacific Northwest evergreens, the community combines scenic waterfront living with convenient access to Seattle. Residents enjoy modern interiors with gourmet kitchens, private balconies or patios, in-home washers and dryers, and welcoming community spaces designed for relaxation and connection.
Echo Lake Apartments is located in the 98133 Zip code of Shoreline, WA. This community is professionally managed by Security Properties Residential
Unique Features and Amenities
- Balcony
- High Speed Internet Access
- Ice Maker
- Night Patrol
- Office Staff On-site
- Smoke Free
- Washer
Property Contact Info

- Listed by:
- Agency:
- Vendor Logo:
- Website:
- View Property Website
- Call Us:
- (425) 315-7972
- Disclaimer:
Floorplan Pricing and Availability
Echo Lake Apartments offers Studio to 3 Bedroom apartments starting from $1,620 and having 578–1,237 sq ft. Here is the current pricing and availability:
New! Interactive Property Map
Studio
Show Unavailable FloorplansSTUDIO A Rehab
$1,620
Studio, 1 Bath, 578 sq ftAvailable NowModel Gallery
Floorplans
Availability Details
Price Availability Date Unit Sq Ft $1,620 Available Now 2-108 578 Unit 2-108 Amenities and Features
Features
- Balcony
- Cable Ready
- Heating
- Washer/Dryer
- Wheelchair Accessible (Rooms)
Kitchen
- Dishwasher
- Disposal
- Microwave
- Pantry
- Range
- Refrigerator
Living Space
- Carpet
- Hardwood Floors
- Views
- Vinyl Flooring
- Walk-In Closets
Outdoor Space
- Controlled Access
- Courtyard
- Patio
Unit 2-108 Rent and Fees
Unit Price
- $1,620
Model Rent and Fees
Price
- $1,620
Apartment Model: STUDIO A Rehab$1,620Studio, 1 Bath, 578 sq ftAvailable Now![]()
STUDIO A Rehab - Floorplan Apartment Unit: 2-108Apartment Model: STUDIO A Rehab$1,620Studio, 1 Bath, 578 sq ftAvailable NowSTUDIO A
Studio, 1 Bath, 578 sq ftModel Gallery
Floorplans
Availability Details
Availability Date Unit Sq Ft Call for Availability STUDIO A 578 sq ft Model Amenities and Features
Features
- Balcony
- Cable Ready
- Heating
- Washer/Dryer
- Wheelchair Accessible (Rooms)
Kitchen
- Dishwasher
- Disposal
- Microwave
- Pantry
- Range
- Refrigerator
Living Space
- Carpet
- Hardwood Floors
- Views
- Vinyl Flooring
- Walk-In Closets
Outdoor Space
- Controlled Access
- Courtyard
- Patio
Apartment Model: STUDIO ACall For RatesStudio, 1 Bath, 578 sq ftUnavailable![]()
STUDIO A - Floorplan 1 Bedroom
Show Unavailable Floorplans1BD, 1BTH AR
From $1,650
1 Bed, 1 Bath, 663-732 sq ftAvailable NowCheapest 1 BedroomThis is the cheapest 1 Bedroom at this PropertyModel Gallery
Floorplans
Availability Details
Price Availability Date Unit Sq Ft View Details $1,650 Available Now 3-120 663 $1,750 Available Now 1-401 721 $1,740 June 5, 2026 3-408 670 Model Amenities and Features
Features
- Balcony
- Cable Ready
- Heating
- Washer/Dryer
- Wheelchair Accessible (Rooms)
Kitchen
- Dishwasher
- Disposal
- Microwave
- Pantry
- Range
- Refrigerator
Living Space
- Carpet
- Hardwood Floors
- Views
- Vinyl Flooring
- Walk-In Closets
Outdoor Space
- Controlled Access
- Courtyard
- Patio
Model Rent and Fees
Model Price Range
- $1,650 - $1,750
Unit 3-120 Amenities and Features
Features
- Balcony
- Cable Ready
- Heating
- Washer/Dryer
- Wheelchair Accessible (Rooms)
Kitchen
- Dishwasher
- Disposal
- Microwave
- Pantry
- Range
- Refrigerator
Living Space
- Carpet
- Hardwood Floors
- Views
- Vinyl Flooring
- Walk-In Closets
Outdoor Space
- Controlled Access
- Courtyard
- Patio
Unit 3-120 Rent and Fees
Unit Price
- $1,650
Model Rent and Fees
Model Price Range
- $1,650 - $1,750
Unit 1-401 Amenities and Features
Features
- Balcony
- Cable Ready
- Heating
- Washer/Dryer
- Wheelchair Accessible (Rooms)
Kitchen
- Dishwasher
- Disposal
- Microwave
- Pantry
- Range
- Refrigerator
Living Space
- Carpet
- Hardwood Floors
- Views
- Vinyl Flooring
- Walk-In Closets
Outdoor Space
- Controlled Access
- Courtyard
- Patio
Unit 1-401 Rent and Fees
Unit Price
- $1,750
Model Rent and Fees
Model Price Range
- $1,650 - $1,750
Unit 3-408 Amenities and Features
Features
- Balcony
- Cable Ready
- Heating
- Washer/Dryer
- Wheelchair Accessible (Rooms)
Kitchen
- Dishwasher
- Disposal
- Microwave
- Pantry
- Range
- Refrigerator
Living Space
- Carpet
- Hardwood Floors
- Views
- Vinyl Flooring
- Walk-In Closets
Outdoor Space
- Controlled Access
- Courtyard
- Patio
Unit 3-408 Rent and Fees
Unit Price
- $1,740
Model Rent and Fees
Model Price Range
- $1,650 - $1,750
Apartment Model: 1BD, 1BTH ARFrom $1,6501 Bedroom, 1 Bath, 663-732 sq ftAvailable Now![]()
1BD, 1BTH AR - Floorplan Apartment Unit: 3-120Apartment Model: 1BD, 1BTH AR$1,6501 Bedroom, 1 Bath, 663 sq ftAvailable NowApartment Unit: 1-401Apartment Model: 1BD, 1BTH AR$1,7501 Bedroom, 1 Bath, 721 sq ftAvailable NowApartment Unit: 3-408Apartment Model: 1BD, 1BTH AR$1,7401 Bedroom, 1 Bath, 670 sq ftAvailable June 5, 20261BD, 1BTH A Rehab
$1,885
1 Bed, 1 Bath, 722 sq ftAvailable NowModel Gallery
Floorplans
Availability Details
Price Availability Date Unit Sq Ft $1,885 Available Now 4-609 722 Unit 4-609 Amenities and Features
Features
- Balcony
- Cable Ready
- Heating
- Washer/Dryer
- Wheelchair Accessible (Rooms)
Kitchen
- Dishwasher
- Disposal
- Microwave
- Pantry
- Range
- Refrigerator
Living Space
- Carpet
- Hardwood Floors
- Views
- Vinyl Flooring
- Walk-In Closets
Outdoor Space
- Controlled Access
- Courtyard
- Patio
Unit 4-609 Rent and Fees
Unit Price
- $1,885
Model Rent and Fees
Price
- $1,885
Apartment Model: 1BD, 1BTH A Rehab$1,8851 Bedroom, 1 Bath, 722 sq ftAvailable Now![]()
1BD, 1BTH A Rehab - Floorplan Apartment Unit: 4-609Apartment Model: 1BD, 1BTH A Rehab$1,8851 Bedroom, 1 Bath, 722 sq ftAvailable Now1BD, 1BTH TH A
1 Bed, 1 Bath, 1176 sq ftLargest 1 BedroomThis is the largest 1 Bedroom at this PropertyModel Gallery
Floorplans
Availability Details
Availability Date Unit Sq Ft Call for Availability 1BD, 1BTH TH A 1176 sq ft Model Amenities and Features
Features
- Balcony
- Cable Ready
- Heating
- Washer/Dryer
- Wheelchair Accessible (Rooms)
Kitchen
- Dishwasher
- Disposal
- Microwave
- Pantry
- Range
- Refrigerator
Living Space
- Carpet
- Hardwood Floors
- Views
- Vinyl Flooring
- Walk-In Closets
Outdoor Space
- Controlled Access
- Courtyard
- Patio
Apartment Model: 1BD, 1BTH TH ACall For Rates1 Bedroom, 1 Bath, 1176 sq ftUnavailable![]()
1BD, 1BTH TH A - Floorplan 2 Bedrooms
2BD, 1BTH A Rehab
From $2,080
2 Beds, 1 Bath, 887-896 sq ftAvailable NowCheapest 2 BedroomThis is the cheapest 2 Bedroom at this PropertyModel Gallery
Floorplans
Availability Details
Price Availability Date Unit Sq Ft View Details $2,135 Available Now 1-310 896 $2,080 July 7, 2026 2-304 887 $2,165 July 8, 2026 1-406 896 Model Amenities and Features
Features
- Balcony
- Cable Ready
- Heating
- Washer/Dryer
- Wheelchair Accessible (Rooms)
Kitchen
- Dishwasher
- Disposal
- Microwave
- Pantry
- Range
- Refrigerator
Living Space
- Carpet
- Hardwood Floors
- Views
- Vinyl Flooring
- Walk-In Closets
Outdoor Space
- Controlled Access
- Courtyard
- Patio
Model Rent and Fees
Model Price Range
- $2,080 - $2,135
Current Available Pricing
- $2,080 - $2,165
Unit 1-310 Amenities and Features
Features
- Balcony
- Cable Ready
- Heating
- Washer/Dryer
- Wheelchair Accessible (Rooms)
Kitchen
- Dishwasher
- Disposal
- Microwave
- Pantry
- Range
- Refrigerator
Living Space
- Carpet
- Hardwood Floors
- Views
- Vinyl Flooring
- Walk-In Closets
Outdoor Space
- Controlled Access
- Courtyard
- Patio
Unit 1-310 Rent and Fees
Unit Price
- $2,135
Model Rent and Fees
Model Price Range
- $2,080 - $2,135
Unit 2-304 Amenities and Features
Features
- Balcony
- Cable Ready
- Heating
- Washer/Dryer
- Wheelchair Accessible (Rooms)
Kitchen
- Dishwasher
- Disposal
- Microwave
- Pantry
- Range
- Refrigerator
Living Space
- Carpet
- Hardwood Floors
- Views
- Vinyl Flooring
- Walk-In Closets
Outdoor Space
- Controlled Access
- Courtyard
- Patio
Unit 2-304 Rent and Fees
Unit Price
- $2,080
Model Rent and Fees
Model Price Range
- $2,080 - $2,135
Unit 1-406 Rent and Fees
Unit Price
- $2,165
Model Rent and Fees
Model Price Range
- $2,080 - $2,135
Apartment Model: 2BD, 1BTH A RehabFrom $2,0802 Bedroom, 1 Bath, 887-896 sq ftAvailable Now![]()
2BD, 1BTH A Rehab - Floorplan Apartment Unit: 1-310Apartment Model: 2BD, 1BTH A Rehab$2,1352 Bedroom, 1 Bath, 896 sq ftAvailable NowApartment Unit: 2-304Apartment Model: 2BD, 1BTH A Rehab$2,0802 Bedroom, 1 Bath, 887 sq ftAvailable July 7, 2026Apartment Unit: 1-406Apartment Model: 2 Beds, 1 bath$2,1652 Bedroom, 1 Bath, 896 sq ftAvailable July 8, 20262BD, 2BTH A Rehab
From $2,255
2 Beds, 2 Baths, 952-976 sq ftAvailable NowModel Gallery
Floorplans
Availability Details
Price Availability Date Unit Sq Ft View Details $2,295 Available Now 1-405 960 $2,255 June 7, 2026 1-108 976 $2,285 July 7, 2026 3-311 952 Model Amenities and Features
Features
- Balcony
- Cable Ready
- Heating
- Washer/Dryer
- Wheelchair Accessible (Rooms)
Kitchen
- Dishwasher
- Disposal
- Microwave
- Pantry
- Range
- Refrigerator
Living Space
- Carpet
- Hardwood Floors
- Views
- Vinyl Flooring
- Walk-In Closets
Outdoor Space
- Controlled Access
- Courtyard
- Patio
Model Rent and Fees
Model Price Range
- $2,255 - $2,295
Unit 1-405 Amenities and Features
Features
- Balcony
- Cable Ready
- Heating
- Washer/Dryer
- Wheelchair Accessible (Rooms)
Kitchen
- Dishwasher
- Disposal
- Microwave
- Pantry
- Range
- Refrigerator
Living Space
- Carpet
- Hardwood Floors
- Views
- Vinyl Flooring
- Walk-In Closets
Outdoor Space
- Controlled Access
- Courtyard
- Patio
Unit 1-405 Rent and Fees
Unit Price
- $2,295
Model Rent and Fees
Model Price Range
- $2,255 - $2,295
Unit 1-108 Amenities and Features
Features
- Balcony
- Cable Ready
- Heating
- Washer/Dryer
- Wheelchair Accessible (Rooms)
Kitchen
- Dishwasher
- Disposal
- Microwave
- Pantry
- Range
- Refrigerator
Living Space
- Carpet
- Hardwood Floors
- Views
- Vinyl Flooring
- Walk-In Closets
Outdoor Space
- Controlled Access
- Courtyard
- Patio
Unit 1-108 Rent and Fees
Unit Price
- $2,255
Model Rent and Fees
Model Price Range
- $2,255 - $2,295
Unit 3-311 Amenities and Features
Features
- Balcony
- Cable Ready
- Heating
- Washer/Dryer
- Wheelchair Accessible (Rooms)
Kitchen
- Dishwasher
- Disposal
- Microwave
- Pantry
- Range
- Refrigerator
Living Space
- Carpet
- Hardwood Floors
- Views
- Vinyl Flooring
- Walk-In Closets
Outdoor Space
- Controlled Access
- Courtyard
- Patio
Unit 3-311 Rent and Fees
Unit Price
- $2,285
Model Rent and Fees
Model Price Range
- $2,255 - $2,295
Apartment Model: 2BD, 2BTH A RehabFrom $2,2552 Bedroom, 2 Bath, 952-976 sq ftAvailable Now![]()
2BD, 2BTH A Rehab - Floorplan Apartment Unit: 1-405Apartment Model: 2BD, 2BTH A Rehab$2,2952 Bedroom, 2 Bath, 960 sq ftAvailable NowApartment Unit: 1-108Apartment Model: 2BD, 2BTH A Rehab$2,2552 Bedroom, 2 Bath, 976 sq ftAvailable June 7, 2026Apartment Unit: 3-311Apartment Model: 2BD, 2BTH A Rehab$2,2852 Bedroom, 2 Bath, 952 sq ftAvailable July 7, 20262BD, 1BTH TH A
$2,835
2 Beds, 1 Bath, 1192-1194 sq ftAvailable Jun 12Largest 2 BedroomThis is the largest 2 Bedroom at this PropertyModel Gallery
Floorplans
Availability Details
Price Availability Date Unit Sq Ft $2,835 June 12, 2026 4-F 1194 Unit 4-F Amenities and Features
Features
- Balcony
- Cable Ready
- Heating
- Washer/Dryer
- Wheelchair Accessible (Rooms)
Kitchen
- Dishwasher
- Disposal
- Microwave
- Pantry
- Range
- Refrigerator
Living Space
- Carpet
- Hardwood Floors
- Views
- Vinyl Flooring
- Walk-In Closets
Outdoor Space
- Controlled Access
- Courtyard
- Patio
Unit 4-F Rent and Fees
Unit Price
- $2,835
Model Rent and Fees
Price
- $2,835
Apartment Model: 2BD, 1BTH TH A$2,8352 Bedroom, 1 Bath, 1192-1194 sq ftAvailable June 12, 2026![]()
2BD, 1BTH TH A - Floorplan Apartment Unit: 4-FApartment Model: 2BD, 1BTH TH A$2,8352 Bedroom, 1 Bath, 1194 sq ftAvailable June 12, 20262BD, 2BTH A
From $2,125
2 Beds, 2 Baths, 944-1041 sq ftAvailable Jun 4Model Gallery
Floorplans
Availability Details
Price Availability Date Unit Sq Ft View Details $2,190 June 4, 2026 3-113 944 $2,125 June 7, 2026 1-205 960 $2,225 June 25, 2026 3-503 1041 Model Amenities and Features
Features
- Balcony
- Cable Ready
- Heating
- Washer/Dryer
- Wheelchair Accessible (Rooms)
Kitchen
- Dishwasher
- Disposal
- Microwave
- Pantry
- Range
- Refrigerator
Living Space
- Carpet
- Hardwood Floors
- Views
- Vinyl Flooring
- Walk-In Closets
Outdoor Space
- Controlled Access
- Courtyard
- Patio
Model Rent and Fees
Model Price Range
- $2,125 - $2,225
Unit 3-113 Amenities and Features
Features
- Balcony
- Cable Ready
- Heating
- Washer/Dryer
- Wheelchair Accessible (Rooms)
Kitchen
- Dishwasher
- Disposal
- Microwave
- Pantry
- Range
- Refrigerator
Living Space
- Carpet
- Hardwood Floors
- Views
- Vinyl Flooring
- Walk-In Closets
Outdoor Space
- Controlled Access
- Courtyard
- Patio
Unit 3-113 Rent and Fees
Unit Price
- $2,190
Model Rent and Fees
Model Price Range
- $2,125 - $2,225
Unit 1-205 Amenities and Features
Features
- Balcony
- Cable Ready
- Heating
- Washer/Dryer
- Wheelchair Accessible (Rooms)
Kitchen
- Dishwasher
- Disposal
- Microwave
- Pantry
- Range
- Refrigerator
Living Space
- Carpet
- Hardwood Floors
- Views
- Vinyl Flooring
- Walk-In Closets
Outdoor Space
- Controlled Access
- Courtyard
- Patio
Unit 1-205 Rent and Fees
Unit Price
- $2,125
Model Rent and Fees
Model Price Range
- $2,125 - $2,225
Unit 3-503 Amenities and Features
Features
- Balcony
- Cable Ready
- Heating
- Washer/Dryer
- Wheelchair Accessible (Rooms)
Kitchen
- Dishwasher
- Disposal
- Microwave
- Pantry
- Range
- Refrigerator
Living Space
- Carpet
- Hardwood Floors
- Views
- Vinyl Flooring
- Walk-In Closets
Outdoor Space
- Controlled Access
- Courtyard
- Patio
Unit 3-503 Rent and Fees
Unit Price
- $2,225
Model Rent and Fees
Model Price Range
- $2,125 - $2,225
Apartment Model: 2BD, 2BTH AFrom $2,1252 Bedroom, 2 Bath, 944-1041 sq ftAvailable June 4, 2026![]()
2BD, 2BTH A - Floorplan Apartment Unit: 3-113Apartment Model: 2BD, 2BTH A$2,1902 Bedroom, 2 Bath, 944 sq ftAvailable June 4, 2026Apartment Unit: 1-205Apartment Model: 2BD, 2BTH A$2,1252 Bedroom, 2 Bath, 960 sq ftAvailable June 7, 2026Apartment Unit: 3-503Apartment Model: 2BD, 2BTH A$2,2252 Bedroom, 2 Bath, 1041 sq ftAvailable June 25, 20263 Bedrooms
3BD, 2BTH A Rehab
3 Beds, 2 Baths, 1119 sq ftModel Gallery
Floorplans
Availability Details
Availability Date Unit Sq Ft Call for Availability 3BD, 2BTH A Rehab 1119 sq ft Model Amenities and Features
Features
- Balcony
- Cable Ready
- Heating
- Washer/Dryer
- Wheelchair Accessible (Rooms)
Kitchen
- Dishwasher
- Disposal
- Microwave
- Pantry
- Range
- Refrigerator
Living Space
- Carpet
- Hardwood Floors
- Views
- Vinyl Flooring
- Walk-In Closets
Outdoor Space
- Controlled Access
- Courtyard
- Patio
Apartment Model: 3BD, 2BTH A RehabCall For Rates3 Bedroom, 2 Bath, 1119 sq ftUnavailable![]()
3BD, 2BTH A Rehab - Floorplan 3BD, 2BTH A
3 Beds, 2 Baths, 1237 sq ftModel Gallery
Floorplans
Availability Details
Availability Date Unit Sq Ft Call for Availability 3BD, 2BTH A 1237 sq ft Model Amenities and Features
Features
- Balcony
- Cable Ready
- Heating
- Washer/Dryer
- Wheelchair Accessible (Rooms)
Kitchen
- Dishwasher
- Disposal
- Microwave
- Pantry
- Range
- Refrigerator
Living Space
- Carpet
- Hardwood Floors
- Views
- Vinyl Flooring
- Walk-In Closets
Outdoor Space
- Controlled Access
- Courtyard
- Patio
Apartment Model: 3BD, 2BTH ACall For Rates3 Bedroom, 2 Bath, 1237 sq ftUnavailable![]()
3BD, 2BTH A - Floorplan
Schedule a Tour
3D Tours
Property Information
- 289 Units
- 6 Stories
- Built in 2009
Fees and Policies
The fees listed below are community-provided and may exclude utilities or add-ons. All payments are made directly to the property and are non-refundable unless otherwise specified.
Required Fees
One-Time Basics
- Due at Application
- Application Fee Per ApplicantiCharged per applicant.$35.00
- Due at Move-In
- Administrative FeeiCharged per unit.$250.00
Other Fees and Policies
Parking Fees
- Surface Lot
- Parking FeeiMax of 1. Charged per vehicle.$0.00/mo
- Other
Additional Parking Options
Storage Fees
- Storage Unit
- Storage DepositiCharged per rentable item.$0.00
- Storage RentiCharged per rentable item.$30.00/mo
Pet Policy and Fees
Birds
AllowedFish
AllowedOthers
AllowedProperty Fee Disclaimer: Based on community-supplied data and independent market research. Subject to change without notice. May exclude fees for mandatory or optional services and usage-based utilities.
Features and Amenities
Unique Amenities
- Balcony
- High Speed Internet Access
- Ice Maker
- Night Patrol
- Office Staff On-site
- Smoke Free
- Washer
On-Site Services
- Maintenance On Site
- Package Service
- Property Manager On Site
- Online Services
- Recycling
- Public Transportation
Community Features
- Corporate Housing
- Clubhouse
- Elevator
Outdoor Features
- Picnic Area
- Sundeck
- Lake Access
- Patio
- Lawn
Recreation and Fitness
- Fitness Center
- Walking/Biking Trails
- Bicycle Storage
- Pool
Interior Features
- Balcony
- Storage Space
- Fireplace
- High Speed Internet Access
- Cable Ready
- Washer/Dryer
- Smoke Free
Kitchen Amenities
- Stainless Steel Appliances
- Disposal
- Ice Maker
- Dishwasher
- Microwave
- Range
- Refrigerator
Living Area Features
- Walk In Closets
- Office
- Recreation Room
- Window Coverings
- Hardwood Floors

Map
- Shopping
- Colleges
- Grocery
- Medical
- Transportation

Map
Hours and Contact Info
| Monday | 10:00 am–6:00 pm |
| Tuesday | 10:00 am–6:00 pm |
| Wednesday | 10:00 am–6:00 pm |
| Thursday | 10:00 am–6:00 pm |
| Friday | 10:00 am–6:00 pm |
| Saturday | 10:00 am–5:00 pm |
| Sunday | Closed |
Frequently Asked Questions about Echo Lake Apartments
Where is Echo Lake Apartments located?
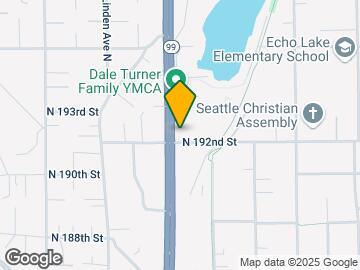
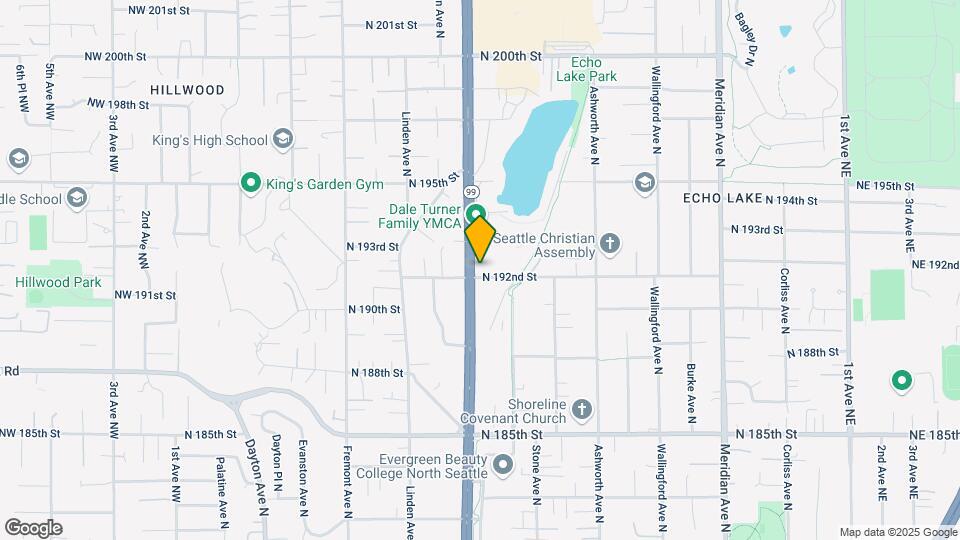
Echo Lake Apartments is located at 1150 N 192nd St, Shoreline, WA
What is the current rent range at Echo Lake Apartments?
Studio to 3 Bedroom Apartments at Echo Lake Apartments currently range from $1,620 to $2,835
When is the leasing office open?
- The office Hours for Echo Lake Apartments are
- Monday 10:00 am–6:00 pm
- Tuesday 10:00 am–6:00 pm
- Wednesday 10:00 am–6:00 pm
- Thursday 10:00 am–6:00 pm
- Friday 10:00 am–6:00 pm
- Saturday 10:00 am–5:00 pm
- Sunday Closed
Are pets allowed?
Call us today to find out our pet policy and if we allow pets
Lifestyle Ratings
Learn more about Lifestyle SearchRenters Reviews and Ratings
Verified Renter
May 13, 2026I love living at Echo Lake Apartments and really appreciate the responsiveness of Tehya and Angelina in the leasing office as well as the maintenance staff.Property Manager Responded
May 14, 2026Hi, Thank you for sharing your positive experience! It's wonderful to hear that Tehya, Angelina, and the maintenance team have made your time here enjoyable. We appreciate your kind words and are here to assist you whenever needed. Kind regards, The Echo Lake Apartments Management Team
Review from Apartments.com
Verified Renter
April 1, 2026Community is clean and quite. Management staff are very friendly. Apartment is close to bus stop. I am a happy resident here.Property Manager Responded
April 12, 2026Hello, Thank you for sharing your positive experience! We're happy to know you enjoy the cleanliness and convenience of our location. Your satisfaction is important to us. Kind regards, The Echo Lake Apartments Management Team
Review from Apartments.com
Verified Renter
March 31, 2026This a great place to call home and the entire staff is wonderful.Property Manager Responded
April 13, 2026Hi, Thank you for sharing your positive experience! We're happy to know you feel at home and appreciate our team. Kind regards, The Echo Lake Apartments Management Team
Review from Apartments.com
Verified Renter
March 10, 2026I was moving from Bonney Lake for work. I needed a place close to Shoreline that would provide me with enough rooms for my children who visited 3 times a month and was also a short drive to work. I also needed something that would be safe and feel like home. I had the daunting task of going to 6 apartment walkthroughs in order to find a place to rent. The task was daunting because I had just recently filed for bankruptcy, and I knew that finding a place that would work with me was a long ...shot. The first place I visited was Echo Lake Apartments. Upon turning the corner onto 192nd from the backroads, it's actually an impressive sight. Large buildings, great landscaping, beautiful decorating, and a very large US flag in the roundabout. It was inviting. My first thought was, "They will never let me rent here, it's too nice." Upon parking and entering the leasing office, I was greeted by the wonderful Justina who put me immediately at ease when I started to mumble out my pre-existing issues that may prevent me from renting. She suggested we go look at the apartment and we could discuss the issues afterwards. Viewing the apartment was amazing. It felt very much like a home and the layout was great. Not to mention the view of Echo Lake and the rest of the buildings. At this point, I felt even more like it was unattainable. We went through the process of filling out applications, running checks, etc. To my surprise, I was very quickly approved. I couldn't believe it. I had to give them my bankruptcy documentation, and my deposit was adjusted to offset my risk. I was fine with that; it was very generous actually. I was not expecting anyone to allow me to rent, much less the first place I went. As we were going through the motions, I was also given several other perks that just happened to be available due to the construction that was about to take place around the outside of my new apartment. It just felt too good to be true. After leaving, I think I called two more times just to verify that I had actually been approved and the perks were real. Living here has been a change, but a good one overall. I'm not used to living in apartments that are inside, but I've adjusted, and I actually prefer it now. The apartments themselves seemed to be designed for senior living. The interior doors are larger to accommodate wheelchairs, and the general apartment layout has that function in mind. I believe one of the buildings still functions as a senior living building. I liRead MoreReview from Apartments.com
Verified Renter
February 25, 2026move in was smooth, staffs were great and very helpful and accomodating.Property Manager Responded
March 1, 2026Hi, Thank you for sharing your experience! We're pleased to hear that your move-in process went smoothly and that our team was helpful and accommodating. We hope you continue to enjoy your time here. Kind regards, The Echo Lake Apartments Management Team
Review from Apartments.com
Verified Renter
January 12, 2026A nice place to live the staff is very nice and helpfulProperty Manager Responded
January 23, 2026Hello, Thank you for your feedback. We're sorry to hear that your experience didn't meet your expectations. We invite you to contact our office at (206) 546-2400 to discuss any concerns you may have. Kind regards, The Echo Lake Apartments Management Team
Review from Apartments.com
Verified Renter
October 15, 2025Beautiful property, nice layouts, super fair pricing.Property Manager Responded
October 16, 2025Hi, Thank you for your kind words! We're pleased to hear you appreciate our community. Your feedback is greatly appreciated. Kind regards, The Echo Lake Apartments Management Team
Review from Apartments.com
Verified Renter
September 17, 2025I had a problem with my refrigerator. I sent a message on Friday evening very late, the next morning at 9:30 a.m. someone was already taking care of my problem. What a pleasure that things are taken seriously! Very happy with the service :)Property Manager Responded
September 18, 2025Hello, Thank you for sharing your positive experience! We're happy to hear that your issue was addressed promptly and that you're satisfied with the service. Your feedback is greatly appreciated. Kind regards, The Echo Lake Apartments Management Team
Review from Apartments.com
Verified Renter
September 9, 2025Friends wants to move in sometime. Because it's nice and quiet area.Property Manager Responded
September 11, 2025Hi, Thank you for sharing your positive experience! We're happy to hear you enjoy the peaceful surroundings. We look forward to welcoming your friends in the future. Kind regards, The Echo Lake Apartments Management Team
Review from Apartments.com
Verified Renter
August 7, 2025Nice apartment complex in a central location, closer to commute and many shops. Staff is super nice and helpful. Beautiful scenery next to a lake, and interurben trail. Though a bit older apartments compared to the newly built ones across the road, this can offer decent and secure living.Property Manager Responded
August 10, 2025Hi, Thank you for sharing your thoughts! We're glad you appreciate our central location and the beautiful surroundings. It's wonderful to hear that our team has been helpful to you. We value your feedback about the age of the buildings and are always looking for ways to enhance the living experience. Kind regards, The Echo Lake Apartments Management Team
Review from Apartments.com
Verified Renter
July 21, 2025Our time at Echo Lake has been what we needed when we knew we would be in Seattle for a time. We have a decent sized studio apartment that gets nice afternoon sun. Access to the green common area that connects to walking path, small lake and park is great to stretch your legs. The pool is a treat! My wife uses almost every day to decompress. We really like the package concierge service. It makes picking up boxed items convenient. Maintenance is stellar! We have had a couple of issues but the ...management and staff here are friendly and we resolved the problems. We pay for underground parking and are glad we did for the feeling of security and eliminating the search for a space in a limited area. Access to grocery stores, gas stations, restaurants and services is outstanding. I would recommend Echo Lake as a fine choice for renting an apartment especially in the unit’s furthest from 99.Property Manager Responded
July 23, 2025Hi, Thank you for sharing your positive experience at Echo Lake. We're happy to hear that you're enjoying the amenities and the convenience of our location. Your kind words about our maintenance and management teams are greatly appreciated. We're here to make your living experience as comfortable as possible. Kind regards, The Echo Lake Apartments Management Team
Read MoreReview from Apartments.com
Verified Renter
May 23, 2025I have had issues in the past with management regarding the problem of rodents in the garage where I park. I do see some improvement in this area in that I haven't seen rodents for over a month now. I do greatly appreciate the maintenance techs who are respectful and timely should I need their help in repairing or replacing something in my apartment.Review from Apartments.com
Nearby Schools
Echo Lake Elementary School
Albert Einstein Middle School
Shorewood High School
About GreatSchools Data on ApartmentHomeLiving.com.
Points of Interest
Time and distance from Echo Lake Apartments.
Big Box and Retail
Costco
Walgreen's
Walgreens
Colleges and Universities
Groceries
Pcc Natural Markets
Winco Foods
Safeway
Hospitals
Swedish Edmonds Hospital
Northwest Hospital & Medical Center
Fairfax Hospital
Military Bases
Fort Lawton Military Reserve
Shopping Centers
Echo Lake Apartments has 5 shopping centers within 0.7 miles.
Transit Stations
Fairview Ave N & Ward St-South Lake Union Streetcar
Fairview & Campus Drive-South Lake Union Streetcar
Nearby Neighborhoods
Rental Price Ranges in the Area
| Bedroom | Average Rent | Cheapest Rent | Highest Rent |
|---|---|---|---|
| Shoreline Studio Apartments | $1,625 | $899 | $3,025 |
| Shoreline 1 Bedroom Apartments | $2,074 | $1,170 | $4,080 |
| Shoreline 2 Bedroom Apartments | $2,502 | $1,385 | $4,402 |
| Shoreline 3 Bedroom Apartments | $2,945 | $1,707 | $7,818 |
| Shoreline 4 Bedroom Apartments | $7,890 | $6,337 | $9,817 |
Browse Top Apartments in Shoreline
By Price
By Community Type
- Shoreline Apartments for Rent by Owner
- Shoreline Apartments with Rent Specials
- Shoreline Top Rated Apartments
- Shoreline Corporate Apartments
- Shoreline Furnished Apartments
- Shoreline Gated Apartments
- Shoreline Loft Apartments
- Shoreline Low Income Apartments
- New Shoreline Apartments
- Shoreline Senior Apartments
- Shoreline Short-term Apartments
- Shoreline Student Apartments
- Shoreline Apartments with Utilities Included


Max of 1. 55 first-come-first serves spaces (No Reserved uncovered spaces).