


- 1–3 Bedrooms
- $1,232-$2,561 Pricing
- 675–1,441 Square Feet
Rent Specials
August Is Calling... Move In & Enjoy 2 Months FREE Rent! Make the most of the final days of summer with an exclusive, limited-time move-in special! Look & Lease within 48 hours and receive 2 MONTHS FREE on a 15-month lease on our 1 & 2-bedroom apartment homes. Find your perfect home, soak up the last days of summer, and settle in before fall arrives. Schedule your tour today! ***Specials subject to change.***
About Echo at Lake Norman
If you wish to enjoy weekends cruising on the lake or dining near the water with friends, the Lake Norman Lifestyle offers the best of both worlds. Welcome to Echo at Lake Norman, where luxury living, personalized customer service, and top-notch amenities enhance your well-being, leisure, and quality time at home. Select from our contemporary 1, 2, and 3-bedroom apartments offering equal style and space options, and our pet-friendly community features a Bark Park and Pet Spa.
Echo at Lake Norman is located in the 28117 Zip code of Mooresville, NC. This community is professionally managed by Woodward Management
Unique Features and Amenities
- Air Conditioner
- Car Care Center
- Ceiling Fan
- Designer Cabinets and Finishes
- EV Charging Stations
- Extra Storage
- Garages Available*
- Granite Counter Tops
- Individual Climate Control
- Poolside Fireplace and Lounge Seating
- Poolside Grill Stations
- Private Patio or Balcony
- Resilient Wood Style Floors*
- Spacious Closets
- Stainless Steel Appliance Package
- TV Lounge with Billiards
- Washer/Dryer Included
Property Contact Info

- Listed by:
- Agency:
- Vendor Logo:
- Website:
- View Property Website
- Call Us:
- (980) 946-6021
- Disclaimer:
Office Hours
| Monday | 9:00 am–6:00 pm |
| Tuesday | 9:00 am–6:00 pm |
| Wednesday | 9:00 am–6:00 pm |
| Thursday | 9:00 am–6:00 pm |
| Friday | 9:00 am–6:00 pm |
| Saturday | 10:00 am–5:00 pm |
| Sunday | Closed |
Floorplan Pricing and Availability
Echo at Lake Norman offers 1 to 3 Bedroom apartments starting from $1,232 and having 675–1,441 sq ft. Here is the current pricing and availability:
New! Interactive Property Map
1 Bedroom
Show Unavailable FloorplansFloorplan A5
From $1,232
1 Bed, 1 Bath, 822 sq ftAvailable NowModel Gallery
Floorplans
Availability Details
Price Availability Date Unit Sq Ft View Details $1,255 Available Now 9-105 822 $1,232 Available Now 7-105 822 $1,332 September 15, 2026 18-105 822 Model Amenities and Features
Features
- Air Conditioning
- Ceiling Fans
Model Rent and Fees
Model Price Range
- $1,232 - $1,650
Current Available Pricing
- $1,232 - $1,332
Unit 9-105 Amenities and Features
Features
- Air Conditioning
- Ceiling Fans
Unit 9-105 Rent and Fees
Unit Price
- $1,255
View Details and Rent EstimateModel Rent and Fees
Model Price Range
- $1,232 - $1,650
Unit 7-105 Amenities and Features
Features
- Air Conditioning
- Ceiling Fans
Unit 7-105 Rent and Fees
Unit Price
- $1,232
View Details and Rent EstimateModel Rent and Fees
Model Price Range
- $1,232 - $1,650
Unit 18-105 Amenities and Features
Features
- Air Conditioning
- Ceiling Fans
Unit 18-105 Rent and Fees
Unit Price
- $1,332
View Details and Rent EstimateModel Rent and Fees
Model Price Range
- $1,232 - $1,650
Apartment Model: A5From $1,2321 Bedroom, 1 Bath, 822 sq ftAvailable Now![]()
A5 - Floorplan Apartment Unit: 9-105Apartment Model: A5$1,2551 Bedroom, 1 Bath, 822 sq ftAvailable NowApartment Unit: 7-105Apartment Model: A5$1,2321 Bedroom, 1 Bath, 822 sq ftAvailable NowApartment Unit: 18-105Apartment Model: A5$1,3321 Bedroom, 1 Bath, 822 sq ftAvailable September 15, 2026Floorplan A6
From $1,232
1 Bed, 1 Bath, 822 sq ftAvailable NowModel Gallery
Floorplans
Availability Details
Price Availability Date Unit Sq Ft $1,232 Available Now 16-B107 822 Model Amenities and Features
Features
- Air Conditioning
- Balcony
- Cable Ready
- Ceiling Fans
- Fireplace
- Washer/Dryer
Kitchen
- Dishwasher
- Disposal
- Granite Countertops
- Microwave
- Stainless Steel Appliances
Unit 16-B107 Rent and Fees
Unit Price
- $1,232
View Details and Rent EstimateModel Rent and Fees
Model Price Range
- $1,232 - $1,523
Apartment Model: A6From $1,2321 Bedroom, 1 Bath, 822 sq ftAvailable Now![]()
A6 - Floorplan Apartment Unit: 16-B107Apartment Model: A6$1,2321 Bedroom, 1 Bath, 822 sq ftAvailable NowFloorplan A1G
1 Bed, 1 Bath, 675 sq ftModel Gallery
Floorplans
Availability Details
Availability Date Unit Sq Ft Call for Availability A1G 675 sq ft Model Amenities and Features
Features
- Air Conditioning
- Ceiling Fans
Apartment Model: A1GCall For Rates1 Bedroom, 1 Bath, 675 sq ftUnavailable![]()
A1G - Floorplan Floorplan A2G
1 Bed, 1 Bath, 838 sq ftModel Gallery
Floorplans
Availability Details
Availability Date Unit Sq Ft Call for Availability A2G 838 sq ft Model Amenities and Features
Features
- Air Conditioning
- Ceiling Fans
Apartment Model: A2GCall For Rates1 Bedroom, 1 Bath, 838 sq ftUnavailable![]()
A2G - Floorplan Floorplan A3
1 Bed, 1 Bath, 871 sq ftModel Gallery
Floorplans
Availability Details
Availability Date Unit Sq Ft Call for Availability A3 871 sq ft Model Amenities and Features
Features
- Air Conditioning
- Ceiling Fans
Apartment Model: A3Call For Rates1 Bedroom, 1 Bath, 871 sq ftUnavailable![]()
A3 - Floorplan Floorplan A4G
1 Bed, 1 Bath, 871 sq ftModel Gallery
Floorplans
Availability Details
Availability Date Unit Sq Ft Call for Availability A4G 871 sq ft Model Amenities and Features
Features
- Air Conditioning
- Balcony
- Cable Ready
- Ceiling Fans
- Fireplace
- Washer/Dryer
Kitchen
- Dishwasher
- Disposal
- Granite Countertops
- Microwave
- Stainless Steel Appliances
Apartment Model: A4GCall For Rates1 Bedroom, 1 Bath, 871 sq ftUnavailable![]()
A4G - Floorplan 2 Bedrooms
Show Unavailable FloorplansFloorplan B10
From $1,541
2 Beds, 2 Baths, 1132 sq ftAvailable NowModel Gallery
Floorplans
3D Tours
Availability Details
Price Availability Date Unit Sq Ft $1,541 Available Now 16-108H 1132 Unit 16-108H Amenities and Features
Features
- Air Conditioning
- Ceiling Fans
Unit 16-108H Rent and Fees
Unit Price
- $1,541
View Details and Rent EstimateModel Rent and Fees
Model Price Range
- $1,541 - $1,844
Apartment Model: B10From $1,5412 Bedroom, 2 Bath, 1132 sq ftAvailable NowFloorplans3D Tours![]()
B10 - Floorplan B10 - 3D Tour B10 - 3D Tour Apartment Unit: 16-108HApartment Model: B10$1,5412 Bedroom, 2 Bath, 1132 sq ftAvailable NowFloorplan B2
$1,381
2 Beds, 2 Baths, 1059 sq ftAvailable Sep 3Cheapest 2 BedroomThis is the cheapest 2 Bedroom at this PropertyModel Gallery
Floorplans
Availability Details
Price Availability Date Unit Sq Ft $1,381 September 3, 2026 9-207 1059 Model Amenities and Features
Features
- Air Conditioning
- Balcony
- Cable Ready
- Ceiling Fans
- Fireplace
- Washer/Dryer
Kitchen
- Dishwasher
- Disposal
- Granite Countertops
- Microwave
- Stainless Steel Appliances
Unit 9-207 Rent and Fees
Unit Price
- $1,381
View Details and Rent EstimateModel Rent and Fees
Price
- $1,381
Apartment Model: B2$1,3812 Bedroom, 2 Bath, 1059 sq ftAvailable September 3, 2026![]()
B2 - Floorplan Apartment Unit: 9-207Apartment Model: B2$1,3812 Bedroom, 2 Bath, 1059 sq ftAvailable September 3, 2026Floorplan B4
From $1,682
2 Beds, 2 Baths, 1325 sq ftAvailable Sep 4Model Gallery
Floorplans
Availability Details
Price Availability Date Unit Sq Ft $1,682 September 4, 2026 18-102 1325 Unit 18-102 Amenities and Features
Features
- Air Conditioning
- Ceiling Fans
Unit 18-102 Rent and Fees
Unit Price
- $1,682
View Details and Rent EstimateModel Rent and Fees
Model Price Range
- $1,682 - $2,039
Apartment Model: B4From $1,6822 Bedroom, 2 Bath, 1325 sq ftAvailable September 4, 2026![]()
B4 - Floorplan Apartment Unit: 18-102Apartment Model: B4$1,6822 Bedroom, 2 Bath, 1325 sq ftAvailable September 4, 2026Floorplan B8
2 Beds, 2 Baths, 1018 sq ftModel Gallery
Floorplans
Availability Details
Availability Date Unit Sq Ft Call for Availability B8 1018 sq ft Model Amenities and Features
Features
- Air Conditioning
- Ceiling Fans
Apartment Model: B8Call For Rates2 Bedroom, 2 Bath, 1018 sq ftUnavailable![]()
B8 - Floorplan Floorplan B3G
2 Beds, 2 Baths, 1059 sq ftModel Gallery
Floorplans
Availability Details
Availability Date Unit Sq Ft Call for Availability B3G 1059 sq ft Model Amenities and Features
Features
- Air Conditioning
- Balcony
- Cable Ready
- Ceiling Fans
- Fireplace
- Washer/Dryer
Kitchen
- Dishwasher
- Disposal
- Granite Countertops
- Microwave
- Stainless Steel Appliances
Apartment Model: B3GCall For Rates2 Bedroom, 2 Bath, 1059 sq ftUnavailable![]()
B3G - Floorplan Floorplan B9
2 Beds, 2 Baths, 1073 sq ftModel Gallery
Floorplans
Availability Details
Availability Date Unit Sq Ft Call for Availability B9 1073 sq ft Model Amenities and Features
Features
- Air Conditioning
- Ceiling Fans
Apartment Model: B9Call For Rates2 Bedroom, 2 Bath, 1073 sq ftUnavailable![]()
B9 - Floorplan Floorplan B1
2 Beds, 2 Baths, 1095 sq ftModel Gallery
Floorplans
Availability Details
Availability Date Unit Sq Ft Call for Availability B1 1095 sq ft Model Amenities and Features
Features
- Air Conditioning
- Ceiling Fans
Apartment Model: B1Call For Rates2 Bedroom, 2 Bath, 1095 sq ftUnavailable![]()
B1 - Floorplan Floorplan B5G
2 Beds, 2 Baths, 1325 sq ftModel Gallery
Floorplans
Availability Details
Availability Date Unit Sq Ft Call for Availability B5G 1325 sq ft Model Amenities and Features
Features
- Air Conditioning
- Balcony
- Cable Ready
- Ceiling Fans
- Fireplace
- Washer/Dryer
Kitchen
- Dishwasher
- Disposal
- Granite Countertops
- Microwave
- Stainless Steel Appliances
Apartment Model: B5GCall For Rates2 Bedroom, 2 Bath, 1325 sq ftUnavailable![]()
B5G - Floorplan Floorplan B6
2 Beds, 2 Baths, 1394 sq ftModel Gallery
Floorplans
Availability Details
Availability Date Unit Sq Ft Call for Availability B6 1394 sq ft Model Amenities and Features
Features
- Air Conditioning
- Balcony
- Cable Ready
- Ceiling Fans
- Fireplace
- Washer/Dryer
Kitchen
- Dishwasher
- Disposal
- Granite Countertops
- Microwave
- Stainless Steel Appliances
Apartment Model: B6Call For Rates2 Bedroom, 2 Bath, 1394 sq ftUnavailable![]()
B6 - Floorplan Floorplan B7G
2 Beds, 2 Baths, 1394 sq ftModel Gallery
Floorplans
Availability Details
Availability Date Unit Sq Ft Call for Availability B7G 1394 sq ft Model Amenities and Features
Features
- Air Conditioning
- Balcony
- Cable Ready
- Ceiling Fans
- Fireplace
- Washer/Dryer
Kitchen
- Dishwasher
- Disposal
- Granite Countertops
- Microwave
- Stainless Steel Appliances
Apartment Model: B7GCall For Rates2 Bedroom, 2 Bath, 1394 sq ftUnavailable![]()
B7G - Floorplan 3 Bedrooms
Show Unavailable FloorplansFloorplan C2G
From $2,016
3 Beds, 2 Baths, 1429 sq ftAvailable Sep 16Model Gallery
Floorplans
Availability Details
Price Availability Date Unit Sq Ft $2,016 September 16, 2026 17-106 1429 Model Amenities and Features
Features
- Air Conditioning
- Balcony
- Cable Ready
- Ceiling Fans
- Fireplace
- Washer/Dryer
Kitchen
- Dishwasher
- Disposal
- Granite Countertops
- Microwave
- Stainless Steel Appliances
Unit 17-106 Rent and Fees
Unit Price
- $2,016
View Details and Rent EstimateModel Rent and Fees
Model Price Range
- $2,016 - $2,561
Apartment Model: C2GFrom $2,0163 Bedroom, 2 Bath, 1429 sq ftAvailable September 16, 2026![]()
C2G - Floorplan Apartment Unit: 17-106Apartment Model: C2G$2,0163 Bedroom, 2 Bath, 1429 sq ftAvailable September 16, 2026Floorplan C1
3 Beds, 2 Baths, 1429 sq ftModel Gallery
Floorplans
Availability Details
Availability Date Unit Sq Ft Call for Availability C1 1429 sq ft Model Amenities and Features
Features
- Air Conditioning
- Ceiling Fans
Apartment Model: C1Call For Rates3 Bedroom, 2 Bath, 1429 sq ftUnavailable![]()
C1 - Floorplan Floorplan C4G
3 Beds, 2 Baths, 1441 sq ftModel Gallery
Floorplans
Availability Details
Availability Date Unit Sq Ft Call for Availability C4G 1441 sq ft Model Amenities and Features
Features
- Air Conditioning
- Ceiling Fans
Apartment Model: C4GCall For Rates3 Bedroom, 2 Bath, 1441 sq ftUnavailable![]()
C4G - Floorplan Floorplan C3
3 Beds, 2 Baths, 1441 sq ftModel Gallery
Floorplans
Availability Details
Availability Date Unit Sq Ft Call for Availability C3 1441 sq ft Model Amenities and Features
Features
- Air Conditioning
- Balcony
- Cable Ready
- Ceiling Fans
- Fireplace
- Washer/Dryer
Kitchen
- Dishwasher
- Disposal
- Granite Countertops
- Microwave
- Stainless Steel Appliances
Apartment Model: C3Call For Rates3 Bedroom, 2 Bath, 1441 sq ftUnavailable![]()
C3 - Floorplan
Schedule a Tour
3D Tours
Property Information
- 232 Units
- 2 Stories
- Built in 2014
Fees and Policies
The fees listed below are community-provided and may exclude utilities or add-ons. All payments are made directly to the property and are non-refundable unless otherwise specified. Use the Cost Calculator to determine costs based on your needs.
Required Fees
One-Time Basics
- Due at Application
- Application Fee Per ApplicantiCharged per applicant.$100.00
- Due at Move-In
- Administrative FeeiCharged per unit.$200.00
Other Fees and Policies
Pet Fees
- Cat
- Cat FeeiMax of 2. Charged Per Pet.$400.00
- Cat RentiCharged Per Pet.$25.00/mo
- Dog
- Dog FeeiMax of 2. Charged Per Pet.$400.00
- Dog RentiCharged Per Pet.$25.00/mo
2nd and 3rd floor weight limit - 100 lbs. Breed Restrictions
Max of 2. Non-refundable pet fee of $300 for 1 pet, $500 for 2 pets. Monthly pet rent of $15/mo.
Storage Fees
- Storage Unit
- Storage DepositiCharged per rentable item.$0.00
- Storage RentiCharged per rentable item.$0.00/mo
Parking Info and Fees
- Other
Property Fee Disclaimer: Based on community-supplied data and independent market research. Subject to change without notice. May exclude fees for mandatory or optional services and usage-based utilities.
Features and Amenities
On-Site Services
- Maintenance On Site
- Pet Washing Station
- Property Manager On Site
- Car Charging Station
- Pet Play Area
- Renters Insurance Program
Community Features
- Lounge
- Business Center
- Clubhouse
Outdoor Features
- Grill
- Sundeck
- Cabana
- Gated
- Patio
- Deck
Recreation and Fitness
- Fitness Center
- Gameroom
- Pool
Interior Features
- Balcony
- Ceiling Fans
- Fireplace
- Cable Ready
- Washer/Dryer
- Air Conditioning
Kitchen Amenities
- Dishwasher
- Microwave
- Disposal
- Stainless Steel Appliances
- Granite Countertops
Living Area Features
- Walk In Closets
- Dining Room
- Vinyl Flooring
- Carpet
- Large Bedrooms
- Window Coverings

Map
- Shopping
- Colleges
- Grocery
- Medical

Map
Getting Around
30 / 100 Somewhat walkable
20 / 100 Somewhat Bikeable
100 / 100 Exceptionally car friendly
Getting to Know the Area
40 / 100 Restaurants
20 / 100 Cafes
20 / 100 Nightlife
30 / 100 Shopping
0 / 100 Parks
90 / 100 Noise Level
Frequently Asked Questions about Echo at Lake Norman
Where is Echo at Lake Norman located?
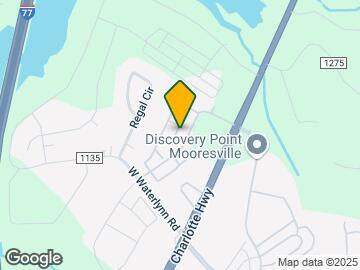
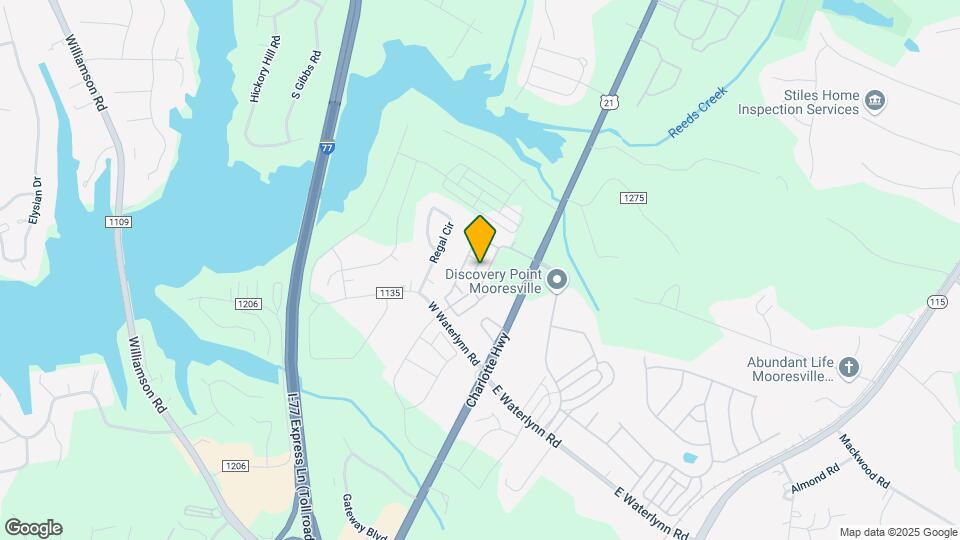
Echo at Lake Norman is located at 118 Plantation Creek Dr, Mooresville, NC
What is the current rent range at Echo at Lake Norman?
1 Bedroom to 3 Bedroom Apartments at Echo at Lake Norman currently range from $1,232 to $2,561
When is the leasing office open?
- The office Hours for Echo at Lake Norman are
- Monday 9:00 am–6:00 pm
- Tuesday 9:00 am–6:00 pm
- Wednesday 9:00 am–6:00 pm
- Thursday 9:00 am–6:00 pm
- Friday 9:00 am–6:00 pm
- Saturday 10:00 am–5:00 pm
- Sunday Closed
Are pets allowed?
Call us today to find out our pet policy and if we allow pets
Are there any rent specials?
The current rent special at Echo at Lake Norman is: August Is Calling... Move In & Enjoy 2 Months FREE Rent! Make the most of the final days of summer with an exclusive, limited-time move-in special! Look & Lease within 48 hours and receive 2 MONTHS FREE on a 15-month lease on our 1 & 2-bedroom apartment homes. Find your perfect home, soak up the last days of summer, and settle in before fall arrives. Schedule your tour today! ***Specials subject to change.***.
Renters Reviews and Ratings
New Management
Property Manager Responded
No maintenance, poor management
Poor management
Property Manager Responded
Fading Fast
Property Manager Responded
Terrible
Property Manager Responded
Liar Liar Pants on Fire
Property Manager Responded
New Management Is Bad
Property Manager Responded
You need to live here!
Property Manager Responded
Things Aren't Always What They Seem
Hawthorne Apartments at Lake Norman
Nearby Schools
Woodland Heights Middle
Coddle Creek Elementary
About GreatSchools Data on ApartmentHomeLiving.com.
Points of Interest
Time and distance from Echo at Lake Norman.
Arts Museums and Landmarks
Big Box and Retail
Costco
Aldi
Publix
Colleges and Universities
Groceries
Aldi
Lowes Foods
Publix
Hospitals
Lake Norman Regional Medical Center
Shopping Centers
Echo at Lake Norman has 5 shopping centers within 0.7 miles.
Nearby Neighborhoods
Rental Price Ranges in the Area
| Bedroom | Average Rent | Cheapest Rent | Highest Rent |
|---|---|---|---|
| Mooresville Studio Apartments | $1,380 | $939 | $1,737 |
| Mooresville 1 Bedroom Apartments | $1,525 | $446 | $4,801 |
| Mooresville 2 Bedroom Apartments | $1,794 | $499 | $4,444 |
| Mooresville 3 Bedroom Apartments | $2,199 | $1,225 | $8,225 |
| Mooresville 4 Bedroom Apartments | $3,437 | $1,744 | $10,000+ |
| 2 Bedroom Homes | $1,723 | $1,085 | $3,495 |
| 3 Bedroom Homes | $2,232 | $1,295 | $5,750 |
| 4 Bedroom Homes | $2,656 | $1,995 | $5,500 |
| 5 Bedroom Homes | $2,829 | $1,355 | $3,750 |
| 6 Bedroom Homes | $2,845 | $2,845 | $2,845 |
Browse Top Apartments in Mooresville
By Price
By Community Type
- Mooresville Apartments with Rent Specials
- Mooresville Top Rated Apartments
- Mooresville Corporate Apartments
- Mooresville Furnished Apartments
- Mooresville Gated Apartments
- Mooresville Low Income Apartments
- New Mooresville Apartments
- Mooresville Senior Apartments
- Mooresville Short-term Apartments
- Mooresville Student Apartments
- Mooresville Apartments with Utilities Included


Max of 2. Non-refundable pet fee of $300 for 1 pet, $500 for 2 pets. Monthly pet rent of $15/mo.