


- 1–3 Bedrooms
- $1,335-$1,960 Pricing
- 711–1,550 Square Feet
About Eddison at Deerwood Park
Spacious. Modern. Stylish. Yours. Our community in Jacksonville, Florida, boasts resort-inspired amenities and renovated 1, 2, and 3-bedroom apartment homes in a great location. Each pet-friendly apartment is outfitted with stylish accents and plenty of perks to transform your everyday into something special. Right outside your home, you'll find community amenities like our upscale resort-inspired swimming pool & state of the art fitness center. Plus, our ideal location near St John's Town Center puts you close to everything Jacksonville has to offer.
Eddison at Deerwood Park is located in the Deerwood Neighborhood and 32246 Zip code of Jacksonville, FL. This community is professionally managed by American Landmark
Unique Features and Amenities
- *In Select Homes
- 9' Ceilings w/ Decorative Crown Molding
- American Landmark 360 Resident Program
- Bark Park for your Furry Friends
- Built-In Microwave
- Community Car Care Center
- Controlled Access Gates
- Convenient 24/7 Online Resident Services
- Garages Available
- Garden Tubs
- Gourmet Coffee Bar
- In-Home Washer and Dryers
- Lounge & Co-Working Space
- Outdoor Kitchen & Grill Area
- Parcel Pending Package Lockers
- Private Patios and Balconies*
- Storage Units Available
- Sunrooms*
- Tiled Kitchen Backsplash
- USB Outlets
- Wood Style Flooring*
- Zen Yoga Room
Property Contact Info

- Listed by:
- Agency:
- Vendor Logo:
- Website:
- View Property Website
- Call Us:
- (904) 694-3913
- Disclaimer:
Office Hours
| Monday | 9:00 am–6:00 pm |
| Tuesday | 9:00 am–6:00 pm |
| Wednesday | 9:00 am–6:00 pm |
| Thursday | 9:00 am–6:00 pm |
| Friday | 9:00 am–6:00 pm |
| Saturday | 10:00 am–5:00 pm |
| Sunday | 1:00 pm–5:00 pm |
Floorplan Pricing and Availability
Eddison at Deerwood Park offers 1 to 3 Bedroom apartments starting from $1,335 and having 711–1,550 sq ft. Here is the current pricing and availability:
New! Interactive Property Map
1 Bedroom
Messina
From $1,335
1 Bed, 1 Bath, 711 sq ftAvailable NowModel Gallery
Floorplans
Availability Details
Price Availability Date Unit Sq Ft View Details $1,335 Available Now 1028 711 $1,370 August 3, 2026 0101 711 Model Amenities and Features
Features
- Ceiling Fans
- Washer/Dryer
Kitchen
- Dishwasher
- Disposal
Living Space
- Walk-In Closets
Model Rent and Fees
Model Price Range
- $1,335 - $1,370
Unit 1028 Amenities and Features
Features
- Ceiling Fans
- Washer/Dryer
Kitchen
- Dishwasher
- Disposal
Living Space
- Walk-In Closets
Unique Features
- Plank Flooring
- Sunrooms
Unit 1028 Rent and Fees
Unit Price
- $1,335
Model Rent and Fees
Model Price Range
- $1,335 - $1,370
Unit 0101 Amenities and Features
Kitchen
- Quartz Countertops
Unique Features
- 1st floor
- Plank Flooring
Unit 0101 Rent and Fees
Unit Price
- $1,370
Model Rent and Fees
Model Price Range
- $1,335 - $1,370
Apartment Model: MessinaFrom $1,3351 Bedroom, 1 Bath, 711 sq ftAvailable Now![]()
Messina - Floorplan Apartment Unit: 1028Apartment Model: Messina$1,3351 Bedroom, 1 Bath, 711 sq ftAvailable NowApartment Unit: 0101Apartment Model: Messina$1,3701 Bedroom, 1 Bath, 711 sq ftAvailable August 3, 2026Milan
From $1,370
1 Bed, 1 Bath, 879 sq ftAvailable Jul 23Model Gallery
Floorplans
Photos
Availability Details
Price Availability Date Unit Sq Ft View Details $1,370 July 23, 2026 0137 879 $1,445 July 23, 2026 0700 879 $1,435 July 23, 2026 1032 879 Model Amenities and Features
Features
- Ceiling Fans
- Washer/Dryer
Kitchen
- Dishwasher
- Disposal
Living Space
- Walk-In Closets
Model Rent and Fees
Model Price Range
- $1,370 - $1,445
Unit 0137 Amenities and Features
Features
- Ceiling Fans
- Washer/Dryer
Kitchen
- Dishwasher
- Disposal
Living Space
- Walk-In Closets
Unique Features
- 3rd Floor
- Dark Brown Plank
- Sunrooms
Unit 0137 Rent and Fees
Unit Price
- $1,370
Model Rent and Fees
Model Price Range
- $1,370 - $1,445
Unit 0700 Amenities and Features
Kitchen
- Quartz Countertops
Unique Features
- 1st floor
- Plank Flooring
- Sunrooms
Unit 0700 Rent and Fees
Unit Price
- $1,445
Model Rent and Fees
Model Price Range
- $1,370 - $1,445
Unit 1032 Amenities and Features
Kitchen
- Quartz Countertops
Unique Features
- 3rd Floor
- Plank Flooring
Unit 1032 Rent and Fees
Unit Price
- $1,435
Model Rent and Fees
Model Price Range
- $1,370 - $1,445
Apartment Model: MilanFrom $1,3701 Bedroom, 1 Bath, 879 sq ftAvailable July 23, 2026FloorplansPhotos![]()
Milan - Image 1 ![]()
Milan - Image 2 ![]()
Milan - Image 3 ![]()
Milan - Image 4 ![]()
Milan - Image 5 ![]()
Milan - Image 6 ![]()
Milan - Image 7 ![]()
Milan - Image 8 ![]()
Milan - Floorplan Apartment Unit: 0137Apartment Model: Milan$1,3701 Bedroom, 1 Bath, 879 sq ftAvailable July 23, 2026Apartment Unit: 0700Apartment Model: Milan$1,4451 Bedroom, 1 Bath, 879 sq ftAvailable July 23, 2026Apartment Unit: 1032Apartment Model: Milan$1,4351 Bedroom, 1 Bath, 879 sq ftAvailable July 23, 20262 Bedrooms
Show Unavailable FloorplansSiena
From $1,545
2 Beds, 1 Bath, 1041 sq ftAvailable NowModel Gallery
Floorplans
Availability Details
Price Availability Date Unit Sq Ft View Details $1,560 Available Now 0932 1041 $1,545 September 25, 2026 0825 1041 Model Amenities and Features
Features
- Balcony
- Ceiling Fans
- High Speed Internet Access
- Storage Space
- Tub/Shower
- View
- Washer/Dryer
Kitchen
- Dishwasher
- Disposal
- Ice Maker
- Kitchen
- Oven
- Refrigerator
- Stainless Steel Appliances
Model Rent and Fees
Model Price Range
- $1,545 - $1,560
Unit 0932 Amenities and Features
Unique Features
- 3rd Floor
- Plank Flooring
- Sunrooms
Unit 0932 Rent and Fees
Unit Price
- $1,560
Model Rent and Fees
Model Price Range
- $1,545 - $1,560
Unit 0825 Amenities and Features
Kitchen
- Quartz Countertops
Unique Features
- Plank Flooring
Unit 0825 Rent and Fees
Unit Price
- $1,545
Model Rent and Fees
Model Price Range
- $1,545 - $1,560
Apartment Model: SienaFrom $1,5452 Bedroom, 1 Bath, 1041 sq ftAvailable Now![]()
Siena - Floorplan Apartment Unit: 0932Apartment Model: Siena$1,5602 Bedroom, 1 Bath, 1041 sq ftAvailable NowApartment Unit: 0825Apartment Model: Siena$1,5452 Bedroom, 1 Bath, 1041 sq ftAvailable September 25, 2026Verona
2 Beds, 2 Baths, 1245 sq ftModel Gallery
Floorplans
Photos
Availability Details
Availability Date Unit Sq Ft Call for Availability Verona 1245 sq ft Model Amenities and Features
Features
- Ceiling Fans
- Washer/Dryer
Kitchen
- Dishwasher
- Disposal
Living Space
- Walk-In Closets
Apartment Model: VeronaCall For Rates2 Bedroom, 2 Bath, 1245 sq ftUnavailableFloorplansPhotos![]()
Verona - Image 1 ![]()
Verona - Image 2 ![]()
Verona - Image 3 ![]()
Verona - Image 4 ![]()
Verona - Image 5 ![]()
Verona - Image 6 ![]()
Verona - Image 7 ![]()
Verona - Image 8 ![]()
Verona - Image 9 ![]()
Verona - Image 10 ![]()
Verona - Floorplan 3 Bedrooms
Capri
From $1,895
3 Beds, 2 Baths, 1550 sq ftAvailable NowModel Gallery
Floorplans
Availability Details
Price Availability Date Unit Sq Ft View Details $1,895 Available Now 0830 1550 $1,960 August 28, 2026 0937 1550 Model Amenities and Features
Features
- Ceiling Fans
- Washer/Dryer
Kitchen
- Dishwasher
- Disposal
Living Space
- Walk-In Closets
Model Rent and Fees
Model Price Range
- $1,895 - $1,960
Unit 0830 Amenities and Features
Features
- Ceiling Fans
- Washer/Dryer
Kitchen
- Dishwasher
- Disposal
Living Space
- Walk-In Closets
Unique Features
- 3rd Floor
- Sunrooms
Unit 0830 Rent and Fees
Unit Price
- $1,895
Model Rent and Fees
Model Price Range
- $1,895 - $1,960
Unit 0937 Amenities and Features
Kitchen
- Quartz Countertops
Unique Features
- 3rd Floor
- Dark Brown Plank
Unit 0937 Rent and Fees
Unit Price
- $1,960
Model Rent and Fees
Model Price Range
- $1,895 - $1,960
Apartment Model: CapriFrom $1,8953 Bedroom, 2 Bath, 1550 sq ftAvailable Now![]()
Capri - Floorplan Apartment Unit: 0830Apartment Model: Capri$1,8953 Bedroom, 2 Bath, 1550 sq ftAvailable NowApartment Unit: 0937Apartment Model: Capri$1,9603 Bedroom, 2 Bath, 1550 sq ftAvailable August 28, 2026
Schedule a Tour
Videos
3D Tours
Property Information
- 282 Units
- 3 Stories
- Built in 2001
Lease Terms
- 7 - 13 mo
- Short Term Lease Options
Fees and Policies
The fees listed below are community-provided and may exclude utilities or add-ons. All payments are made directly to the property and are non-refundable unless otherwise specified.
Required Fees
One-Time Basics
- Due at Application
- Application Fee Per ApplicantiCharged per applicant.$85.00
- Due at Move-In
- Administrative FeeiCharged per unit.$250.00
Other Fees and Policies
Pet Fees
- Cat
- Monthly Pet FeeiMax of 2. Charged Per Pet.$30.00
- One-Time Pet FeeiMax of 2. Charged Per Pet.$400.00
- Dog
- Monthly Pet FeeiMax of 2. Charged Per Pet.$30.00
- One-Time Pet FeeiMax of 2. Charged Per Pet.$400.00
We happily accept up to 2 pets per apartment home. We have a one-time non-refundable pet fee of $375 per pet and monthly pet rent of $25 per pet. Breed restrictions apply. Please call for complete pet policy information.
Max of 2.
Parking Fees
- Other
- Parking FeeiCharged per vehicle.$50.00/mo
Storage units available for $50/ month.
Storage Fees
- Storage Unit
- Storage DepositiCharged per rentable item.$0.00
- Storage RentiCharged per rentable item.$50.00/mo
Property Fee Disclaimer: Based on community-supplied data and independent market research. Subject to change without notice. May exclude fees for mandatory or optional services and usage-based utilities.
Features and Amenities
On-Site Services
- Property Manager On Site
- Package Service
- Maintenance On Site
- Car Wash Area
Community Features
- Lounge
- Multi Use Room
- Corporate Housing
- Conference Rooms
- Walk Up
- Clubhouse
Outdoor Features
- Courtyard
- Gated
- Patio
Recreation and Fitness
- Fitness Center
- Volleyball Court
- Pool
Interior Features
- View
- Balcony
- Storage Space
- High Speed Internet Access
- Ceiling Fans
- Tub/Shower
- Washer/Dryer
Kitchen Amenities
- Dishwasher
- Oven
- Refrigerator
- Stainless Steel Appliances
- Ice Maker
- Kitchen
- Disposal
Living Area Features
- Walk In Closets
- Carpet
- Hardwood Floors

Map
- Shopping
- Colleges
- Grocery
- Medical
- Parks
- Transportation

Map
Frequently Asked Questions about Eddison at Deerwood Park
Where is Eddison at Deerwood Park located?
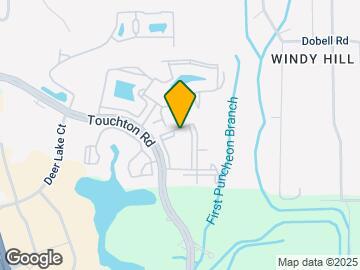
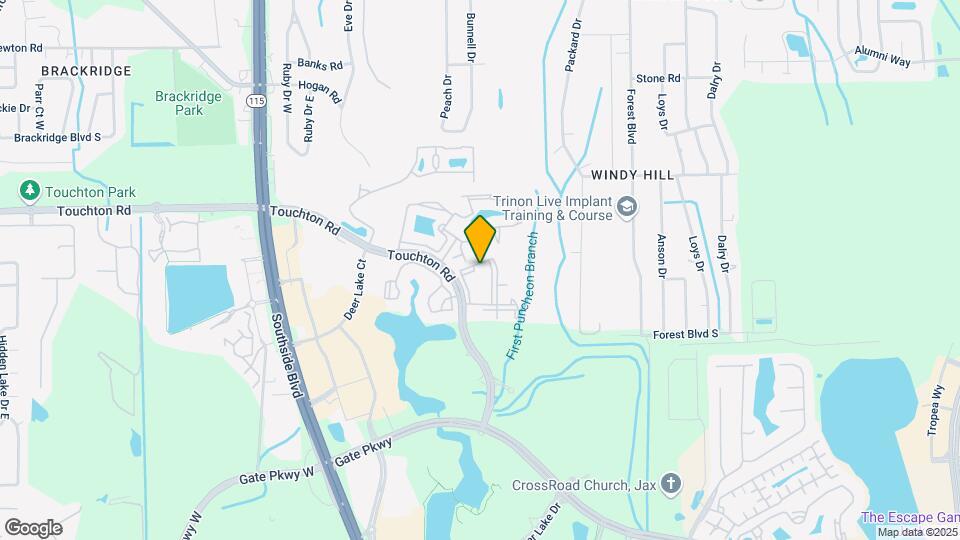
Eddison at Deerwood Park is located at 4435 Touchton Rd E near the Deerwood area of Jacksonville, FL
What is the current rent range at Eddison at Deerwood Park?
1 Bedroom to 3 Bedroom Apartments at Eddison at Deerwood Park currently range from $1,335 to $1,960
When is the leasing office open?
- The office Hours for Eddison at Deerwood Park are
- Monday 9:00 am–6:00 pm
- Tuesday 9:00 am–6:00 pm
- Wednesday 9:00 am–6:00 pm
- Thursday 9:00 am–6:00 pm
- Friday 9:00 am–6:00 pm
- Saturday 10:00 am–5:00 pm
- Sunday 1:00 pm–5:00 pm
Are pets allowed?
Call us today to find out our pet policy and if we allow pets
Renters Reviews and Ratings
Save Your Money
Property Manager Responded
Run! Not safe! Not Clean! And management is a joke
Property Manager Responded
If you want to walk though trash 24/7, this is the place for you.
Property Manager Responded
Go somewhere else
Property Manager Responded
Poor Customer Service
Awful
Not Worth The Money
Threatening management blatantly left us in danger as fungus and mold grew in our apartment
Any positive reviews were paid for...
I do not recommend Bell at Deerwood
Bell Deerwood
Bell Deerwood Park
Nearby Schools
Hogan-Spring Glen Elementary School
Englewood High School
Twin Lakes Academy Middle School
About GreatSchools Data on ApartmentHomeLiving.com.
Points of Interest
Time and distance from Eddison at Deerwood Park.
Arts Museums and Landmarks
Big Box and Retail
Aldi
Target
Walgreen's
Colleges and Universities
Groceries
Aldi
Publix
Hospitals
Ascension St. Vincent's Southside
Wekiva Springs Hospital
River Point Behavioral Health
Military Bases
Jacksonville Naval Air Station
Naval Aviation Depot
Mayport Naval Air Station
Parks and Recreation
Eddison at Deerwood Park has 3 parks within 11.3 miles, including Timucuan Ecological and Historic Preserve, Tillie K. Fowler Regional Park, and Hanna Park.
Restaurants and Dining
Shopping Centers
Eddison at Deerwood Park has 5 shopping centers within 0.6 miles.
Nearby Neighborhoods
Rental Price Ranges in the Area
| Bedroom | Average Rent | Cheapest Rent | Highest Rent |
|---|---|---|---|
| Jacksonville Studio Apartments | $1,298 | $365 | $3,366 |
| Jacksonville 1 Bedroom Apartments | $1,417 | $546 | $2,912 |
| Jacksonville 2 Bedroom Apartments | $1,706 | $647 | $10,000+ |
| Jacksonville 3 Bedroom Apartments | $2,076 | $907 | $10,000+ |
| Jacksonville 4 Bedroom Apartments | $3,604 | $1,401 | $9,069 |
| Jacksonville 5 Bedroom Apartments | $7,903 | $4,609 | $10,000+ |
Browse Top Apartments in Jacksonville
By Price
- Cheap Jacksonville Apartments
- Jacksonville Apartments Under $500
- Jacksonville Apartments Under $600
- Jacksonville Apartments Under $700
- Jacksonville Apartments Under $800
- Jacksonville Apartments Under $900
- Jacksonville Apartments Under $1000
- Jacksonville Apartments Under $1200
- Jacksonville Apartments Under $1500
- Jacksonville Apartments Under $2000
- Jacksonville Luxury Apartments
By Community Type
- Jacksonville Apartments for Rent by Owner
- Jacksonville Apartments with Rent Specials
- Jacksonville Top Rated Apartments
- Jacksonville Corporate Apartments
- Jacksonville Furnished Apartments
- Jacksonville Gated Apartments
- Jacksonville Loft Apartments
- Jacksonville Low Income Apartments
- Jacksonville Military Apartments
- New Jacksonville Apartments
- Jacksonville Senior Apartments
- Jacksonville Short-term Apartments
- Jacksonville Student Apartments
- Jacksonville Apartments with Utilities Included


Max of 2.