

- Studio–4 Bedrooms
- $1,346-$2,214 Pricing
- 469–1,137 Square Feet
About Eden Commons
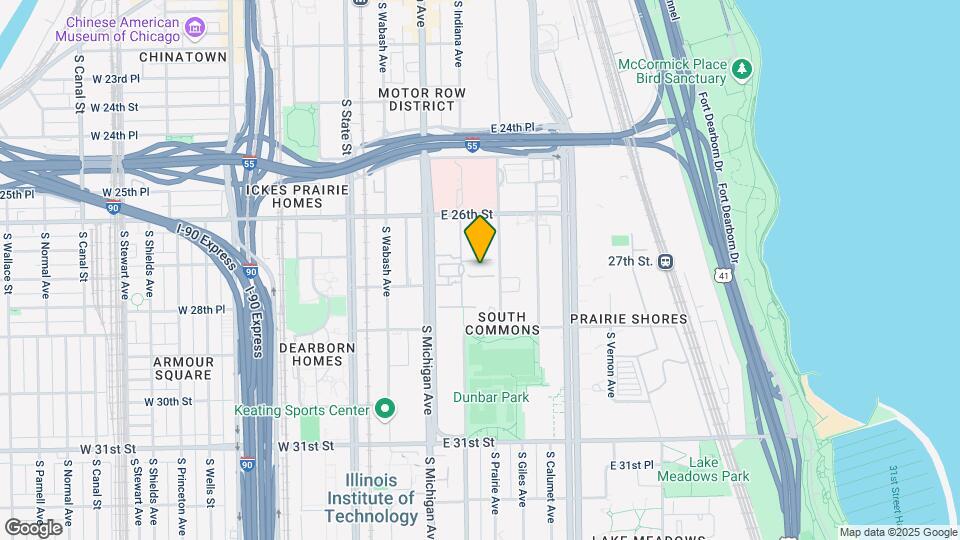
Please note that Eden Commons does not qualify for the CHA Mobility Program because Eden Commons is located outside of the geographic area covered by the Mobility program. Searching for a new place to call home? Eden Commons has everything you're looking for and is built for the way you live. Centrally located in the South Loop, our residents are less than 1.5 miles from 31st Street Beach, IIT, IL College of Optometry, Mercy Hospital, McCormick Place, and DePaul's brand new Wintrust Arena. (+more) Eden Commons is excited to offer residents beautifully renovated kitchens and bathrooms in every apartment. We are pleased to welcome you home!We invite you to browse our photo gallery and schedule your appointment or drop by and visit us today for your personal tour!
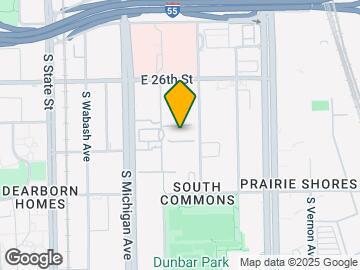
Eden Commons is located in the Bronzeville Neighborhood and 60616 Zip code of Chicago, IL. This community is professionally managed by The Habitat Company

Unique Features and Amenities
- 1 Mile from IIT Campus
- 1 Mile from IL College of Optometry
- 1.5 Miles from Lake Meadows Shopping Center
- 83 Bike Score, 71 Transit Score
- Easy Access to Downtown and Expressway
- Extra Counter Space for Food Prep
- Floor-to-Ceiling Windows
- Incredible Views of the Skyline and Lake Michigan
- Kitchen Features Gas Stove and Oven
- Large Picture Windows in Bedroom
- On-site Security
- Partnership with Move For Hunger
- Pet Friendly
- Spacious Living Room
- Waterfront Views
Property Contact Info

- Listed by:
- Agency:
- Vendor Logo:
- Website:
- View Property Website
- Call Us:
- (708) 613-8172
- Disclaimer:
Office Hours
| Monday | 9:00 am–5:00 pm |
| Tuesday | 9:00 am–6:00 pm |
| Wednesday | 9:00 am–6:00 pm |
| Thursday | 9:00 am–6:00 pm |
| Friday | 9:00 am–6:00 pm |
| Saturday | 10:00 am–5:00 pm |
| Sunday | Closed |
Floorplan Pricing and Availability
Eden Commons offers Studio to 4 Bedroom apartments starting from $1,346 and having 469–1,137 sq ft. Here is the current pricing and availability:
New! Interactive Property Map
Studio
Studio
From $1,346
Studio, 1 Bath, 469 sq ftAvailable Nov 23Model Gallery
Floorplans
Photos
Availability Details
Price Availability Date Unit Sq Ft $1,346 November 23, 2026 01-0901 469 Unit 01-0901 Amenities and Features
Features
- Air Conditioning
- Cable Ready
Unit 01-0901 Rent and Fees
Unit Price
- $1,346
Model Rent and Fees
Model Price Range
- $1,346 - $1,516
Apartment Model: StudioFrom $1,346Studio, 1 Bath, 469 sq ftAvailable November 23, 2026FloorplansPhotos![]()
Studio - Image 1 ![]()
Studio - Image 2 ![]()
Studio - Floorplan Apartment Unit: 01-0901Apartment Model: Studio$1,346Studio, 1 Bath, 469 sq ftAvailable November 23, 20261 Bedroom
1 Bedroom
From $1,858
1 Bed, 1 Bath, 538-618 sq ftAvailable Sep 4Model Gallery
Floorplans
Availability Details
Price Availability Date Unit Sq Ft $1,858 September 4, 2026 01-0910 538 Model Amenities and Features
Features
- Air Conditioning
- Cable Ready
- High Speed Internet Access
- Smoke Free
- Wheelchair Accessible (Rooms)
Kitchen
- Kitchen
- Oven
- Stainless Steel Appliances
Unit 01-0910 Rent and Fees
Unit Price
- $1,858
Model Rent and Fees
Model Price Range
- $1,858 - $1,869
Apartment Model: 1 BedroomFrom $1,8581 Bedroom, 1 Bath, 538-618 sq ftAvailable September 4, 2026![]()
1 Bedroom - Floorplan 1 ![]()
1 Bedroom - Floorplan 2 ![]()
1 Bedroom - Floorplan 3 ![]()
1 Bedroom - Floorplan 4 Apartment Unit: 01-0910Apartment Model: 1 Bedroom$1,8581 Bedroom, 1 Bath, 538 sq ftAvailable September 4, 20262 Bedrooms
Two Bedroom
From $1,952
2 Beds, 1 Bath, 784 sq ftAvailable Aug 8Model Gallery
Floorplans
Availability Details
Price Availability Date Unit Sq Ft $1,952 August 8, 2026 01-1608 784 Model Amenities and Features
Features
- Air Conditioning
- Cable Ready
- High Speed Internet Access
- Smoke Free
- Wheelchair Accessible (Rooms)
Kitchen
- Kitchen
- Oven
- Stainless Steel Appliances
Unit 01-1608 Rent and Fees
Unit Price
- $1,952
Model Rent and Fees
Model Price Range
- $1,952 - $1,954
Apartment Model: Two BedroomFrom $1,9522 Bedroom, 1 Bath, 784 sq ftAvailable August 8, 2026![]()
Two Bedroom - Floorplan Apartment Unit: 01-1608Apartment Model: Two Bedroom$1,9522 Bedroom, 1 Bath, 784 sq ftAvailable August 8, 20263 Bedrooms
Three Bedroom One Bath
3 Beds, 1 Bath, 944-1137 sq ftModel Gallery
Floorplans
Availability Details
Availability Date Unit Sq Ft Call for Availability Three Bedroom One Bath 944-1137 sq ft Model Amenities and Features
Features
- Air Conditioning
- Cable Ready
- High Speed Internet Access
- Smoke Free
- Wheelchair Accessible (Rooms)
Kitchen
- Kitchen
- Oven
- Stainless Steel Appliances
Apartment Model: Three Bedroom One BathCall For Rates3 Bedroom, 1 Bath, 944-1137 sq ftUnavailable![]()
Three Bedroom One Bath - Floorplan 1 ![]()
Three Bedroom One Bath - Floorplan 2 Three Bedroom Two and a Half Bath
3 Beds, 2.5 Baths, 1137 sq ftModel Gallery
Floorplans
Availability Details
Price Availability Date Unit Sq Ft From $2,132 Call for Availability Three Bedroom Two and a Half Bath 1137 sq ft Model Amenities and Features
Features
- Air Conditioning
- Cable Ready
- High Speed Internet Access
- Smoke Free
- Wheelchair Accessible (Rooms)
Kitchen
- Kitchen
- Oven
- Stainless Steel Appliances
Model Rent and Fees
Model Price Range
- $2,132 - $2,214
Apartment Model: Three Bedroom Two and a Half BathFrom $2,1323 Bedroom, 2.5 Bath, 1137 sq ftUnavailable![]()
Three Bedroom Two and a Half Bath - Floorplan 1 ![]()
Three Bedroom Two and a Half Bath - Floorplan 2 4 Bedrooms
Four Bedroom
4 Beds, 1.5 Baths, 1114 sq ftModel Gallery
Floorplans
Availability Details
Availability Date Unit Sq Ft Call for Availability Four Bedroom 1114 sq ft Model Amenities and Features
Features
- Air Conditioning
- Cable Ready
- High Speed Internet Access
- Smoke Free
- Wheelchair Accessible (Rooms)
Kitchen
- Kitchen
- Oven
- Stainless Steel Appliances
Apartment Model: Four BedroomCall For Rates4 Bedroom, 1.5 Bath, 1114 sq ftUnavailable![]()
Four Bedroom - Floorplan 1 ![]()
Four Bedroom - Floorplan 2 ![]()
Four Bedroom - Floorplan 3 ![]()
Four Bedroom - Floorplan 4
Schedule a Tour
3D Tours
Property Information
- 331 Units
- 21 Stories
- Built in 1968
Fees and Policies
The fees listed below are community-provided and may exclude utilities or add-ons. All payments are made directly to the property and are non-refundable unless otherwise specified.
Required Fees
One-Time Basics
- Due at Application
- Application Fee Per ApplicantiCharged per applicant.$60.00
- Due at Move-In
- Administrative FeeiCharged per unit.$350.00
Other Fees and Policies
Pet Fees
- Cat
- Cat FeeiMax of 2. Charged Per Pet.$300.00
- Cat RentiCharged Per Pet.$25.00/mo
- Dog
- Dog FeeiMax of 2. Charged Per Pet.$300.00
- Dog RentiCharged Per Pet.$25.00/mo
None
Breed Restrictions Apply** Call for details
Max of 2. | Restrictions: Breed Restrictions Apply** Call for details.
Parking Fees
- Surface Lot
- Parking FeeiMax of 1. Charged per vehicle.$75-$85/mo
Max of 1. Parking Available.
Property Fee Disclaimer: Based on community-supplied data and independent market research. Subject to change without notice. May exclude fees for mandatory or optional services and usage-based utilities.
Features and Amenities
On-Site Services
- Maintenance On Site
- Laundry Facilities
Community Features
- Business Center
- Elevator
Outdoor Features
- Waterfront
- Controlled Access
Recreation and Fitness
- Fitness Center
Interior Features
- High Speed Internet Access
- Cable Ready
- Air Conditioning
- Wheelchair Accessible (Rooms)
- Smoke Free
Kitchen Amenities
- Stainless Steel Appliances
- Kitchen
- Oven
Living Area Features
- Recreation Room

Map
- Shopping
- Colleges
- Grocery
- Medical
- Parks
- Transportation

Map
Getting Around
70 / 100 Moderately walkable
80 / 100 Strong public transit
70 / 100 Moderately bikeable
80 / 100 Very car friendly
Getting to Know the Area
80 / 100 Restaurants
80 / 100 Cafes
80 / 100 Nightlife
80 / 100 Shopping
90 / 100 Parks
90 / 100 Noise Level
Frequently Asked Questions about Eden Commons
Where is Eden Commons located?
Eden Commons is located at 2701 S Indiana Ave near the Bronzeville area of Chicago, IL
What is the current rent range at Eden Commons?
Studio to 4 Bedroom Apartments at Eden Commons currently range from $1,346 to $1,952
When is the leasing office open?
- The office Hours for Eden Commons are
- Monday 9:00 am–5:00 pm
- Tuesday 9:00 am–6:00 pm
- Wednesday 9:00 am–6:00 pm
- Thursday 9:00 am–6:00 pm
- Friday 9:00 am–6:00 pm
- Saturday 10:00 am–5:00 pm
- Sunday Closed
Are pets allowed?
Call us today to find out our pet policy and if we allow pets
Renters Reviews and Ratings
Tour
Great Place , Wonderful People
Damage Charges
CARELESS MANAGEMENT, ROACH INFESTED
Apartment is ok, but management is extremely bad
Andy
York Terrace Homes is a Great Place to Reside!
I really like York Terrace
Nice Building that could be great
OK apartment because of its rent and location.
Nearby Schools
Drake Elementary School
About GreatSchools Data on ApartmentHomeLiving.com.
Points of Interest
Time and distance from Eden Commons.
Arts Museums and Landmarks
Big Box and Retail
Target
Walgreens
Aldi
Colleges and Universities
Groceries
Mariano's Fresh Market
Jewel-Osco
Save-A-Lot
Hospitals
Mercy Hospital And Medical Center
Provident Hospital Of Chicago
University Of Illinois Hospital
Hotspots
Parks and Recreation
Eden Commons has 5 parks within 4.4 miles, including Shedd Aquarium, Millennium Park, Wendella Boats, Funhouse Maze, and Oak Street Beach.
Restaurants and Dining
Shopping Centers
Eden Commons has 5 shopping centers within 1.2 miles.
Transit Stations
Nearby Neighborhoods
Rental Price Ranges in the Area
| Bedroom | Average Rent | Cheapest Rent | Highest Rent |
|---|---|---|---|
| Chicago Studio Apartments | $2,044 | $595 | $5,915 |
| Chicago 1 Bedroom Apartments | $2,467 | $640 | $9,987 |
| Chicago 2 Bedroom Apartments | $3,073 | $762 | $10,000+ |
| Chicago 3 Bedroom Apartments | $3,676 | $883 | $10,000+ |
| Chicago 4 Bedroom Apartments | $3,862 | $720 | $10,000+ |
| Chicago 5 Bedroom Apartments | $5,893 | $2,695 | $10,000+ |
| Chicago 6 Bedroom Apartments | $16,870 | $7,000 | $10,000+ |
Browse Top Apartments in Chicago
By Price
By Community Type
- Chicago Apartments for Rent by Owner
- Chicago Apartments with Rent Specials
- Chicago Top Rated Apartments
- Chicago Corporate Apartments
- Chicago Furnished Apartments
- Chicago Gated Apartments
- Chicago Loft Apartments
- Chicago Low Income Apartments
- Chicago Military Apartments
- New Chicago Apartments
- Chicago Senior Apartments
- Chicago Short-term Apartments
- Chicago Student Apartments
- Chicago Apartments with Utilities Included


Max of 2. | Restrictions: None.